Save
Ask
Tour
Hide
Share
$2,500,000
17 Days On Site

157 Main Street
Belgrade, ME 04918

For Sale|Single Family Residence|Active
11
Beds
13
Total Baths
9
Full Baths
4
Partial Baths
11,865
SqFt
$211
/SqFt
1899
Built
County:
Kennebec
Days online/new listing status provided by Showcase IDX.
Listing courtesy of Malone Commercial Brokers, Inc.
Call Now: 207.805.3707
Is this the listing for you? We can help make it yours.
207.805.3707
157 Main Street157 Main Street157 Main Street157 Main Street
Save
Ask
Tour
Hide
Share

Mortgage Calculator

Monthly Payment (Est.)

$11,406
Calculator powered by Showcase IDX, a Constellation1 Company. Copyright ©2026 Information is deemed reliable but not guaranteed.

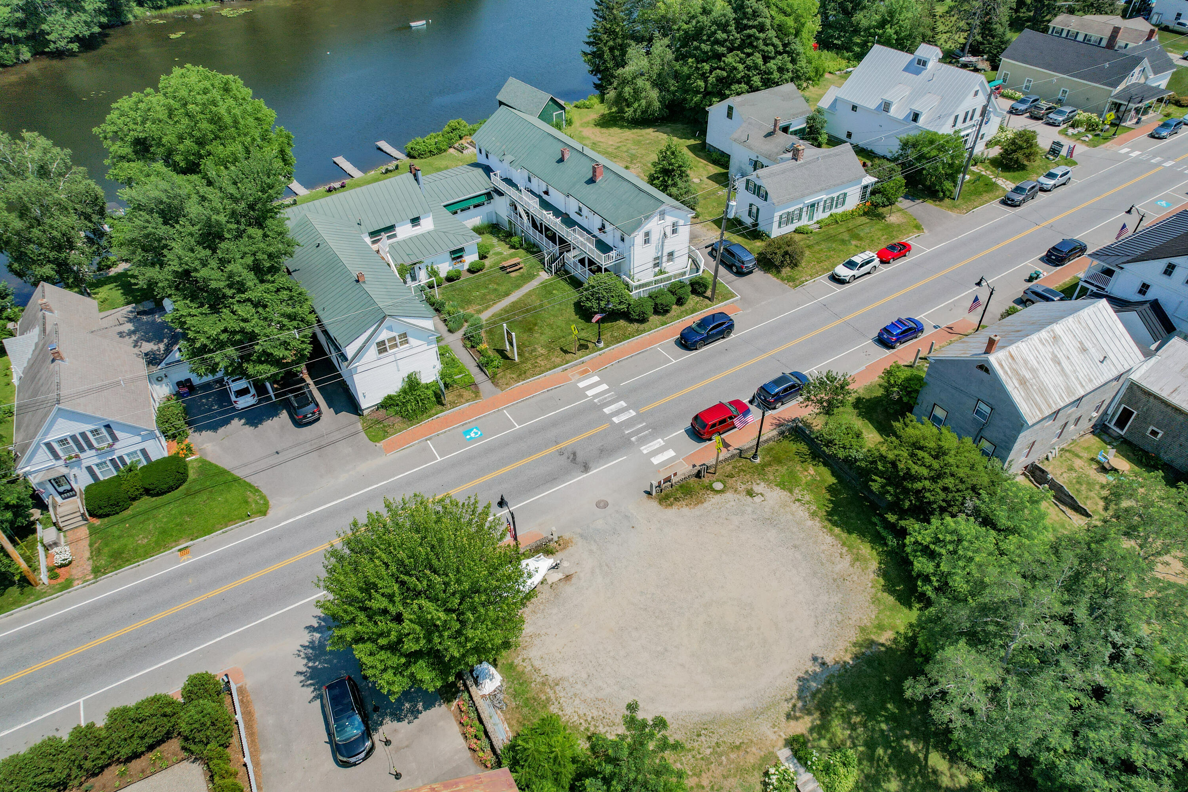
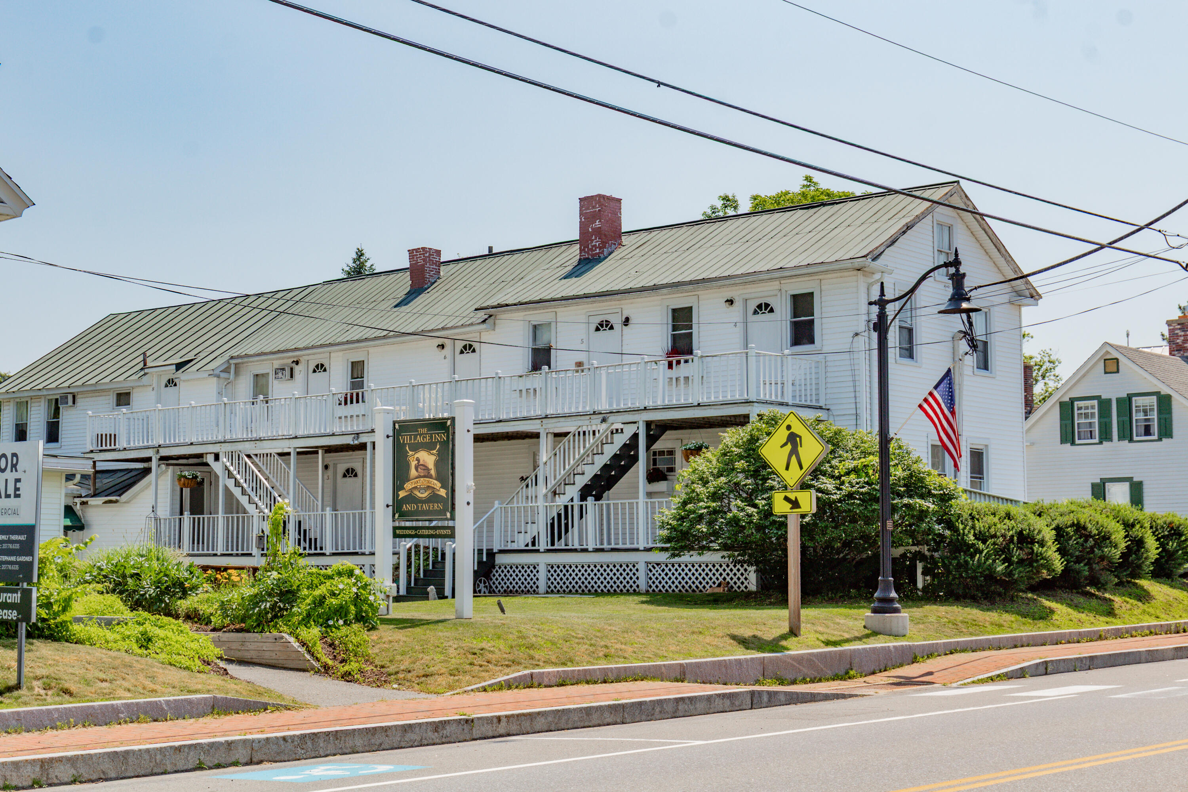
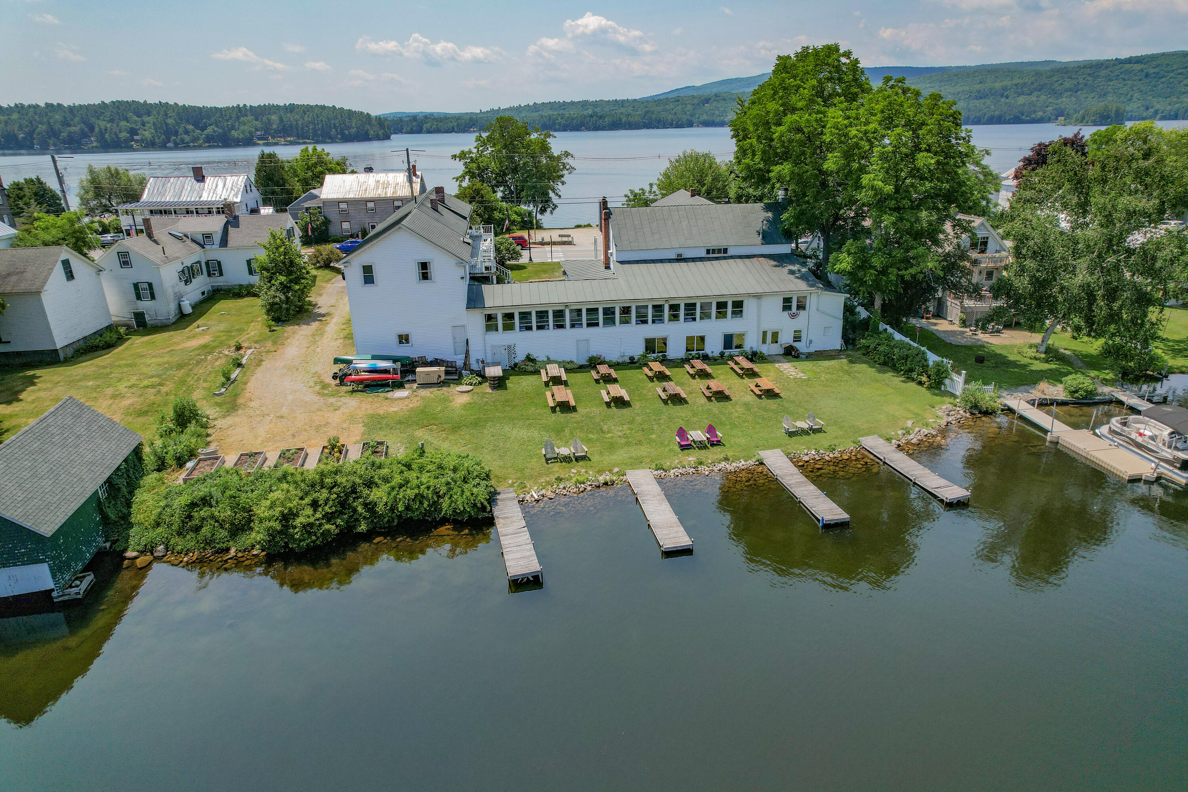
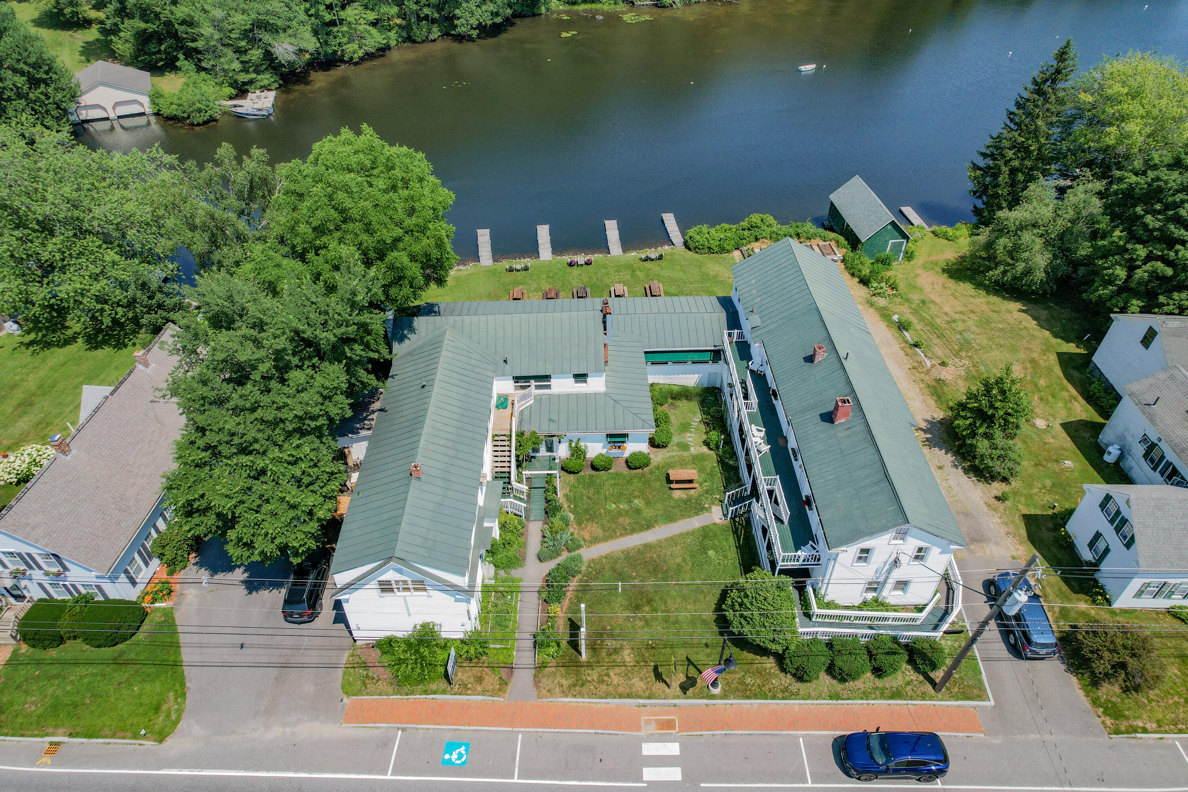
Welcome to The Village Inn & Tavern, an iconic waterfront property in the heart of Belgrade Lakes Village offering a rare opportunity to own one of Maine's premier hospitality destinations. Situated on approximately 0.89± acres with 250± feet of waterfront on Long Pond and Mill Stream providing access to Great Pond. The property features 8-10 guest rooms, an owner's residence, a waterfront restaurant and tavern, multiple indoor and outdoor dining areas, private docks with 8 seasonal boatslips on Great Pond and 1-2 seasonal slips on Long Pond, expansive event lawns, and ample on-site parking. Located within walking distance of Belgrade Lakes Village shops, golf, boating, and year-round recreation, this is a truly irreplaceable waterfront asset in one of Maine's most desirable lake destinations. Fully licensed, turnkey & grandfathered which offers a noteworthy portfolio investment opportunity with differentiated de-risked income streams which all provide a passive income investment versus the operational overhead of running a restaurant.

Save
Ask
Tour
Hide
Share
Listing Snapshot
Price 
$2,500,000
Days On Site 
17 Days
Bedrooms 
11
Inside Area (SqFt) 
11,865 sqft
Total Baths 
13
Full Baths 
9
Partial Baths 
4
Lot Size 
0.89 Acres
Year Built 
1899
MLS® Number 
1671235
Status 
Active
Property Tax 
$14,108
HOA/Condo/Coop Fees 
N/A
Sq Ft Source 
Public Records
Days online/new listing status provided by Showcase IDX.
Friends & Family
Recent Activity
4 days agoPrice changed to $2,500,000
4 days agoListing updated with changes from the MLS®
2 weeks agoListing first seen on site
Price history, status history, and update history provided by Showcase IDX.
General Features
Acres 
0.89
Foundation 
Stone
Land Lease 
No
Parking 
GravelPavedOn SiteOff Street
Property Sub Type 
Single Family Residence
Sewer 
Private SewerSeptic Tank
SqFt Above 
10665
SqFt Below 
1200
SqFt Total 
11865
Style 
Other
Utilities 
Propane
Water Source 
PrivateWell
Zoning 
SHORELAND
Interior Features
Appliances 
DishwasherDryerMicrowaveElectric RangeGas RangeRefrigeratorWasherOther
Basement 
Exterior EntryInterior EntryDirt FloorWalk-Out AccessDaylightFinishedSump PumpUnfinished
Cooling 
Heat PumpWindow Unit(s)
Electric 
Circuit Breakers
Fireplace 
Yes
Fireplaces 
3
Flooring 
CarpetConcreteTileVinylWood
Furnished 
Partially
Heating 
OilPropaneWoodBaseboardHeat PumpHot WaterZonedOther
Interior 
Kitchen IslandPantryOtherStorage
Laundry Features 
Main Level
Bedroom 1 
Level - Second
Bedroom 10 
Level - Second
Bedroom 11 
Level - Second
Bedroom 2 
Level - First
Bedroom 3 
Level - First
Bedroom 4 
Level - First
Bedroom 5 
Level - First
Bedroom 6 
Level - Second
Bedroom 7 
Level - Second
Bedroom 8 
Level - Second
Bedroom 9 
Level - Second
Den 
Level - First
Dining Room 
Level - First
Family Room 
Level - Second
Great Room 
Level - Basement
Kitchen 
Level - FirstFeatures - Kitchen Island, Pantry
Laundry 
Level - First
Mud Room 
Level - First
Office 
Level - Second
Save
Ask
Tour
Hide
Share
Exterior Features
Construction Details 
ClapboardVinyl SidingWood SidingFrame
Lot Features 
Near Golf CourseLevelOpen LotLandscaped
Patio And Porch 
Porch
Roof 
Metal
View 
Mountain(s)ScenicWater
Waterfront 
Yes
Waterfront Features 
Waterfront
Waterview 
Mountain(s)ScenicWater
Community Features
Accessibility Features 
Accessible Approach with RampAccessible Entrance
Association Amenities 
Storage
Roads 
Paved
School District 
RSU 18
Schools
School District
RSU 18
Elementary School
Unknown
Middle School
Unknown
High School
Unknown
Listing courtesy of Malone Commercial Brokers, Inc.


Listing data is derived in whole or in part from the Maine IDX and is for consumers' personal, noncommercial use only. Dimensions are approximate and not guaranteed. All data should be independently verified. © 2026 Maine Real Estate Information System, Inc. All Rights Reserved.
Last checked 2026-07-27 05:25 PM UTC

Neighborhood & Commute
Source: Walkscore
Save
Ask
Tour
Hide
Share