

13 Jordan LaneBridgton, ME 04009

Mortgage Calculator
Monthly Payment (Est.)
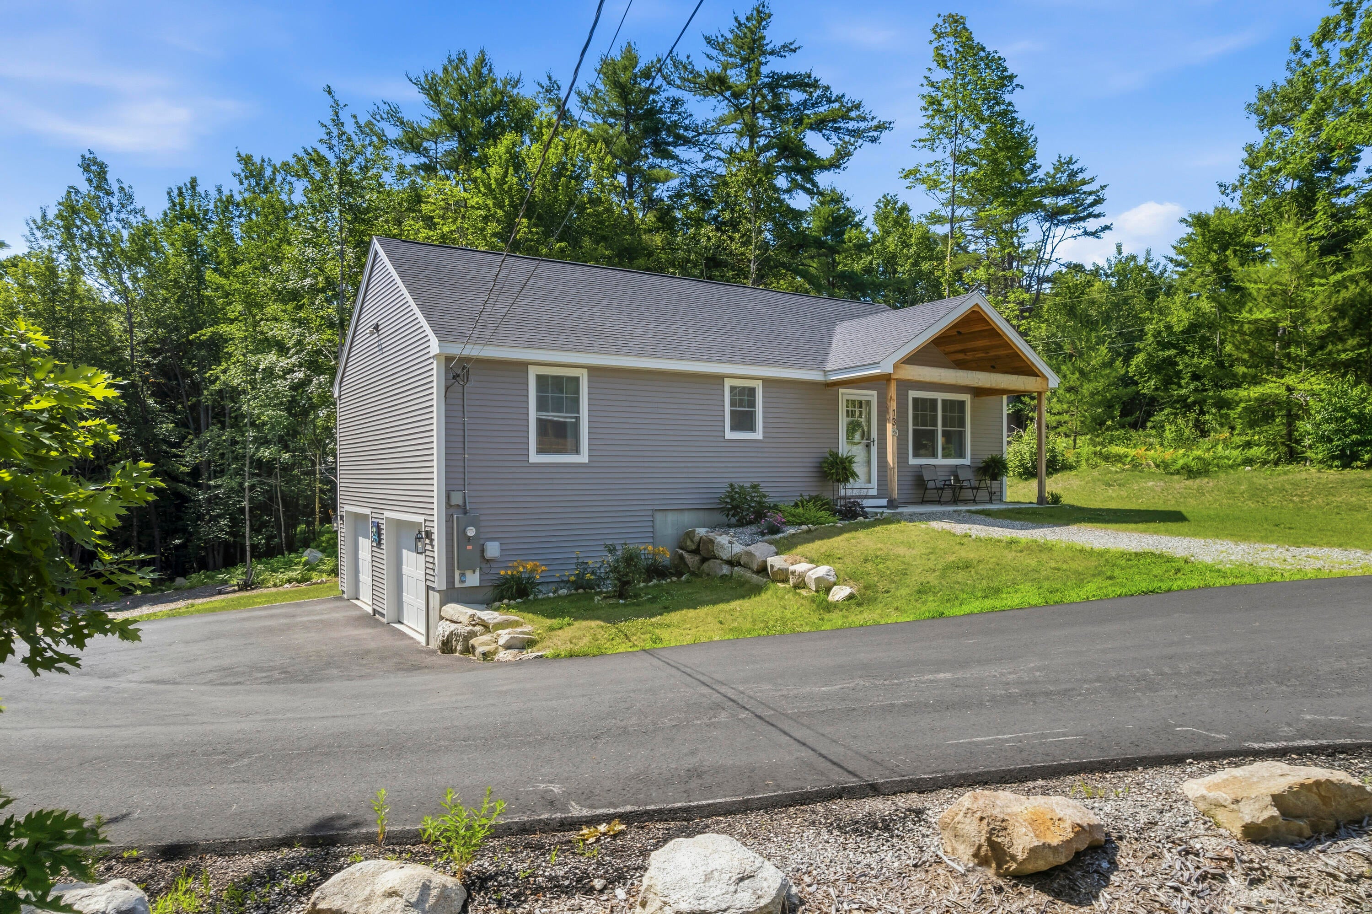
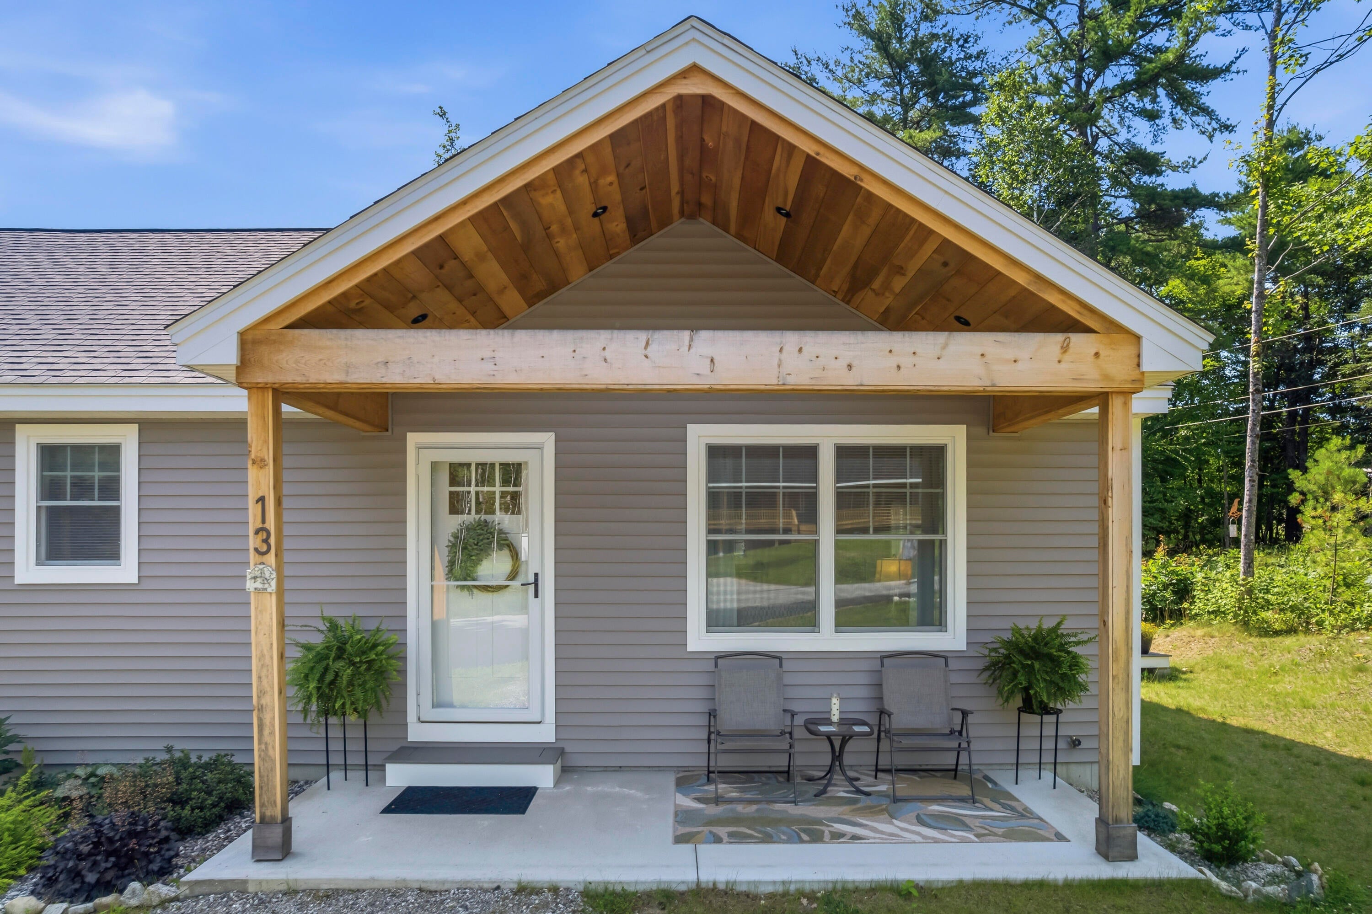
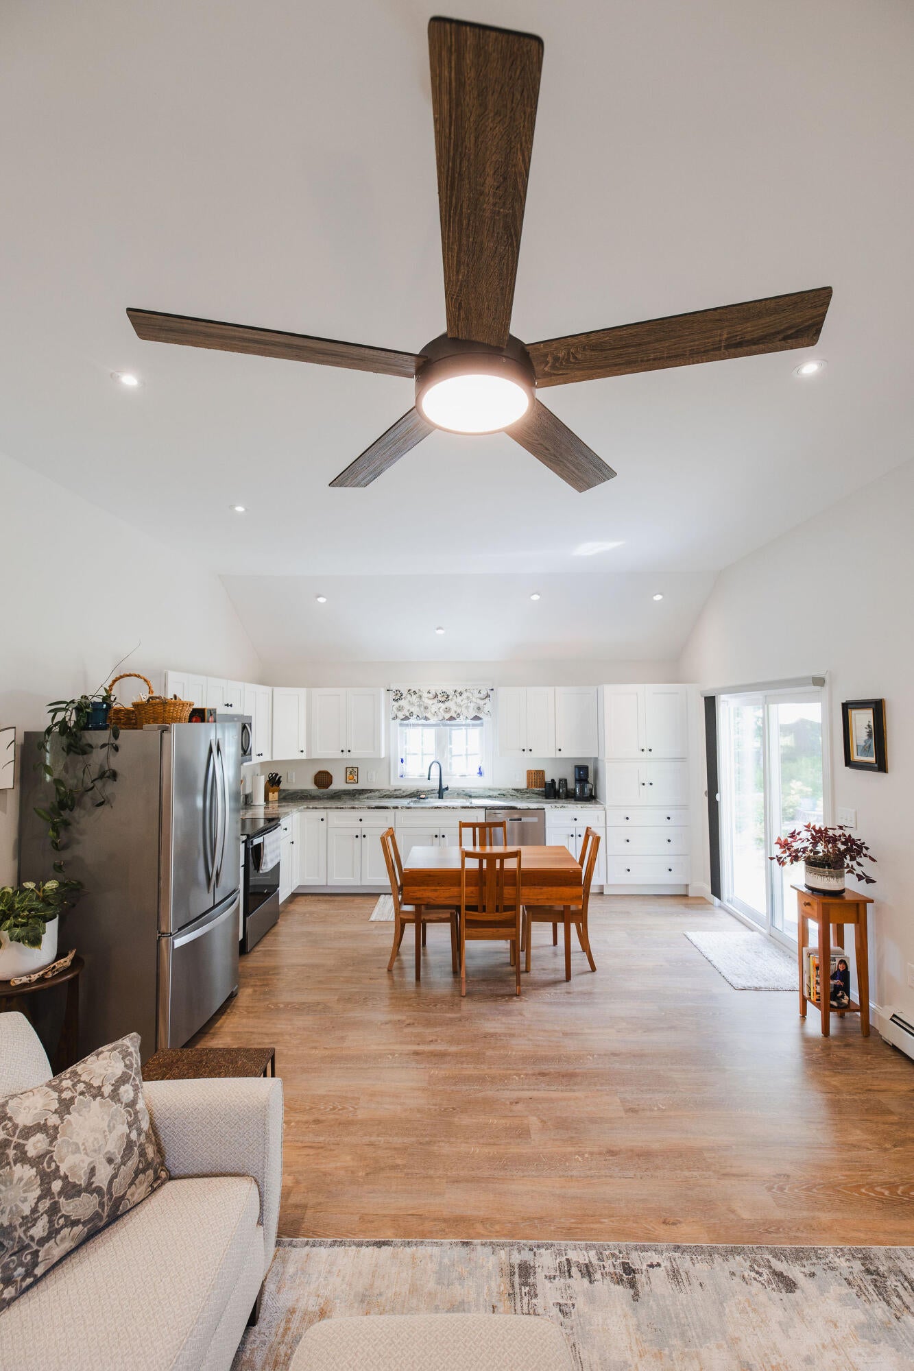
$2,122Welcome to 13 Jordan Lane - this beautiful 3-bedroom, 2-bath home is tucked away on a private road in a prime Bridgton location. Recently built and meticulously maintained, this incredible property offers easy living and close proximity to all that the Lakes Region has to offer. Step inside your new home to find luxury vinyl plank and tile flooring, custom built-in kitchen cabinetry, and a recently installed heat pump to keep the entire home at the perfect temperature year-round. The well-thought-out floorplan offers an impressive combination of comfortable living space and ample storage. To add an element of the outdoors to your day-to-day, simply step out of the spacious living area to either the back deck or the covered front porch and take in the wooded surroundings. The basement includes a 2-car garage with direct entry into the home, offering ease of access year-round. The unfinished basement features a propane boiler for additional heat for the colder weather, and even the potential for future expansion. Plumbing for another full bathroom is already in place in the basement, providing an easy opportunity to expand your living space after receiving town approval. When you want to explore beyond this beautiful property, take advantage of year-round recreation with Pleasant Mountain Ski Area just 6 minutes away, multiple lakes less than 5 minutes away, and downtown Bridgton only 6 minutes from your doorstep. Whether you're seeking a full-time residence or a four-season retreat, this home combines privacy, modern comfort, and an unbeatable location in the heart of the Lakes Region.
| 2 months ago | Listing first seen on site | |
| 2 months ago | Listing updated with changes from the MLS® |


Listing data is derived in whole or in part from the Maine IDX and is for consumers' personal, noncommercial use only. Dimensions are approximate and not guaranteed. All data should be independently verified. © 2026 Maine Real Estate Information System, Inc. All Rights Reserved.
Last checked 2026-08-26 08:56 PM UTC
Did you know? You can invite friends and family to your search. They can join your search, rate and discuss listings with you.