Save
Ask
Tour
Hide
Share
$849,000
15 Days On Site

109 Sahagian Road
Belgrade, ME 04917

For Sale|Single Family Residence|Active
6
Beds
4
Total Baths
3
Full Baths
1
Partial Bath
4,200
SqFt
$202
/SqFt
1890
Built
Subdivision:
Sahagian Road
County:
Kennebec
Days online/new listing status provided by Showcase IDX.
Listing courtesy of EXP Realty
Call Now: 207.805.3707
Is this the listing for you? We can help make it yours.
207.805.3707
109 Sahagian Road109 Sahagian Road109 Sahagian Road109 Sahagian Road
Save
Ask
Tour
Hide
Share

Mortgage Calculator

Monthly Payment (Est.)

$3,873
Calculator powered by Showcase IDX, a Constellation1 Company. Copyright ©2026 Information is deemed reliable but not guaranteed.

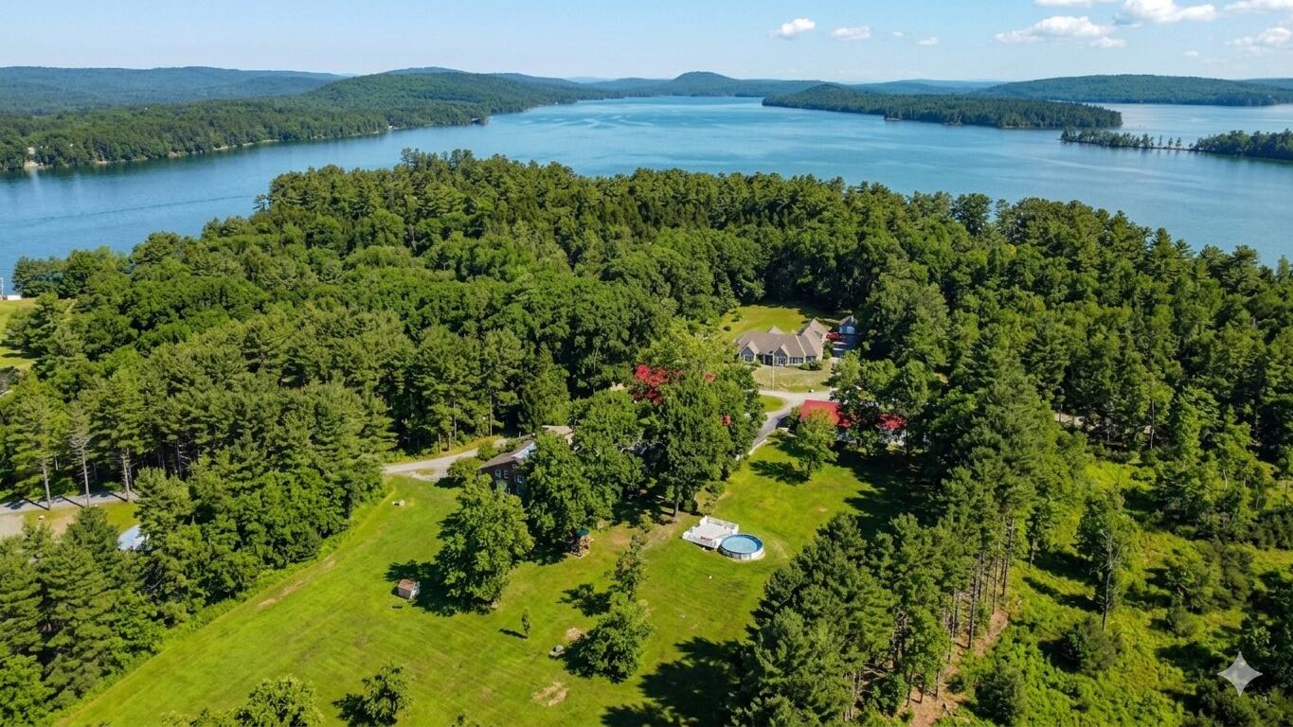
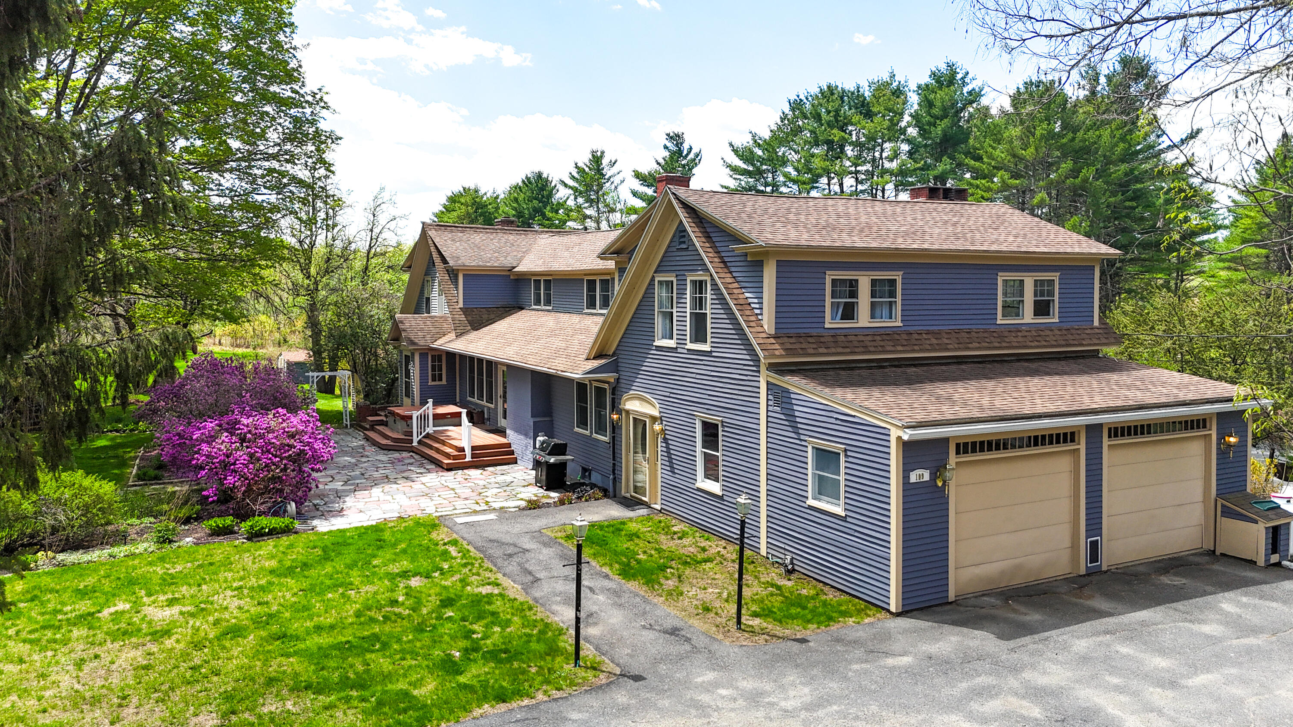
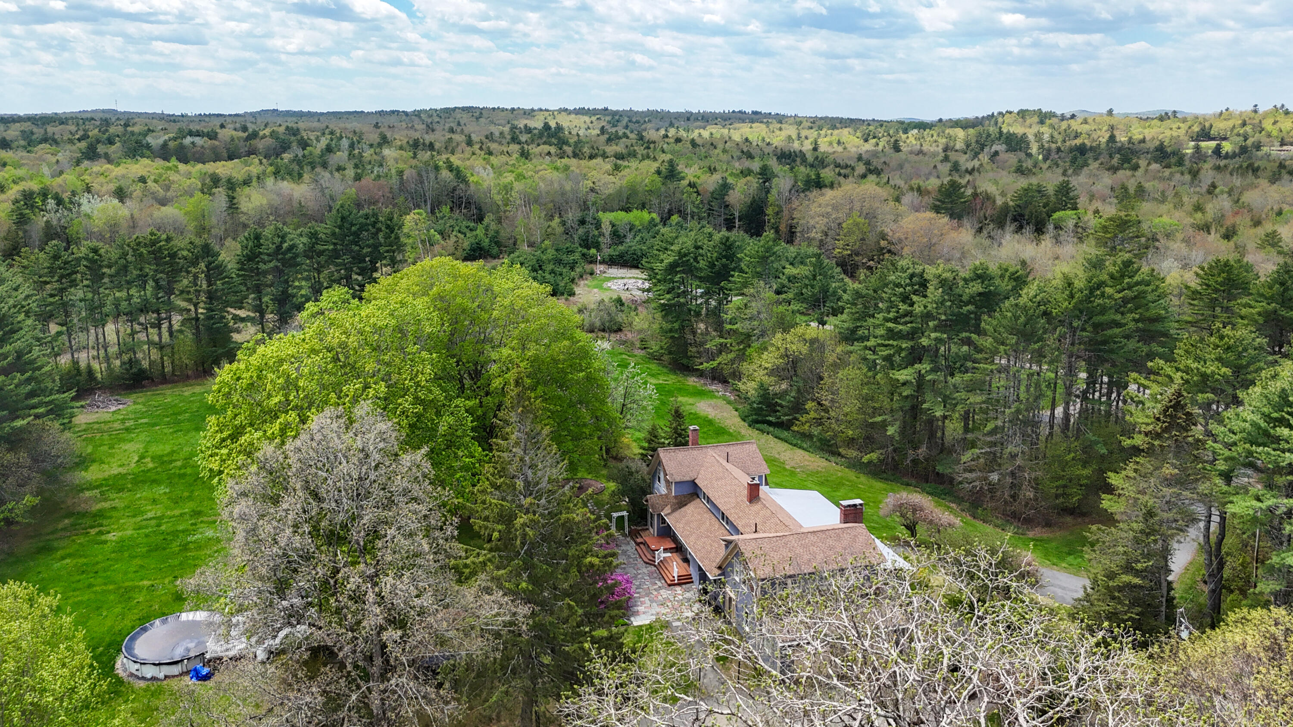
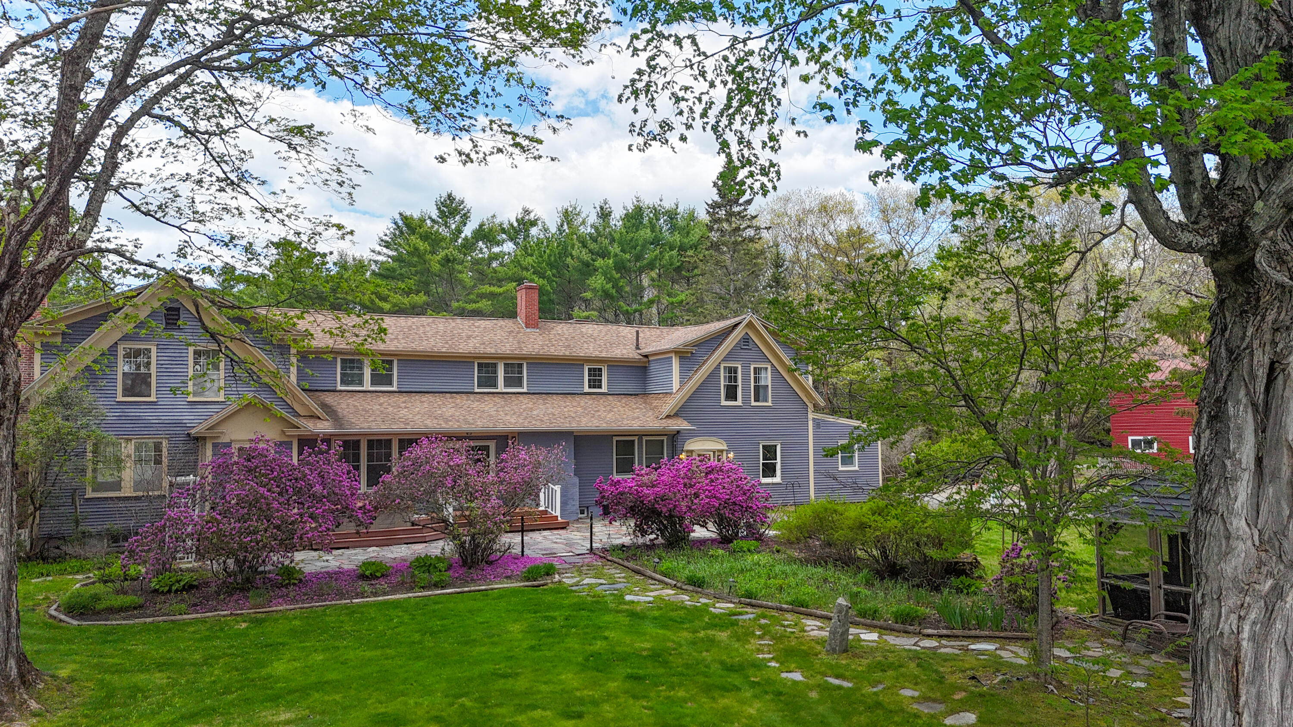
The approach sets the tone. A half-mile private road winds through the woods, climbs to a hilltop, and opens onto something you don't find by accident. This 1890 New Englander sits on approximately 7 acres in Maine's Belgrade Lakes Region: a 6-bedroom, 3.5-bath estate with 3 wood-burning fireplaces, hardwood floors, and construction quality that age only confirms. This has been a genuine family compound for decades, and it shows. Inside, wide archways connect the rooms so the first floor breathes as one. The kitchen is the center of it all, flanked by formal and informal living spaces built for gathering. A walk-in pantry, 1st-floor laundry, 2-car garage with direct entry, and a whole-house automatic generator round out the practical side. The primary suite offers a soaking tub, double vanity, and walk-in closet. Two living rooms, a library, a warm wood-paneled den, and 12 rooms total across 3 levels ensure space for everyone. The finished walkout lower level adds a spacious family room, a private office with a brick fireplace, and a bedroom with a full bath. Outside, the land earns its keep. A 2-story timber-frame barn with original hand-hewn beams raised 125 years ago has been professionally restored and lifted onto 10x10 supports built to stand another century. Deep in the woods, a 20x20 cabin awaits with its own screened porch and loft. Grounds feature apple and pear trees, berry bushes, a heated pool, and a hot tub. At night, without light pollution, the sky holds more stars than most have seen in years. Walk to Belgrade Lakes Village, Great Pond, the marina, and an award-winning golf course. Perfectly located midway between Augusta and Waterville. An adjacent carriage house is available separately. A complete pre-inspection report is available for qualified buyers. Some places you move into. Some you belong to. This is the second kind.

Save
Ask
Tour
Hide
Share
Listing Snapshot
Price 
$849,000
Days On Site 
15 Days
Bedrooms 
6
Inside Area (SqFt) 
4,200 sqft
Total Baths 
4
Full Baths 
3
Partial Baths 
1
Lot Size 
7 Acres
Year Built 
1890
MLS® Number 
1671413
Status 
Active
Property Tax 
$8,969
HOA/Condo/Coop Fees 
N/A
Sq Ft Source 
Owner
Days online/new listing status provided by Showcase IDX.
Friends & Family
Recent Activity
2 weeks agoListing first seen on site
2 weeks agoListing updated with changes from the MLS®
Price history, status history, and update history provided by Showcase IDX.
General Features
Acres 
7
Attached Garage 
Yes
Foundation 
OtherBrick/Mortar
Garage 
Yes
Garage Spaces 
2
Land Lease 
No
Parking 
PavedInside EntranceAttached
Property Sub Type 
Single Family Residence
Security 
Security System
Sewer 
Private SewerSeptic Tank
SqFt Above 
3600
SqFt Below 
600
SqFt Total 
4200
Style 
FarmhouseNew Englander
Utilities 
Propane
Water Source 
PrivateWell
Zoning 
Res
Interior Features
Appliances 
CooktopDishwasherDryerMicrowaveGas RangeRefrigeratorWasher
Basement 
Interior EntryWalk-Out AccessFinishedFull
Electric 
Circuit Breakers
Fireplace 
Yes
Fireplace Features 
Living RoomWood Burning
Fireplaces 
3
Flooring 
CarpetTileWood
Heating 
OilBaseboardHot WaterZoned
Interior 
Walk-In Closet(s)
Laundry Features 
Main Level
Bedroom 1 
Level - Second
Bedroom 2 
Level - Second
Bedroom 3 
Level - Second
Den 
Level - First
Dining Room 
Level - First
Family Room 
Level - First
Kitchen 
Level - First
Library 
Level - First
Living Room 
Level - First
Office 
Level - First
Other Room 
Level - First
Primary Bedroom 
Level - Second
Save
Ask
Tour
Hide
Share
Exterior Features
Construction Details 
ClapboardVinyl SidingFrame
Lot Features 
Near Golf CourseLevelOpen LotPastureLandscapedWooded
Other Structures 
OutbuildingShed(s)Barn(s)
Patio And Porch 
ScreenedPorchDeckPatio
Pool Features 
Above Ground
Roof 
MembraneMetalShingle
View 
ScenicTrees/Woods
Waterview 
ScenicTrees/Woods
Community Features
Roads 
GravelPavedDirt
School District 
RSU 18
Schools
School District
RSU 18
Elementary School
Unknown
Middle School
Unknown
High School
Unknown
Listing courtesy of EXP Realty


Listing data is derived in whole or in part from the Maine IDX and is for consumers' personal, noncommercial use only. Dimensions are approximate and not guaranteed. All data should be independently verified. © 2026 Maine Real Estate Information System, Inc. All Rights Reserved.
Last checked 2026-07-27 05:30 PM UTC

Neighborhood & Commute
Source: Walkscore
Save
Ask
Tour
Hide
Share