

1 Beacon DriveBrunswick, ME 04011
Mortgage Calculator
Monthly Payment (Est.)
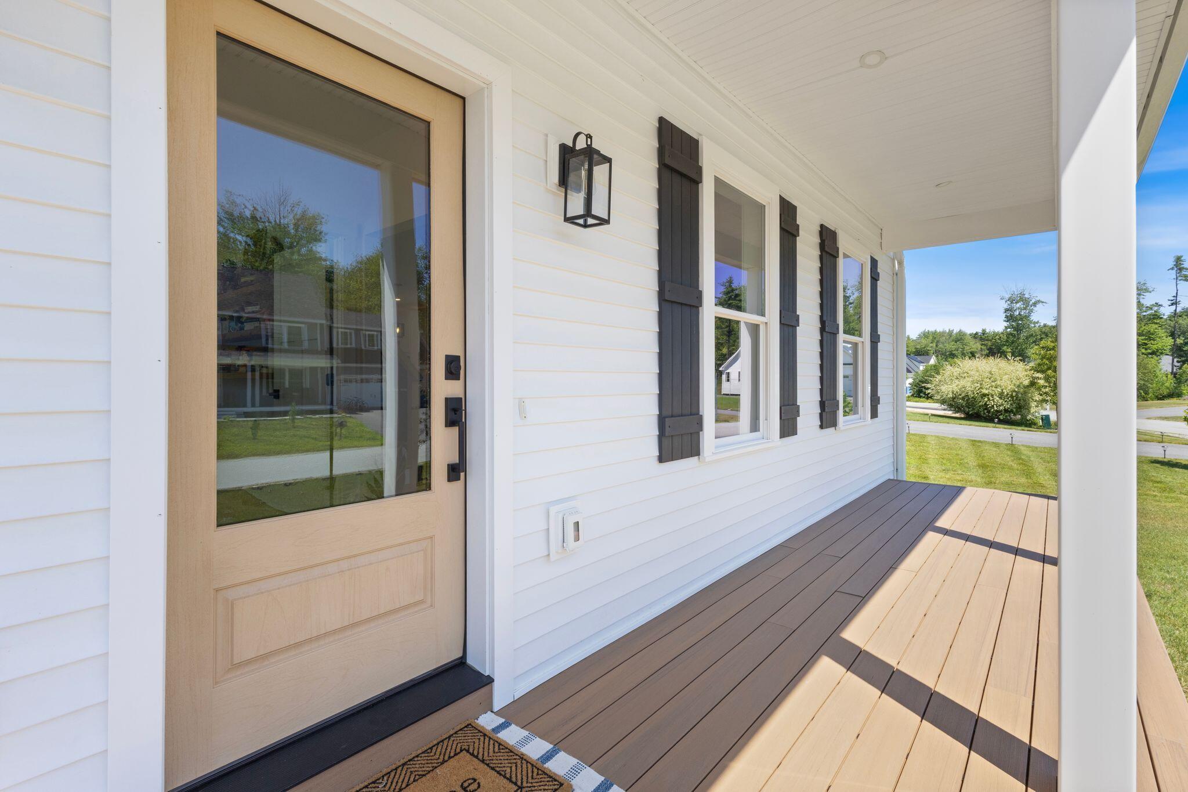
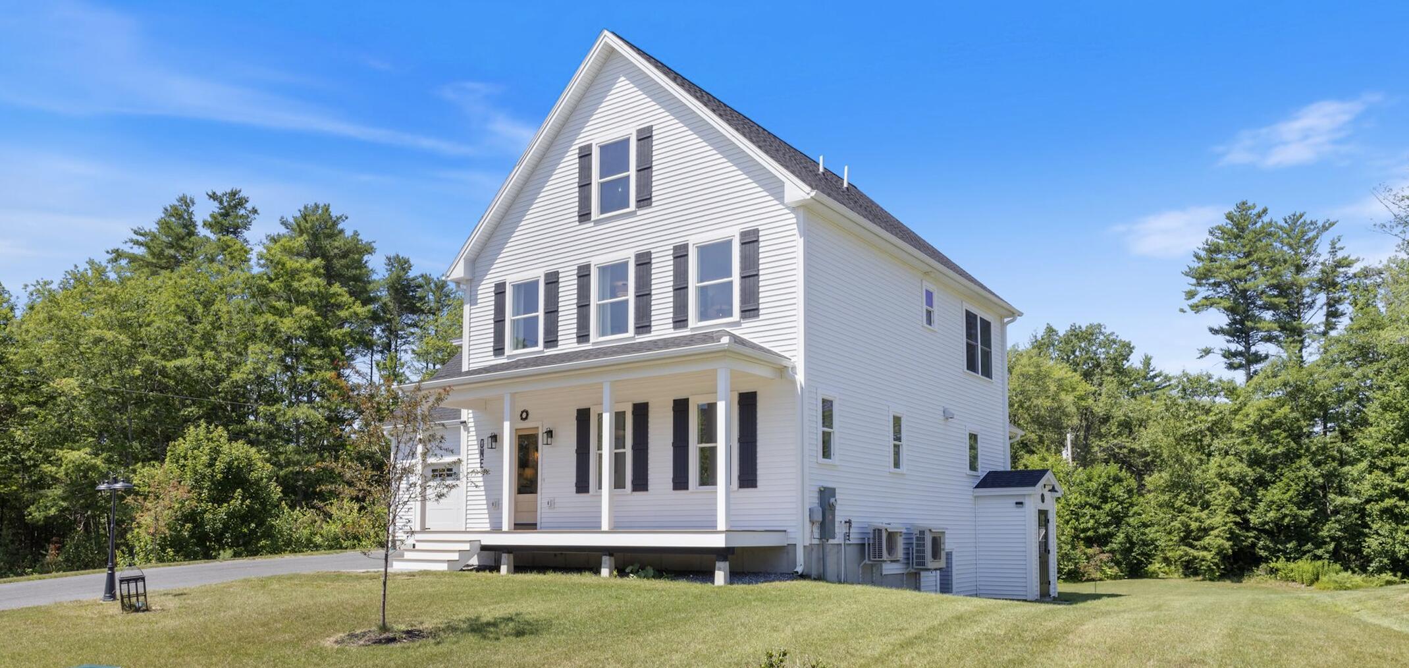
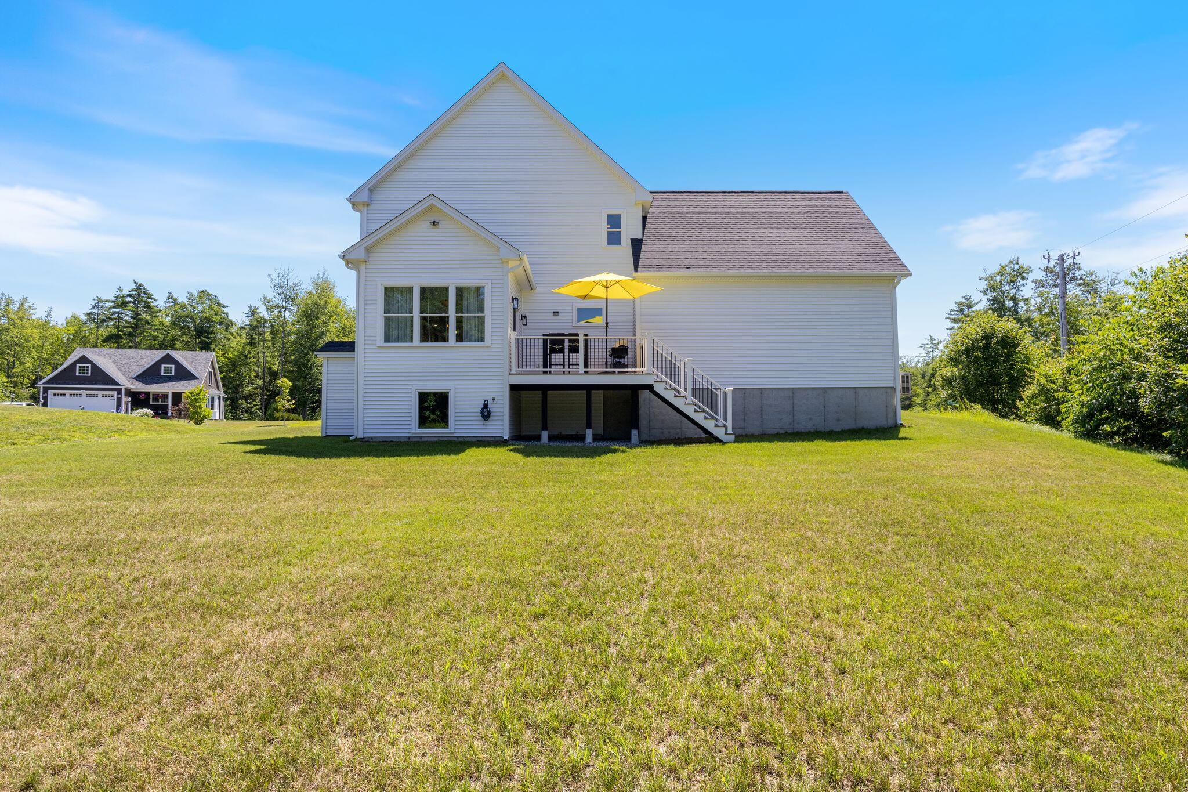
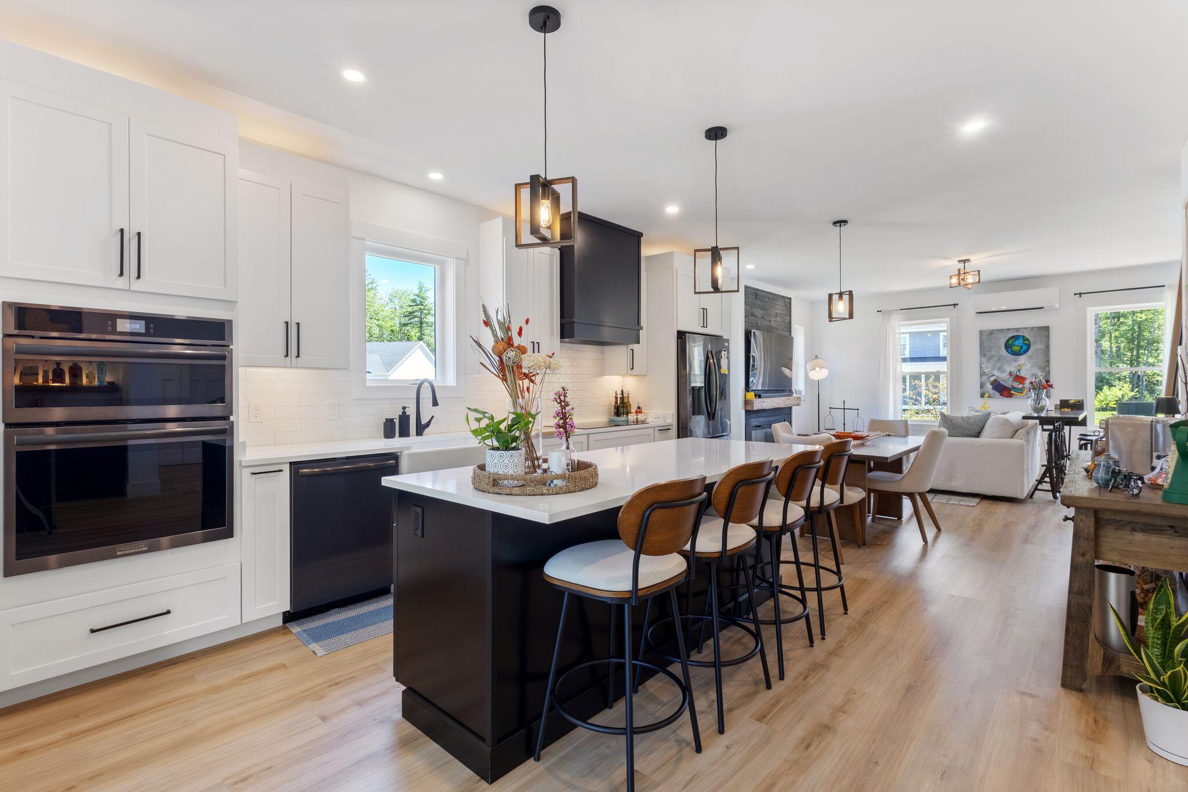
$4,0832025 Custom-Built Modern Farmhouse in Beacon Ridge Experience exceptional craftsmanship in this nearly new 3-bedroom, 2.5-bath modern farmhouse on 0.43 private, tree-lined acres in one of Brunswick's most desirable neighborhoods. Mature trees create a secluded backdrop for the rear deck and backyard--a rare setting this close to town. A timeless black-and-white farmhouse design features custom finishes throughout, including a handcrafted staircase with horizontal railings, open sightlines, abundant natural light, and a custom accent wall with a handcrafted mantel. The open-concept main level flows into a stunning sunroom with a ceiling swing and direct access to the rear deck, creating the perfect space to relax or entertain. A custom built-in bar with illuminated floating shelves and a wine refrigerator adds style and function. The designer kitchen showcases black stainless Frigidaire appliances, a wall oven, farmhouse sink, American Woodmark cabinetry, and abundant storage. A first-floor bedroom offers flexibility for guests, a home office, or multigenerational living. Upstairs, the luxurious primary suite features a freestanding soaking tub, glass walk-in shower with dual shower heads, black hexagon tile, and custom walk-in closets. An upstairs laundry room includes extensive built-in cabinetry. The spacious loft with vaulted beamed ceilings, dormer windows, and built-in storage offers incredible flexibility as a bonus room, studio, office, or additional sleeping space. The full unfinished basement provides endless opportunities for future expansion. Additional features include a high-efficiency heat pump system, in-ground irrigation, professional landscaping, and a two-car garage. Minutes from downtown Brunswick, Bowdoin College, shopping, restaurants, Thomas Point Beach, Harpswell's coastline, and historic Bath. 2,516± SF | 3 Bedrooms | 2.5 Baths | 2-Car Garage | 0.43± Acres Schedule your private tour today!
| 2 weeks ago | Status changed to Active | |
| 2 weeks ago | Listing updated with changes from the MLS® | |
| 3 weeks ago | Listing first seen on site |


Listing data is derived in whole or in part from the Maine IDX and is for consumers' personal, noncommercial use only. Dimensions are approximate and not guaranteed. All data should be independently verified. © 2026 Maine Real Estate Information System, Inc. All Rights Reserved.
Last checked 2026-07-29 02:20 PM UTC
Did you know? You can invite friends and family to your search. They can join your search, rate and discuss listings with you.