Save
Ask
Tour
Hide
Share
$875,000
14 Days On Site

43 Hoyt Drive
Monmouth, ME 04259

For Sale|Single Family Residence|Active
3
Beds
3
Total Baths
3
Full Baths
3,089
SqFt
$283
/SqFt
2004
Built
Subdivision:
Cobbossee Ledges Estates
County:
Kennebec
Days online/new listing status provided by Showcase IDX.
Listing courtesy of Real Broker
Call Now: 207.805.3707
Is this the listing for you? We can help make it yours.
207.805.3707
43 Hoyt Drive43 Hoyt Drive43 Hoyt Drive43 Hoyt Drive
Save
Ask
Tour
Hide
Share

Mortgage Calculator

Monthly Payment (Est.)

$3,992
Calculator powered by Showcase IDX, a Constellation1 Company. Copyright ©2026 Information is deemed reliable but not guaranteed.

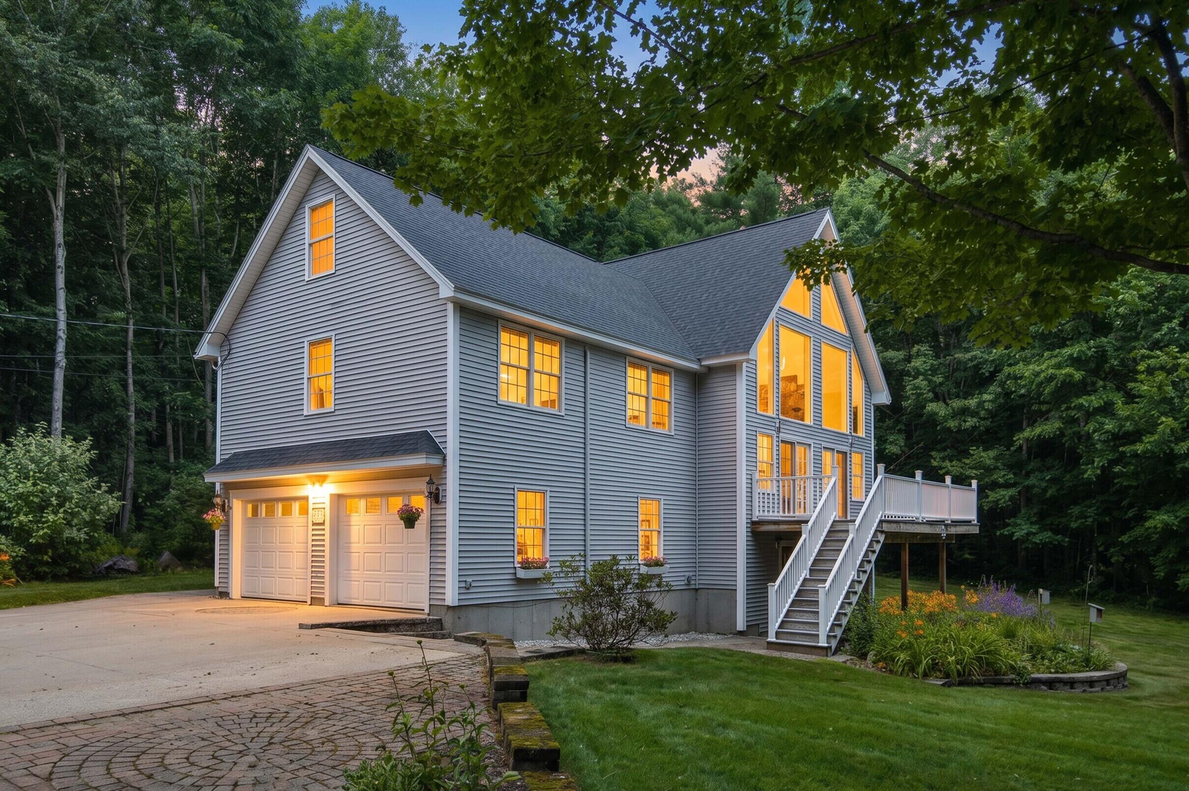
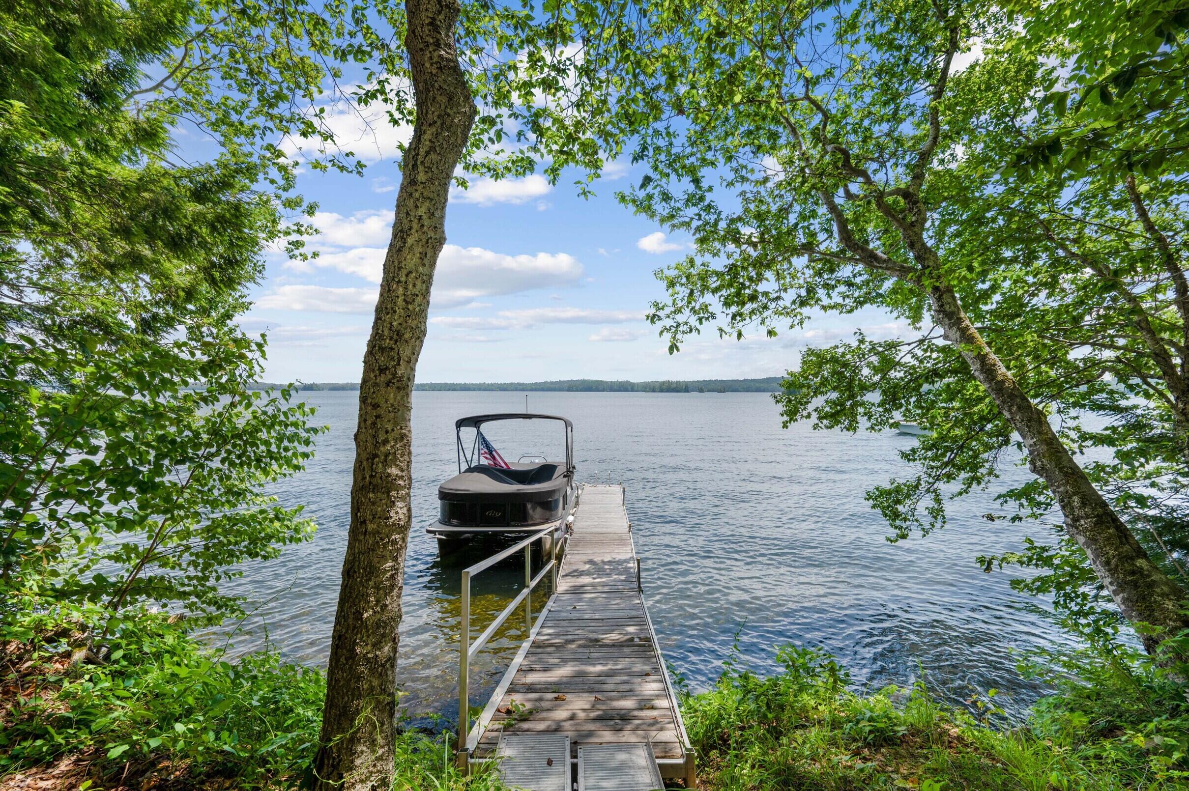
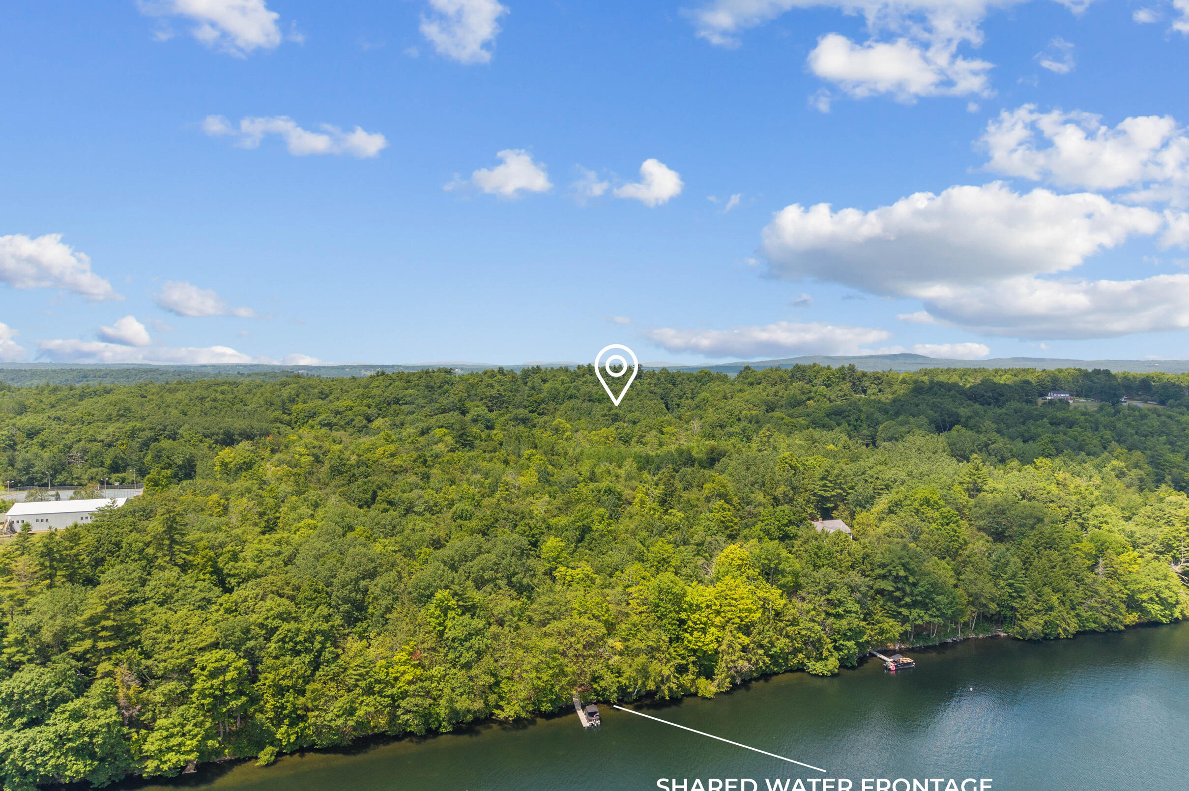
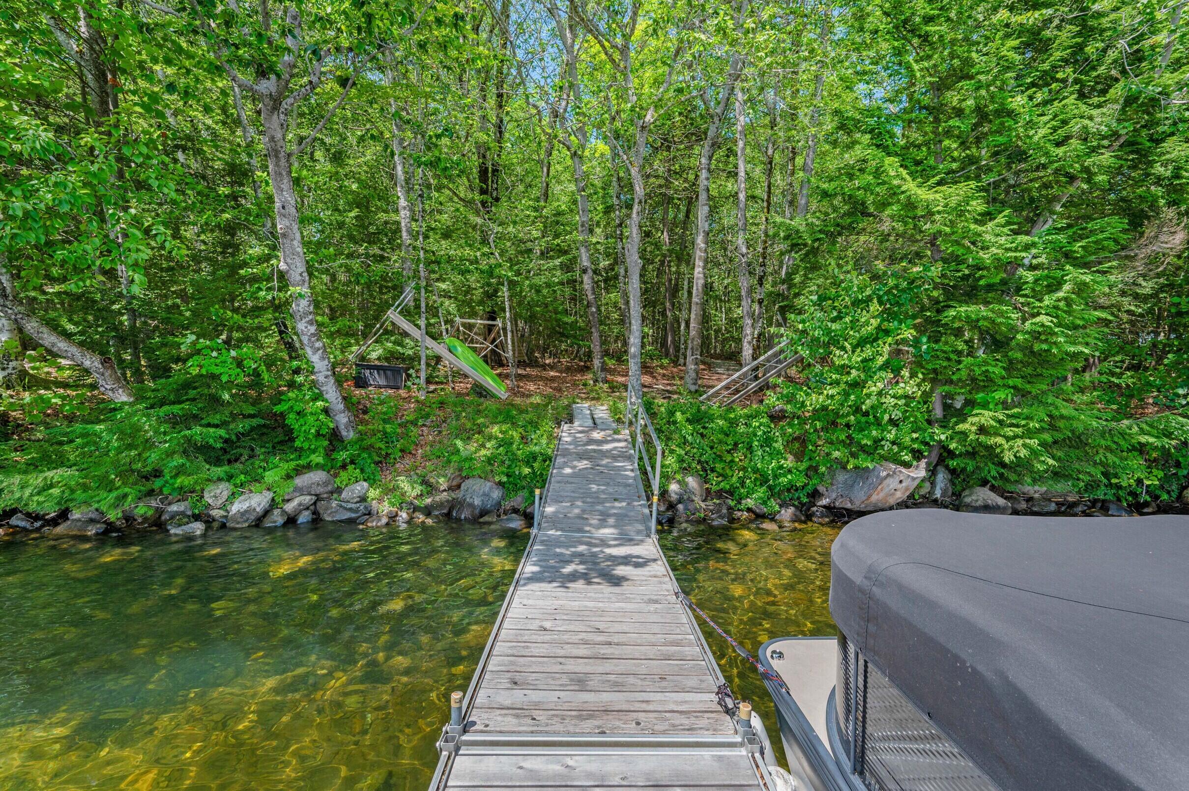
Welcome to 43 Hoyt Drive, tucked into Cobbossee Ledges Estates with DEEDED waterfront access on Cobbosseecontee Lake- one of the cleanest lakes in the area! This 3-bedroom, 3-bath contemporary chalet is the kind of house that makes you stop in the concrete driveway and just look at it for a second before you even go in. Step inside and the great room does all the talking - soaring cathedral ceilings, a wall of windows pulling in the woods and light, and warm Australian cypress and pine floors underfoot. The woodstove insert adds instant warmth and character, and the open layout flows easily from living to dining, perfect for hosting or just spreading out. A loft overlooking it all makes a dreamy office, reading nook, or quiet retreat. The primary suite offers a private bath and large walk-in closet, and downstairs the finished basement adds serious bonus space, complete with a second woodstove, radiant floor heat, and daylight access straight out to the beautiful patio and garden. Practical perks are everywhere here: a whole-house generator, heat pumps (heat & AC!), radiant floor heat extending into the garage, and an automatic lawn irrigation system, all adding up to three heat sources and true year-round comfort. Then there's the lake. Head down to the shared waterfront for summer swimming, boating (dock & moorings, deep water), paddling, or just watching the water - and when winter rolls around, it's ready for ice fishing too! Cobbossee Ledges Estates is one of the area's most sought-after lake communities, and it's easy to see why once you're standing on that dock. A true four-season Maine retreat, inside and out.

Save
Ask
Tour
Hide
Share
Listing Snapshot
Price 
$875,000
Days On Site 
14 Days
Bedrooms 
3
Inside Area (SqFt) 
3,089 sqft
Total Baths 
3
Full Baths 
3
Partial Baths 
N/A
Lot Size 
2.98 Acres
Year Built 
2004
MLS® Number 
1671497
Status 
Active
Property Tax 
$7,841
HOA/Condo/Coop Fees 
$83.33 monthly
Sq Ft Source 
Public Records
Days online/new listing status provided by Showcase IDX.
Friends & Family
Recent Activity
2 weeks agoListing first seen on site
2 weeks agoListing updated with changes from the MLS®
Price history, status history, and update history provided by Showcase IDX.
General Features
Acres 
2.98
Attached Garage 
Yes
Garage 
Yes
Garage Spaces 
2
Land Lease 
No
Parking 
ConcreteInside EntranceHeated GarageAttached
Property Sub Type 
Single Family Residence
Sewer 
Private SewerSeptic Tank
SqFt Above 
2621
SqFt Below 
468
SqFt Total 
3089
Style 
Contemporary
Utilities 
Propane
Water Source 
PrivateWell
Zoning 
Residential
Interior Features
Appliances 
DishwasherMicrowaveElectric RangeRefrigerator
Basement 
Interior EntryWalk-Out AccessDaylightFinishedFull
Cooling 
Heat Pump
Electric 
Circuit Breakers
Fireplace 
Yes
Fireplace Features 
Living RoomWood Burning
Fireplaces 
1
Flooring 
ConcreteTileWood
Heating 
ElectricOilWoodHeat PumpHot WaterRadiantWood Stove
Interior 
Kitchen IslandVaulted Ceiling(s)Walk-In Closet(s)Storage
Bedroom 2 
Dimensions - 15.0x12.5Level - Third
Bedroom 3 
Dimensions - 13.0x11.0Level - Basement
Dining Room 
Dimensions - 14.5x12.5Level - First
Family Room 
Dimensions - 20.0x24.0Level - Basement
Kitchen 
Dimensions - 15.0x12.5Level - FirstFeatures - Eat-in Kitchen, Kitchen Island
Living Room 
Dimensions - 20.0x24.0Level - FirstFeatures - Vaulted Ceiling(s)
Loft 
Dimensions - 18.5x15.0Level - Third
Primary Bedroom 
Dimensions - 13.0x25.0Level - SecondFeatures - Walk-In Closet(s)
Save
Ask
Tour
Hide
Share
Exterior Features
Construction Details 
Vinyl SidingFrame
Lot Features 
SubdividedLandscaped
Other Structures 
Shed(s)
Patio And Porch 
DeckPatio
Roof 
Shingle
View 
Water
Waterfront 
Yes
Waterfront Features 
Waterfront
Waterview 
Water
Community Features
Association Amenities 
Storage
Association Dues 
1000
HOA Fee Frequency 
Annually
Roads 
GravelPaved
Listing courtesy of Real Broker


Listing data is derived in whole or in part from the Maine IDX and is for consumers' personal, noncommercial use only. Dimensions are approximate and not guaranteed. All data should be independently verified. © 2026 Maine Real Estate Information System, Inc. All Rights Reserved.
Last checked 2026-07-27 05:30 PM UTC

Neighborhood & Commute
Source: Walkscore
Save
Ask
Tour
Hide
Share