Save
Ask
Tour
Hide
Share
$599,000
21 Days On Site

2 Royal Pine Drive
Standish, ME 04085

For Sale|Single Family Residence|Active
3
Beds
2
Total Baths
1
Full Bath
1
Partial Bath
3,436
SqFt
$174
/SqFt
1975
Built
County:
Cumberland
Days online/new listing status provided by Showcase IDX.
Listing courtesy of Maine Real Estate Experts 207-653-9059
Call Now: 207.805.3707
Is this the listing for you? We can help make it yours.
207.805.3707
Upcoming Open Houses
Sat, Aug 8, 10:00 AM - 12:00 PM
2 Royal Pine Drive2 Royal Pine Drive2 Royal Pine Drive2 Royal Pine Drive
Save
Ask
Tour
Hide
Share

Mortgage Calculator

Monthly Payment (Est.)

$2,733
Calculator powered by Showcase IDX, a Constellation1 Company. Copyright ©2026 Information is deemed reliable but not guaranteed.

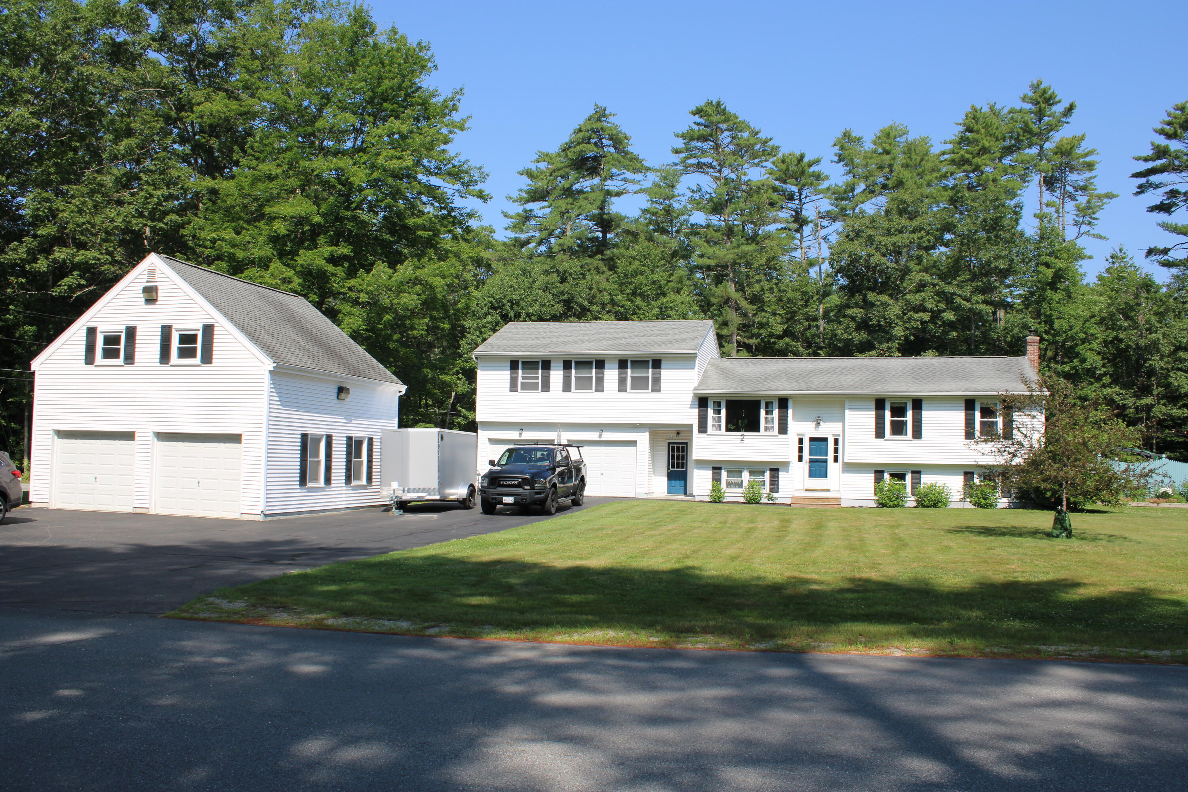
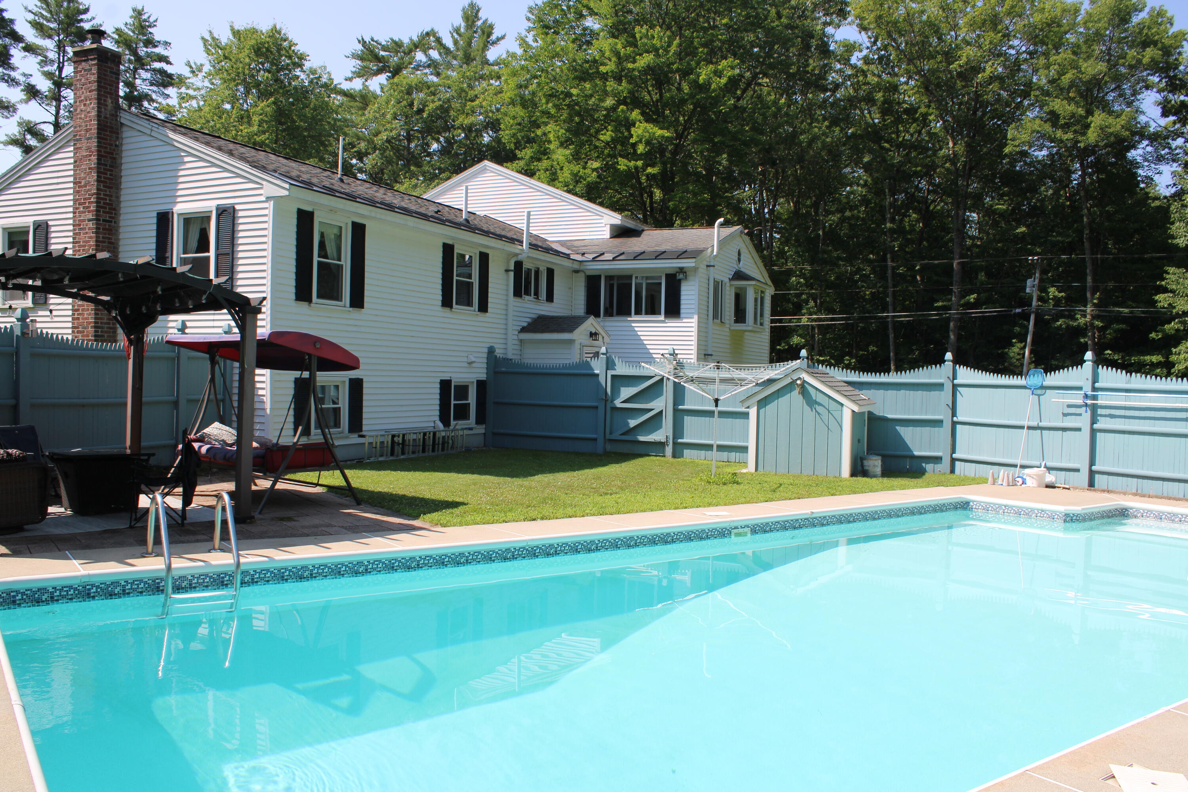
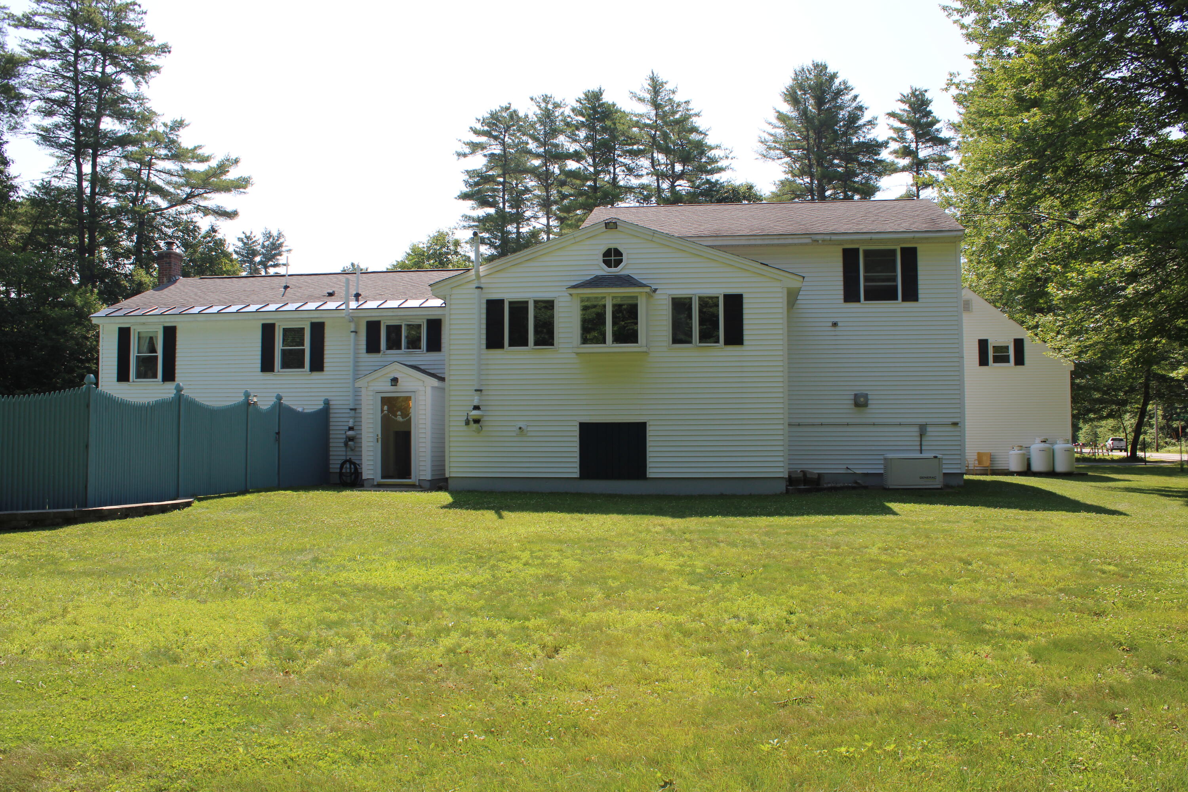
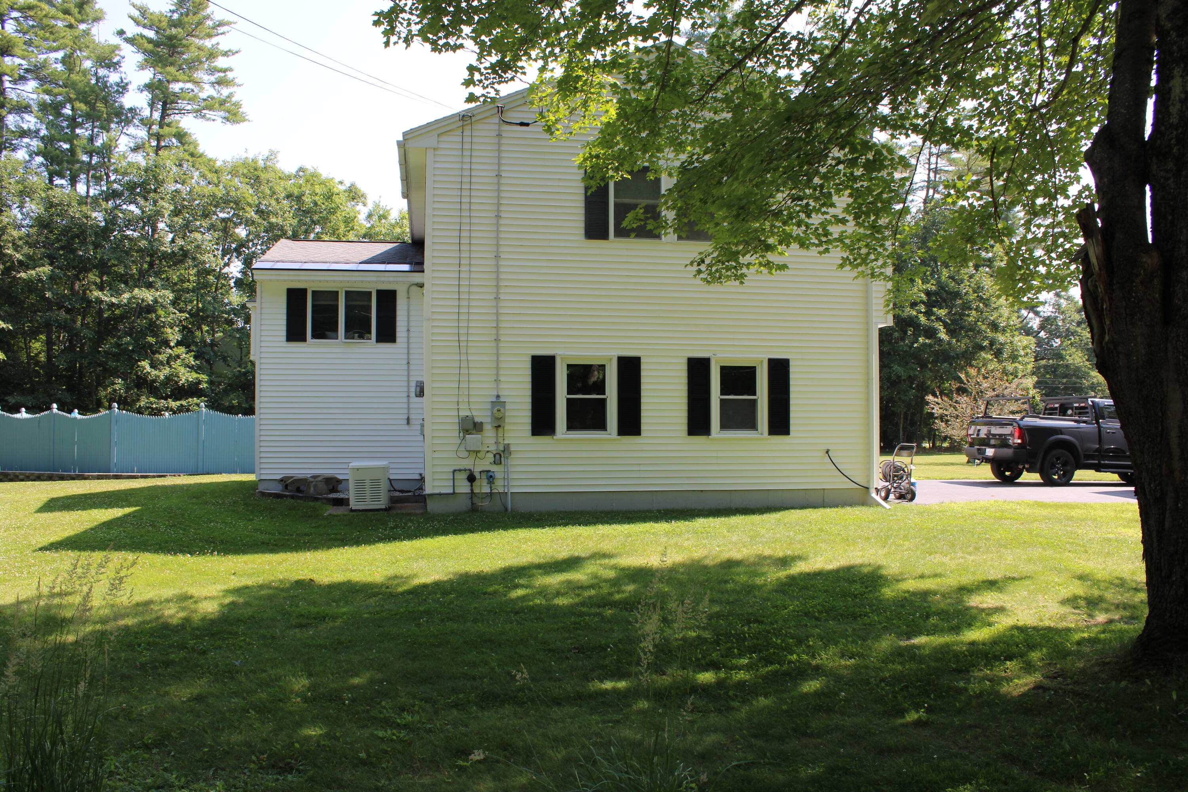
Beautifully maintained Raised Ranch in Standish. Welcome to your private oasis pool home. This well maintained home offers the perfect blend of peaceful suburban living and modern convenience. Located just 30 minutes from downtown Portland and a comfortable drive to Boston makes this property ideal for commuters and remote workers alike. The spacious light filled layout features a large kitchen with granite countertops, ample cabinet storage and modern appliances, a sunroom overlooking the pool area and a large family room. Rest easy during New England winters knowing the property includes a whole house generator and a cozy woodstove. With a second detached and heated 2 car garage that has a large amount of storage above, this could be perfect for car collectors or any toys. Sitting on a beautifully manicured lot this home also offers a fenced in ground pool, perfect for those hot Maine Summers. Nearby to ATV trails and shopping, the location is perfect. Sellers are Motivated. Open House Scheduled for Saturday August 8, 10am to 12pm

Save
Ask
Tour
Hide
Share
Listing Snapshot
Price 
$599,000
Days On Site 
21 Days
Bedrooms 
3
Inside Area (SqFt) 
3,436 sqft
Total Baths 
2
Full Baths 
1
Partial Baths 
1
Lot Size 
0.8 Acres
Year Built 
1975
MLS® Number 
1671730
Status 
Active
Property Tax 
$5,263
HOA/Condo/Coop Fees 
N/A
Sq Ft Source 
Public Records
Days online/new listing status provided by Showcase IDX.
Friends & Family
Recent Activity
3 weeks agoListing updated with changes from the MLS®
3 weeks agoStatus changed to Active
3 weeks agoListing first seen on site
Price history, status history, and update history provided by Showcase IDX.
General Features
Acres 
0.8
Attached Garage 
Yes
Garage 
Yes
Garage Spaces 
4
Land Lease 
No
Parking 
PavedOn SiteDetachedInside EntranceHeated GarageStorageAttached
Property Sub Type 
Single Family Residence
Sewer 
Private Sewer
SqFt Above 
2476
SqFt Below 
960
SqFt Total 
3436
Style 
Raised RanchSplit Level
Utilities 
Propane
Water Source 
Private
Zoning 
RR
Interior Features
Appliances 
DishwasherMicrowaveElectric RangeRefrigerator
Basement 
FinishedFull
Electric 
Circuit Breakers
Flooring 
CarpetTileWood
Furnished 
Unfurnished
Heating 
ElectricPropaneWoodBaseboard
Interior 
Storage
Laundry Features 
In Basement
Bedroom 1 
Level - First
Bedroom 2 
Level - First
Bedroom 3 
Level - First
Bonus Room 
Level - Second
Family Room 
Level - Basement
Kitchen 
Level - First
Laundry 
Level - Basement
Other Room 
Level - Basement
Sunroom 
Level - First
Save
Ask
Tour
Hide
Share
Exterior Features
Construction Details 
Vinyl SidingFrame
Lot Features 
SubdividedCorner LotLevelLandscaped
Pool Features 
In Ground
Roof 
Fiberglass
View 
ScenicTrees/Woods
Waterview 
ScenicTrees/Woods
Community Features
Association Amenities 
Storage
Roads 
Paved
School District 
RSU 06/MSAD 06
Schools
School District
RSU 06/MSAD 06
Elementary School
Unknown
Middle School
Unknown
High School
Unknown
Listing courtesy of Maine Real Estate Experts 207-653-9059


Listing data is derived in whole or in part from the Maine IDX and is for consumers' personal, noncommercial use only. Dimensions are approximate and not guaranteed. All data should be independently verified. © 2026 Maine Real Estate Information System, Inc. All Rights Reserved.
Last checked 2026-08-05 09:11 AM UTC

Neighborhood & Commute
Source: Walkscore
Save
Ask
Tour
Hide
Share