

35 Longfellow AvenueBrunswick, ME 04011
Mortgage Calculator
Monthly Payment (Est.)
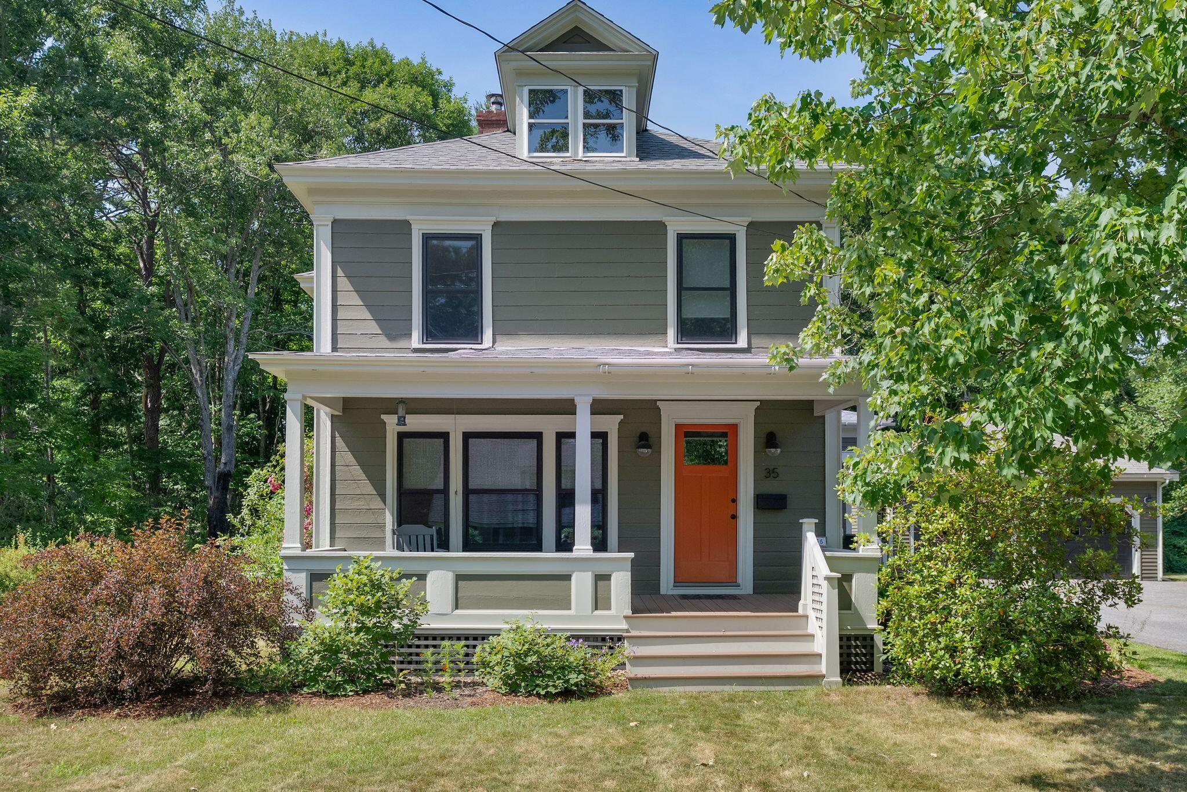
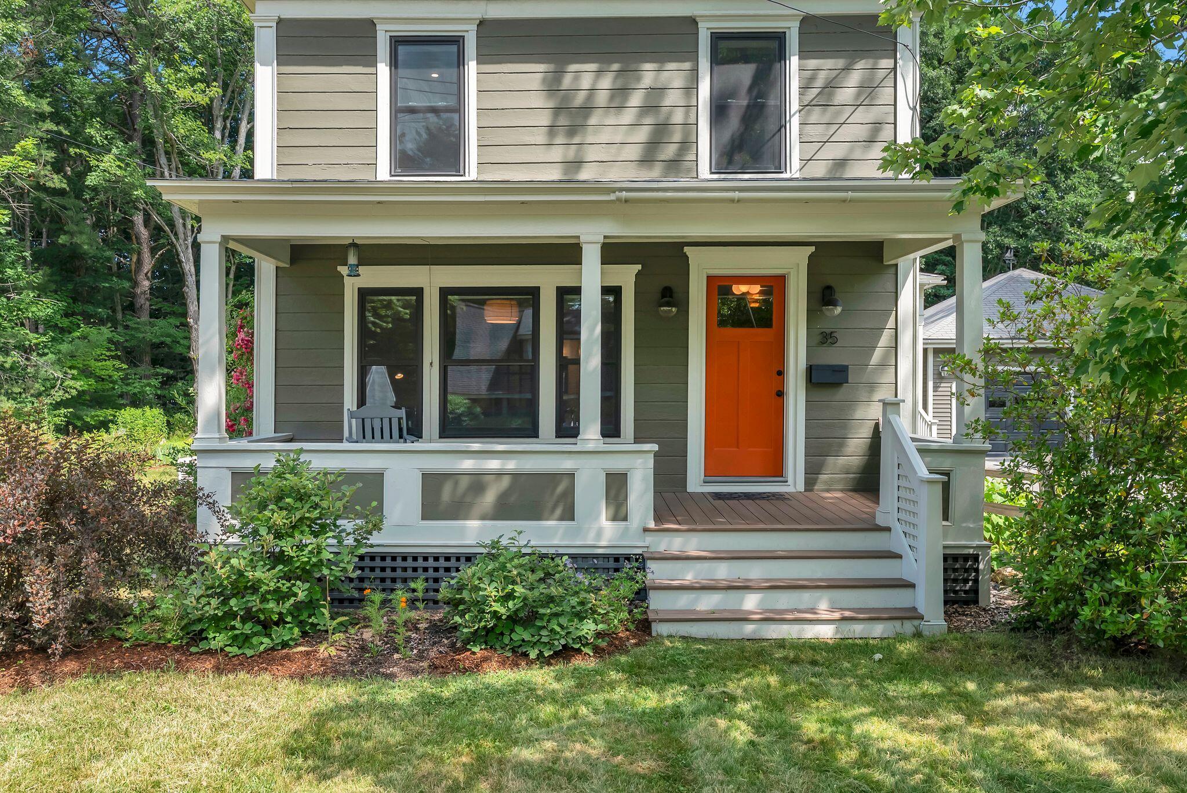
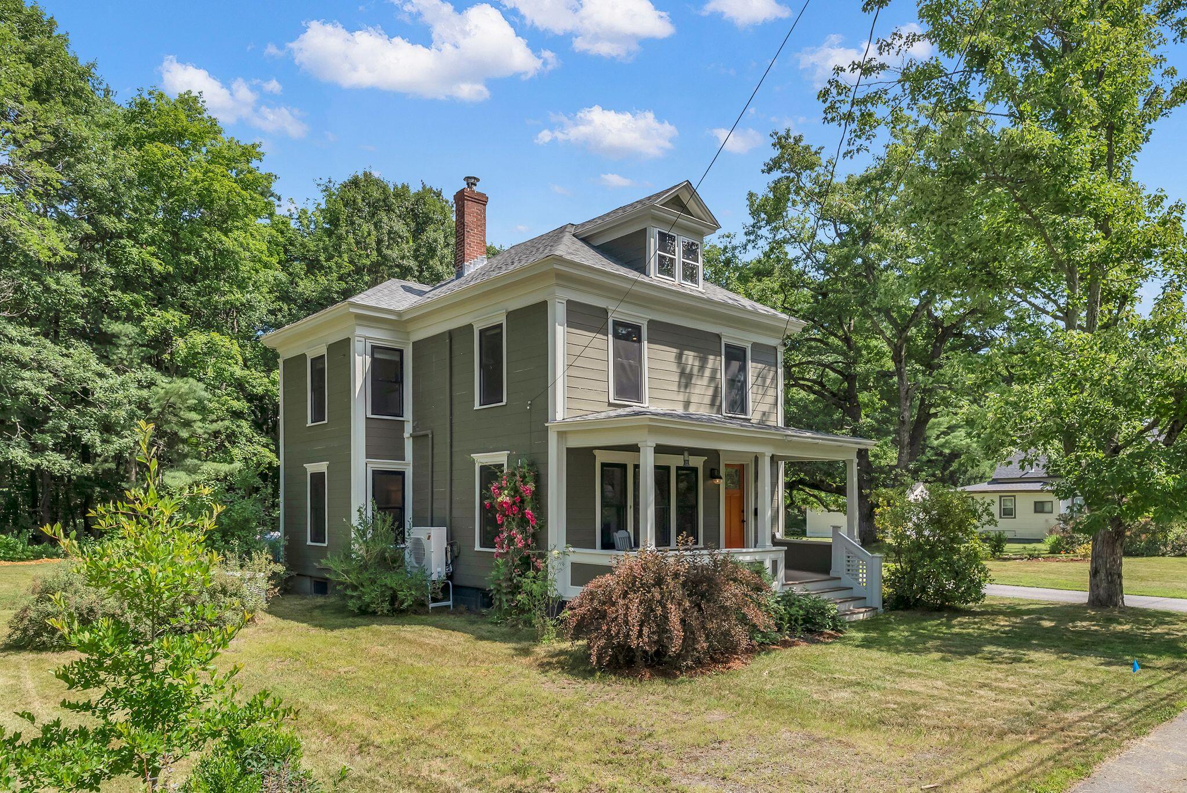
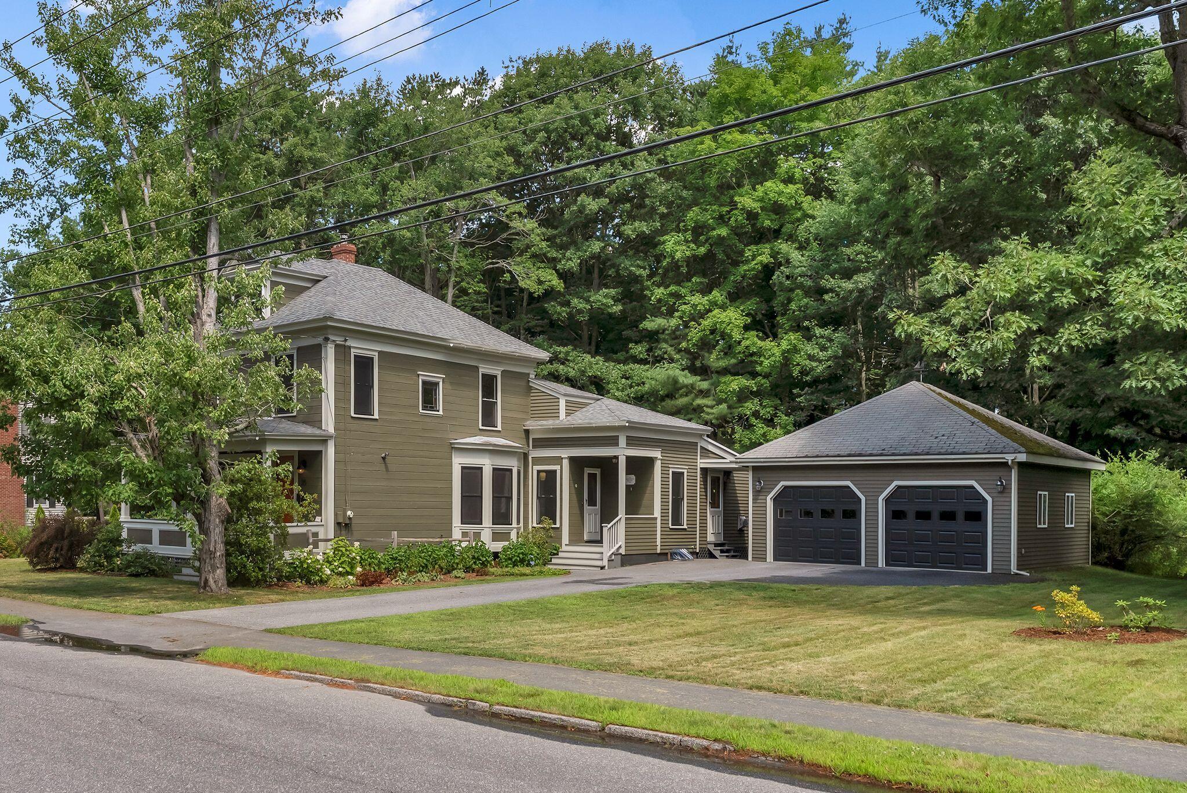
$3,878Perfectly situated between Bowdoin College's historic campus and Farley Field, the Adams House is an original Sears, Roebuck & Co. residence. Built in 1927, it retains the craftsmanship and architectural integrity of its era while incorporating thoughtful updates for modern living. There is a spacious front porch for watching the world pass by, and a backyard deck screened for privacy by a carefully planted native hedge. Inside, offering three bedrooms and two full baths, the home is distinguished by original Douglas fir floors, trim, and doors--remarkably never painted--a testament to its exceptional preservation. Recent improvements include a first-floor full bath, custom Kennebec Company cabinetry, quartz countertops, Murano glass kitchen pendants, penny-round tile backsplash, stainless appliances, new roof, replacement windows, whole-house air exchanger, basement vapor barrier, Generac standby generator, upgraded 200-amp electrical service, and exterior painting. The galley kitchen offers space for casual dining and a generous pantry. Beyond, the inside back room is warmed by a propane parlor stove and overlooks the gardens. The formal dining room features a graceful bay window and original built-in china cabinets, with double sash doors opening to the front parlor. A first-floor bedroom, currently serving as a den and study, provides welcome flexibility. Upstairs are two bedrooms, including the spacious primary with an oversized cedar closet, along with a conveniently located laundry room. Set on .54 acres, the grounds are as enduring as the home itself, framed by mature oak and maple trees, established lilac hedges, and expansive native perennial gardens. Though quietly tucked away within one of Brunswick's most established neighborhoods, the property is just a short walk to Bowdoin College, downtown Brunswick, and the cafés, galleries, and independent shops along Maine Street. A rare offering in one of Brunswick's most distinguished and walkable settings.
| a week ago | Listing updated with changes from the MLS® | |
| a week ago | Status changed to Pending | |
| 2 weeks ago | Listing first seen on site |


Listing data is derived in whole or in part from the Maine IDX and is for consumers' personal, noncommercial use only. Dimensions are approximate and not guaranteed. All data should be independently verified. © 2026 Maine Real Estate Information System, Inc. All Rights Reserved.
Last checked 2026-07-28 01:18 PM UTC
Did you know? You can invite friends and family to your search. They can join your search, rate and discuss listings with you.