

445 Greely Road ExtensionCumberland, ME 04021
Mortgage Calculator
Monthly Payment (Est.)
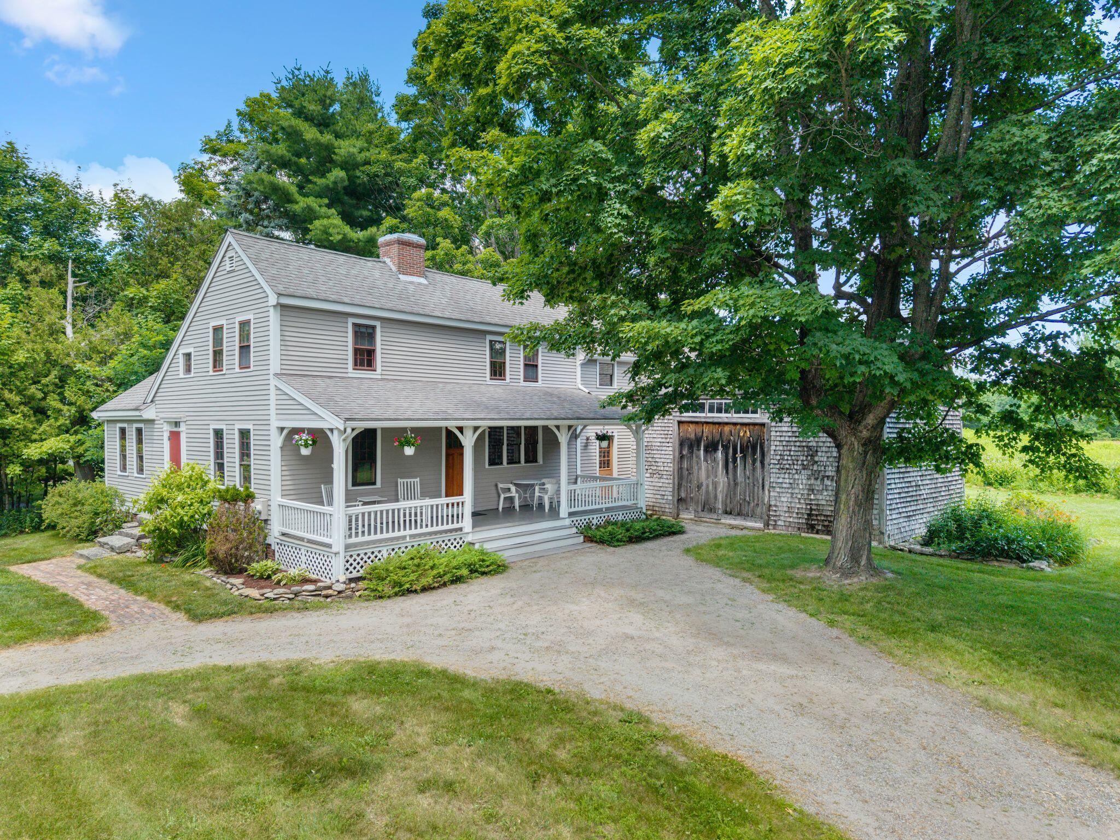
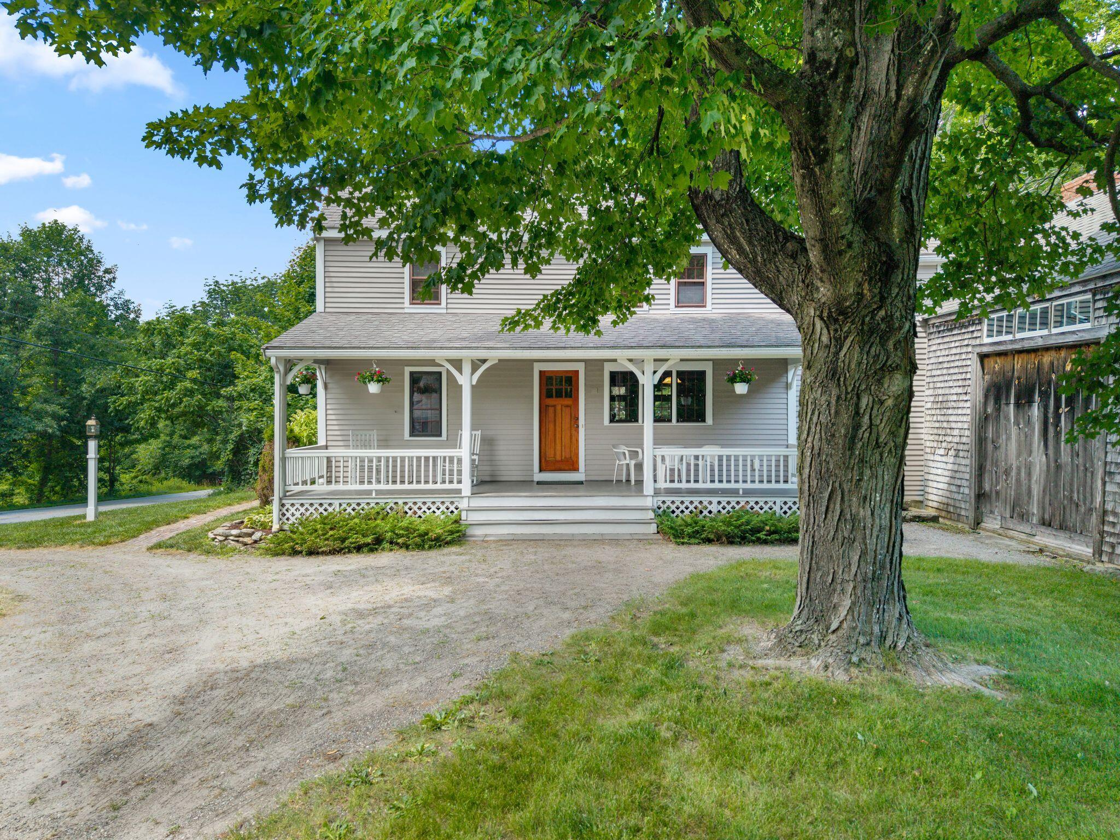
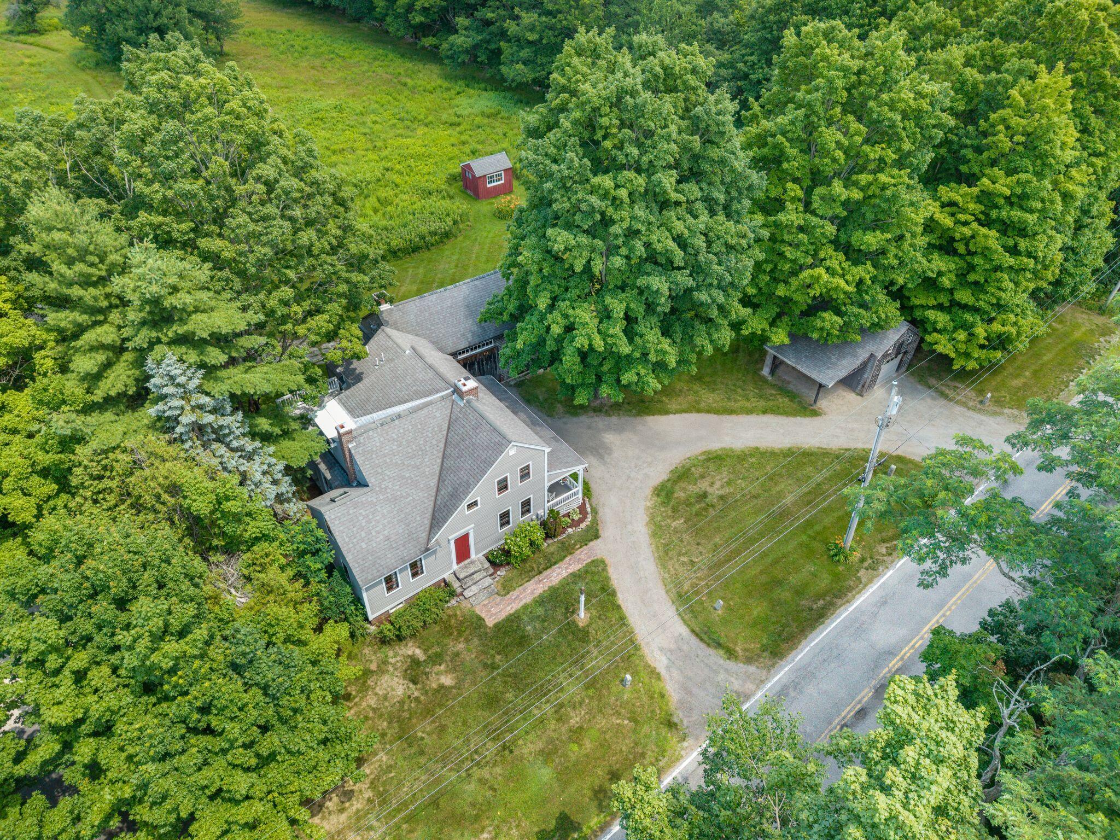
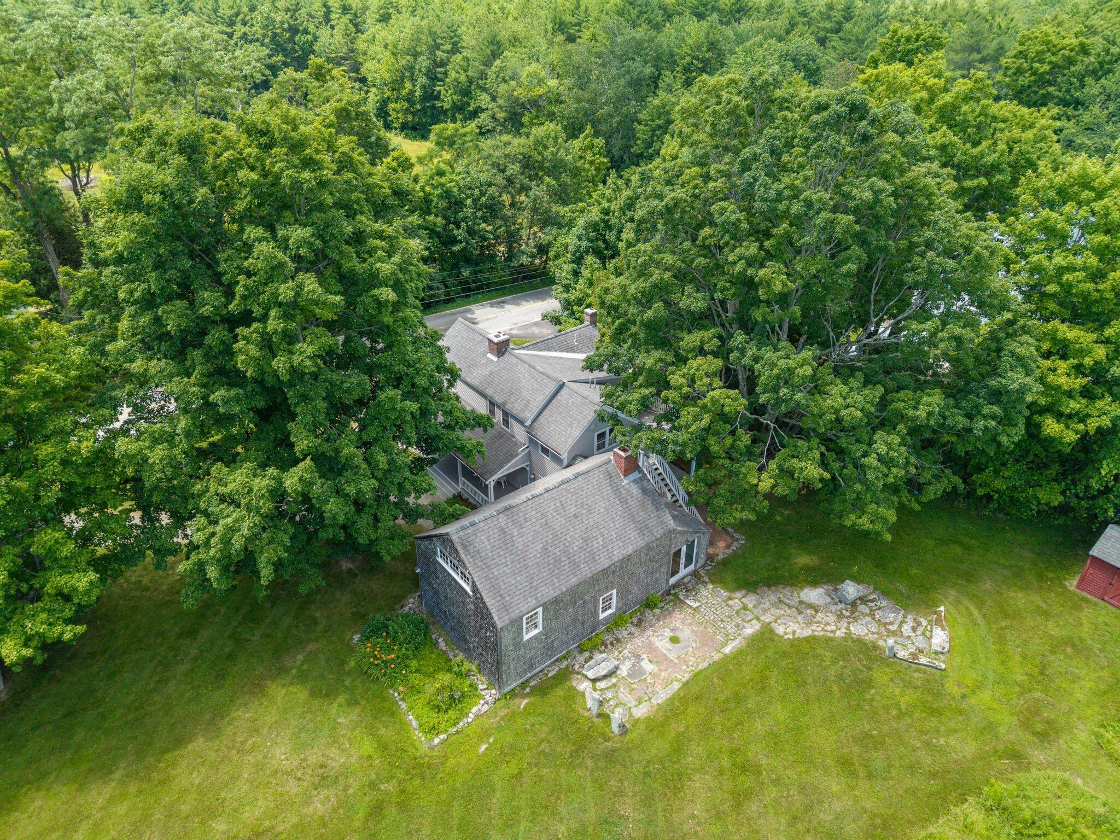
Enter an interest rate to see your estimated monthly payment.Welcome to yesterday and tomorrow! This wonderful antique farmhouse on an idyllic 7+ acre piece of land is a slice of heaven near the heart of Cumberland Center. Golfing, award winning schools, tennis courts, water play - all are within easy reach. This property is adjacent to the Knights Pond Preserve, a 200+ acre park to explore. Bring your adventurous activities here to enjoy this year-round playground. The historic home boasts a wide front porch that invites cozy evening chats in rocking chairs. Wide enough for a table to enjoy outdoor dining and board games. The country kitchen is spacious and charming with both modern appliances and a wonderful old cookstove. The attached pantry is next to the kitchen with enough room for even the most prolific cook. The former attached barn has been transformed into an amazing lofted living space with a soaring wood burning fireplace. Alongside the kitchen is a dining room with a woodstove. There is a full bath on the first floor as well as a spacious bedroom plus den, both with rebuilt fireplaces. Upstairs there is a full bath and 2 bedrooms. The primary has an extra large walk-in closet, sitting room and off from it, a large deck with stairs to backyard. You won't believe how wide the wood floorboards are! There is even the most cozy peaked room, perfect for crafting. The basement is a gem of possibilities - gym, office, play room, etc., Plenty of space to grow. Outbuildings include a garage with storage above and a covered parking space outside. There is also a small shed perfect for storing gardening supplies. There is enough space here to keep animals if you like, and enough structures for those animals to sleep warmly. Come see what possibilities await you here
| 2 months ago | Price changed to $1,195,000 | |
| 2 months ago | Listing updated with changes from the MLS® | |
| 3 months ago | Listing first seen on site |


Listing data is derived in whole or in part from the Maine IDX and is for consumers' personal, noncommercial use only. Dimensions are approximate and not guaranteed. All data should be independently verified. © 2026 Maine Real Estate Information System, Inc. All Rights Reserved.
Last checked 2026-10-19 06:11 AM UTC
Did you know? You can invite friends and family to your search. They can join your search, rate and discuss listings with you.