Save
Ask
Tour
Hide
Share
$348,000
New Listing

146 Belcher Road
Farmington, ME 04938

For Sale|Single Family Residence|Active
4
Beds
1
Total Bath
1
Full Bath
1,789
SqFt
$195
/SqFt
1954
Built
County:
Franklin
Days online/new listing status provided by Showcase IDX.
Listing courtesy of Coldwell Banker Sandy River Realty 207-778-6333
Call Now: 207.805.3707
Is this the listing for you? We can help make it yours.
207.805.3707
146 Belcher Road146 Belcher Road146 Belcher Road146 Belcher Road
Save
Ask
Tour
Hide
Share

Mortgage Calculator

Monthly Payment (Est.)

$1,588
Calculator powered by Showcase IDX, a Constellation1 Company. Copyright ©2026 Information is deemed reliable but not guaranteed.

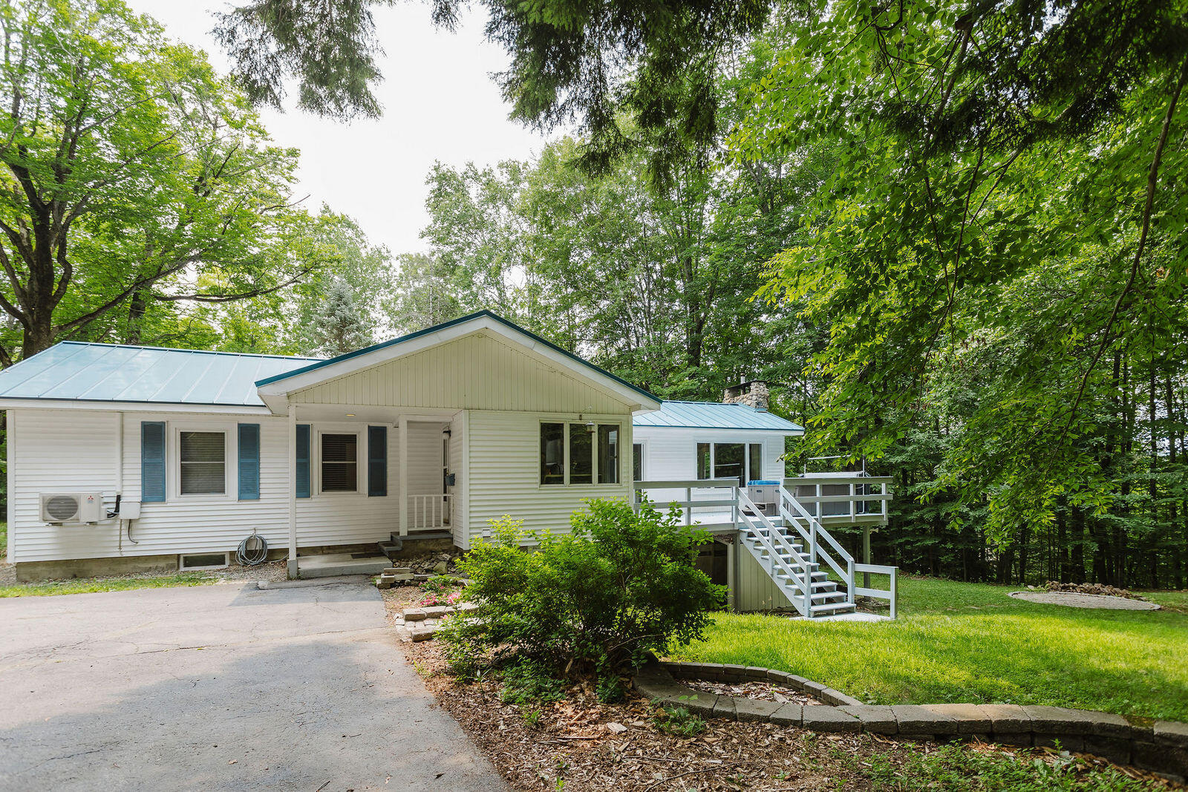
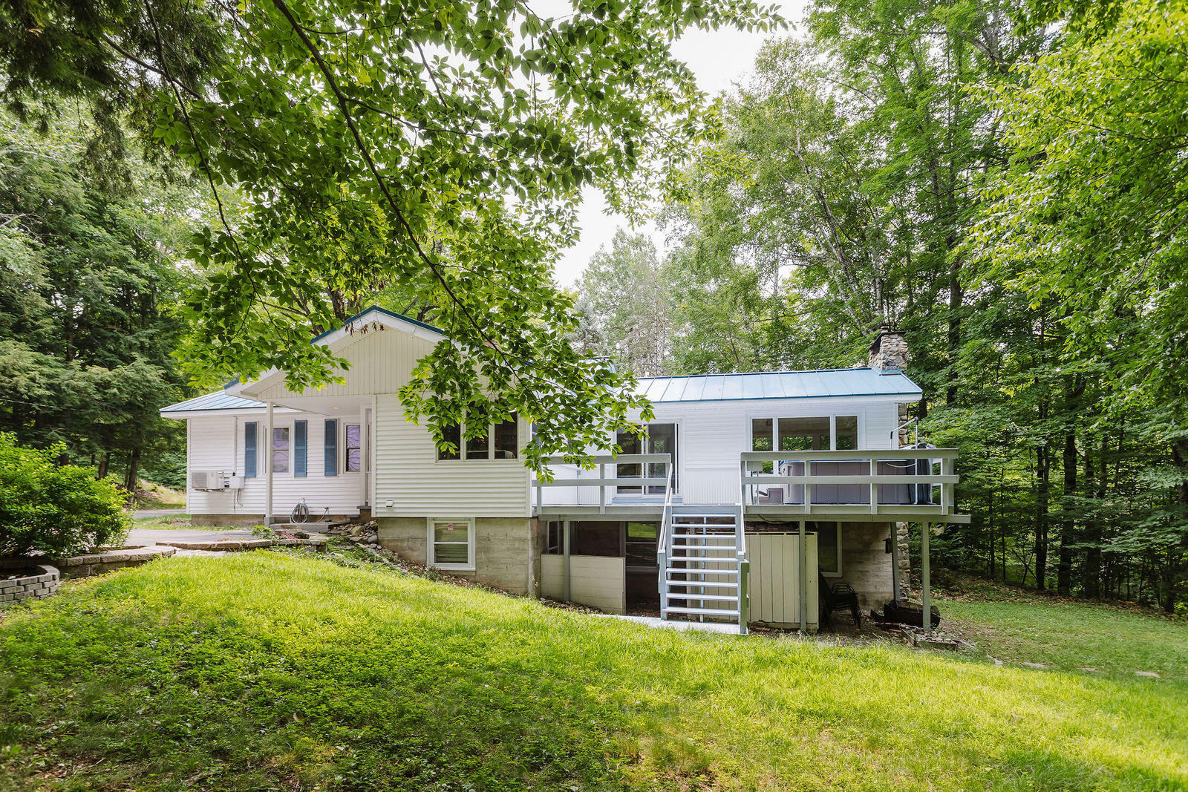
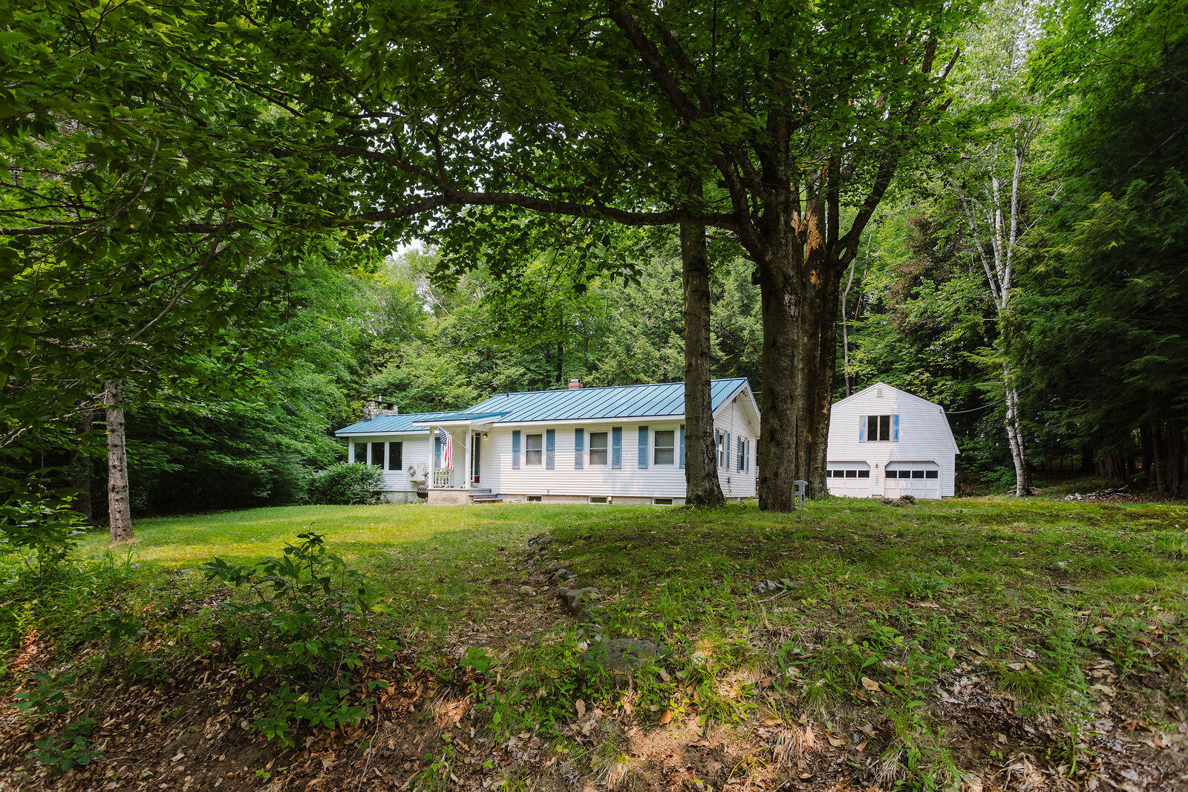
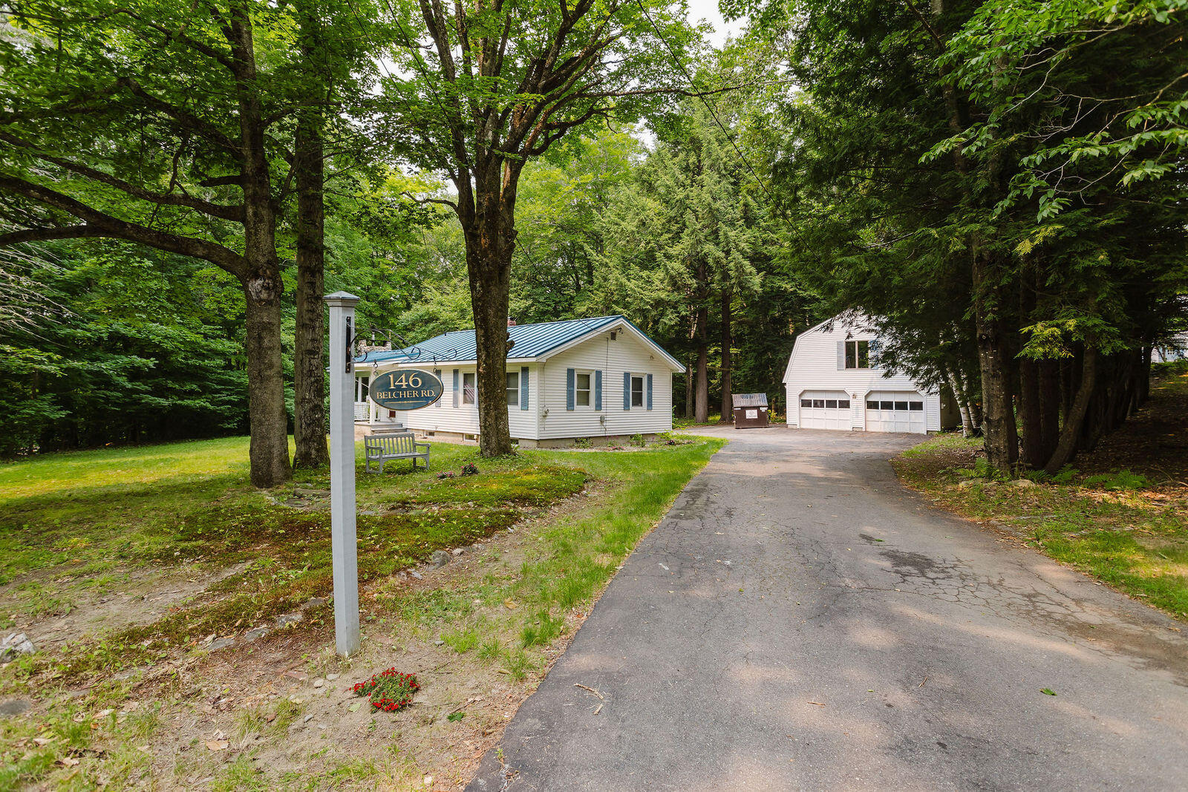
This beautifully maintained home provides a unique location that combines in-town convenience and direct access to nature. Placed on 1.28 acres abutting the extensive network of trails in Bonney Woods - access the trail system directly from your backyard or take a short walk to downtown Farmington. Inside, you'll find a warm and inviting living room filled with natural light, gleaming hardwood floors, and stunning stone-work that serves as the centerpiece of the home. Plus, unique built-ins throughout adding timeless charm. Stay warm in the Maine winters with a luxurious towel warmer, efficient insulated blinds in the kitchen and back bedrooms, and multiple heating options including efficient heat pumps, a cozy wood stove, and a pellet stove sure to provide comfort in any season. Unwind after a day enjoying the trails with your new hot tub overlooking the thoughtfully landscaped backyard complete with a new sitting area! Downstairs, a walk-out basement offers room to grow with plumbing roughed-in for a potential second bathroom and potential for an additional fireplace or heat source. This home has been thoughtfully updated and features newer appliances, new siding, new flooring on the primary floor and in the basement, and a new hot water heater. Outside the home, there is even more room to grow with a large two car garage on a separate electrical meter with some plumbing roughed in. Offering potential to be finished and turned into an efficiency apartment or used as workshop space! Lovingly cared for and truly move-in ready, this exceptional property combines classic charm, modern updates, and an unbeatable location. Don't miss your opportunity to own this special home where comfort, convenience, and outdoor adventure come together.

Save
Ask
Tour
Hide
Share
Listing Snapshot
Price 
$348,000
Days On Site 
0 Days
Bedrooms 
4
Inside Area (SqFt) 
1,789 sqft
Total Baths 
1
Full Baths 
1
Partial Baths 
N/A
Lot Size 
1.28 Acres
Year Built 
1954
MLS® Number 
1671890
Status 
Active
Property Tax 
$1,296
HOA/Condo/Coop Fees 
N/A
Sq Ft Source 
Public Records
Days online/new listing status provided by Showcase IDX.
Friends & Family
Recent Activity
6 hours agoListing first seen on site
6 hours agoListing updated with changes from the MLS®
Price history, status history, and update history provided by Showcase IDX.
General Features
Acres 
1.28
Garage 
Yes
Garage Spaces 
2
Land Lease 
No
Parking 
PavedOff StreetDetachedStorage
Property Sub Type 
Single Family Residence
Sewer 
Public Sewer
SqFt Above 
1399
SqFt Below 
390
SqFt Total 
1789
Style 
Ranch
Utilities 
Natural Gas Not Available
Water Source 
Public
Zoning 
Residential
Interior Features
Appliances 
DishwasherDryerMicrowaveElectric RangeRefrigeratorWasherOther
Basement 
Interior EntryWalk-Out AccessFull
Cooling 
Heat Pump
Electric 
Circuit Breakers
Fireplace 
Yes
Fireplaces 
2
Flooring 
VinylWood
Heating 
ElectricWoodHeat PumpPellet StoveWood Stove
Laundry Features 
Main Level
Spa 
Yes
Bedroom 1 
Level - First
Bedroom 2 
Level - First
Bedroom 3 
Level - First
Bedroom 4 
Level - Basement
Kitchen 
Level - First
Living Room 
Level - First
Save
Ask
Tour
Hide
Share
Exterior Features
Construction Details 
Vinyl SidingFrame
Lot Features 
LandscapedWooded
Other Structures 
Shed(s)
Patio And Porch 
Deck
Roof 
Metal
Spa 
Yes
Community Features
Roads 
Paved
School District 
RSU 09
Schools
School District
RSU 09
Elementary School
Unknown
Middle School
Unknown
High School
Unknown
Listing courtesy of Coldwell Banker Sandy River Realty 207-778-6333


Listing data is derived in whole or in part from the Maine IDX and is for consumers' personal, noncommercial use only. Dimensions are approximate and not guaranteed. All data should be independently verified. © 2026 Maine Real Estate Information System, Inc. All Rights Reserved.
Last checked 2026-07-15 09:44 PM UTC

Neighborhood & Commute
Source: Walkscore
Save
Ask
Tour
Hide
Share