

394 Waterford RoadBridgton, ME 04009

Mortgage Calculator
Monthly Payment (Est.)
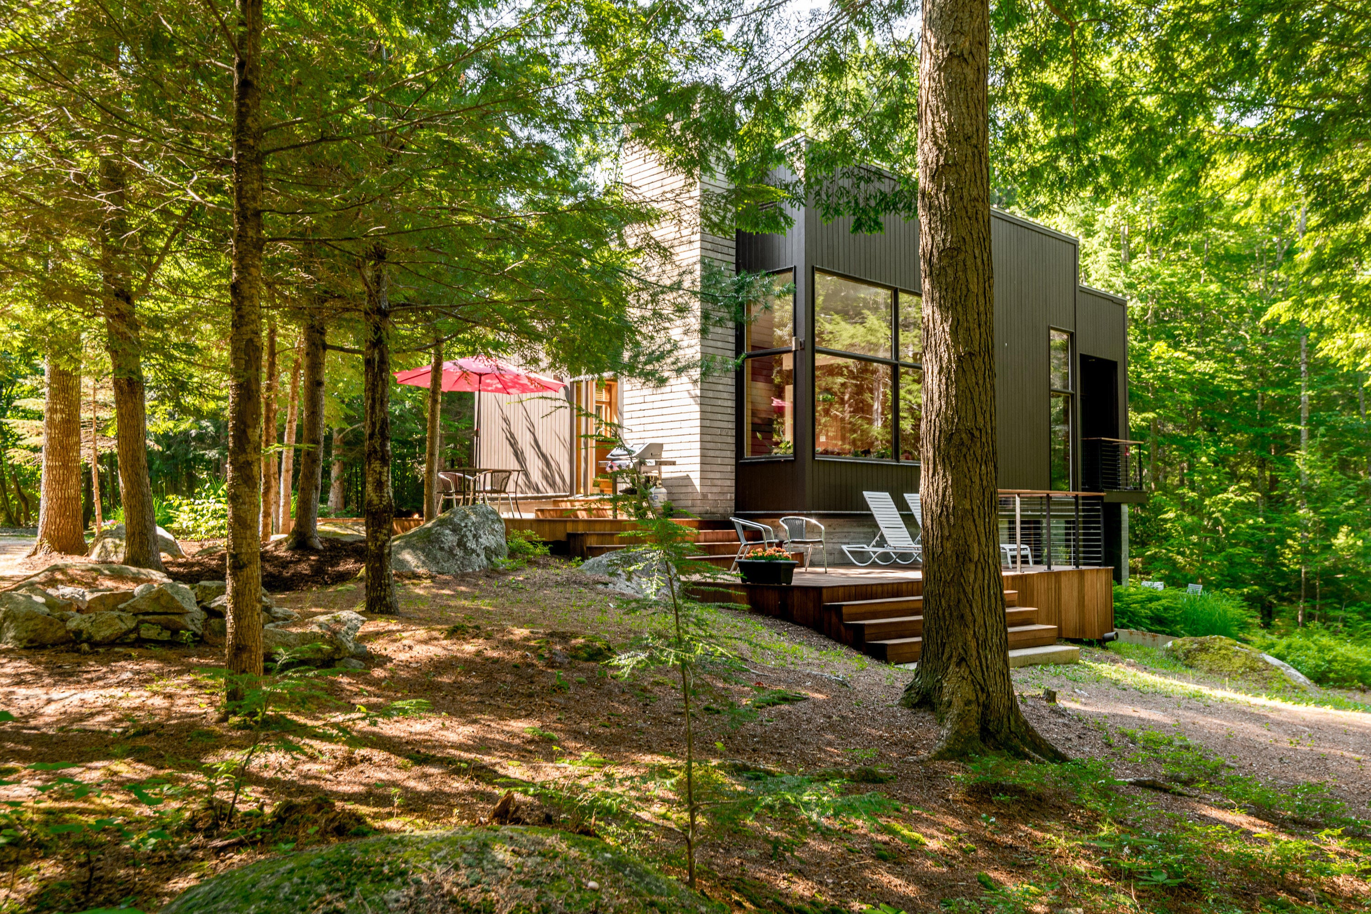
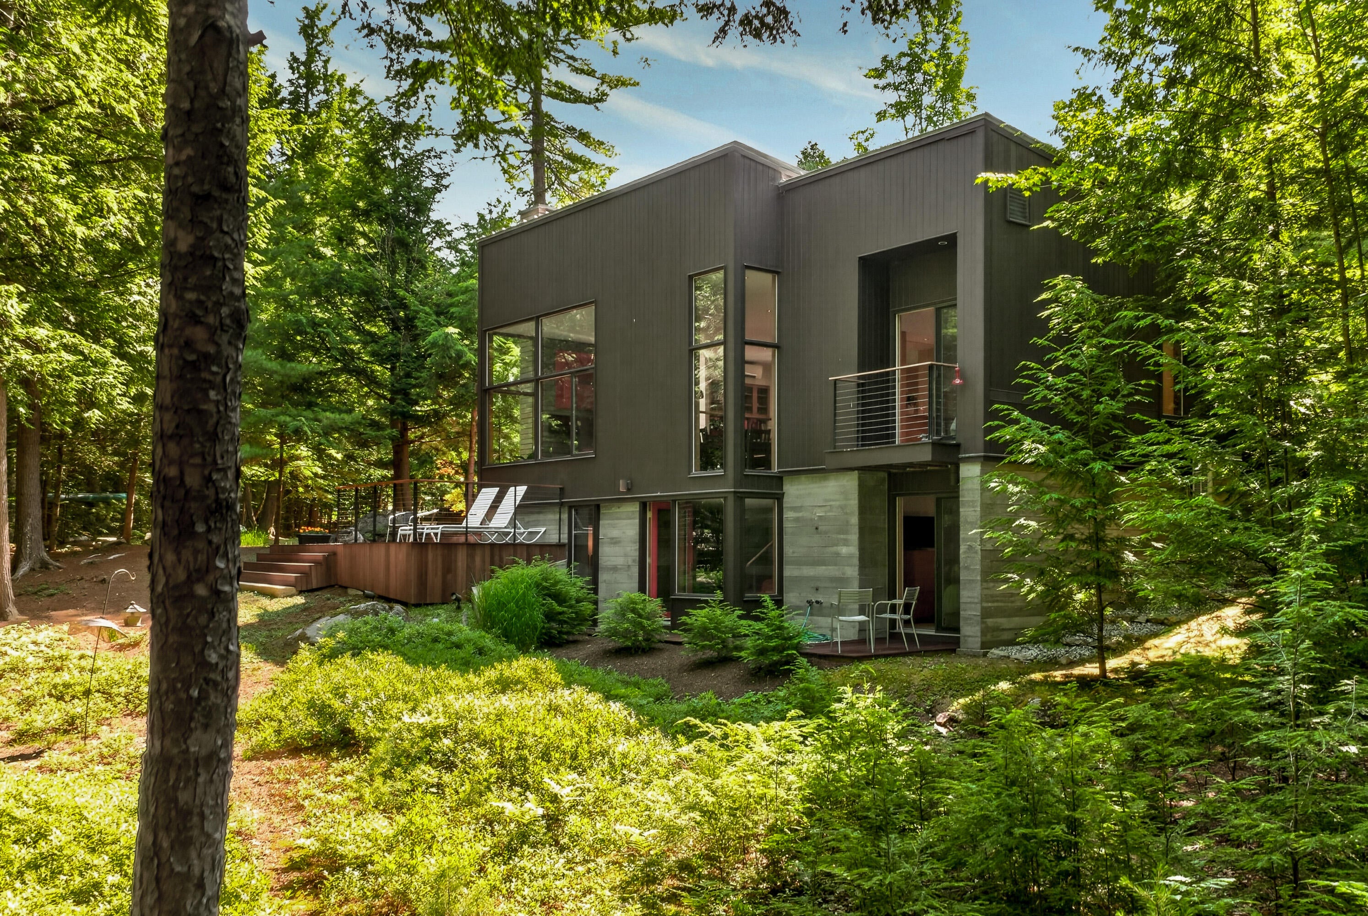
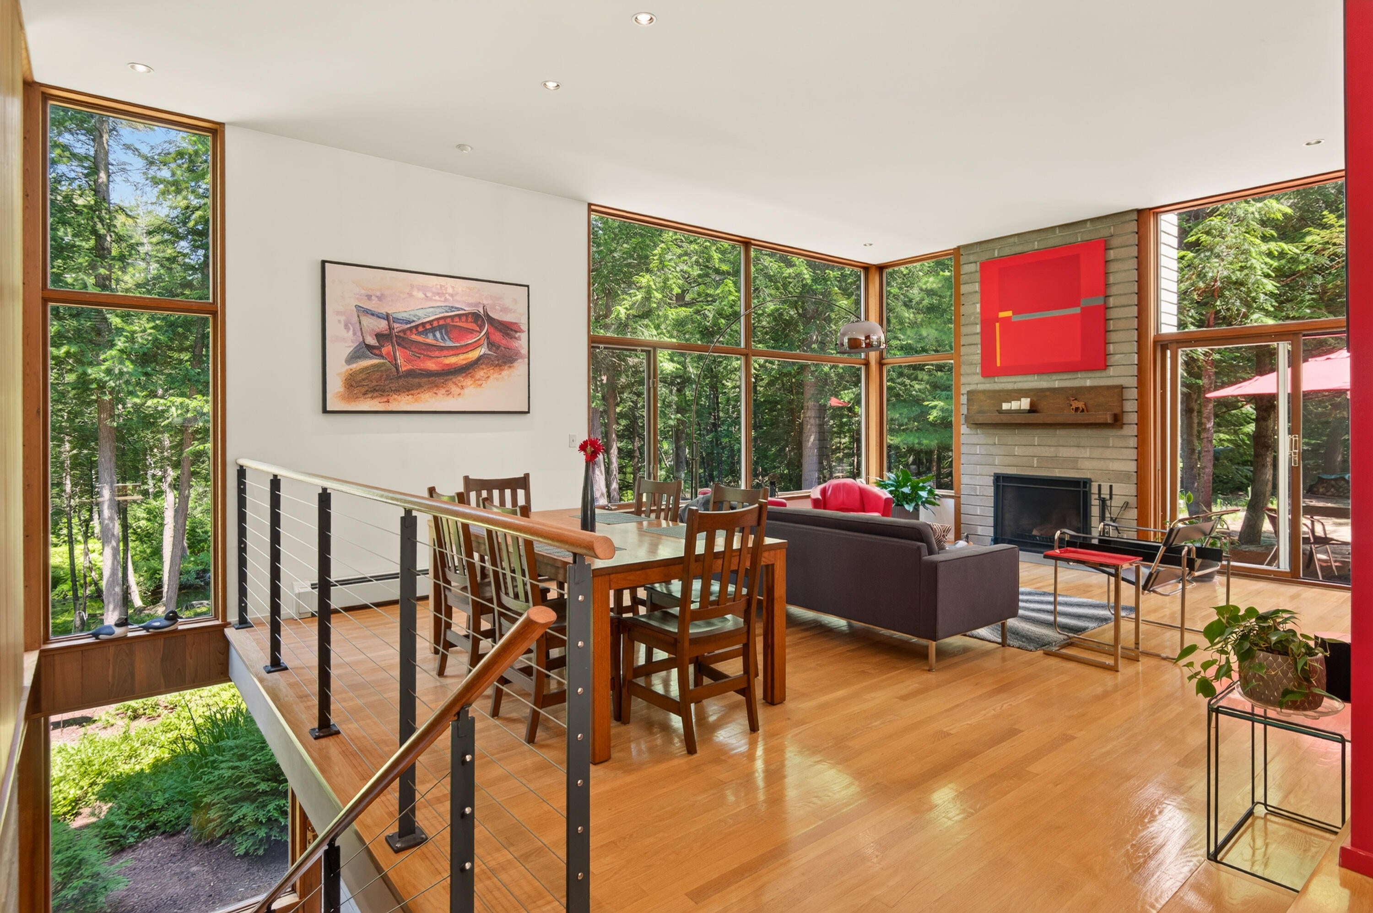
$4,015Your Maine dream home awaits, where glass walls bring the outdoors in, and design embraces nature. Experience extraordinary living where minimalist design meets the drama of nature. This stunning 2-bed, 2-bath home offers thoughtfully curated living space, perfectly positioned with 375' of private riverfront, surrounded by the forest. Designed by a renowned Boston architect, this contemporary masterpiece is built for quality and lasting beauty. Its modest cedar exterior conceals soaring glass walls that frame breathtaking views of the Bear River and woods. The natural environment is an integral part of the home's elegant design. Enter the main floor to a luminous living and dining room with soaring ceilings and abundant natural light. The adjacent kitchen features pecan cabinetry, Zimbabwe granite countertops, and stainless-steel appliances, all designed for efficiency and style. Completing this level is a primary bed with a full bath, offering privacy and comfort. Descend the custom steel and white oak staircase to the versatile family room and lower-level bedroom with a full bath, perfect as guest quarters or a private retreat. Enjoy intelligent storage throughout for a clean, minimalist aesthetic. Architectural details such as the board-form concrete foundation and weathering red cedar cladding harmonize with the landscape. Outdoor living spaces include a main level deck and a primary suite balcony, perfect for morning coffee while observing the wildlife. Set on three private acres, enjoy the peaceful forest and the gentle river soundtrack. Wildlife abounds on the property, enhancing the connection to Maine's natural beauty. This home combines sustainable efficiency with architectural finesse, perfect for buyers seeking a serene, high-quality retreat. Nearby: Bridgton 10min, Bridgton Country Club 10min, Harrison/Long Lake 5min, Pleasant Mountain 20min, Sunday River 40min - golf, skiing, boating, fishing, shopping, dining & medical facilities ne
| 2 weeks ago | Listing updated with changes from the MLS® | |
| 2 weeks ago | Status changed to Pending | |
| a month ago | Listing first seen on site |


Listing data is derived in whole or in part from the Maine IDX and is for consumers' personal, noncommercial use only. Dimensions are approximate and not guaranteed. All data should be independently verified. © 2026 Maine Real Estate Information System, Inc. All Rights Reserved.
Last checked 2026-08-25 07:46 PM UTC