Save
Ask
Tour
Hide
Share
$325,000
New Listing

25 Jans Boulevard
Lewiston, ME 04240

For Sale|Single Family Residence|Active
2
Beds
1
Total Bath
1
Full Bath
1,176
SqFt
$276
/SqFt
1991
Built
County:
Androscoggin
Days online/new listing status provided by Showcase IDX.
Listing courtesy of Fontaine Family-The Real Estate Leader
Call Now: 207.805.3707
Is this the listing for you? We can help make it yours.
207.805.3707
Upcoming Open Houses
Sat, Jul 18, 10:00 AM - 11:30 AM
25 Jans Boulevard25 Jans Boulevard25 Jans Boulevard25 Jans Boulevard
Save
Ask
Tour
Hide
Share

Mortgage Calculator

Monthly Payment (Est.)

$1,483
Calculator powered by Showcase IDX, a Constellation1 Company. Copyright ©2026 Information is deemed reliable but not guaranteed.

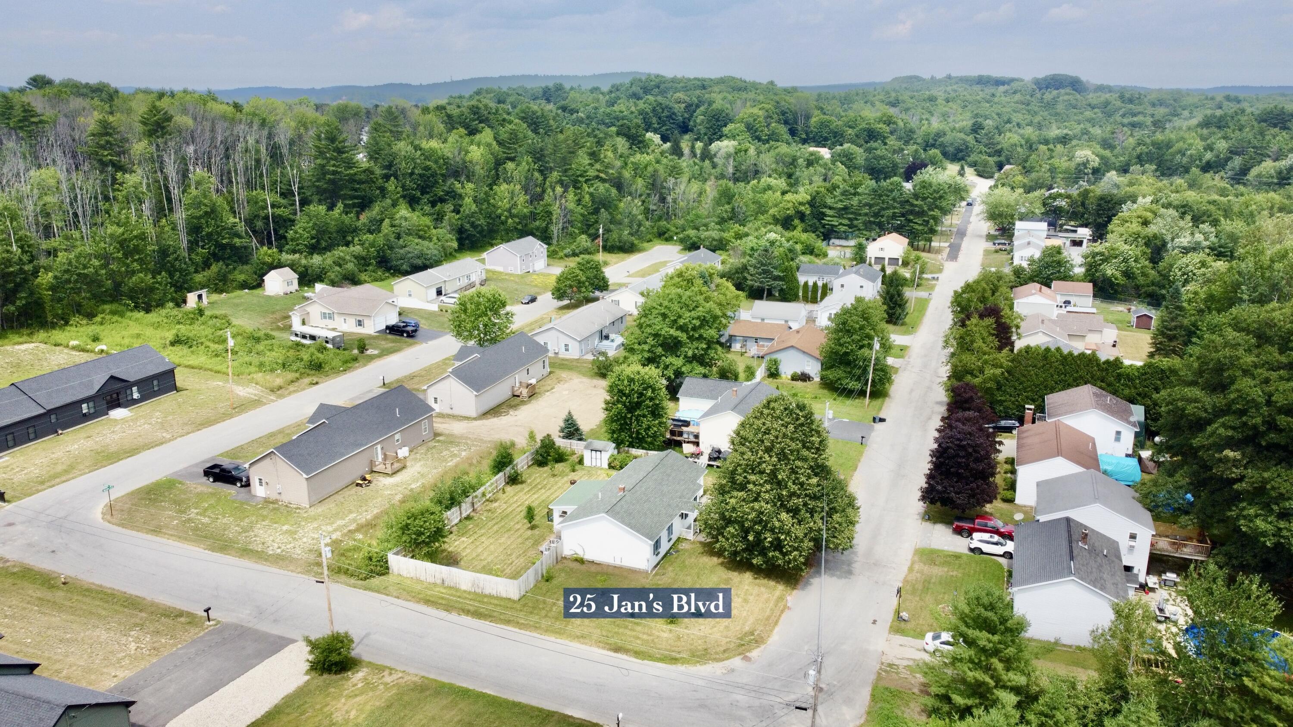
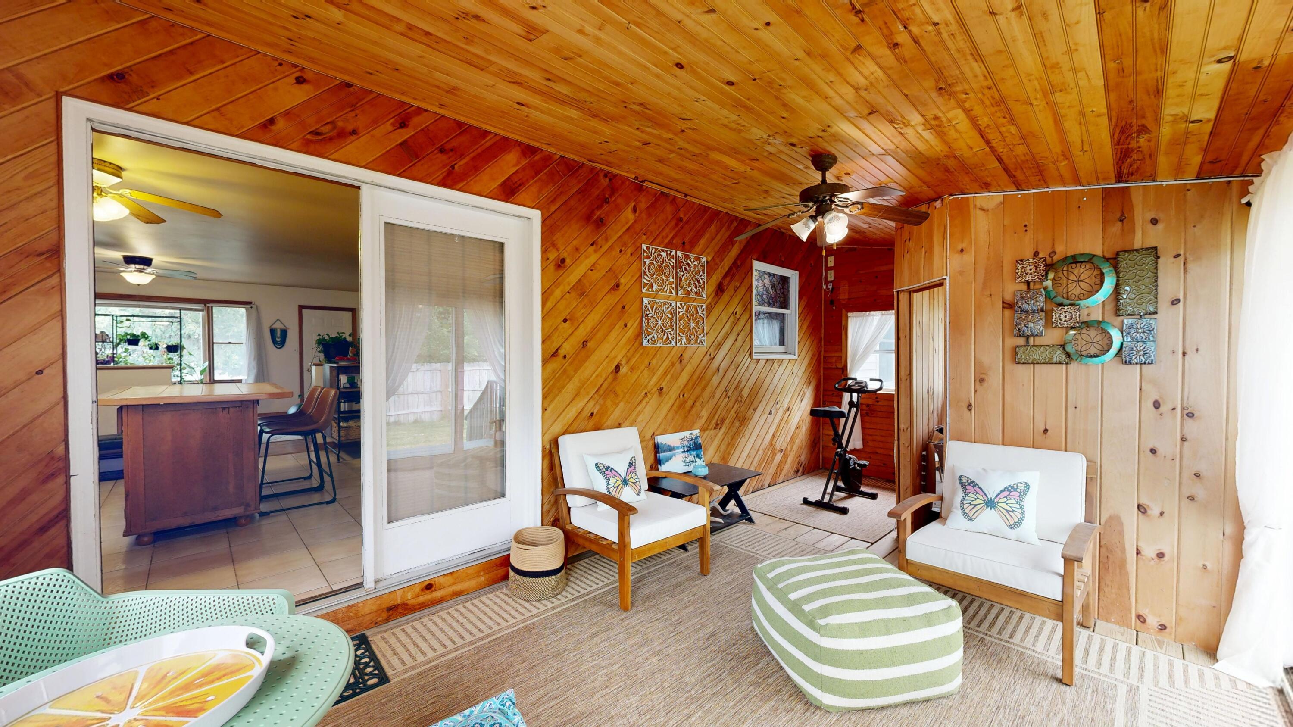
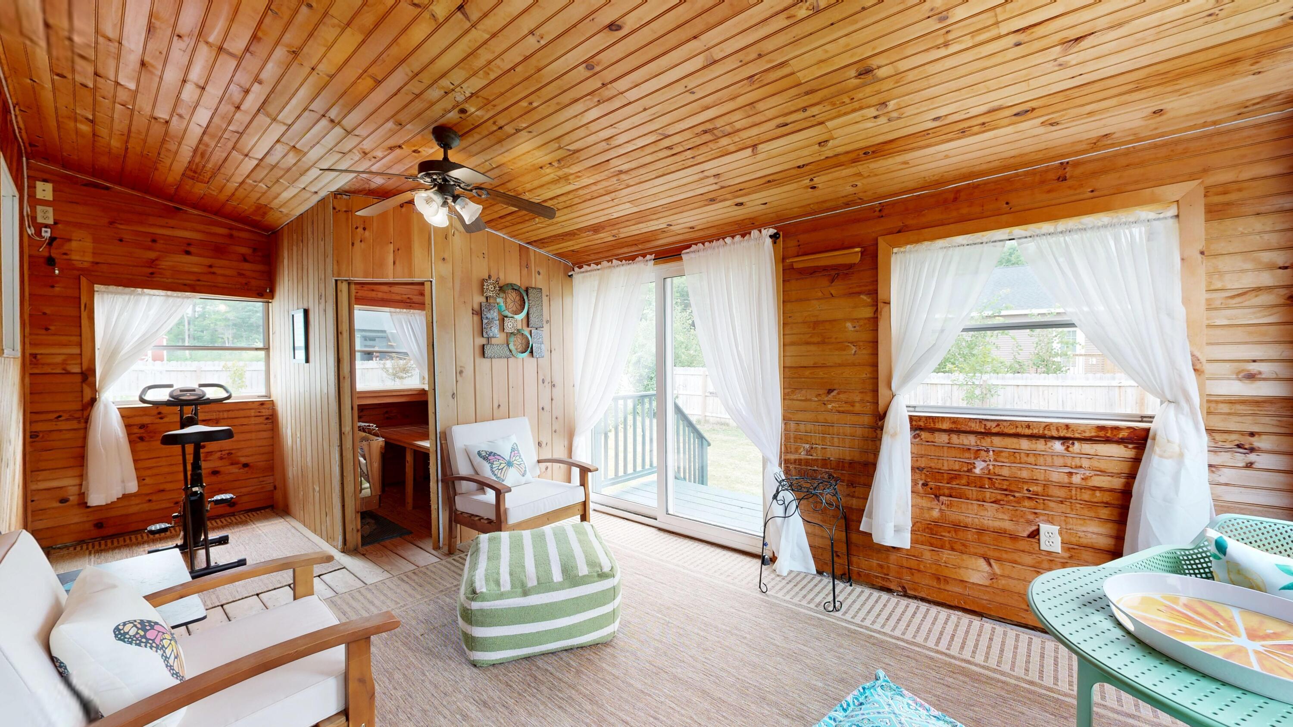
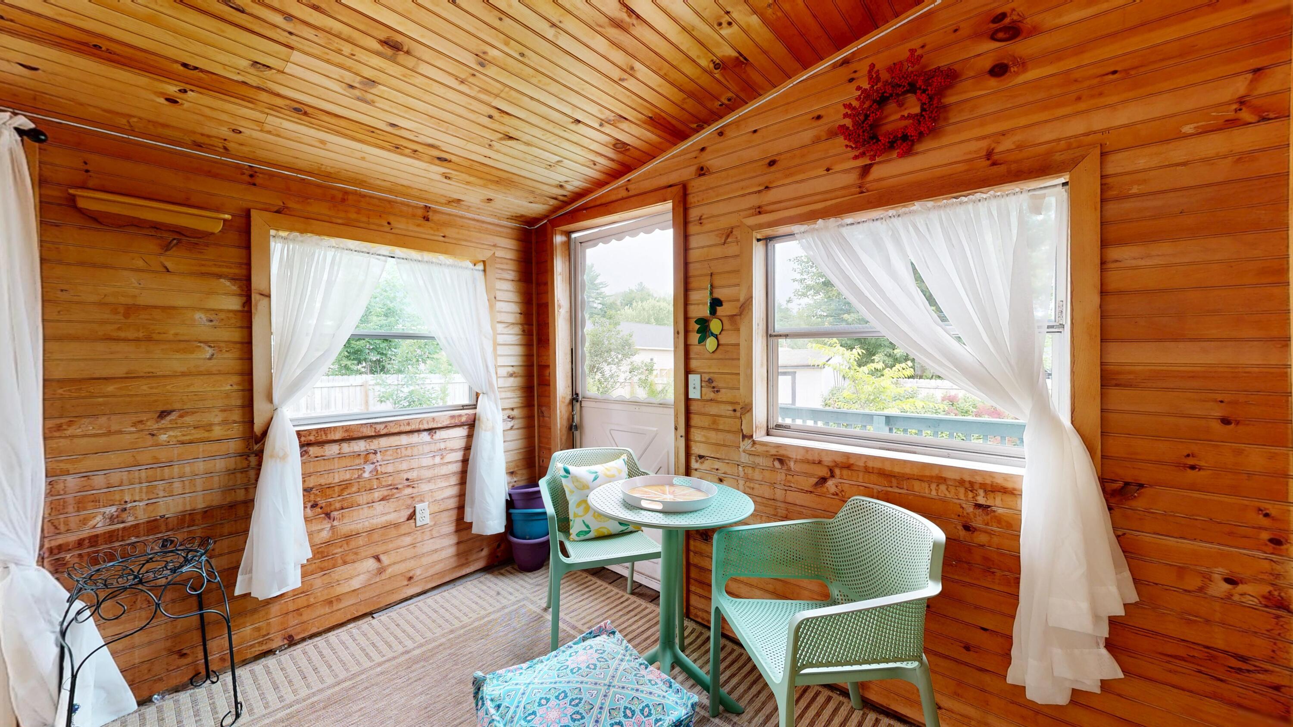
OPEN HOUSE Saturday July 18 10am-11:30am. Enjoy easy one-level living in this well-maintained 2-bedroom, 1-bath ranch offering the potential to create a third bedroom within the existing footprint. Hardwood and tile flooring run throughout much of the home, complemented by a spacious kitchen, living room, and one floor living with convenient first-floor laundry. Just off the kitchen, you'll find a seasonal sunroom overlooking the backyard along with a dedicated sauna room for relaxing at home. The attached one-car garage provides direct access and additional storage. Step outside to a beautiful and fully fenced backyard featuring a deck, patio area, and an impressive variety of mature fruit trees and plantings including pear, cherry, apple, and peach trees, along with lilacs and hydrangeas that add seasonal color and charm. Additional updates include a new roof in 2024 and new gutters installed in July 2026. Situated on a dead-end street and corner lot while remaining just one mile from highway access.

Save
Ask
Tour
Hide
Share
Listing Snapshot
Price 
$325,000
Days On Site 
0 Days
Bedrooms 
2
Inside Area (SqFt) 
1,176 sqft
Total Baths 
1
Full Baths 
1
Partial Baths 
N/A
Lot Size 
0.25 Acres
Year Built 
1991
MLS® Number 
1671897
Status 
Active
Property Tax 
$3,504
HOA/Condo/Coop Fees 
N/A
Sq Ft Source 
Public Records
Days online/new listing status provided by Showcase IDX.
Friends & Family
Recent Activity
6 hours agoListing first seen on site
6 hours agoListing updated with changes from the MLS®
Price history, status history, and update history provided by Showcase IDX.
General Features
Acres 
0.25
Attached Garage 
Yes
Garage 
Yes
Garage Spaces 
1
Land Lease 
No
Parking 
PavedGarage Door OpenerInside EntranceAttached
Property Sub Type 
Single Family Residence
Sewer 
Public Sewer
SqFt Above 
1176
SqFt Total 
1176
Style 
Ranch
Utilities 
Natural Gas Not Available
Water Source 
Public
Zoning 
NCA
Interior Features
Appliances 
DishwasherMicrowaveElectric RangeRefrigerator
Basement 
Interior EntryFullSump PumpUnfinished
Electric 
Circuit Breakers
Flooring 
LaminateTileWood
Heating 
OilBaseboardHot Water
Laundry Features 
Main Level
Bedroom 1 
Dimensions - 13.04x15.03Level - First
Bedroom 2 
Dimensions - 10.01x11.0Level - First
Dining Room 
Dimensions - 11.0x10.0Level - First
Kitchen 
Dimensions - 14.02x13.02Level - First
Living Room 
Dimensions - 16.09x13.03Level - First
Sunroom 
Dimensions - 19.03x9.09Level - First
Save
Ask
Tour
Hide
Share
Exterior Features
Construction Details 
Vinyl SidingFrame
Fencing 
Fenced
Lot Features 
LevelOpen LotLandscaped
Other Structures 
Shed(s)
Patio And Porch 
Deck
Roof 
Shingle
Community Features
Roads 
Paved
Listing courtesy of Fontaine Family-The Real Estate Leader


Listing data is derived in whole or in part from the Maine IDX and is for consumers' personal, noncommercial use only. Dimensions are approximate and not guaranteed. All data should be independently verified. © 2026 Maine Real Estate Information System, Inc. All Rights Reserved.
Last checked 2026-07-15 09:44 PM UTC

Neighborhood & Commute
Source: Walkscore
Save
Ask
Tour
Hide
Share