Save
Ask
Tour
Hide
Share
$1,875,000
New Listing

584 Alewive Road
Kennebunk, ME 04043

Single Family Residence|Coming Soon
3
Beds
4
Total Baths
3
Full Baths
1
Partial Bath
5,374
SqFt
$349
/SqFt
2012
Built
County:
York
Days online/new listing status provided by Showcase IDX.
Listing courtesy of Schlegel Realty
Call Now: 207.805.3707
Is this the listing for you? We can help make it yours.
207.805.3707
584 Alewive Road584 Alewive Road584 Alewive Road584 Alewive Road
Save
Ask
Tour
Hide
Share

Mortgage Calculator

Monthly Payment (Est.)

$8,555
Calculator powered by Showcase IDX, a Constellation1 Company. Copyright ©2026 Information is deemed reliable but not guaranteed.

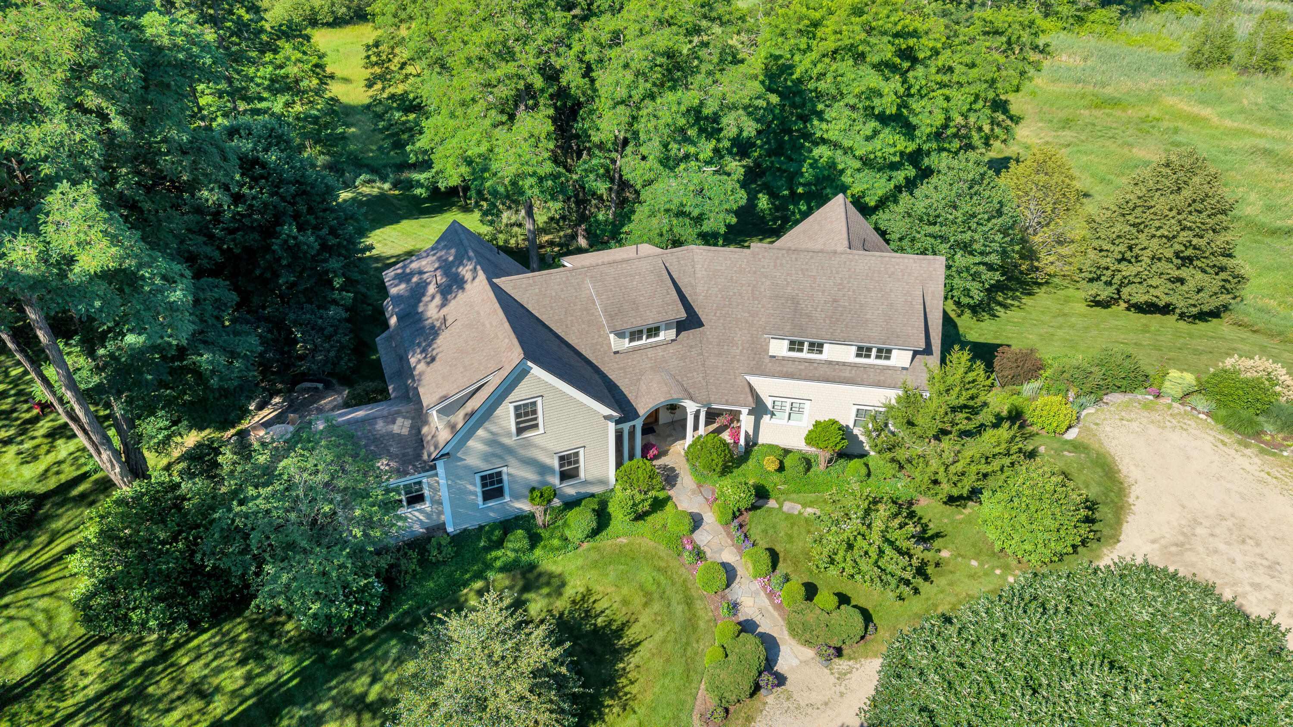
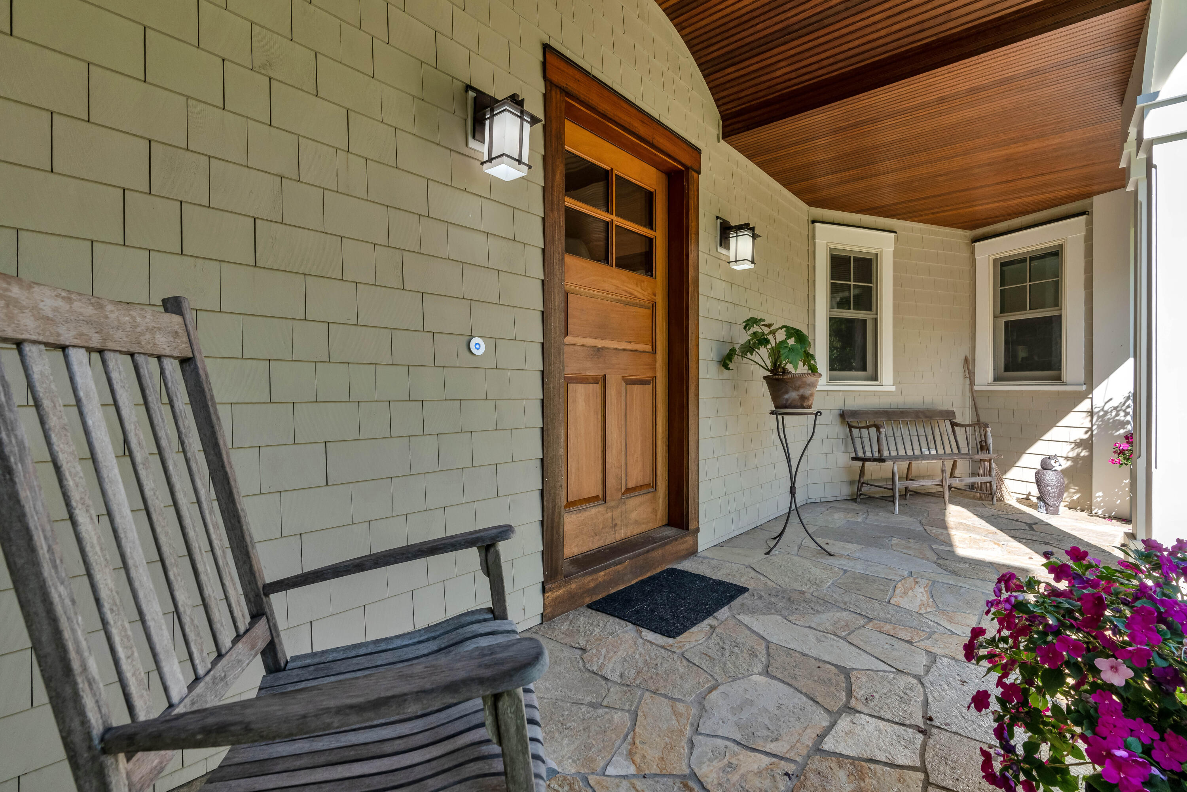
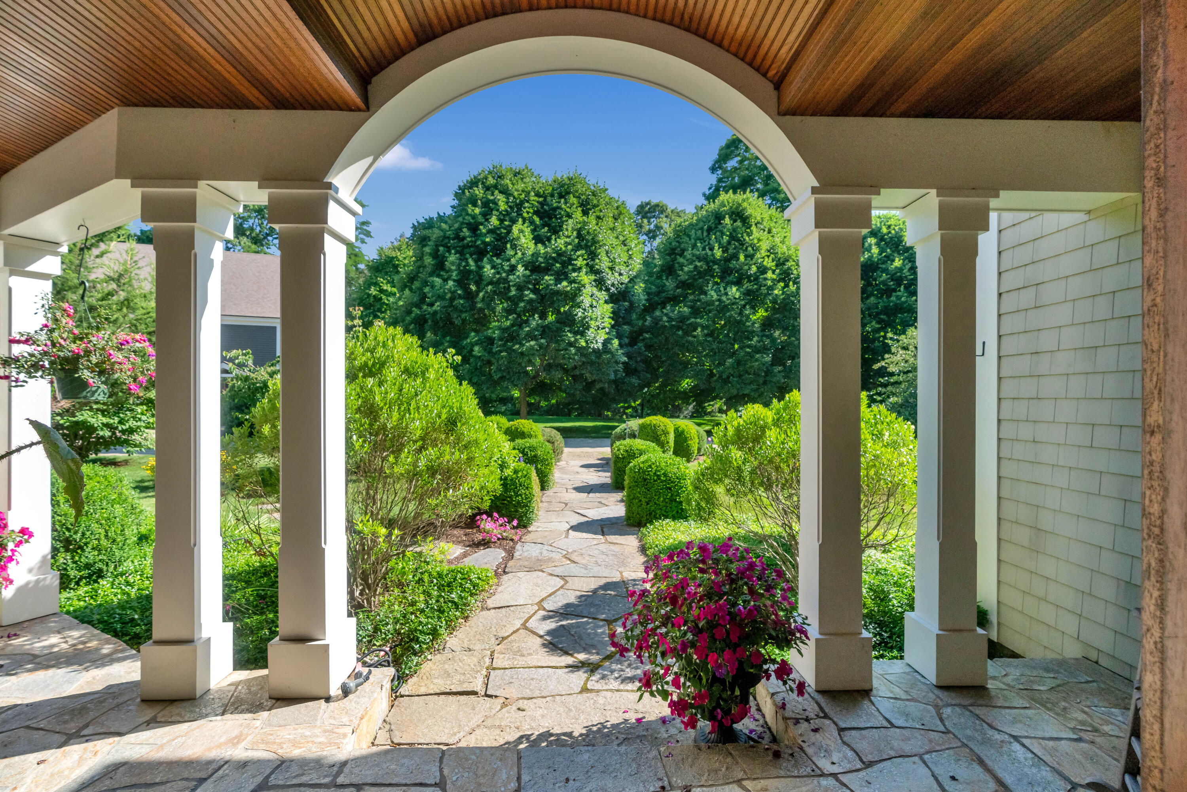
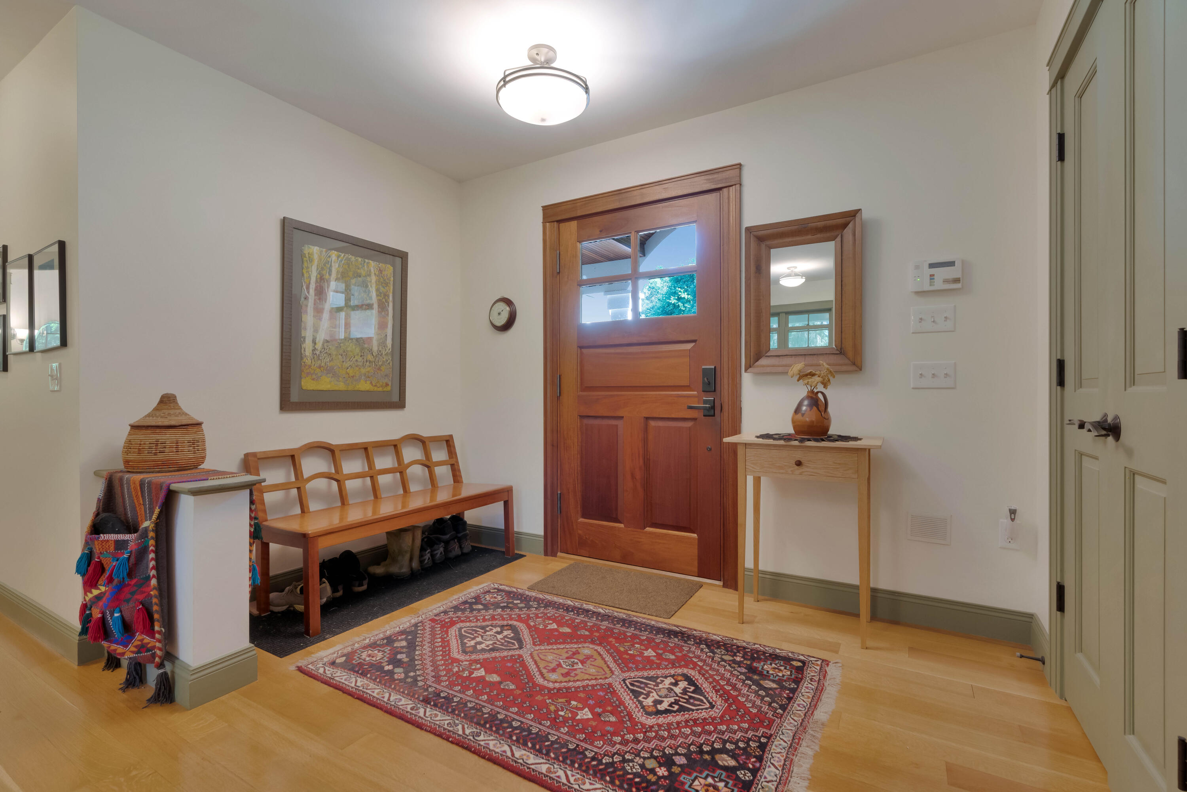
A timeless Maine homestead where exceptional craftsmanship and natural beauty come together. Thoughtfully designed, this custom-built home showcases refined finishes and meticulous attention to detail throughout creating a property that is both beautiful and built to last. Set among mature trees, gardens, and a peaceful pond, the home offers a quiet and private setting. Inside, hardwood floors run throughout. The first floor offers a spacious primary suite, a flexible den or home office, an open kitchen and dining area, and a comfortable living room. French doors lead to a light-filled sitting room overlooking the surrounding landscape. The second floor includes a private guest suite, an additional bedroom, and an office that could also serve as a fourth bedroom. Custom walk-in closets provide generous storage throughout the home. The full basement features radiant heated floors and offers excellent flex space for a home gym, recreation room, or workshop. Just beyond the house, the oversized barn includes a two-car garage, plenty of space for storage, a heated workshop, and a loft above, making possibilities and space endless. From its exceptional setting to its timeless design, this is a home that truly embodies the best of Maine living.

Save
Ask
Tour
Hide
Share
Listing Snapshot
Price 
$1,875,000
Days On Site 
0 Days
Bedrooms 
3
Inside Area (SqFt) 
5,374 sqft
Total Baths 
4
Full Baths 
3
Partial Baths 
1
Lot Size 
5.2 Acres
Year Built 
2012
MLS® Number 
1671908
Status 
Coming Soon
Property Tax 
$11,919
HOA/Condo/Coop Fees 
N/A
Sq Ft Source 
Public Records
Days online/new listing status provided by Showcase IDX.
Friends & Family
Recent Activity
5 hours agoListing first seen on site
5 hours agoListing updated with changes from the MLS®
Price history, status history, and update history provided by Showcase IDX.
General Features
Acres 
5.2
Garage 
Yes
Garage Spaces 
2
Land Lease 
No
Parking 
GravelGarage Door OpenerDetached
Property Sub Type 
Single Family Residence
SqFt Above 
3004
SqFt Below 
2370
SqFt Total 
5374
Style 
ContemporaryFarmhouse
Utilities 
Natural Gas Not Available
Water Source 
PrivateWell
Zoning 
RC
Interior Features
Appliances 
DishwasherDryerGas RangeRefrigeratorTankless Water Heater
Basement 
Interior EntryWalk-Out AccessFinishedFull
Cooling 
Central Air
Electric 
Circuit Breakers
Flooring 
TileWood
Heating 
PropaneForced AirHot WaterZonedRadiant
Interior 
Walk-In Closet(s)Master Downstairs
Bedroom 1 
Level - SecondFeatures - Walk-In Closet(s)
Bedroom 2 
Level - Second
Bedroom 3 
Level - Second
Dining Room 
Level - First
Kitchen 
Level - FirstFeatures - Eat-in Kitchen
Library 
Level - First
Living Room 
Level - First
Office 
Level - Second
Primary Bedroom 
Level - FirstFeatures - Walk-In Closet(s)
Save
Ask
Tour
Hide
Share
Exterior Features
Construction Details 
Shingle SidingWood SidingFrame
Lot Features 
Near Golf CourseOpen LotPastureLandscaped
Other Structures 
Barn(s)
Patio And Porch 
Patio
Roof 
CompositionShingle
View 
Trees/Woods
Waterview 
Trees/Woods
Community Features
Roads 
Paved
Listing courtesy of Schlegel Realty


Listing data is derived in whole or in part from the Maine IDX and is for consumers' personal, noncommercial use only. Dimensions are approximate and not guaranteed. All data should be independently verified. © 2026 Maine Real Estate Information System, Inc. All Rights Reserved.
Last checked 2026-07-15 09:39 PM UTC

Neighborhood & Commute
Source: Walkscore
Save
Ask
Tour
Hide
Share