Save
Ask
Tour
Hide
Share
$1,495,000
New Listing

3 Cider Hill Creek Lane
York, ME 03909

For Sale|Single Family Residence|Active
5
Beds
6
Total Baths
5
Full Baths
1
Partial Bath
7,226
SqFt
$207
/SqFt
2000
Built
County:
York
Days online/new listing status provided by Showcase IDX.
Listing courtesy of Anne Erwin Sotheby's International Realty 207-363-6640
Call Now: 207.805.3707
Is this the listing for you? We can help make it yours.
207.805.3707
Upcoming Open Houses
Sat, Jul 18, 11:00 AM - 12:30 PM
3 Cider Hill Creek Lane3 Cider Hill Creek Lane3 Cider Hill Creek Lane3 Cider Hill Creek Lane
Save
Ask
Tour
Hide
Share

Mortgage Calculator

Monthly Payment (Est.)

$6,821
Calculator powered by Showcase IDX, a Constellation1 Company. Copyright ©2026 Information is deemed reliable but not guaranteed.

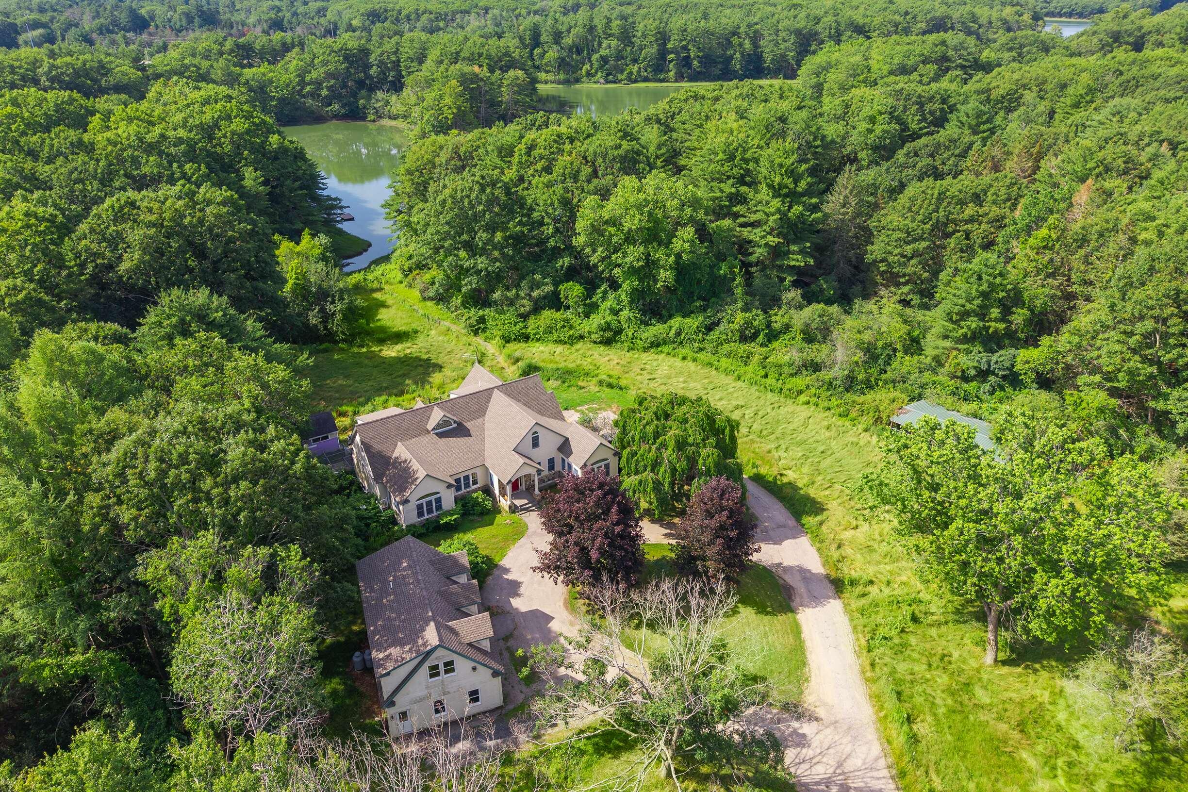
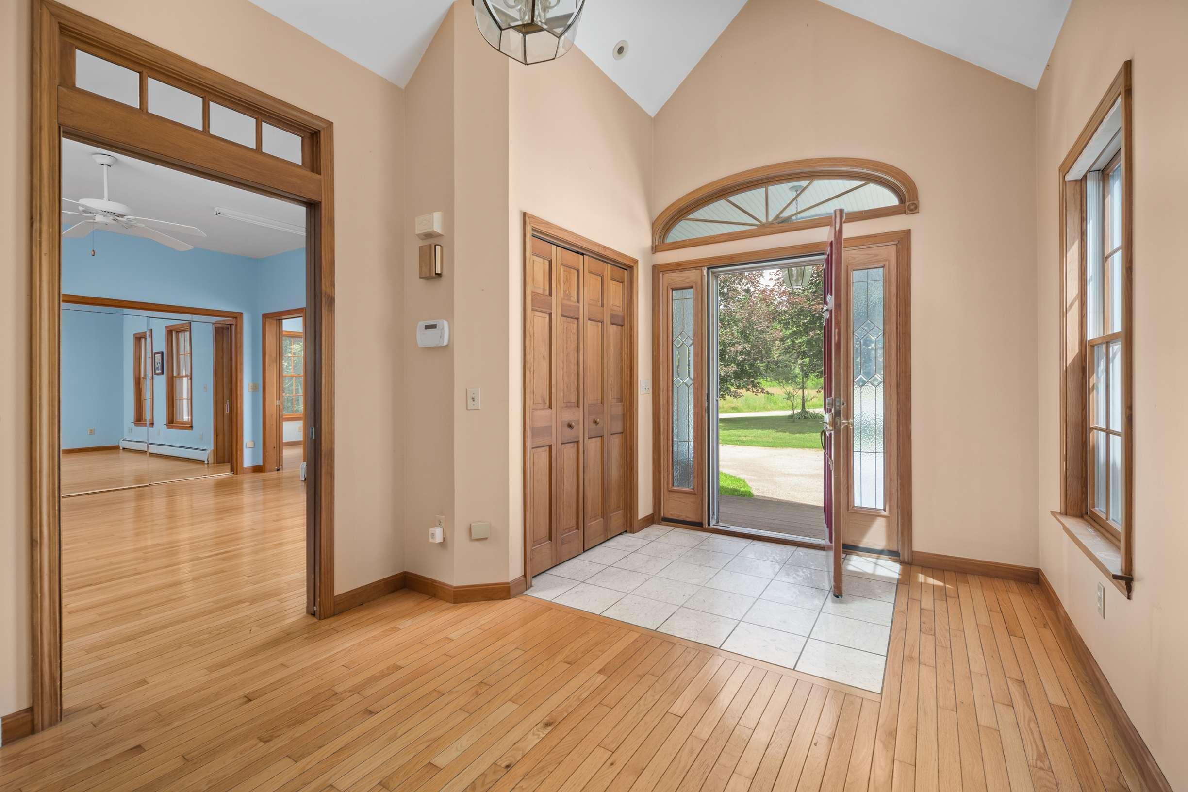
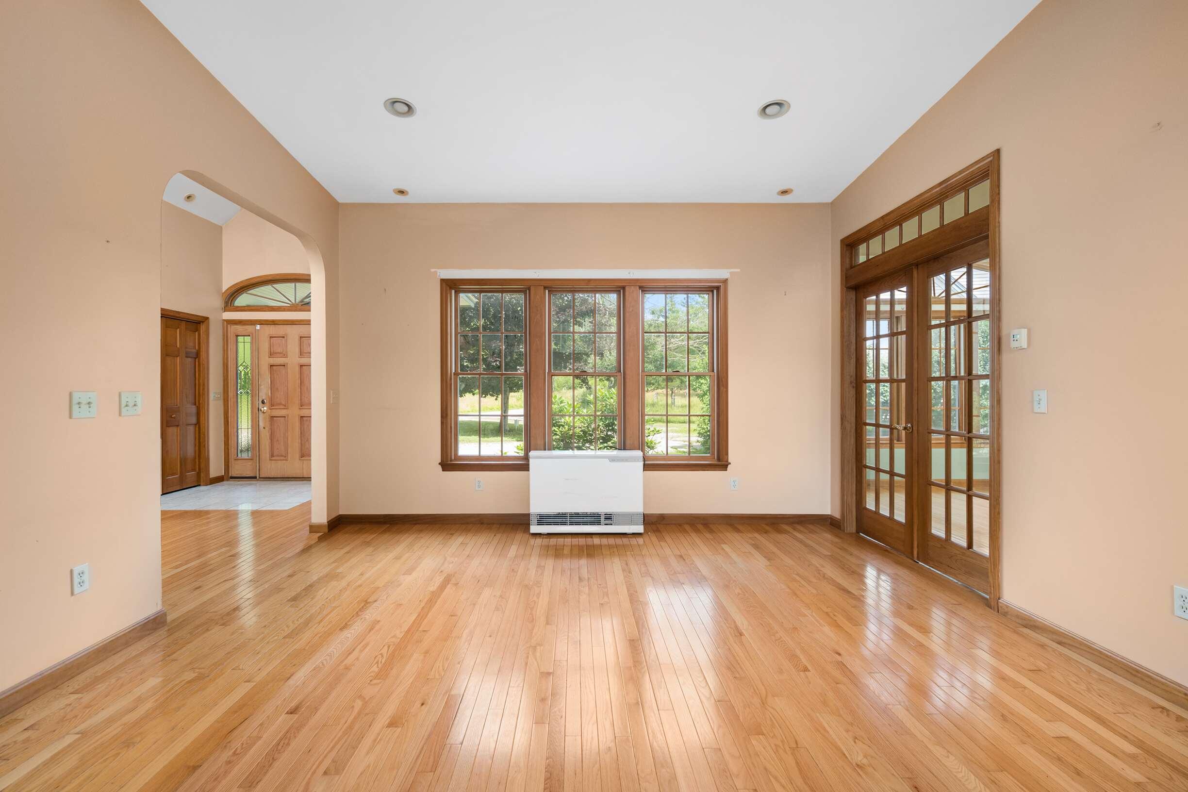
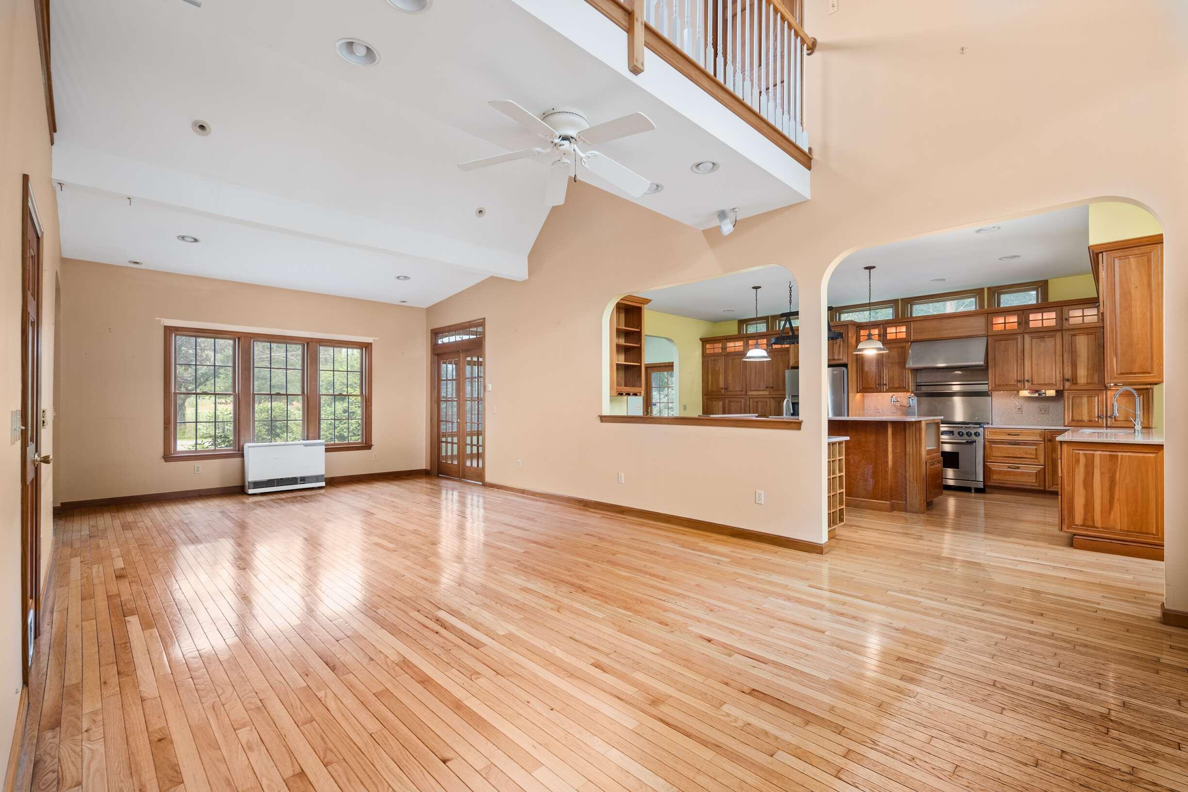
Nestled on just over 5 picturesque acres along a tranquil York River inlet, this exceptional 5-bedroom, 5.5-bath property offers a rare blend of privacy and versatility. Whether you're seeking a full-time residence, an income-producing bed-and-breakfast, working farm, or an ideal setting for a home-based business, this unique estate delivers endless possibilities. The property features 3 separate living spaces, including a custom-built main residence with more than 4,000 sq ft of living space, a 1,220 sq ft lower-level apartment, and a 648 sq ft accessory dwelling above the heated detached 3-car garage. Inside the main home, a two-story foyer welcomes you with gleaming hardwood floors, abundant natural light, and timeless craftsmanship. The thoughtfully designed 1st floor includes 2 spacious primary suites, a convenient powder room, formal dining room, a stunning chef's kitchen with premium stainless-steel appliances, natural cherry cabinetry, as well as a generous living room, sun-filled office, and inviting 3-season sunroom. An expansive rear deck extends the width of the home, providing the perfect spot to relax and enjoy peaceful water views. Upstairs, 2 large guest bedrooms are positioned on opposite ends of an open catwalk, sharing a well-appointed full bath for family and guests alike. The lower level adds flexibility with a private apartment currently generating rental income, additional laundry facilities, an indoor lap pool, a utility room, and ample storage. Multiple outbuildings provide abundant space for farm animals, equipment, workshop needs, or additional storage. With both commercial and residential zoning, this remarkable property presents an outstanding opportunity for entrepreneurs, investors, or anyone seeking a truly unique lifestyle property. Located just minutes from York's beaches, restaurants, shopping, this extraordinary waterfront estate combines luxury living, income potential, and great versatility in one exceptional offering.

Save
Ask
Tour
Hide
Share
Listing Snapshot
Price 
$1,495,000
Days On Site 
0 Days
Bedrooms 
5
Inside Area (SqFt) 
7,226 sqft
Total Baths 
6
Full Baths 
5
Partial Baths 
1
Lot Size 
5.04 Acres
Year Built 
2000
MLS® Number 
1671913
Status 
Active
Property Tax 
$15,904
HOA/Condo/Coop Fees 
N/A
Sq Ft Source 
Public Records
Days online/new listing status provided by Showcase IDX.
Friends & Family
Recent Activity
5 hours agoListing first seen on site
5 hours agoListing updated with changes from the MLS®
Price history, status history, and update history provided by Showcase IDX.
General Features
Acres 
5.04
Garage 
Yes
Garage Spaces 
3
Land Lease 
No
Parking 
GravelPavedElectric Vehicle Charging Station(s)Garage Door OpenerDetached
Property Sub Type 
Single Family Residence
Sewer 
Private Sewer
SqFt Above 
6006
SqFt Below 
1220
SqFt Total 
7226
Style 
Contemporary
Utilities 
Cable AvailablePropane
Water Source 
Public
Zoning 
GEN-1
Interior Features
Appliances 
DishwasherDisposalDryerGas RangeRefrigeratorWasher
Basement 
Interior EntryWalk-Out AccessFinishedFull
Cooling 
Central Air
Electric 
Circuit Breakers
Fireplace Features 
GasKitchen
Flooring 
TileWood
Furnished 
Unfurnished
Heating 
OilPropaneBaseboardForced AirHot WaterZonedOther
Interior 
Kitchen IslandIn-Law FloorplanPantryWalk-In Closet(s)Master DownstairsOtherStorage
Laundry Features 
Main LevelUpper Level
Bedroom 2 
Dimensions - 13.11x18.7Level - FirstFeatures - Walk-In Closet(s)
Bedroom 3 
Dimensions - 16.6x26.4Level - SecondFeatures - Walk-In Closet(s)
Bedroom 4 
Dimensions - 15.6x15.9Level - Second
Bedroom 5 
Dimensions - 13.5x23.6Level - Second
Bonus Room 
Dimensions - 15.5x13.1Level - Second
Dining Room 
Dimensions - 14.4x14.0Level - First
In-law Floorplan 
Dimensions - 21.4x21.9Level - Second
Kitchen 
Dimensions - 28.4x15.7Level - FirstFeatures - Eat-in Kitchen, Kitchen Island, Pantry
Living Room 
Dimensions - 32.79x14.6Level - First
Office 
Dimensions - 15.1x12.5Level - FirstFeatures - Vaulted Ceiling(s)
Other Room 
Dimensions - 12.8x13.3Level - First
Primary Bedroom 
Dimensions - 14.2x18.1Level - FirstFeatures - Soaking Tub, Walk-In Closet(s)
Sunroom 
Dimensions - 10.3x30.8Level - First
Save
Ask
Tour
Hide
Share
Exterior Features
Construction Details 
Vinyl SidingFrame
Fencing 
Fenced
Lot Features 
Near Golf CourseAgriculturalFarmLevelOpen LotPastureLandscapedWooded
Other Structures 
OutbuildingShed(s)
Patio And Porch 
Glass EnclosedPorchDeck
Pool Features 
Above Ground
Road Frontage 
Private Road
Roof 
Shingle
View 
ScenicWater
Waterfront 
Yes
Waterfront Features 
York River
Waterview 
ScenicWater
Community Features
Association Amenities 
Storage
Roads 
GravelPaved
School District 
York Public Schools
Schools
School District
York Public Schools
Elementary School
Unknown
Middle School
Unknown
High School
Unknown
Listing courtesy of Anne Erwin Sotheby's International Realty 207-363-6640


Listing data is derived in whole or in part from the Maine IDX and is for consumers' personal, noncommercial use only. Dimensions are approximate and not guaranteed. All data should be independently verified. © 2026 Maine Real Estate Information System, Inc. All Rights Reserved.
Last checked 2026-07-15 09:44 PM UTC

Neighborhood & Commute
Source: Walkscore
Save
Ask
Tour
Hide
Share