Save
Ask
Tour
Hide
Share
$569,000
New Listing

1106 Meadow Road
Casco, ME 04015

Single Family Residence|Coming Soon
3
Beds
2
Total Baths
2
Full Baths
1,344
SqFt
$423
/SqFt
2026
Built
County:
Cumberland
Days online/new listing status provided by Showcase IDX.
Listing courtesy of Kline Realty Group
Call Now: 207.805.3707
Is this the listing for you? We can help make it yours.
207.805.3707
Upcoming Open Houses
Sun, Jul 19, 10:00 AM - 12:00 PM
1106 Meadow Road1106 Meadow Road1106 Meadow Road1106 Meadow Road
Save
Ask
Tour
Hide
Share

Mortgage Calculator

Monthly Payment (Est.)

$2,596
Calculator powered by Showcase IDX, a Constellation1 Company. Copyright ©2026 Information is deemed reliable but not guaranteed.

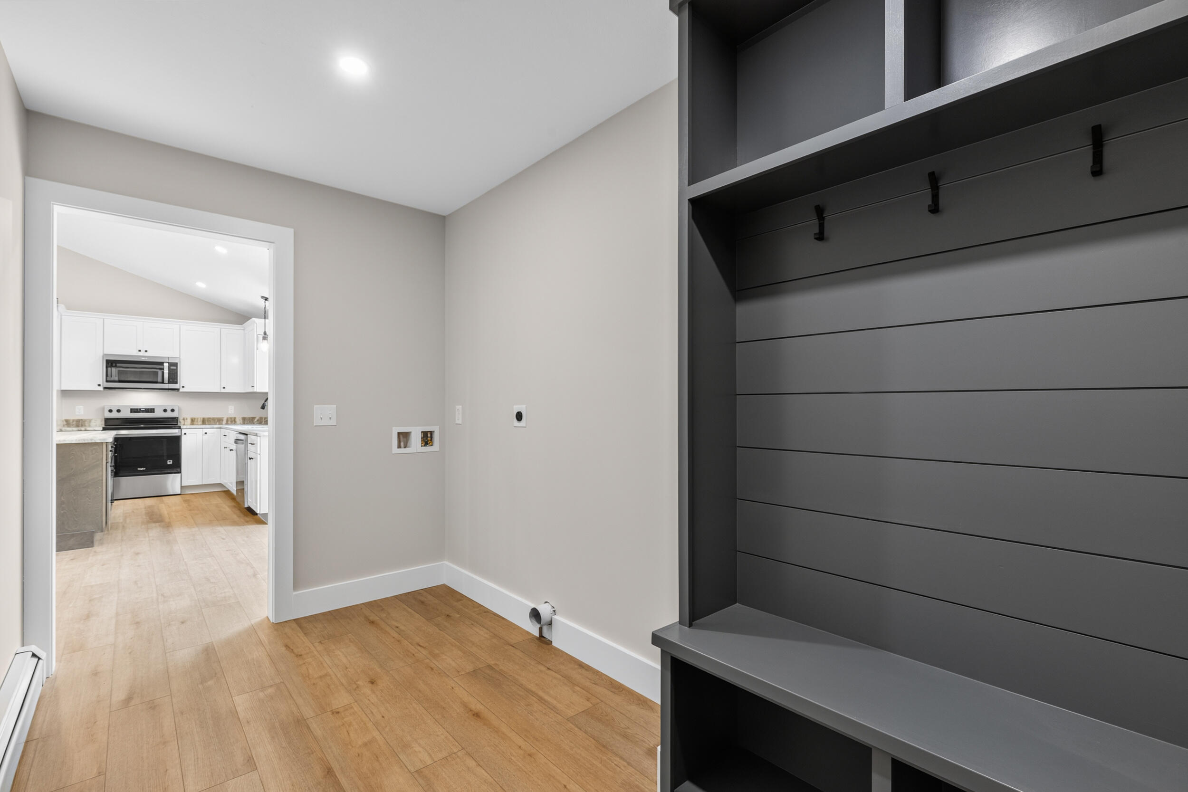
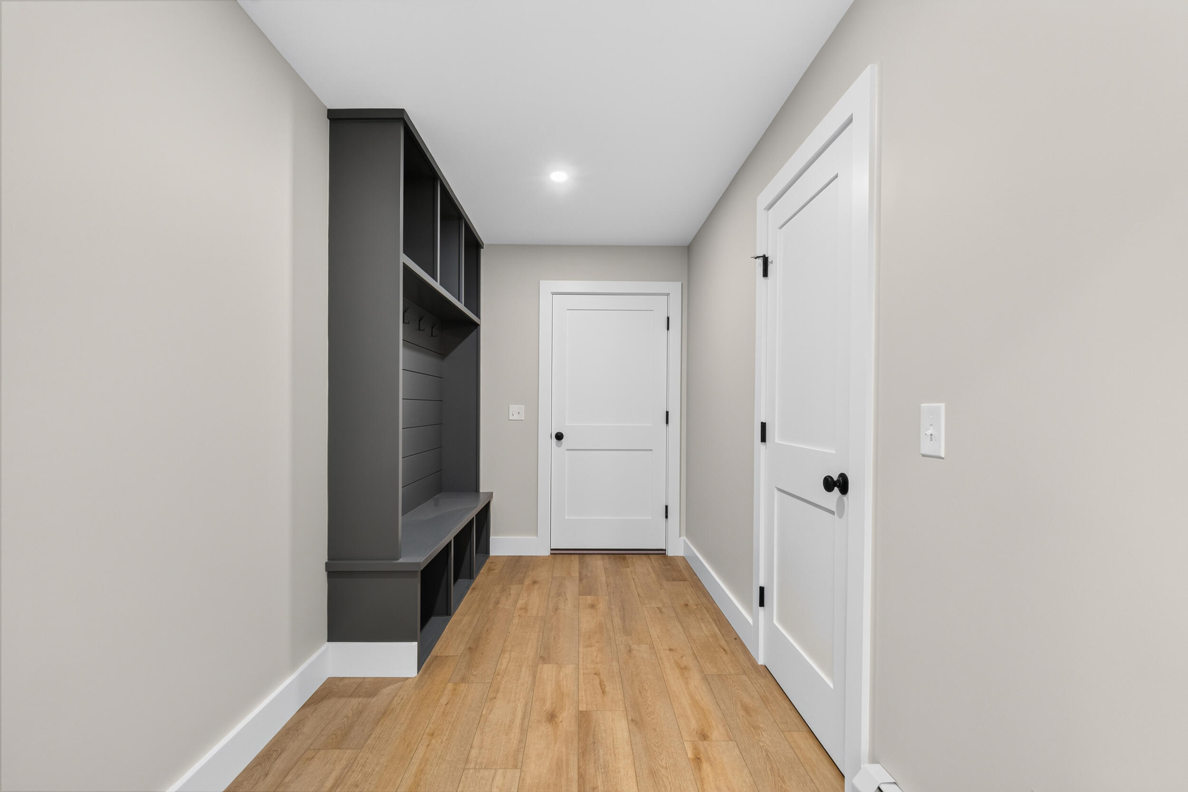
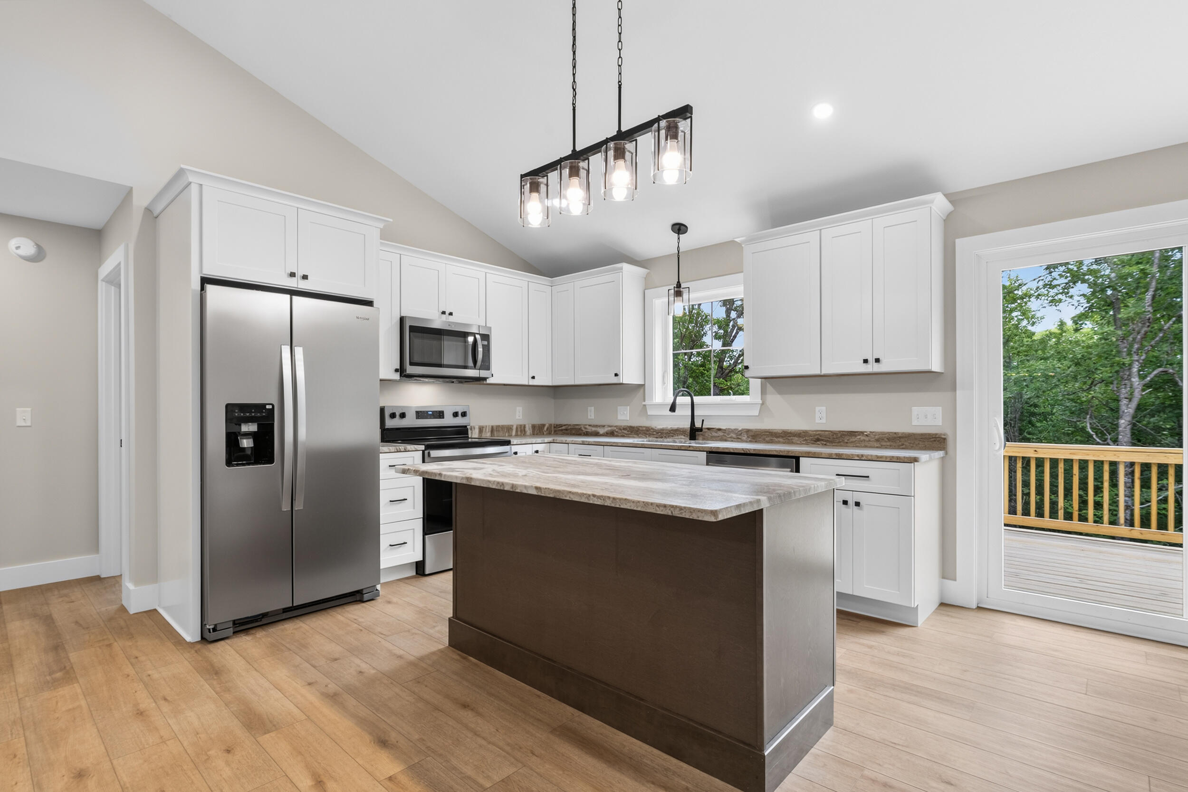
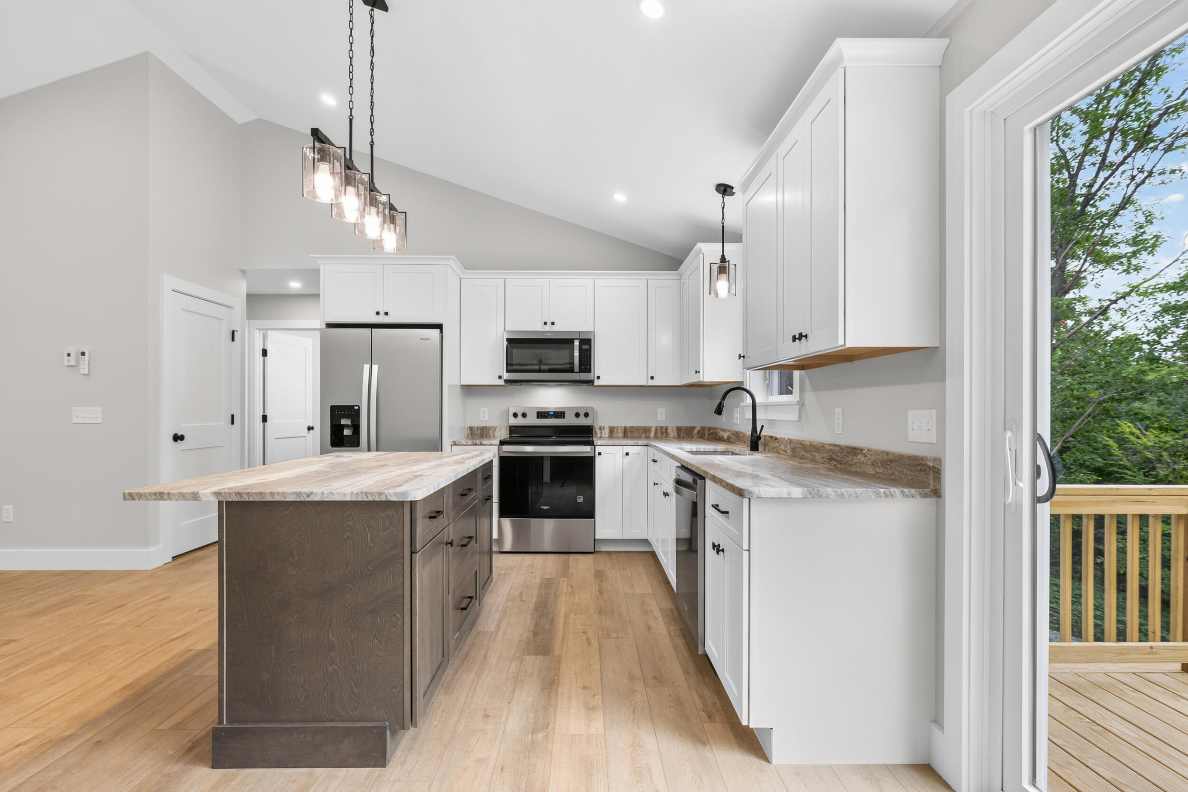
Set on over two private, wooded acres, this beautifully crafted custom ranch offers the perfect blend of modern comfort, quality craftsmanship and the ease of one-level living. Thoughtfully designed with a desirable split-bedroom floor plan, the open-concept layout is enhanced by soaring cathedral ceilings that create a bright and welcoming atmosphere. The kitchen features granite countertops, stainless steel appliances, a center island, flowing seamlessly into the dining area with direct access to the private rear deck--an ideal setting for morning coffee, outdoor dining or entertaining guests. The spacious living room serves as the heart of the home, offering a comfortable place to gather with family and friends. The private primary suite includes a walk-in closet with custom shelving and an en-suite bath. On the opposite side of the home, two additional bedrooms and a full bath provide comfort and privacy. Designed with everyday living in mind, the functional mudroom offers a convenient laundry area, drop zone and pantry. Luxury vinyl plank flooring extends throughout the home, combining style, durability and easy maintenance. The walkout daylight basement provides excellent potential for future finished living space, whether you envision a media room, home office, fitness area or recreation room. Efficient propane hot water baseboard heat, heat pumps for year-round comfort and a generator hookup add peace of mind and energy efficiency. Located just outside the charm of Casco Village, you'll enjoy convenient access to the public beach, boat launch, library and active community center. Move-in ready and thoughtfully designed, this exceptional new home offers the perfect combination of privacy, comfort, and quality construction in a beautiful Maine setting. Taxes to be determined.

Save
Ask
Tour
Hide
Share
Listing Snapshot
Price 
$569,000
Days On Site 
0 Days
Bedrooms 
3
Inside Area (SqFt) 
1,344 sqft
Total Baths 
2
Full Baths 
2
Partial Baths 
N/A
Lot Size 
2.04 Acres
Year Built 
2026
MLS® Number 
1671948
Status 
Coming Soon
Property Tax 
$1
HOA/Condo/Coop Fees 
N/A
Sq Ft Source 
Builder
Days online/new listing status provided by Showcase IDX.
Friends & Family
Recent Activity
4 hours agoListing first seen on site
4 hours agoListing updated with changes from the MLS®
Price history, status history, and update history provided by Showcase IDX.
General Features
Acres 
2.04
Attached Garage 
Yes
Garage 
Yes
Garage Spaces 
2
Land Lease 
No
Parking 
GravelOn SiteGarage Door OpenerInside EntranceAttached
Property Sub Type 
Single Family Residence
Sewer 
Septic Tank
SqFt Above 
1344
SqFt Total 
1344
Style 
Ranch
Utilities 
Propane
Water Source 
Well
Zoning 
Res/COM
Interior Features
Basement 
Interior EntryWalk-Out AccessDaylightFullUnfinished
Cooling 
Heat Pump
Electric 
Circuit Breakers
Flooring 
Vinyl
Heating 
ElectricPropaneBaseboardHeat PumpHot Water
Interior 
Cathedral Ceiling(s)
Bedroom 2 
Level - First
Bedroom 3 
Level - First
Dining Room 
Level - First
Living Room 
Level - FirstFeatures - Cathedral Ceiling(s)
Primary Bedroom 
Level - FirstFeatures - Walk-In Closet(s), Double Vanity
Save
Ask
Tour
Hide
Share
Exterior Features
Construction Details 
Vinyl SidingFrame
Lot Features 
Wooded
Roof 
Shingle
Community Features
Roads 
Paved
Listing courtesy of Kline Realty Group


Listing data is derived in whole or in part from the Maine IDX and is for consumers' personal, noncommercial use only. Dimensions are approximate and not guaranteed. All data should be independently verified. © 2026 Maine Real Estate Information System, Inc. All Rights Reserved.
Last checked 2026-07-15 09:44 PM UTC

Neighborhood & Commute
Source: Walkscore
Save
Ask
Tour
Hide
Share