Save
Ask
Tour
Hide
Share
$699,000
18 Days On Site

20 Cross Ridge Drive
Windham, ME 04062

For Sale|Single Family Residence|Active
3
Beds
3
Total Baths
3
Full Baths
2,875
SqFt
$243
/SqFt
2011
Built
Subdivision:
Cross Ridge
County:
Cumberland
Days online/new listing status provided by Showcase IDX.
Listing courtesy of Coldwell Banker Realty 207-773-1990
Call Now: 207.805.3707
Is this the listing for you? We can help make it yours.
207.805.3707
20 Cross Ridge Drive20 Cross Ridge Drive20 Cross Ridge Drive20 Cross Ridge Drive
Save
Ask
Tour
Hide
Share

Mortgage Calculator

Monthly Payment (Est.)

$3,189
Calculator powered by Showcase IDX, a Constellation1 Company. Copyright ©2026 Information is deemed reliable but not guaranteed.

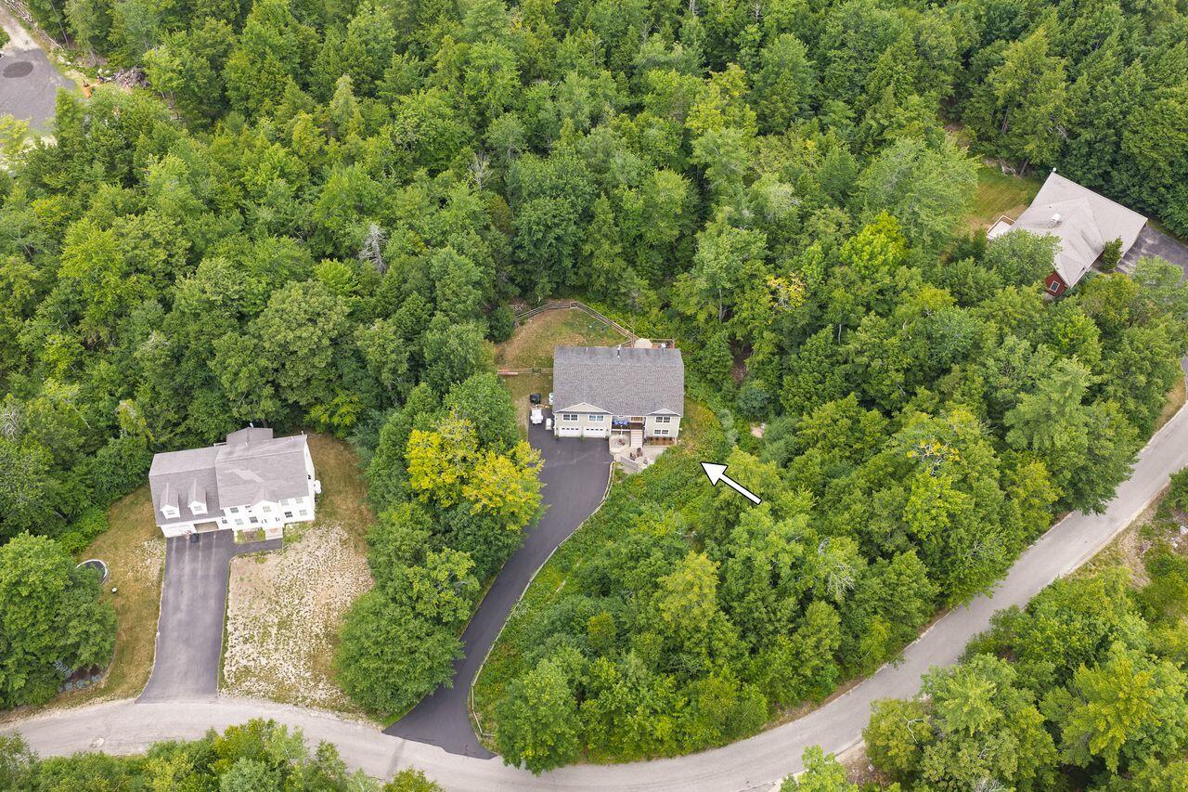
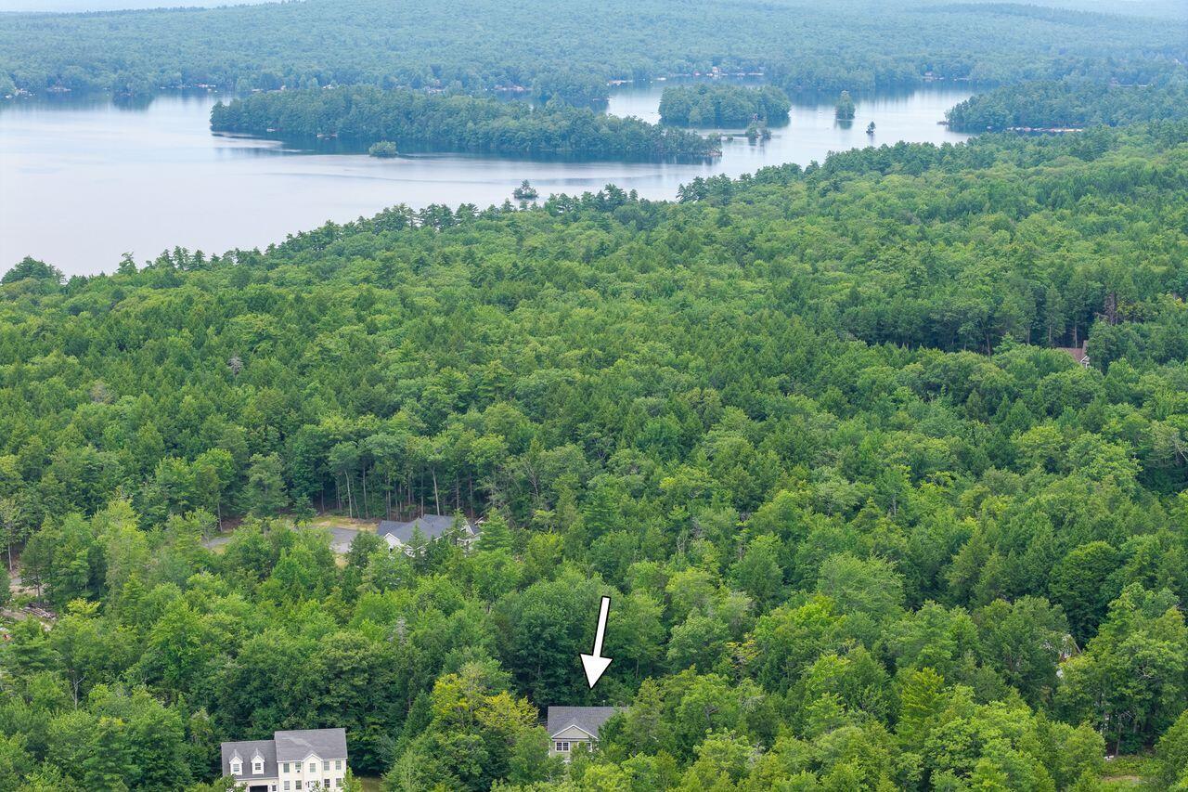
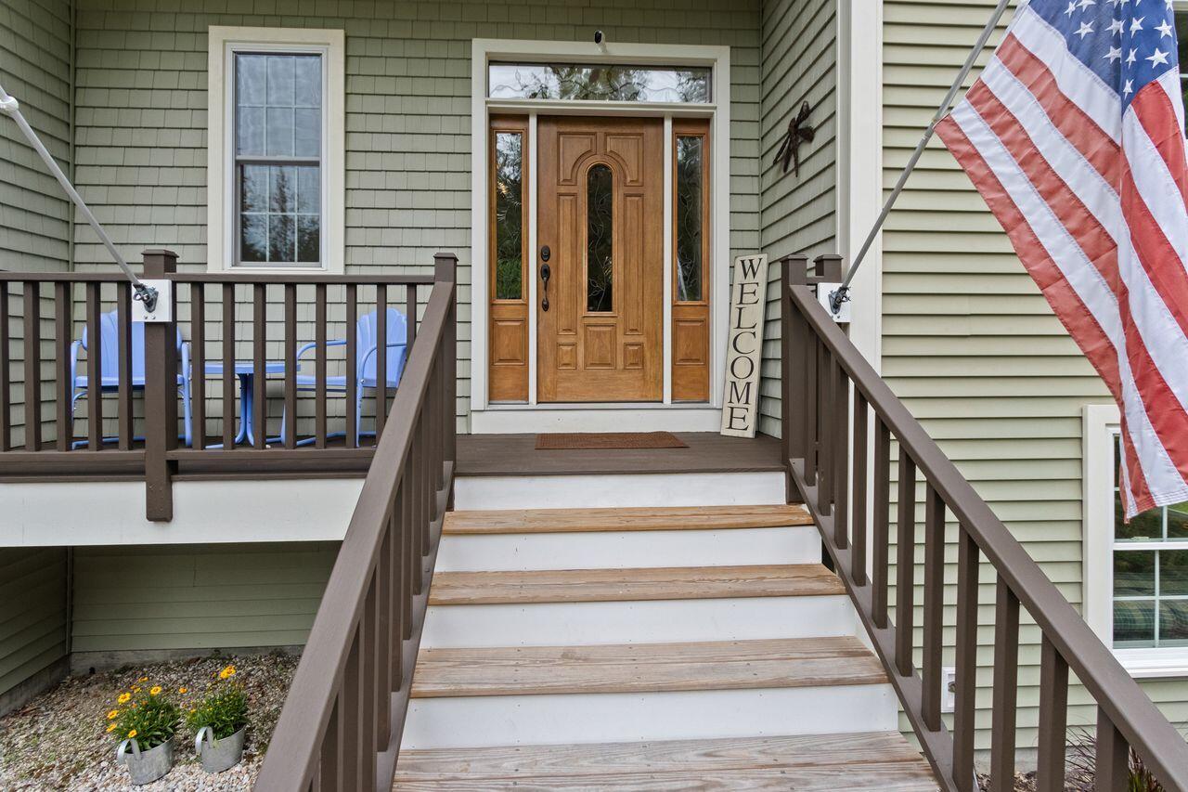
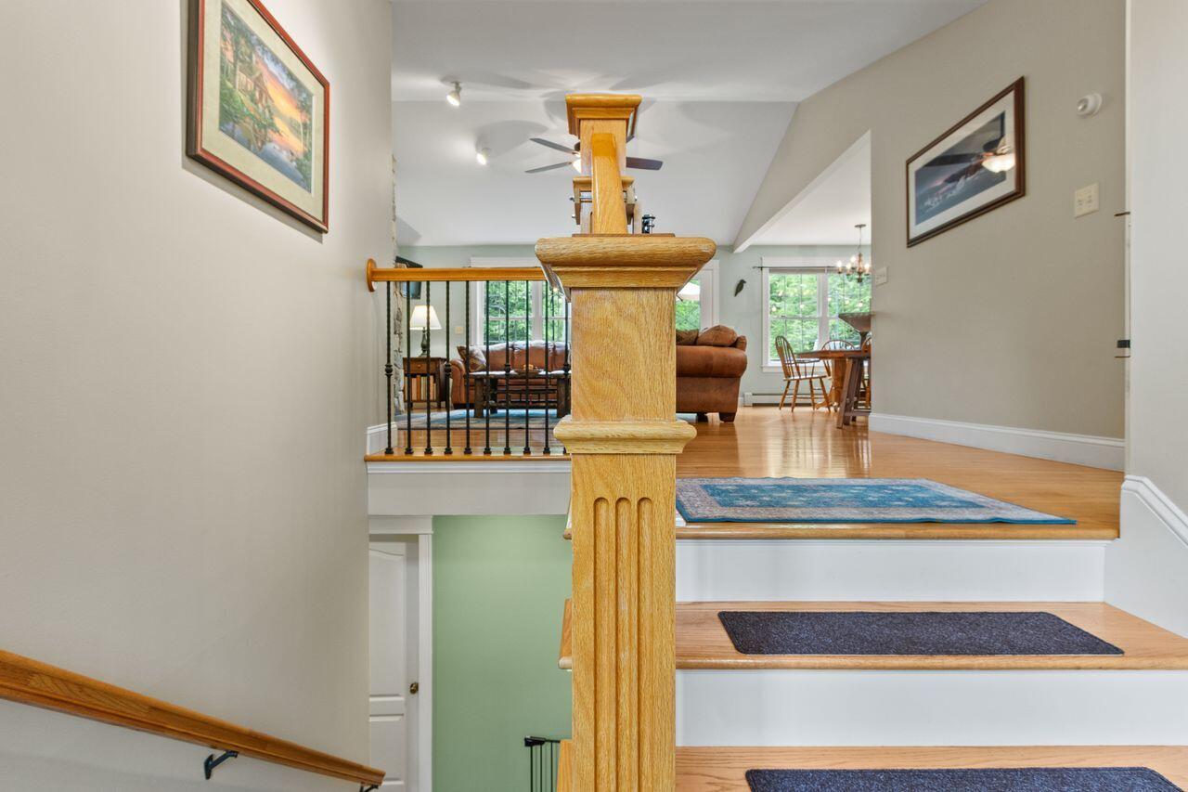
NEWLY PRICED!! Nature beckons you in the popular Lakes Region! Nestled on 2 acres, this meticulously maintained home offers approximately 2,875 square feet of light-filled living space. A beautiful stone fireplace with woodstove insert takes center stage on the main level featuring hardwood floors, a den/home office and eat-in kitchen area with granite peninsula, stainless steel appliances and maple cabinets! There's easy access to the well built, heavy duty deck overlooking a wooded, private fenced-in yard. Down the hall is a cozy laundry room, full bath and 2 spacious bedrooms. The primary suite tucked in the rear corner, features a tile shower and walk-in closet providing a comfortable and serene environment. The possibilities are endless in the lower-level family room with storage closet, full bath and mudroom. Walk-out access to the custom cedar hot tub provides a luxurious and relaxing experience! The whole-house generator ensures uninterrupted power, and heat pumps on each level provide added comfort throughout each season. A magnificent wildflower garden adds natural beauty and charm to the surroundings of this move-in ready home, minutes from area amenities and bustling North Windham! A home warranty provides peace of mind for this special oasis, just 35 minutes to the Portland Jetport. What are you waiting for?

Save
Ask
Tour
Hide
Share
Listing Snapshot
Price 
$699,000
Days On Site 
18 Days
Bedrooms 
3
Inside Area (SqFt) 
2,875 sqft
Total Baths 
3
Full Baths 
3
Partial Baths 
N/A
Lot Size 
2 Acres
Year Built 
2011
MLS® Number 
1672101
Status 
Active
Property Tax 
$7,248
HOA/Condo/Coop Fees 
N/A
Sq Ft Source 
Public Records
Days online/new listing status provided by Showcase IDX.
Friends & Family
Recent Activity
7 days agoPrice changed to $699,000
7 days agoListing updated with changes from the MLS®
3 weeks agoListing first seen on site
Price history, status history, and update history provided by Showcase IDX.
General Features
Acres 
2
Attached Garage 
Yes
Garage 
Yes
Garage Spaces 
2
Home Warranty 
Yes
Land Lease 
No
Parking 
PavedGarage Door OpenerInside EntranceBasementAttached
Property Sub Type 
Single Family Residence
Sewer 
Septic Tank
SqFt Above 
2875
SqFt Total 
2875
Style 
Raised Ranch
Utilities 
Cable AvailablePropane
Water Source 
PrivateWell
Zoning 
FR
Interior Features
Appliances 
DishwasherDryerMicrowaveGas RangeRefrigeratorWasher
Basement 
Interior EntryWalk-Out AccessDaylightFinishedFull
Cooling 
Heat Pump
Electric 
Circuit BreakersUnderground
Fireplace 
Yes
Fireplace Features 
Living RoomWood Burning
Fireplaces 
1
Flooring 
CarpetTileHardwoodVinyl
Heating 
ElectricPropaneWoodBaseboardHeat PumpHot WaterZonedWood Stove
Interior 
Cathedral Ceiling(s)Walk-In Closet(s)Master Downstairs
Laundry Features 
Main Level
Spa 
Yes
Window Features 
Double Pane Windows
Bedroom 1 
Level - First
Bedroom 2 
Level - First
Den 
Level - First
Family Room 
Level - Basement
Kitchen 
Level - FirstFeatures - Eat-in Kitchen
Laundry 
Level - First
Living Room 
Level - FirstFeatures - Cathedral Ceiling(s)
Primary Bedroom 
Level - FirstFeatures - Double Vanity
Save
Ask
Tour
Hide
Share
Exterior Features
Construction Details 
Vinyl SidingFrame
Fencing 
Fenced
Lot Features 
SubdividedLevelRolling SlopeLandscapedWooded
Patio And Porch 
PorchDeckPatio
Road Frontage 
Private Road
Roof 
Shingle
Spa 
Yes
View 
Trees/Woods
Waterview 
Trees/Woods
Windows/Doors 
Double Pane Windows
Community Features
Roads 
Paved
School District 
RSU 14
Schools
School District
RSU 14
Elementary School
Unknown
Middle School
Unknown
High School
Unknown
Listing courtesy of Coldwell Banker Realty 207-773-1990


Listing data is derived in whole or in part from the Maine IDX and is for consumers' personal, noncommercial use only. Dimensions are approximate and not guaranteed. All data should be independently verified. © 2026 Maine Real Estate Information System, Inc. All Rights Reserved.
Last checked 2026-08-04 03:10 AM UTC

Neighborhood & Commute
Source: Walkscore
Save
Ask
Tour
Hide
Share