Save
Ask
Tour
Hide
Share
$399,000
New Listing

330 Main Street 4
Cumberland, ME 04021

For Sale|Condominium|Active
1
Bed
1
Total Bath
1
Full Bath
1,080
SqFt
$369
/SqFt
2006
Built
Subdivision:
Cottage Farm Condominium Association
County:
Cumberland
Days online/new listing status provided by Showcase IDX.
Listing courtesy of Coldwell Banker Realty 207-773-1990
Call Now: 207.805.3707
Is this the listing for you? We can help make it yours.
207.805.3707
Upcoming Open Houses
Sat, Jul 18, 11:00 AM - 1:00 PM
330 Main Street 4330 Main Street 4330 Main Street 4330 Main Street 4
Save
Ask
Tour
Hide
Share

Mortgage Calculator

Monthly Payment (Est.)

$1,820
Calculator powered by Showcase IDX, a Constellation1 Company. Copyright ©2026 Information is deemed reliable but not guaranteed.

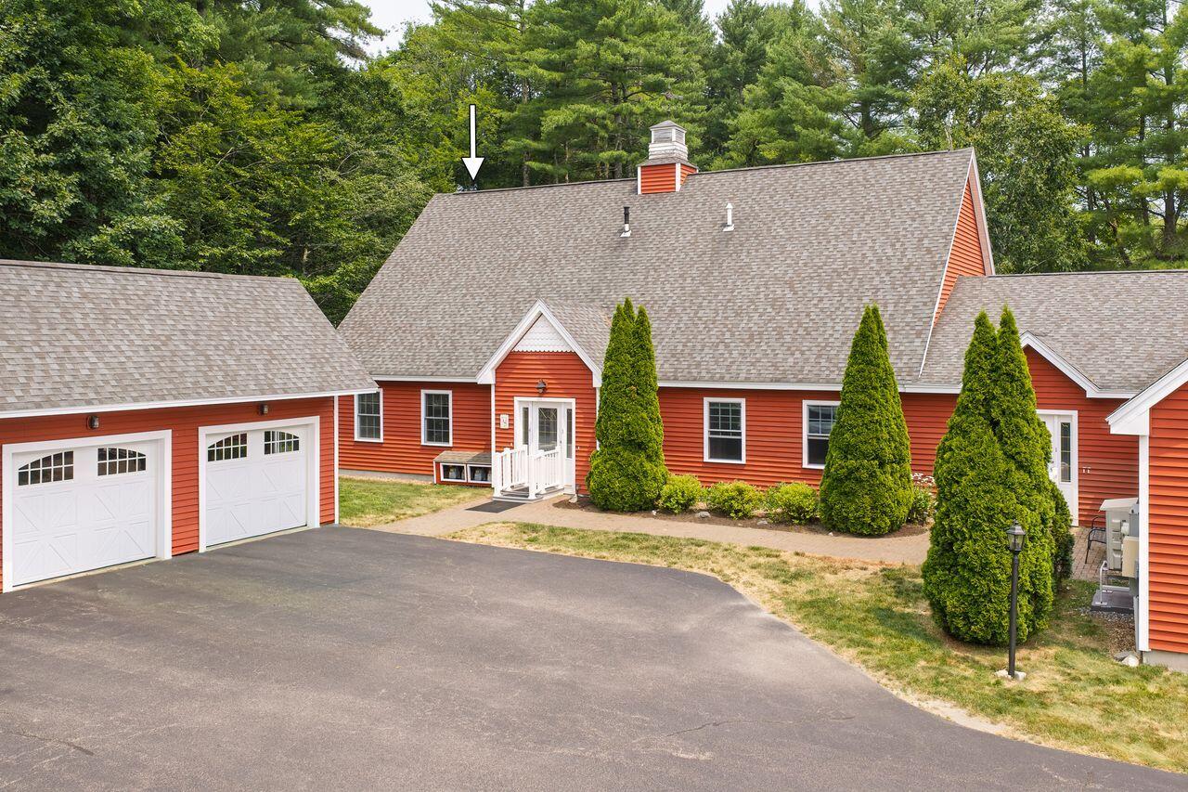
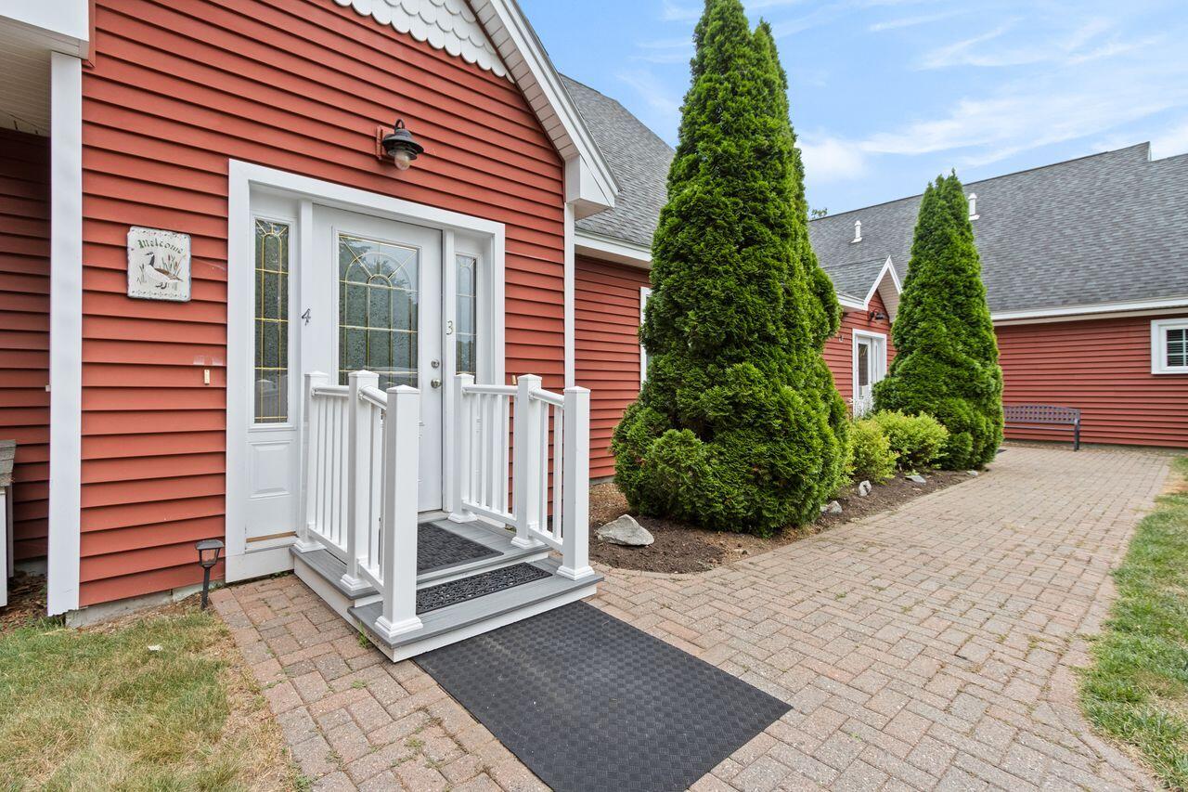
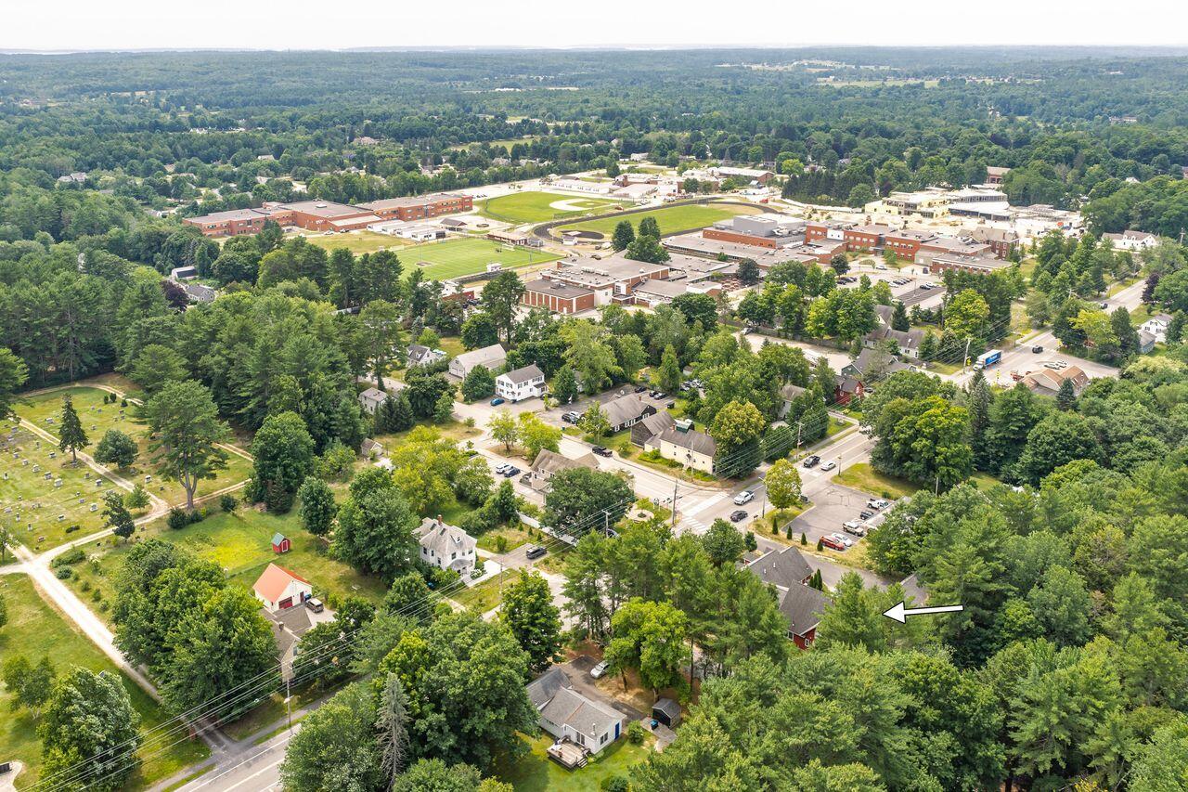
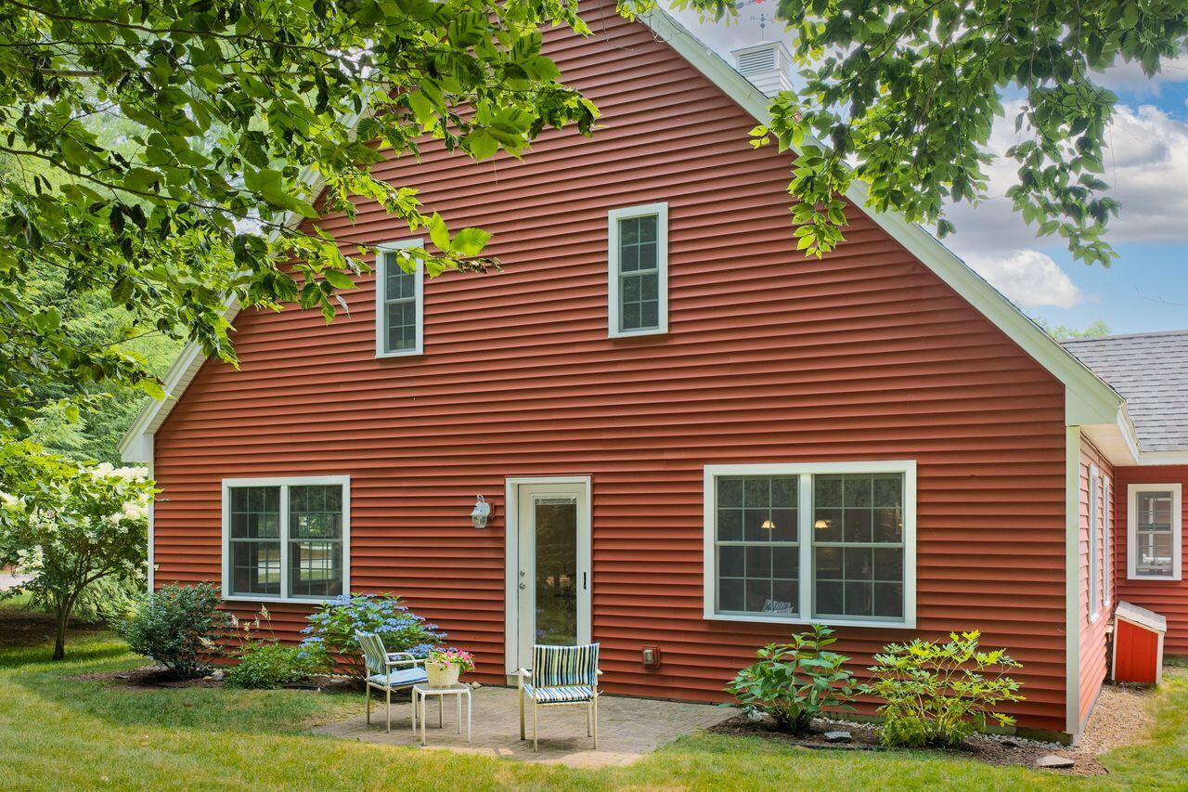
OPEN HOUSE Saturday 11-1:00. Seeking a simple and convenient life style? Check out this this light-filled, one-bedroom, one-bath condo with 1,080 square feet of single level living, located in the heart of Cumberland! Situated in the rear corner is the one-car garage space, located steps from a welcoming entry way. The unit's open floor plan blends a center island kitchen, living room and dining area, complete with gleaming hardwood floors and comfortable radiant heat. The spacious primary bedroom features a walk-in closet, offering excellent storage options. Enjoy the roomy bathroom with tile shower and stackable laundry center! The secluded patio area provides a private outdoor space, perfect for relaxing! Storage is no problem with 420 square feet of private space on the second floor. Residents of this 62+ community revel the intown location with walkable access to many amenities along this charming Main Street, USA. Move-in ready and waiting for you!

Save
Ask
Tour
Hide
Share
Listing Snapshot
Price 
$399,000
Days On Site 
0 Days
Bedrooms 
1
Inside Area (SqFt) 
1,080 sqft
Total Baths 
1
Full Baths 
1
Partial Baths 
N/A
Lot Size 
N/A
Year Built 
2006
MLS® Number 
1672109
Status 
Active
Property Tax 
$4,661
HOA/Condo/Coop Fees 
$175 monthly
Sq Ft Source 
Builder
Days online/new listing status provided by Showcase IDX.
Friends & Family
Recent Activity
15 hours agoListing first seen on site
16 hours agoListing updated with changes from the MLS®
Price history, status history, and update history provided by Showcase IDX.

General Features
Foundation 
Slab
Garage 
Yes
Garage Spaces 
1
Land Lease 
No
Parking 
CommonPavedGarage Door OpenerDetached
Property Sub Type 
Condominium
Sewer 
Public Sewer
SqFt Above 
1080
SqFt Total 
1080
Style 
Cape Cod
Utilities 
Cable AvailablePropane
Water Source 
Public
Zoning 
TCD
Interior Features
Appliances 
DishwasherDryerMicrowaveElectric RangeRefrigeratorWasher
Electric 
Circuit Breakers
Flooring 
CarpetTileHardwood
Heating 
PropaneRadiant
Interior 
Kitchen IslandPantryWalk-In Closet(s)Storage
Laundry Features 
Main Level
Window Features 
Double Pane Windows
Dining Room 
Level - First
Kitchen 
Level - FirstFeatures - Kitchen Island, Pantry
Living Room 
Level - First
Primary Bedroom 
Level - FirstFeatures - Walk-In Closet(s)
Save
Ask
Tour
Hide
Share
Exterior Features
Construction Details 
Vinyl SidingFrame
Lot Features 
Near Golf CourseLevelLandscaped
Patio And Porch 
Patio
Roof 
Shingle
View 
Trees/Woods
Waterview 
Trees/Woods
Windows/Doors 
Double Pane Windows
Community Features
Accessibility Features 
Accessible DoorsAccessible EntranceAccessible Full Bath
Association Amenities 
Storage
Association Dues 
175
HOA Fee Frequency 
Monthly
Roads 
Paved
School District 
RSU 51/MSAD 51
Schools
School District
RSU 51/MSAD 51
Elementary School
Unknown
Middle School
Unknown
High School
Unknown
Listing courtesy of Coldwell Banker Realty 207-773-1990


Listing data is derived in whole or in part from the Maine IDX and is for consumers' personal, noncommercial use only. Dimensions are approximate and not guaranteed. All data should be independently verified. © 2026 Maine Real Estate Information System, Inc. All Rights Reserved.
Last checked 2026-07-17 02:28 AM UTC

Neighborhood & Commute
Source: Walkscore
Save
Ask
Tour
Hide
Share