Save
Ask
Tour
Hide
Share
$899,000
4 Days On Site

7 Scott Avenue
York, ME 03909

For Sale|Single Family Residence|Active
3
Beds
4
Total Baths
4
Full Baths
2,806
SqFt
$320
/SqFt
2003
Built
Subdivision:
Bittersweet Condominiums
County:
York
Days online/new listing status provided by Showcase IDX.
Listing courtesy of Anchor Real Estate
Call Now: 207.805.3707
Is this the listing for you? We can help make it yours.
207.805.3707
7 Scott Avenue7 Scott Avenue7 Scott Avenue7 Scott Avenue
Save
Ask
Tour
Hide
Share

Mortgage Calculator

Monthly Payment (Est.)

$4,102
Calculator powered by Showcase IDX, a Constellation1 Company. Copyright ©2026 Information is deemed reliable but not guaranteed.

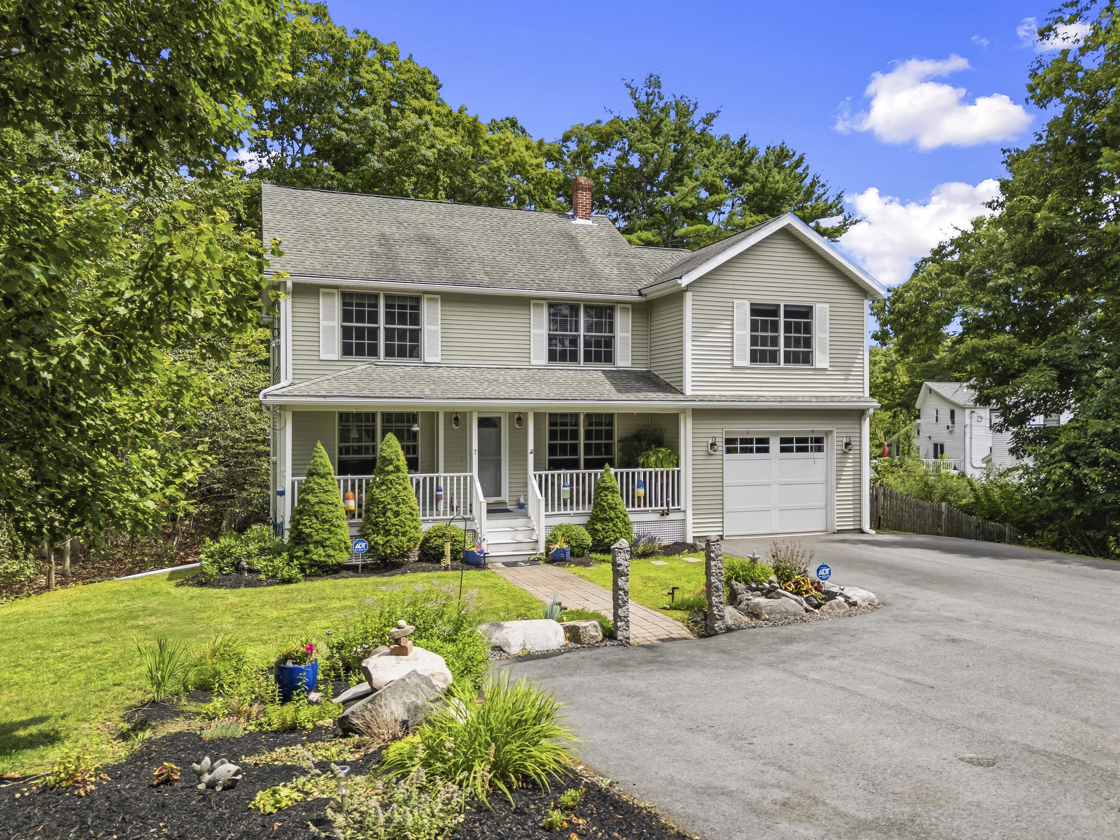
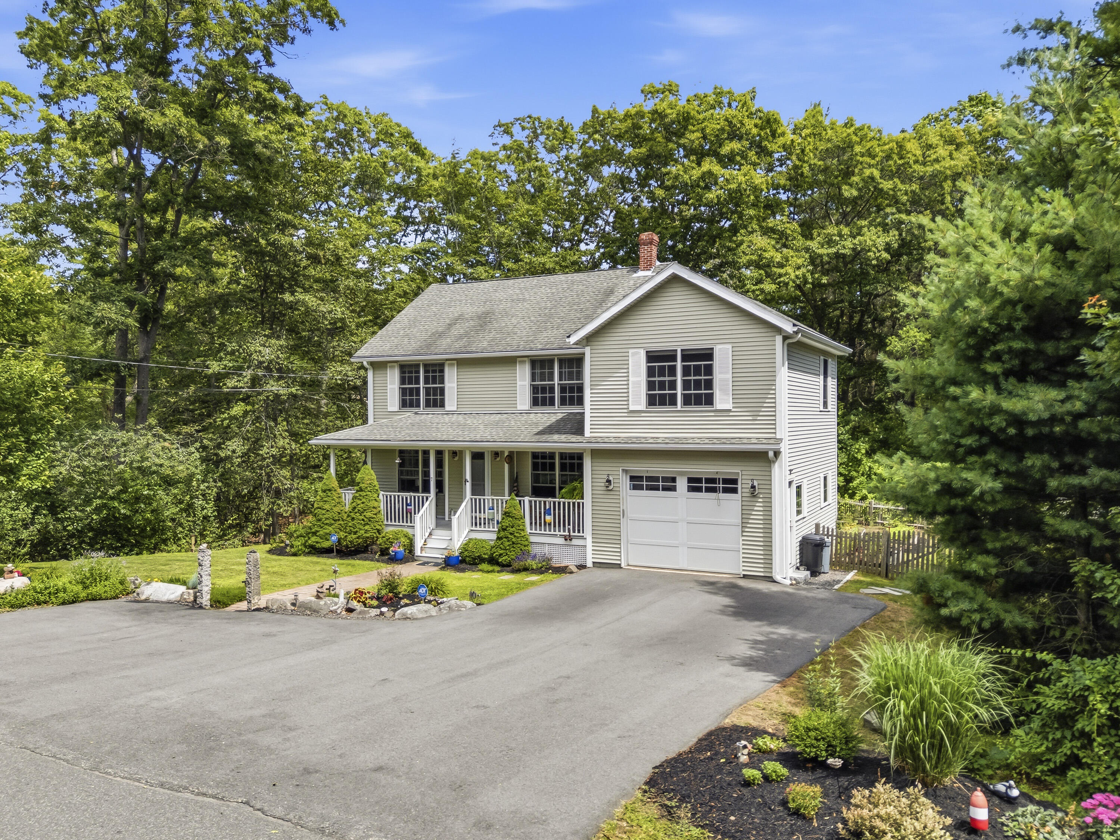
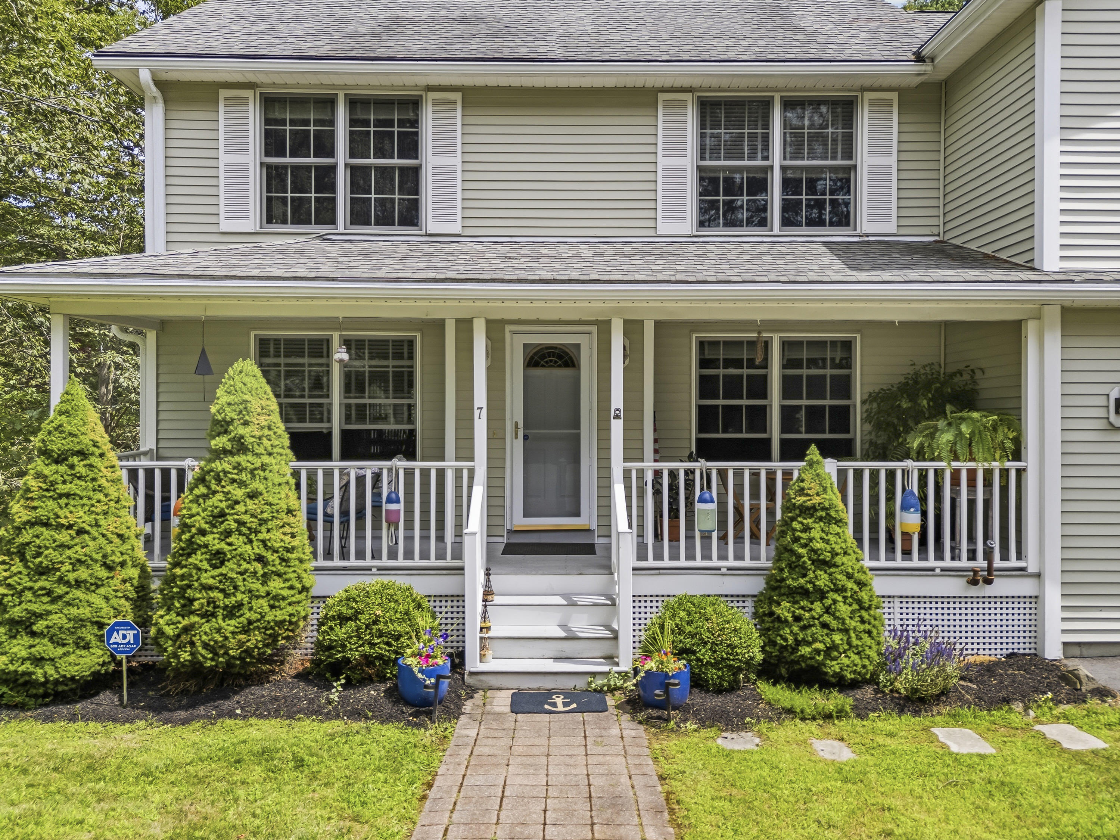
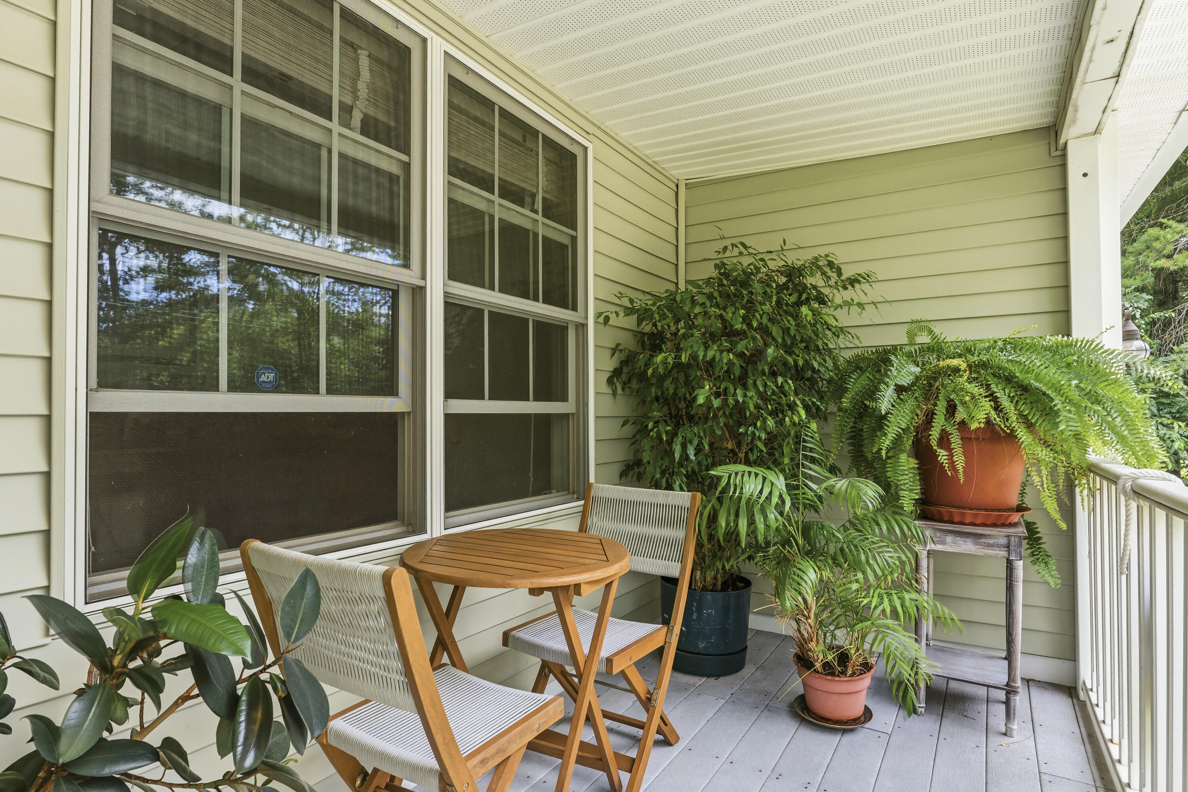
Welcome to 7 Scott Ave, York Harbor, located in one of Maine's most sought-after coastal communities. Thoughtfully designed, this beautifully landscaped Colonial offers over three levels of versatile living space. A welcoming front porch invites you inside to a bright, open-concept main level that is ideal for both entertaining & daily living. The spacious kitchen flows seamlessly into the dining & living areas, creating a warm & inviting gathering space. Just beyond, the sunroom features walls of windows that fill the home with natural light. Step outside to the rear deck, the perfect place to enjoy summer barbecues, or quiet evenings overlooking the beautifully maintained, fenced yard. A dedicated first-floor office provides an ideal work-from-home space, while a full bathroom on adds convenience for guests. Upstairs, the expansive primary suite serves as a private retreat with cathedral ceilings, a cozy gas fireplace, generous closet space, & a luxurious en-suite bath featuring a custom tile shower. Two additional bedrooms and full bathroom provide comfortable accommodations for family & guests. The finished lower level adds exceptional flexibility, offering a spacious family room, an additional office or hobby room, a full bathroom, & a laundry room--perfect for today's evolving lifestyle needs. Outside, the landscaped grounds create a private oasis complete with an outdoor shower, large storage shed, & ample outdoor living space. Perfectly positioned in York Harbor, this exceptional home is just moments from Harbor Beach, Fisherman's Walk, & the scenic Cliff Walk. Spend your days exploring the coastline, then enjoy the convenience of being only a short drive from both Long Sands Beach & Short Sands Beach, along with York's charming restaurants, shops, & attractions. Whether you're searching for a year-round residence or the perfect coastal getaway, 7 Scott Avenue offers an outstanding opportunity to embrace the very best of Maine's seaside lifestyle.

Save
Ask
Tour
Hide
Share
Listing Snapshot
Price 
$899,000
Days On Site 
4 Days
Bedrooms 
3
Inside Area (SqFt) 
2,806 sqft
Total Baths 
4
Full Baths 
4
Partial Baths 
N/A
Lot Size 
0.28 Acres
Year Built 
2003
MLS® Number 
1673145
Status 
Active
Property Tax 
$6,185
HOA/Condo/Coop Fees 
$28 monthly
Sq Ft Source 
Public Records
Days online/new listing status provided by Showcase IDX.
Friends & Family
Recent Activity
4 days agoListing first seen on site
4 days agoListing updated with changes from the MLS®
Price history, status history, and update history provided by Showcase IDX.
General Features
Acres 
0.28
Attached Garage 
Yes
Garage 
Yes
Garage Spaces 
1
Land Lease 
No
Parking 
PavedOn SiteOff StreetInside EntranceAttached
Property Sub Type 
Single Family Residence
Sewer 
Public Sewer
SqFt Above 
2064
SqFt Below 
742
SqFt Total 
2806
Style 
Colonial
Utilities 
Propane
Water Source 
Public
Zoning 
Bus-1
Interior Features
Basement 
Interior EntryWalk-Out AccessFinishedFull
Electric 
Circuit Breakers
Fireplace 
Yes
Fireplaces 
2
Flooring 
CarpetTileWood
Furnished 
Unfurnished
Heating 
OilBaseboard
Interior 
Kitchen IslandPantryStorage
Bedroom 2 
Dimensions - 16.32x11.9Level - SecondFeatures - Double Vanity, Walk-In Closet(s)
Bedroom 3 
Dimensions - 12.5x11.58Level - Second
Dining Room 
Dimensions - 12.42x9.33Level - First
Family Room 
Dimensions - 24.25x14.67Level - Basement
Kitchen 
Dimensions - 17.89x12.42Level - FirstFeatures - Eat-in Kitchen, Kitchen Island, Pantry
Living Room 
Dimensions - 15.25x13.9Level - First
Office 
Dimensions - 9.0x9.83Level - Basement
Primary Bedroom 
Dimensions - 22.9x15.5Level - SecondFeatures - Cathedral Ceiling(s)
Sunroom 
Dimensions - 12.83x13.83Level - First
Save
Ask
Tour
Hide
Share
Exterior Features
Construction Details 
Vinyl SidingFrame
Lot Features 
Near Golf CourseOpen LotLandscaped
Roof 
CompositionShingle
Community Features
Association Amenities 
Storage
Association Dues 
28
HOA Fee Frequency 
Monthly
Roads 
Paved
Listing courtesy of Anchor Real Estate


Listing data is derived in whole or in part from the Maine IDX and is for consumers' personal, noncommercial use only. Dimensions are approximate and not guaranteed. All data should be independently verified. © 2026 Maine Real Estate Information System, Inc. All Rights Reserved.
Last checked 2026-07-28 12:13 AM UTC

Neighborhood & Commute
Source: Walkscore
Save
Ask
Tour
Hide
Share