Save
Ask
Tour
Hide
Share
$562,000
5 Days On Site

44c Greystone Lane
Brunswick, ME 04011

For Sale|Single Family Residence|Active
2
Beds
2
Total Baths
1
Full Bath
1
Partial Bath
1,758
SqFt
$320
/SqFt
2026
Built
County:
Cumberland
Days online/new listing status provided by Showcase IDX.
Listing courtesy of Tim Dunham Realty 207-729-7297
Call Now: 207.805.3707
Is this the listing for you? We can help make it yours.
207.805.3707
44c Greystone Lane44c Greystone Lane44c Greystone Lane44c Greystone Lane
Save
Ask
Tour
Hide
Share

Mortgage Calculator

Monthly Payment (Est.)

$2,564
Calculator powered by Showcase IDX, a Constellation1 Company. Copyright ©2026 Information is deemed reliable but not guaranteed.

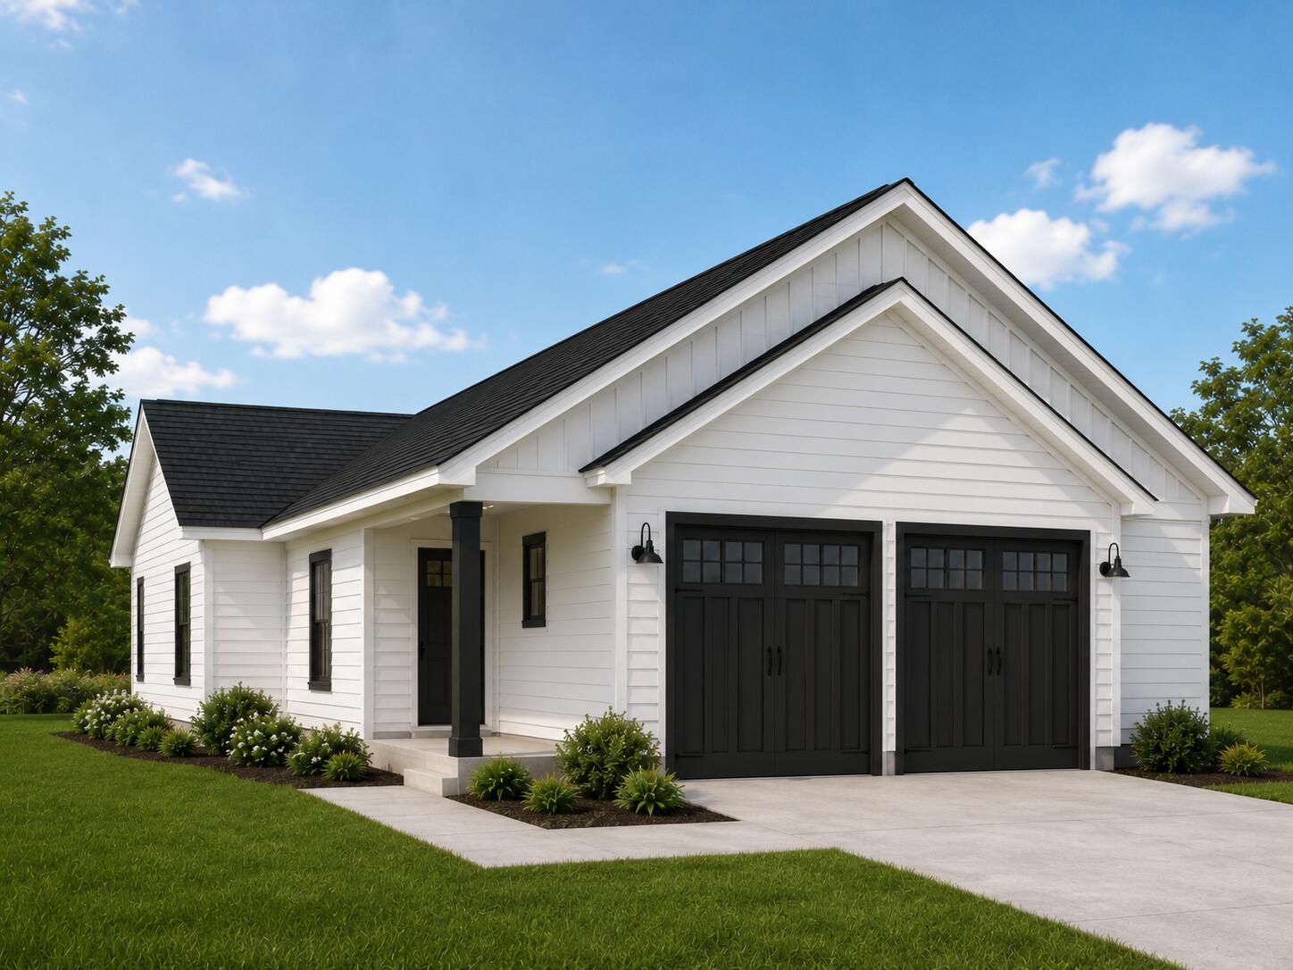
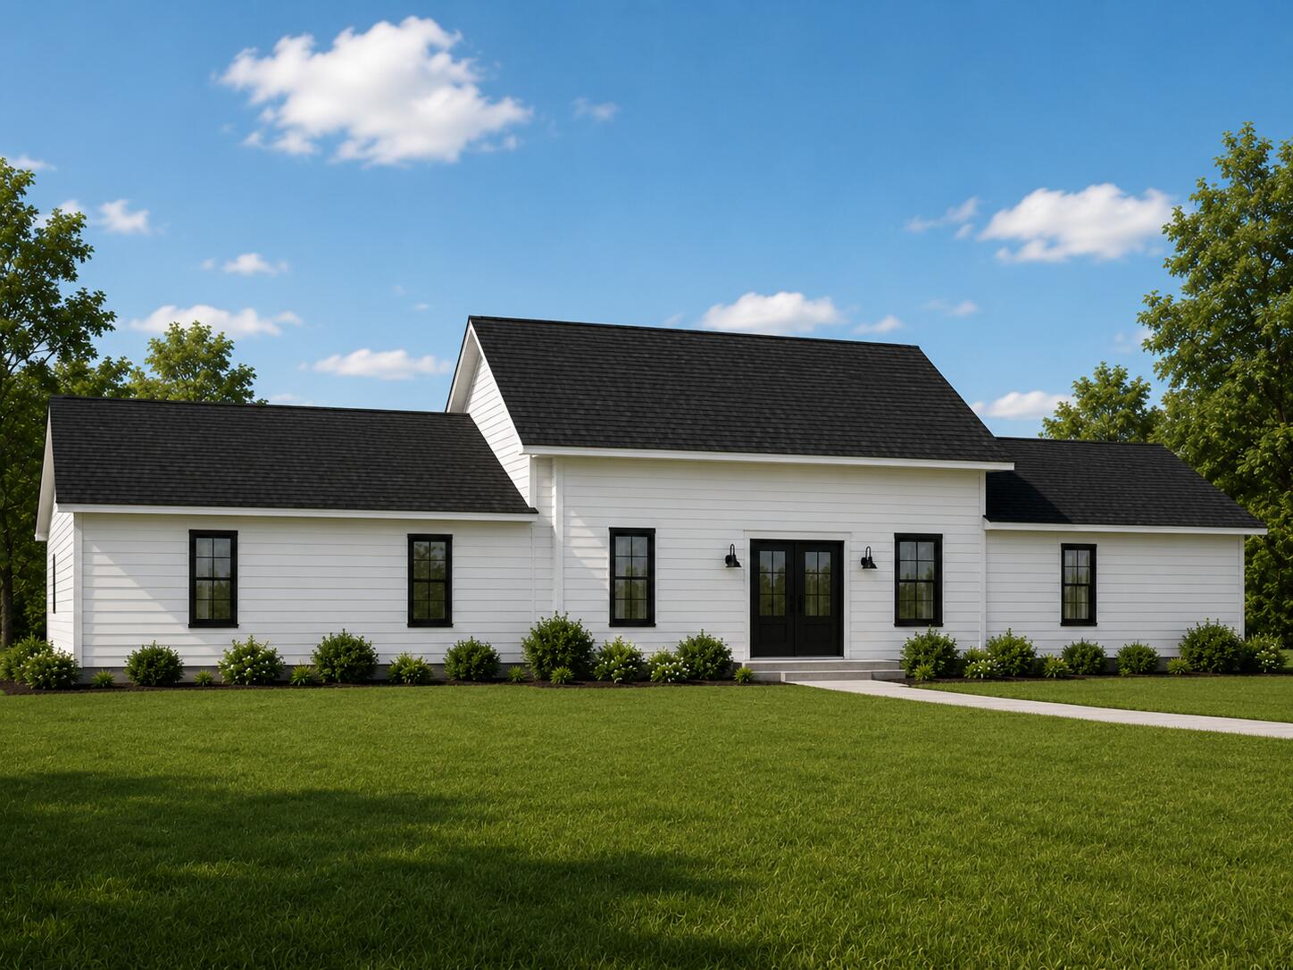
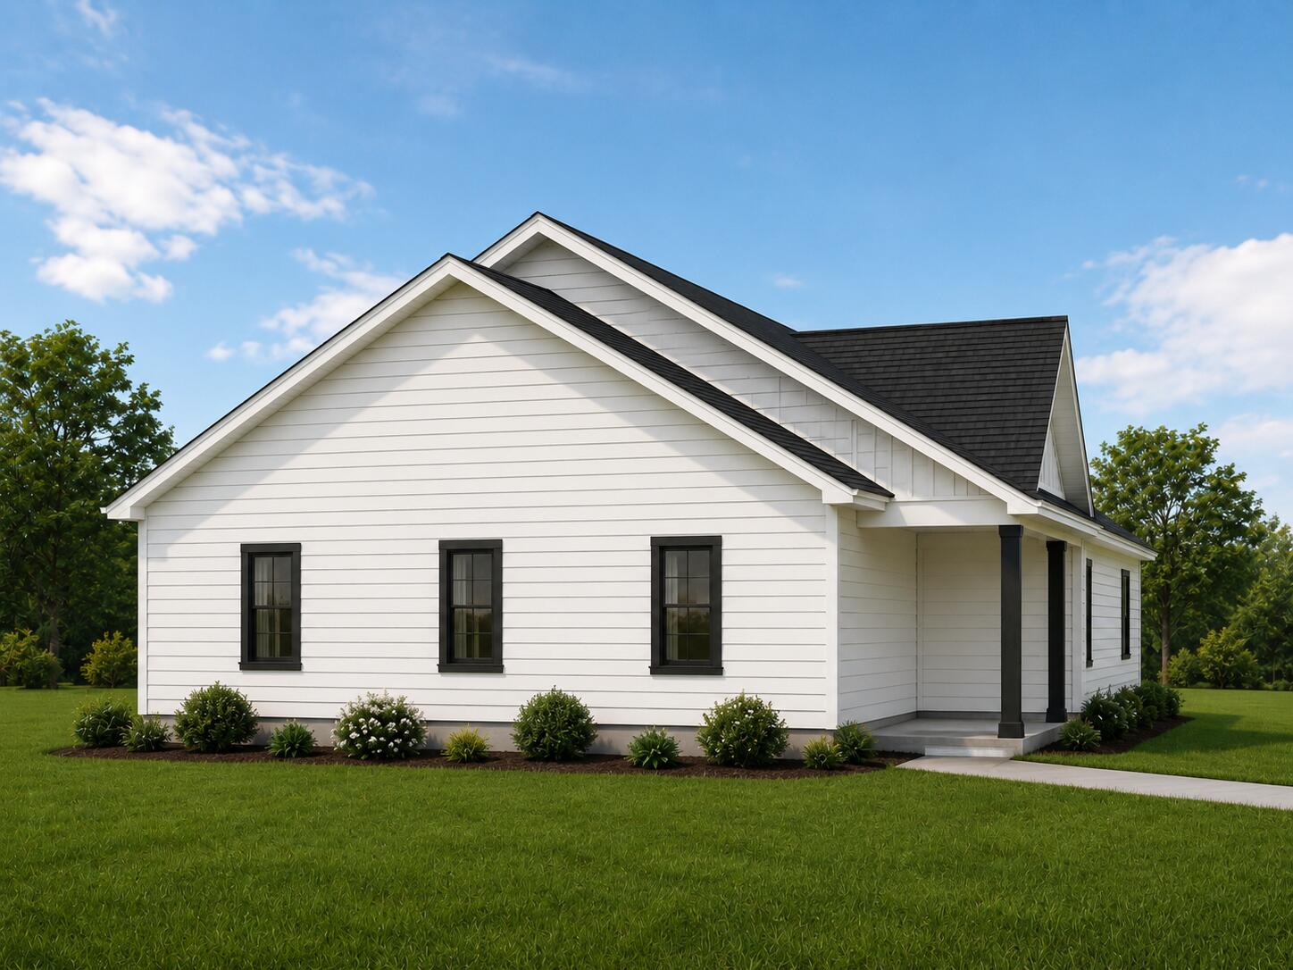
Enjoy the ease of single-level living in this thoughtfully designed new construction Ranch by Crux Homes, located in one of Brunswick's desirable neighborhoods. Offering 1,758 square feet of comfortable living space, this home blends classic Maine character with modern construction and outstanding energy efficiency. The flexible floor plan includes two bedrooms, highlighted by a private primary suite, along with radiant floor heating, ultra-efficient R65 walls, an attached garage, spacious loft, and a welcoming front porch. Construction may be completed in as little as six months, and fully customizable building packages are available to suit your needs and preferences. Just minutes from downtown Brunswick, the property offers convenient access to Bowdoin College, local restaurants, shopping, beaches, golf courses, marinas, and year-round outdoor recreation. Opportunities to build a high-performance custom home with this level of quality and efficiency are limited. Contact us today for additional information. Customization options are abundant. Please reach out with any requests and questions regarding changes to design and systems.

Save
Ask
Tour
Hide
Share
Listing Snapshot
Price 
$562,000
Days On Site 
5 Days
Bedrooms 
2
Inside Area (SqFt) 
1,758 sqft
Total Baths 
2
Full Baths 
1
Partial Baths 
1
Lot Size 
1.24 Acres
Year Built 
2026
MLS® Number 
1673233
Status 
Active
Property Tax 
$125.79
HOA/Condo/Coop Fees 
$25 monthly
Sq Ft Source 
Builder
Days online/new listing status provided by Showcase IDX.
Friends & Family
Recent Activity
6 days agoListing first seen on site
6 days agoListing updated with changes from the MLS®
Price history, status history, and update history provided by Showcase IDX.
General Features
Acres 
1.24
Attached Garage 
Yes
Garage 
Yes
Garage Spaces 
2
Land Lease 
No
Parking 
GravelOn SiteInside EntranceAttached
Property Sub Type 
Single Family Residence
Sewer 
Engineered Septic
SqFt Above 
1758
SqFt Total 
1758
Style 
Ranch
Utilities 
Natural Gas Not Available
Water Source 
Private
Zoning 
GM3
Interior Features
Appliances 
Electric RangeRefrigeratorTankless Water Heater
Cooling 
Heat Pump
Electric 
Circuit Breakers
Flooring 
CarpetVinyl
Furnished 
Unfurnished
Heating 
ElectricHeat PumpHot WaterZonedRadiant
Interior 
Cathedral Ceiling(s)Walk-In Closet(s)Master DownstairsStorage
Laundry Features 
Main LevelWasher Hookup
Window Features 
Double Pane WindowsLow Emissivity Windows
Bedroom 2 
Dimensions - 10.0x11.0Level - First
Dining Room 
Dimensions - 16.0x14.5Level - FirstFeatures - Cathedral Ceiling(s)
Kitchen 
Dimensions - 10.0x16.0Level - FirstFeatures - Cathedral Ceiling(s), Eat-in Kitchen
Living Room 
Dimensions - 16.0x15.0Level - FirstFeatures - Cathedral Ceiling(s)
Mud Room 
Dimensions - 7.0x14.0Level - First
Primary Bedroom 
Dimensions - 16.0x16.0Level - FirstFeatures - Double Vanity, Cathedral Ceiling(s), Walk-In Closet(s)
Save
Ask
Tour
Hide
Share
Exterior Features
Construction Details 
Vinyl SidingFrame
Lot Features 
LevelRolling SlopeWooded
Patio And Porch 
Porch
Road Frontage 
Private Road
Roof 
Shingle
View 
Trees/Woods
Waterview 
Trees/Woods
Windows/Doors 
Double Pane WindowsLow Emissivity Windows
Community Features
Association Amenities 
Storage
Association Dues 
25
HOA Fee Frequency 
Monthly
Listing courtesy of Tim Dunham Realty 207-729-7297


Listing data is derived in whole or in part from the Maine IDX and is for consumers' personal, noncommercial use only. Dimensions are approximate and not guaranteed. All data should be independently verified. © 2026 Maine Real Estate Information System, Inc. All Rights Reserved.
Last checked 2026-07-29 02:20 PM UTC

Neighborhood & Commute
Source: Walkscore
Save
Ask
Tour
Hide
Share