Save
Ask
Tour
Hide
Share
$649,000
New Listing

41 Palmer Street
Brunswick, ME 04011

Single Family Residence|Coming Soon
3
Beds
3
Total Baths
2
Full Baths
1
Partial Bath
2,100
SqFt
$309
/SqFt
1988
Built
County:
Cumberland
Days online/new listing status provided by Showcase IDX.
Listing courtesy of Hearth & Key Realty 2077133144
Call Now: 207.805.3707
Is this the listing for you? We can help make it yours.
207.805.3707
41 Palmer Street41 Palmer Street41 Palmer Street41 Palmer Street
Save
Ask
Tour
Hide
Share

Mortgage Calculator

Monthly Payment (Est.)

$2,961
Calculator powered by Showcase IDX, a Constellation1 Company. Copyright ©2026 Information is deemed reliable but not guaranteed.

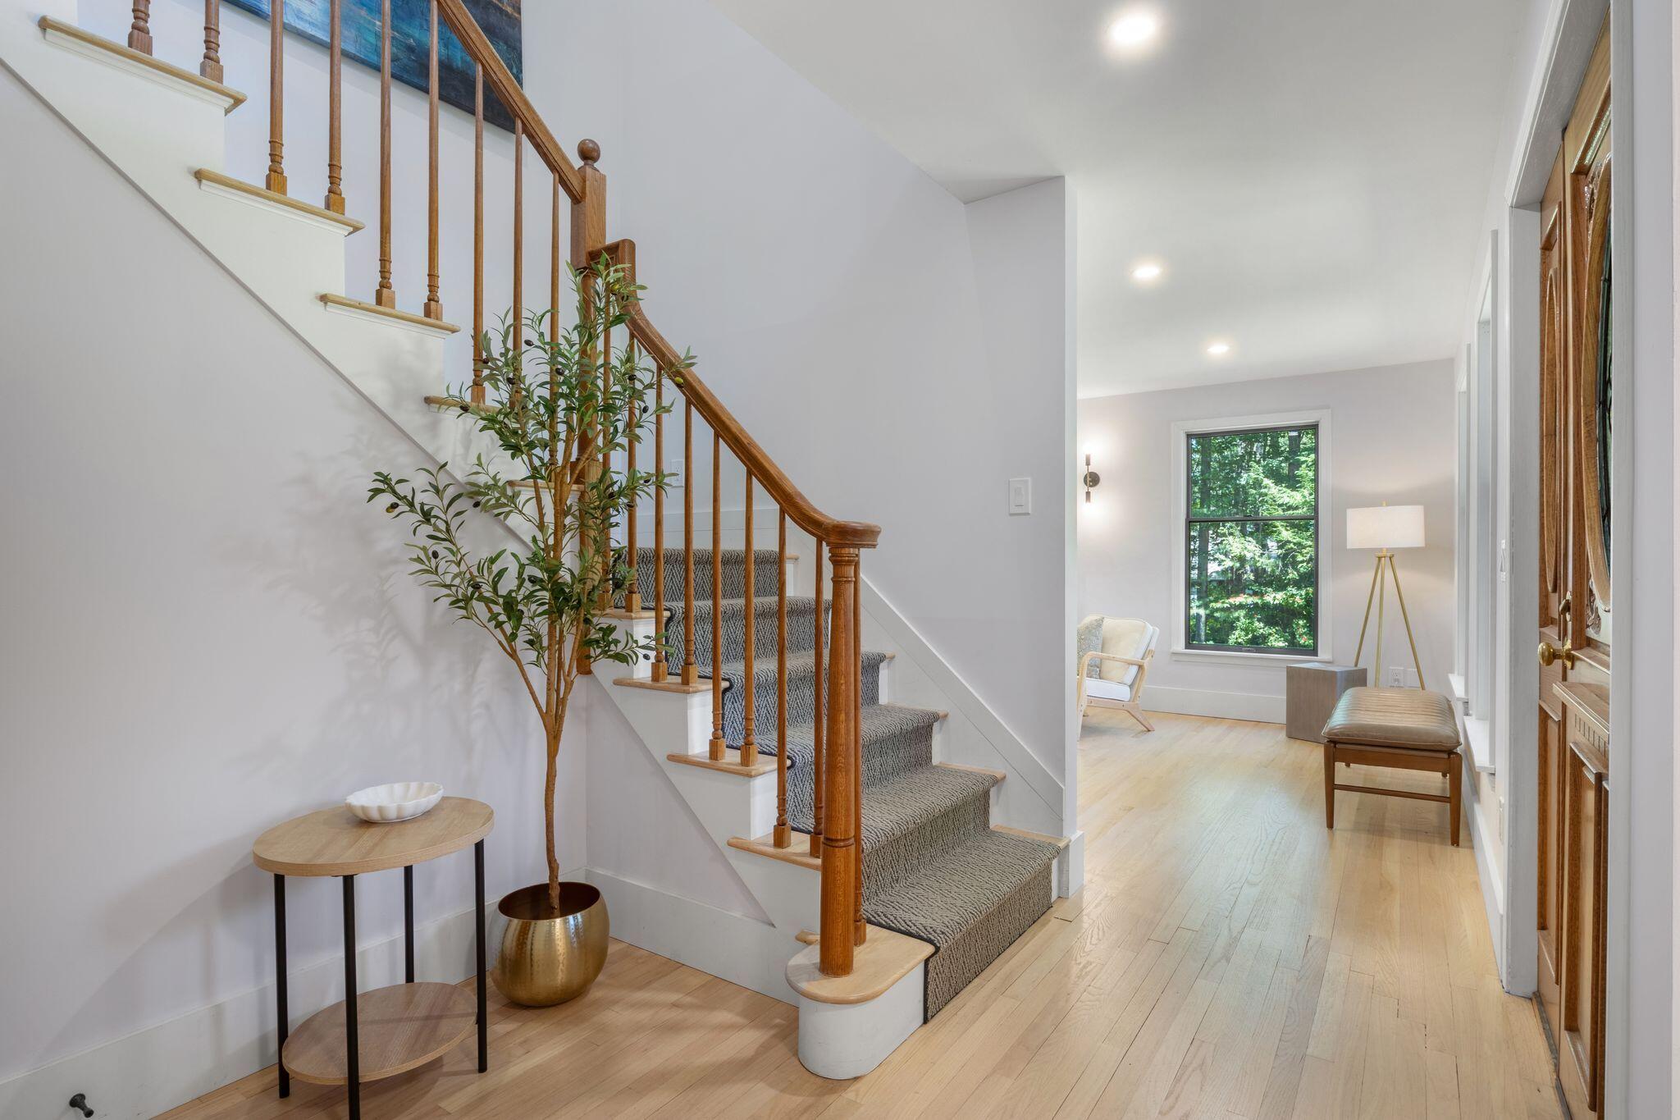
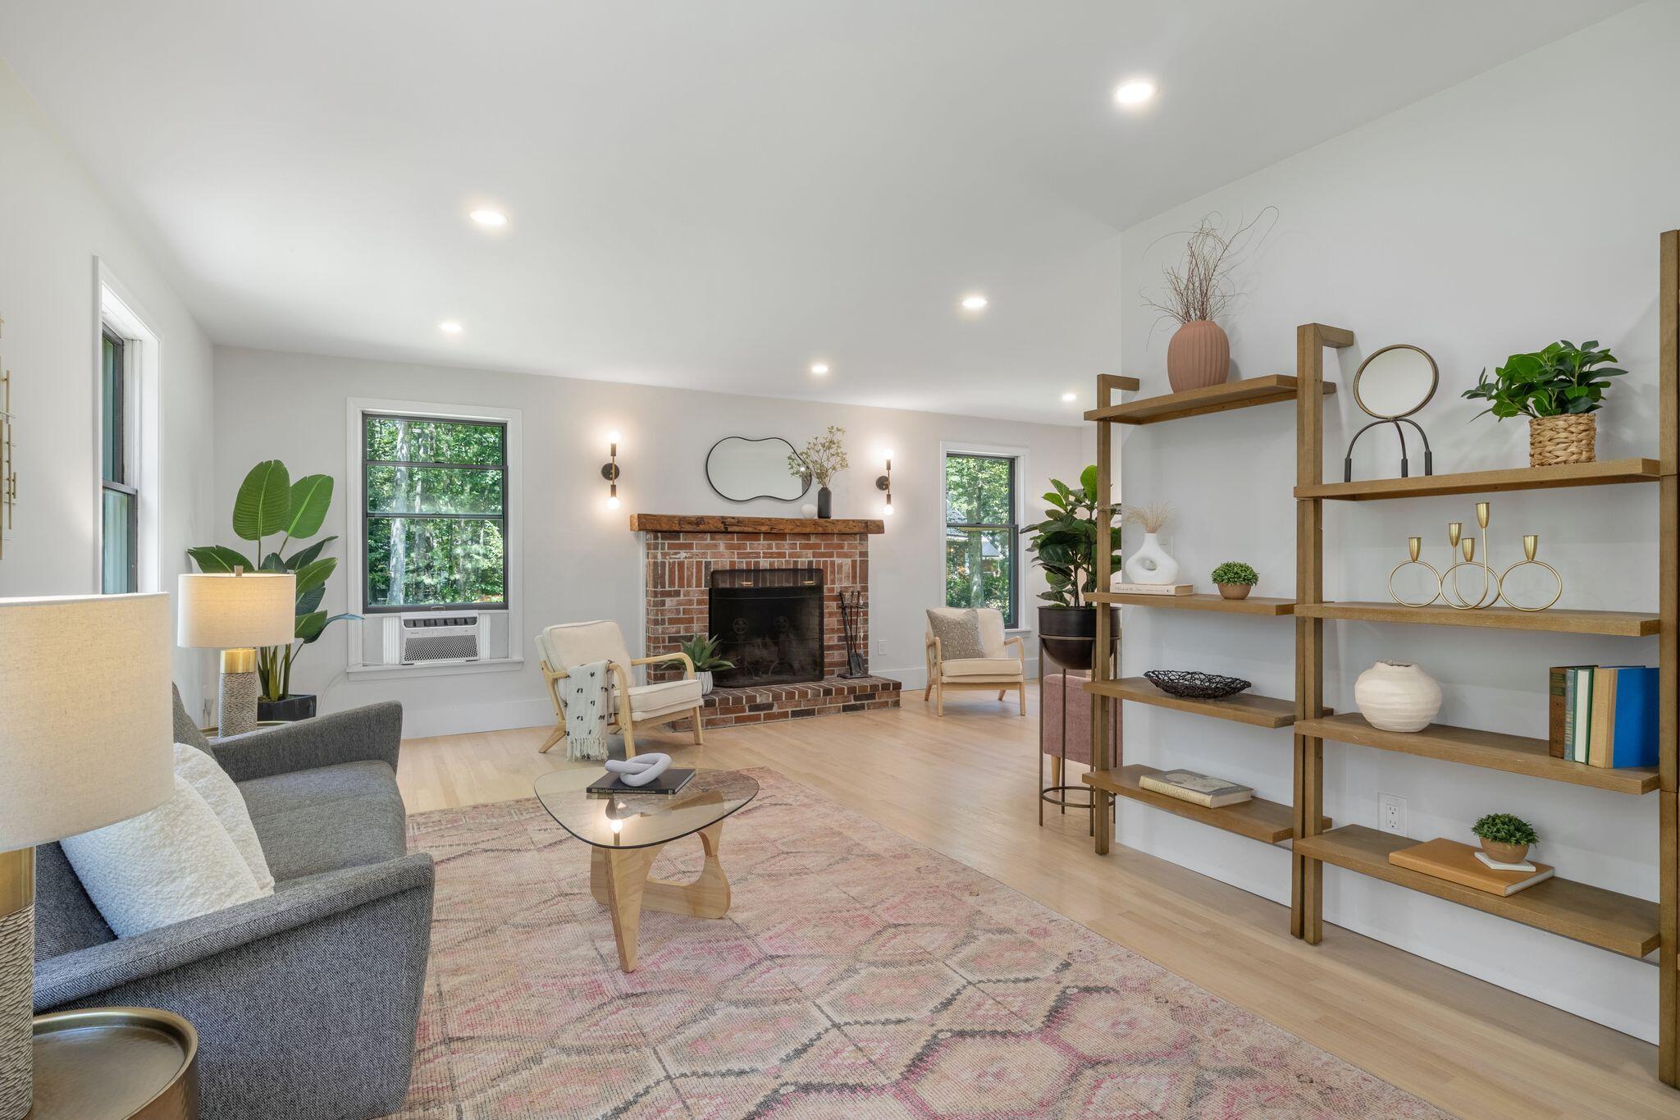
Welcome to 41 Palmer St, where timeless character meets thoughtful modern living in one of Brunswick's well-established neighborhoods. Nestled on a quiet cul-de-sac, this beautifully updated home has been carefully improved while preserving the original architectural details that create the warmth and authenticity so often missing from today's renovations. Rich character, inviting living spaces, and quality craftsmanship blend seamlessly with modern conveniences, offering a home that feels both comfortable and enduring. With 2,100 square feet, this home features 3 bedrooms, 2.5 baths, and flexible, light-filled living spaces designed for the way you live. Enjoy the kind of welcoming front porch that's perfect for relaxing on warm summer evenings, along with a back deck made for slow mornings with a cup of coffee. The beautifully landscaped yard offers the perfect balance of space and privacy, enhanced by mature plantings and established flower gardens. Designed with efficiency in mind, the home relies on no fossil fuels for heating or hot water. A self-regulating Maine Energy Systems pellet boiler provides exceptional comfort, remarkable energy efficiency, and peace of mind for years to come. The location is equally exceptional. Enjoy easy access to Brunswick's vibrant downtown, where you'll find acclaimed restaurants, local shops, breweries, cafés, Bowdoin College, Maine State Music Theatre, museums, performing arts, and a thriving year-round community. Outdoor enthusiasts will appreciate the close proximity to Casco Bay, Harpswell, area beaches, hiking trails, multiple golf courses, and local trail systems. Commuters will love the convenience of nearby I-295 and direct access to the Amtrak Downeaster, making travel to Portland and Boston remarkably easy. A pre-listing inspection has already been completed, providing added confidence and peace of mind. Combining timeless charm, exceptional energy efficiency, and an unbeatable location, 41 Palmer St might be it!

Save
Ask
Tour
Hide
Share
Listing Snapshot
Price 
$649,000
Days On Site 
0 Days
Bedrooms 
3
Inside Area (SqFt) 
2,100 sqft
Total Baths 
3
Full Baths 
2
Partial Baths 
1
Lot Size 
0.53 Acres
Year Built 
1988
MLS® Number 
1673638
Status 
Coming Soon
Property Tax 
$7,207
HOA/Condo/Coop Fees 
N/A
Sq Ft Source 
Public Records
Days online/new listing status provided by Showcase IDX.
Friends & Family
Recent Activity
19 hours agoListing first seen on site
19 hours agoListing updated with changes from the MLS®
Price history, status history, and update history provided by Showcase IDX.
General Features
Acres 
0.53
Attached Garage 
Yes
Garage 
Yes
Garage Spaces 
2
Green Energy Efficient 
Thermostat
Land Lease 
No
Parking 
PavedOn SiteOn StreetGarage Door OpenerInside EntranceAttached
Property Sub Type 
Single Family Residence
Sewer 
Public Sewer
SqFt Above 
2100
SqFt Total 
2100
Style 
Colonial
Utilities 
Natural Gas Not Available
Water Source 
Public
Zoning 
GR4
Interior Features
Appliances 
DishwasherDryerMicrowaveElectric RangeRefrigeratorWasherENERGY STAR Qualified Appliances
Basement 
Interior EntryFullSump PumpUnfinished
Electric 
Circuit Breakers
Fireplace 
Yes
Fireplace Features 
Living RoomWood Burning
Fireplaces 
1
Flooring 
HardwoodVinyl
Heating 
Hot WaterZonedRadiantPellet Stove
Interior 
Kitchen Island
Laundry Features 
In Basement
Window Features 
Double Pane Windows
Bedroom 2 
Dimensions - 11.3x14.1Level - Second
Bedroom 3 
Dimensions - 14.7x11.1Level - Second
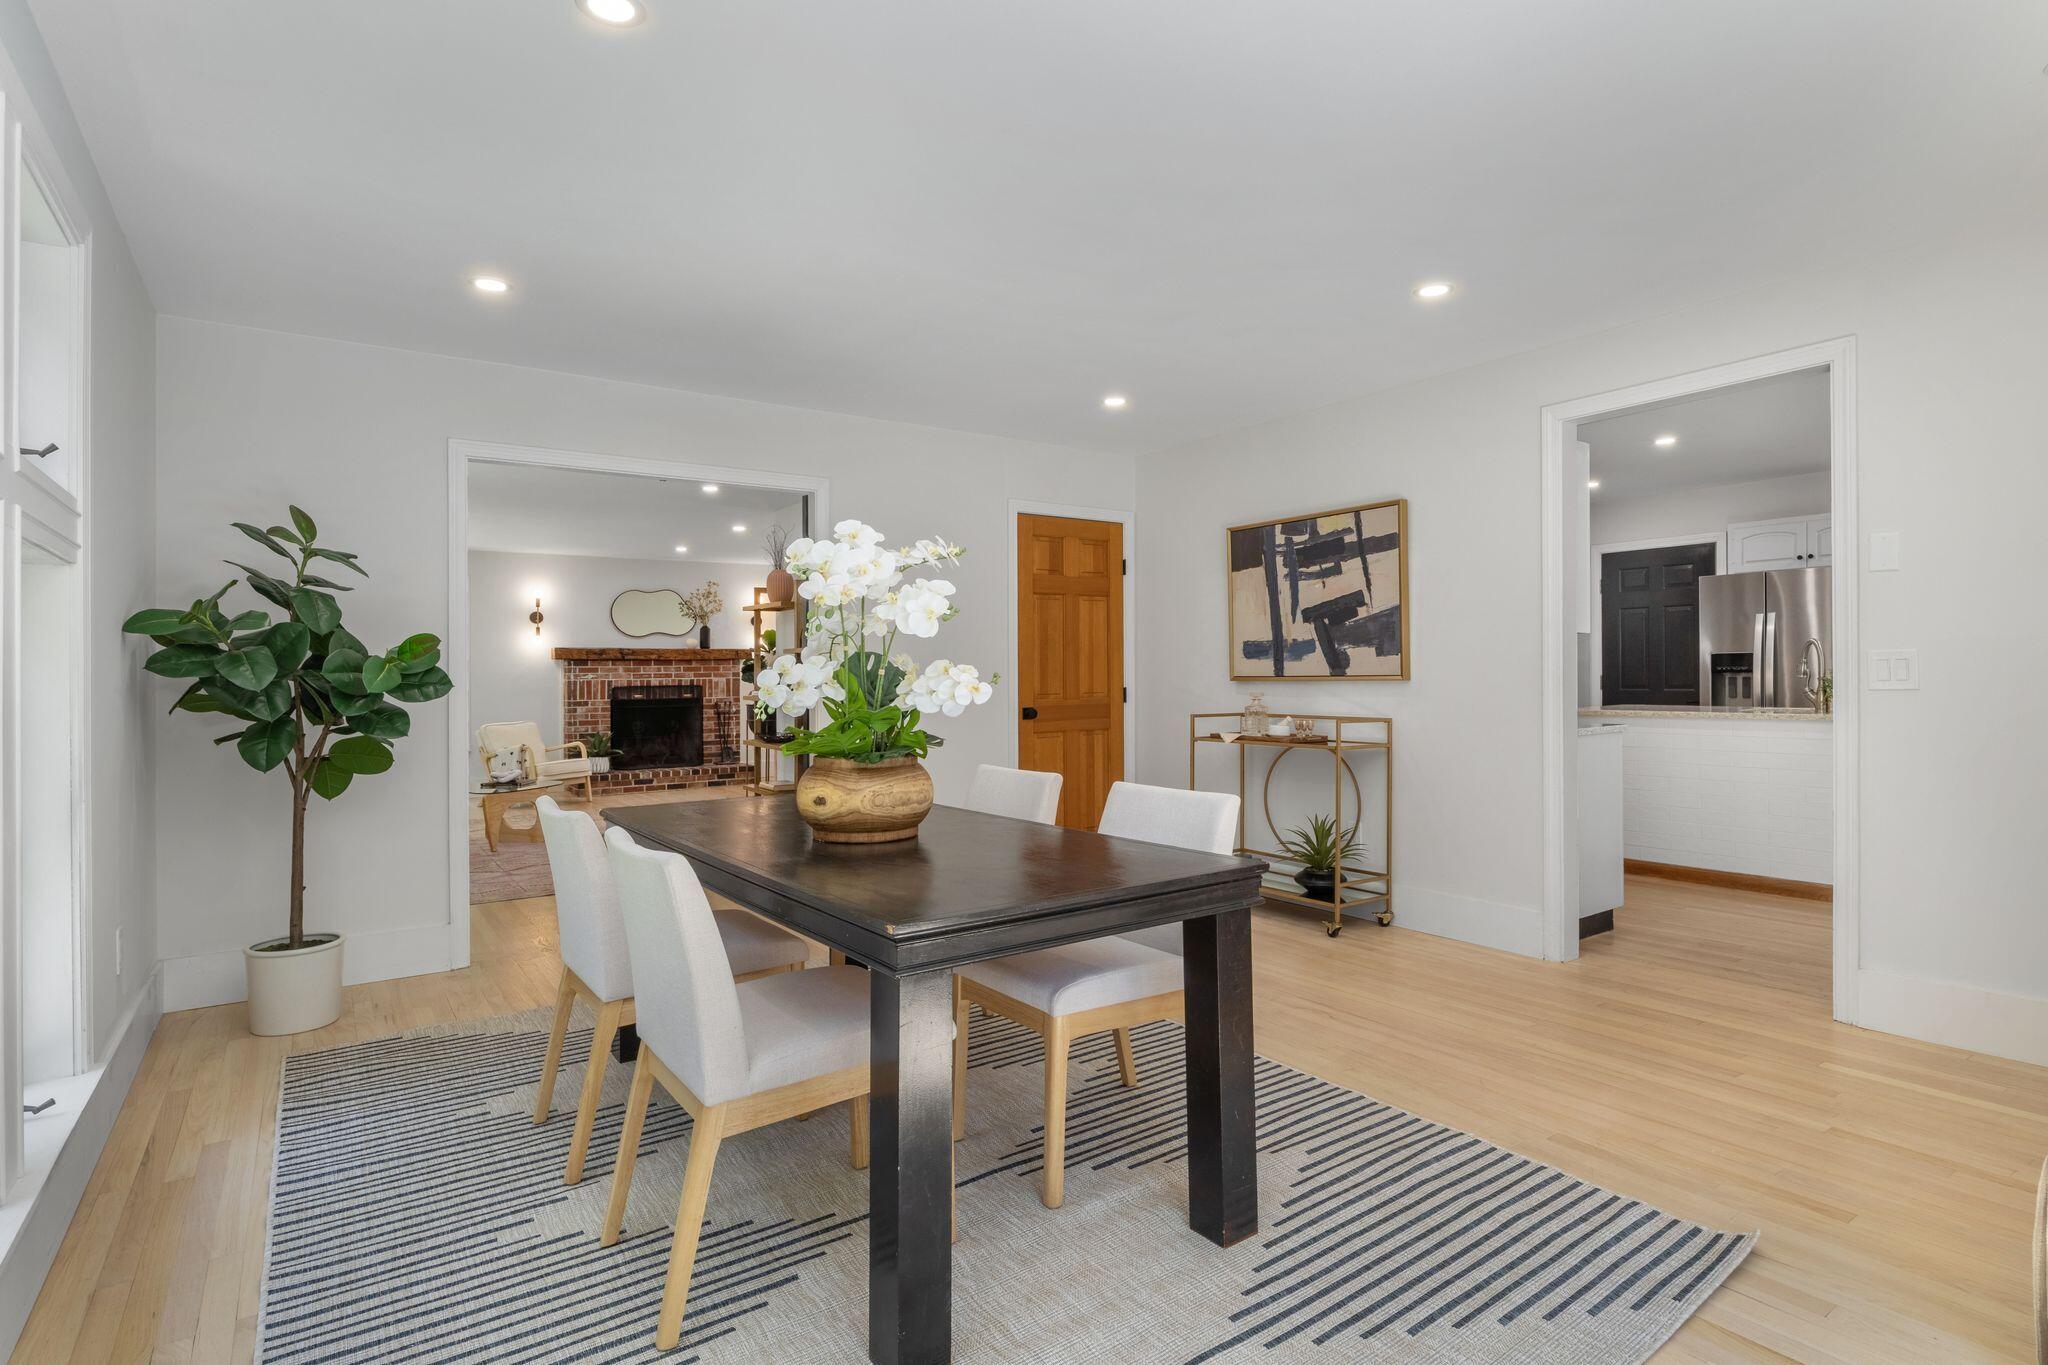
Dining Room 
Dimensions - 16.89x14.2Level - First
Family Room 
Dimensions - 11.2x10.0Level - First
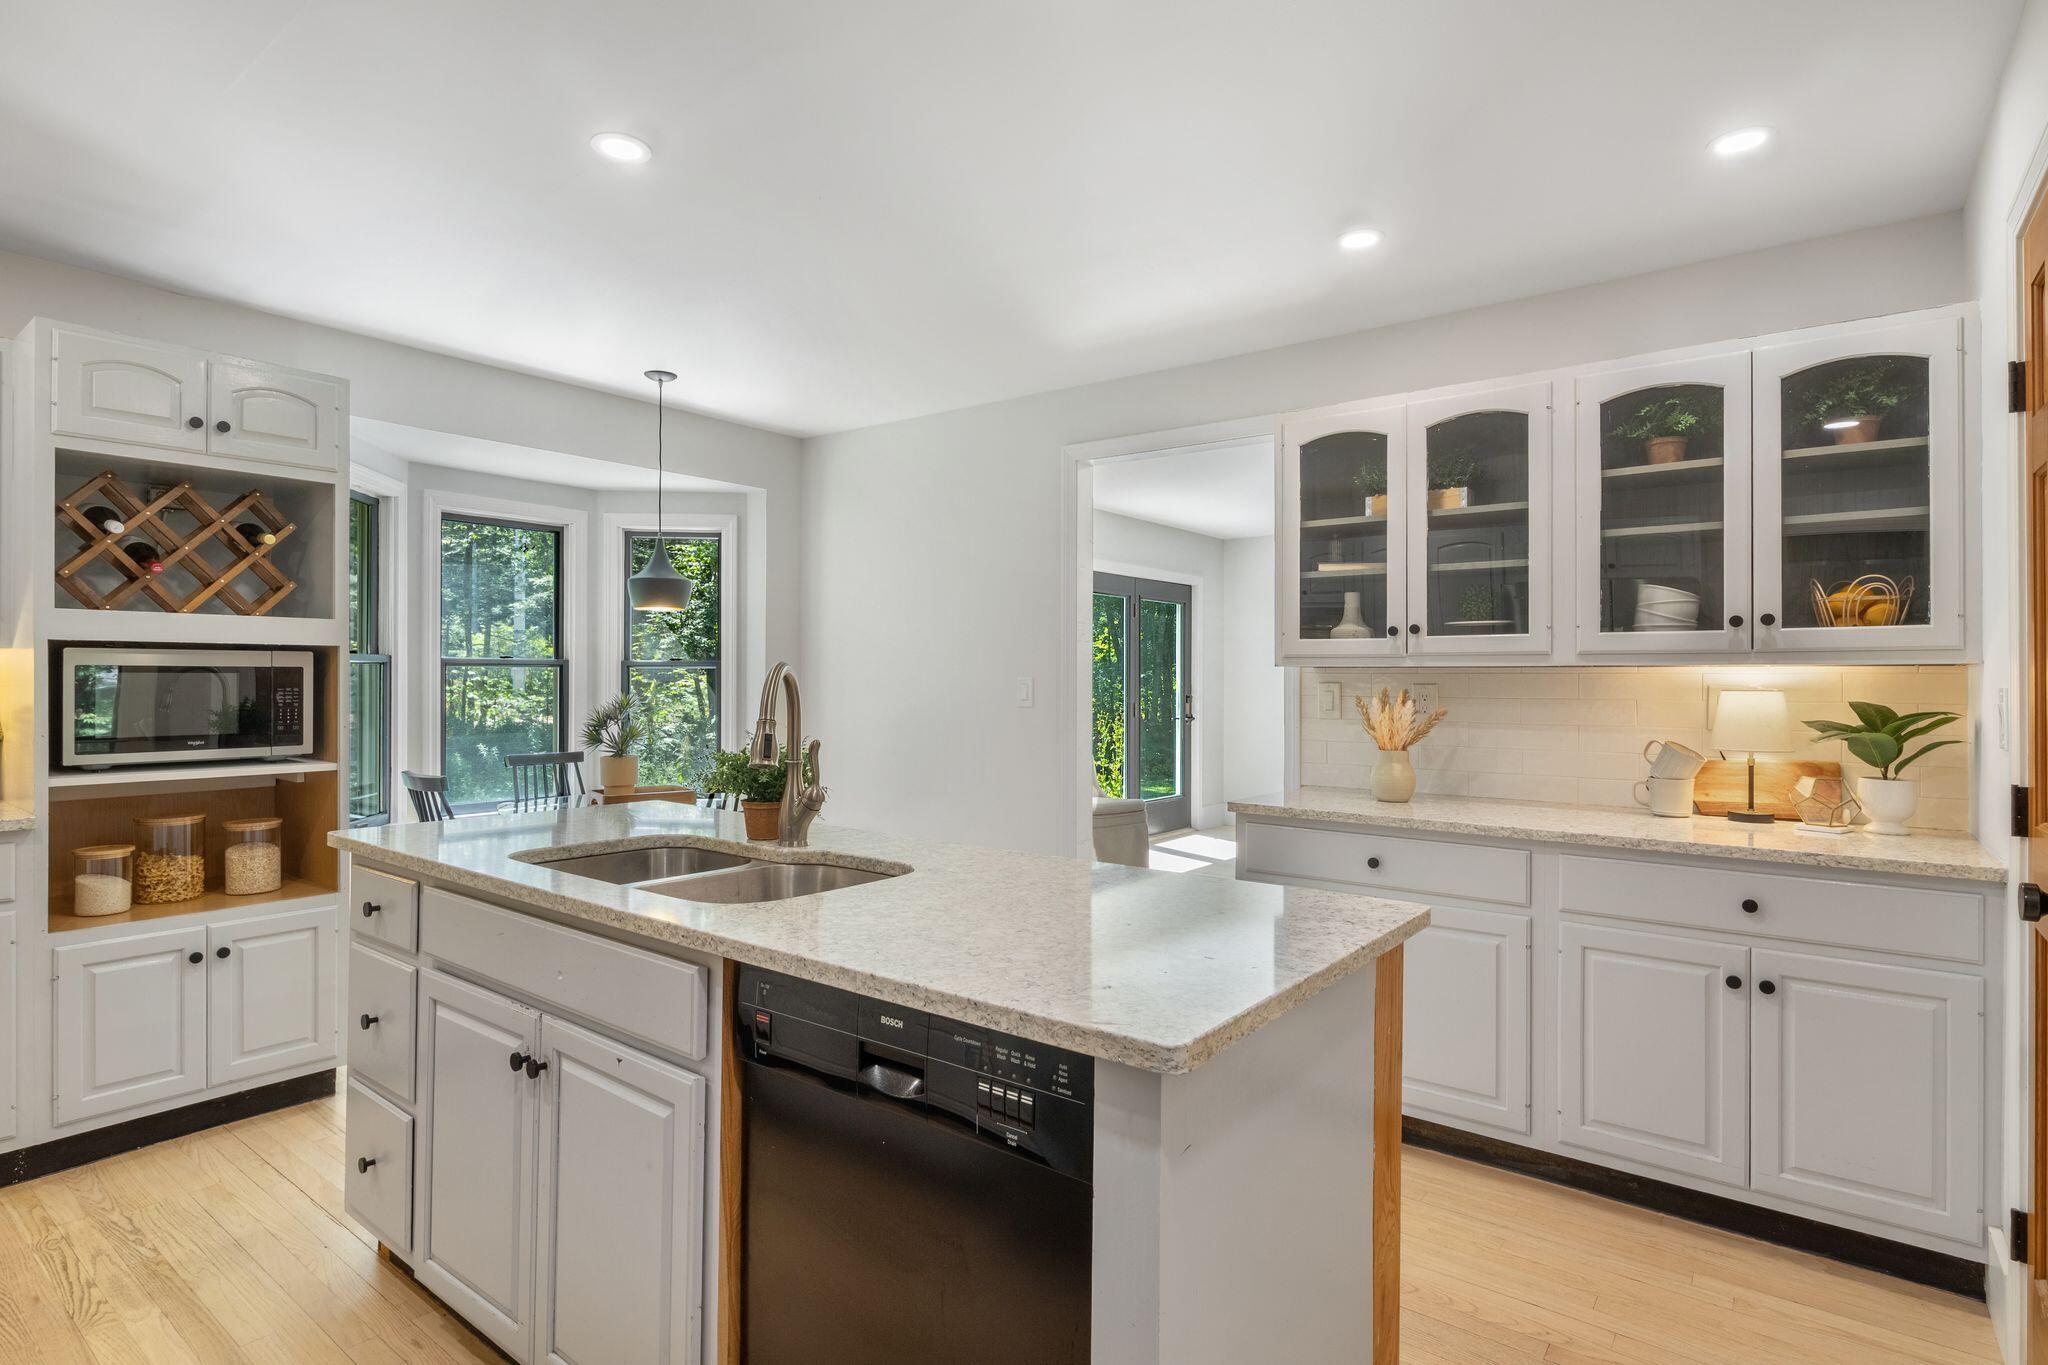
Kitchen 
Dimensions - 16.11x14.2Level - FirstFeatures - Eat-in Kitchen, Kitchen Island, Pantry
Laundry 
Dimensions - 12.5x8.0Level - Basement
Living Room 
Dimensions - 22.7x12.5Level - First
Primary Bedroom 
Dimensions - 12.5x16.39Level - SecondFeatures - Walk-In Closet(s)
Save
Ask
Tour
Hide
Share
Exterior Features
Construction Details 
ClapboardFrame
Lot Features 
Near Golf CourseSubdividedCul-De-SacOpen LotLandscapedWooded
Patio And Porch 
PorchDeck
Roof 
Shingle
View 
Trees/Woods
Waterview 
Trees/Woods
Windows/Doors 
Double Pane Windows
Community Features
Roads 
Paved
School District 
Brunswick Public Schools
Schools
School District
Brunswick Public Schools
Elementary School
Unknown
Middle School
Unknown
High School
Unknown
Listing courtesy of Hearth & Key Realty 2077133144


Listing data is derived in whole or in part from the Maine IDX and is for consumers' personal, noncommercial use only. Dimensions are approximate and not guaranteed. All data should be independently verified. © 2026 Maine Real Estate Information System, Inc. All Rights Reserved.
Last checked 2026-07-28 12:36 PM UTC

Neighborhood & Commute
Source: Walkscore
Save
Ask
Tour
Hide
Share