

Save
Ask
Tour
Hide
$776,000
27 Days On Site
35 Webhannet Harbour Road 3Wells, ME 04090
Condominium|Pending
3
Beds
2
Total Baths
2
Full Baths
1,584
SqFt
$490
/SqFt
1985
Built
County:
York
Days online/new listing status provided by Showcase IDX.
Listing courtesy of Kennebunk Beach Realty
Call Now: 207.805.3707
Is this the listing for you? We can help make it yours.
207.805.3707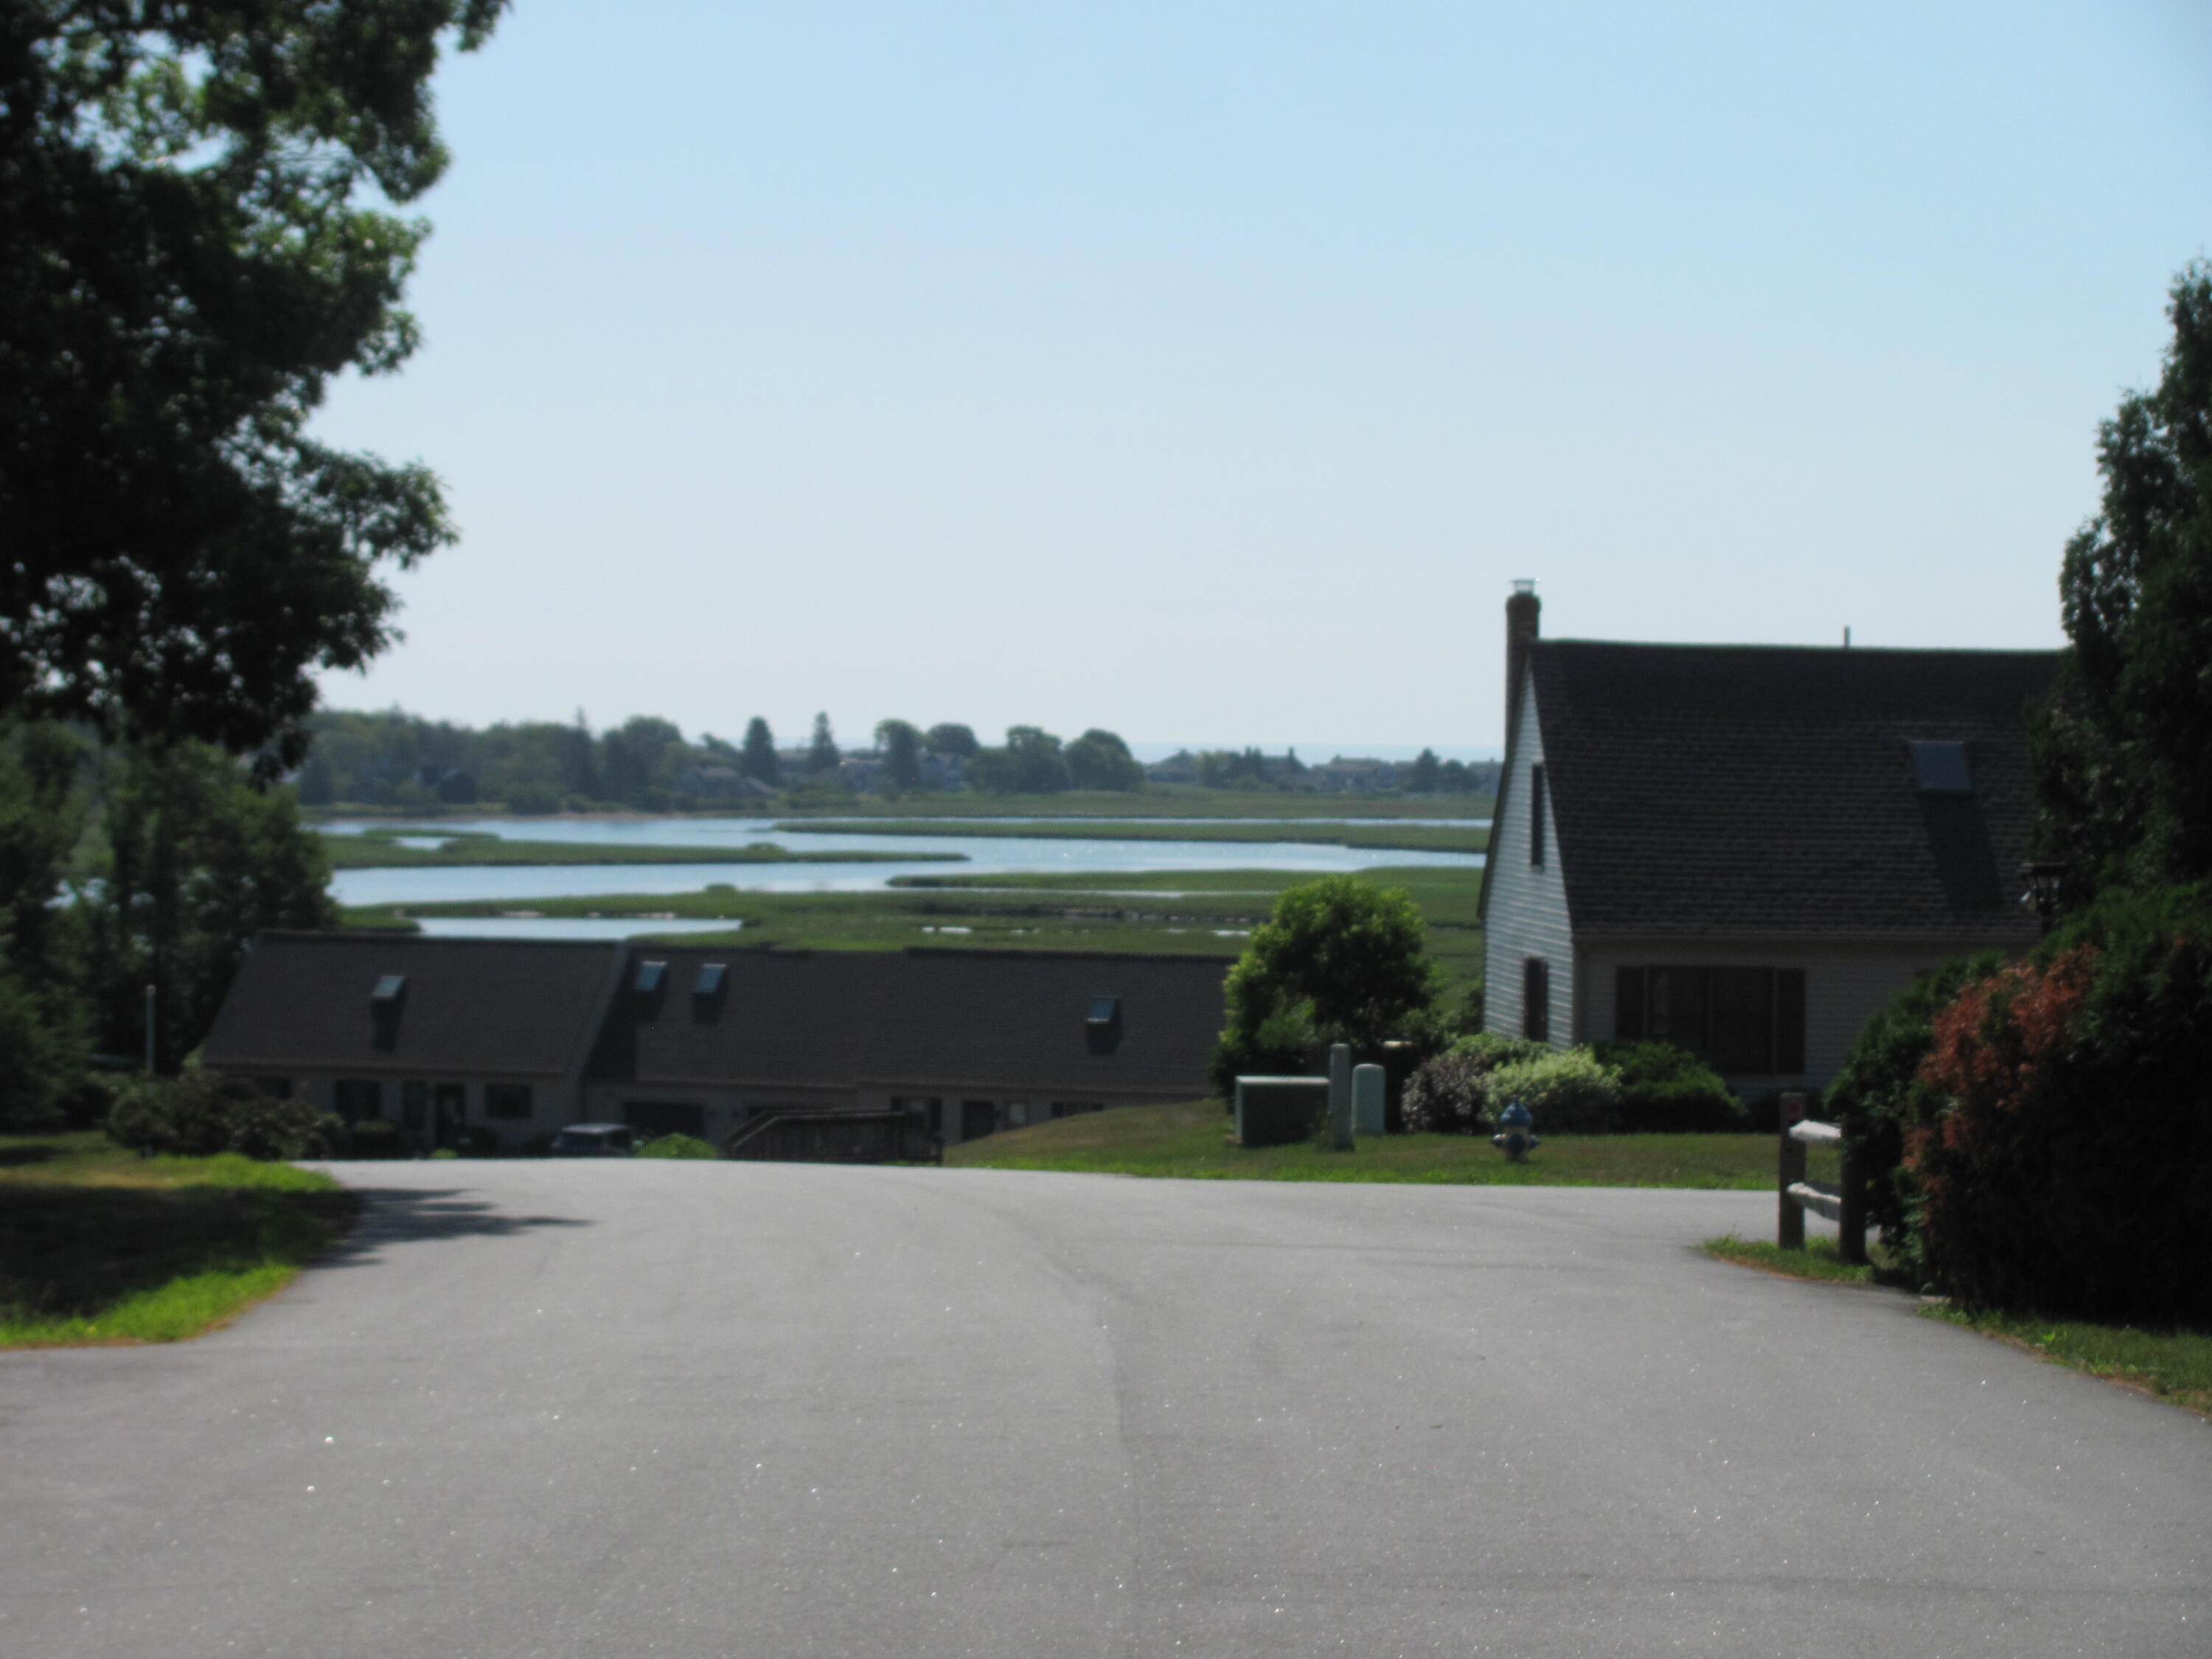
Save
Ask
Tour
Hide
Mortgage Calculator
Monthly Payment (Est.)
$3,540Calculator powered by Showcase IDX, a Constellation1 Company. Copyright ©2026 Information is deemed reliable but not guaranteed.
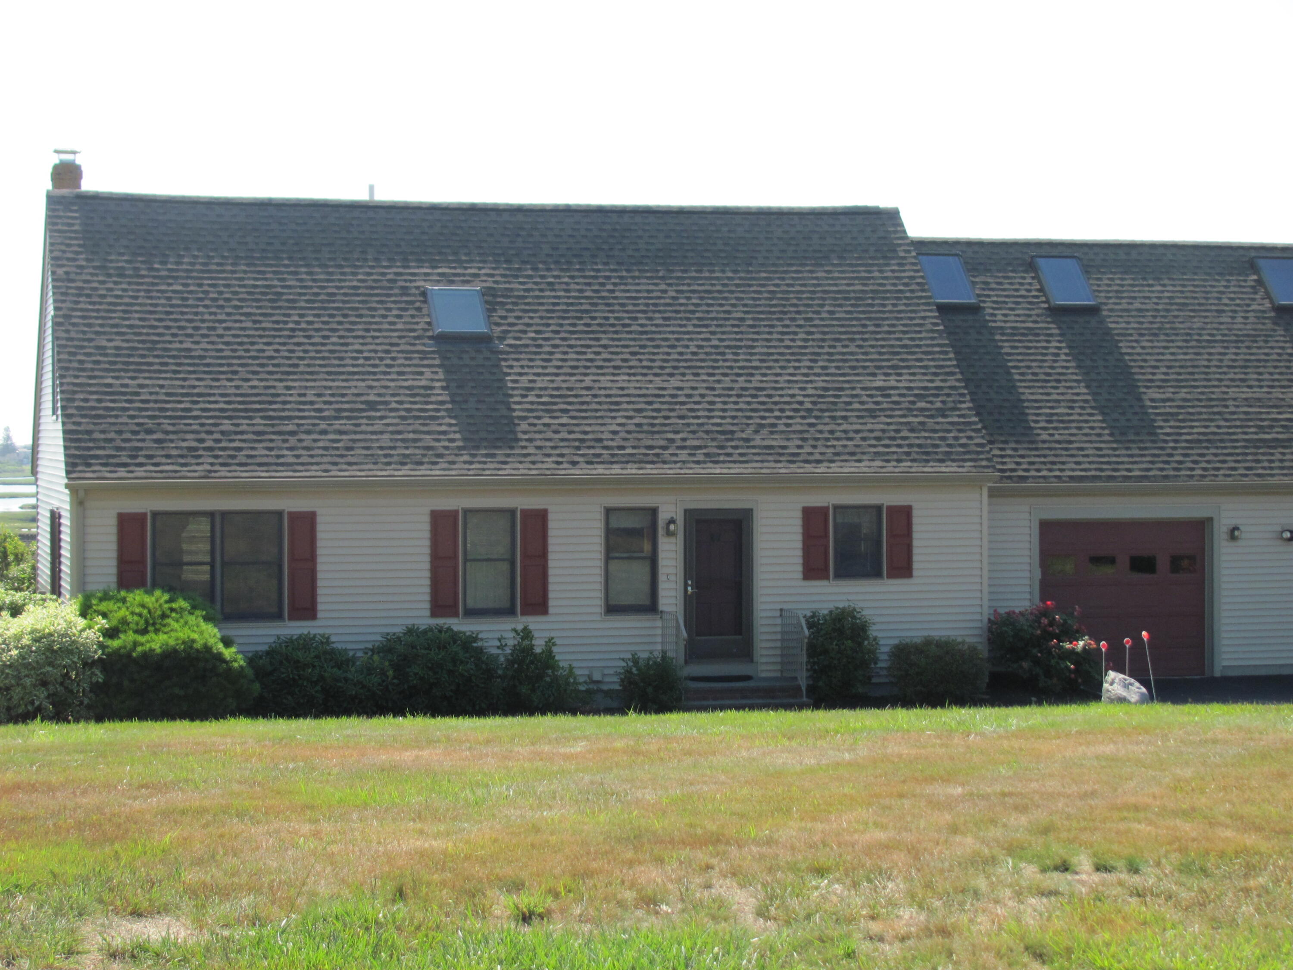
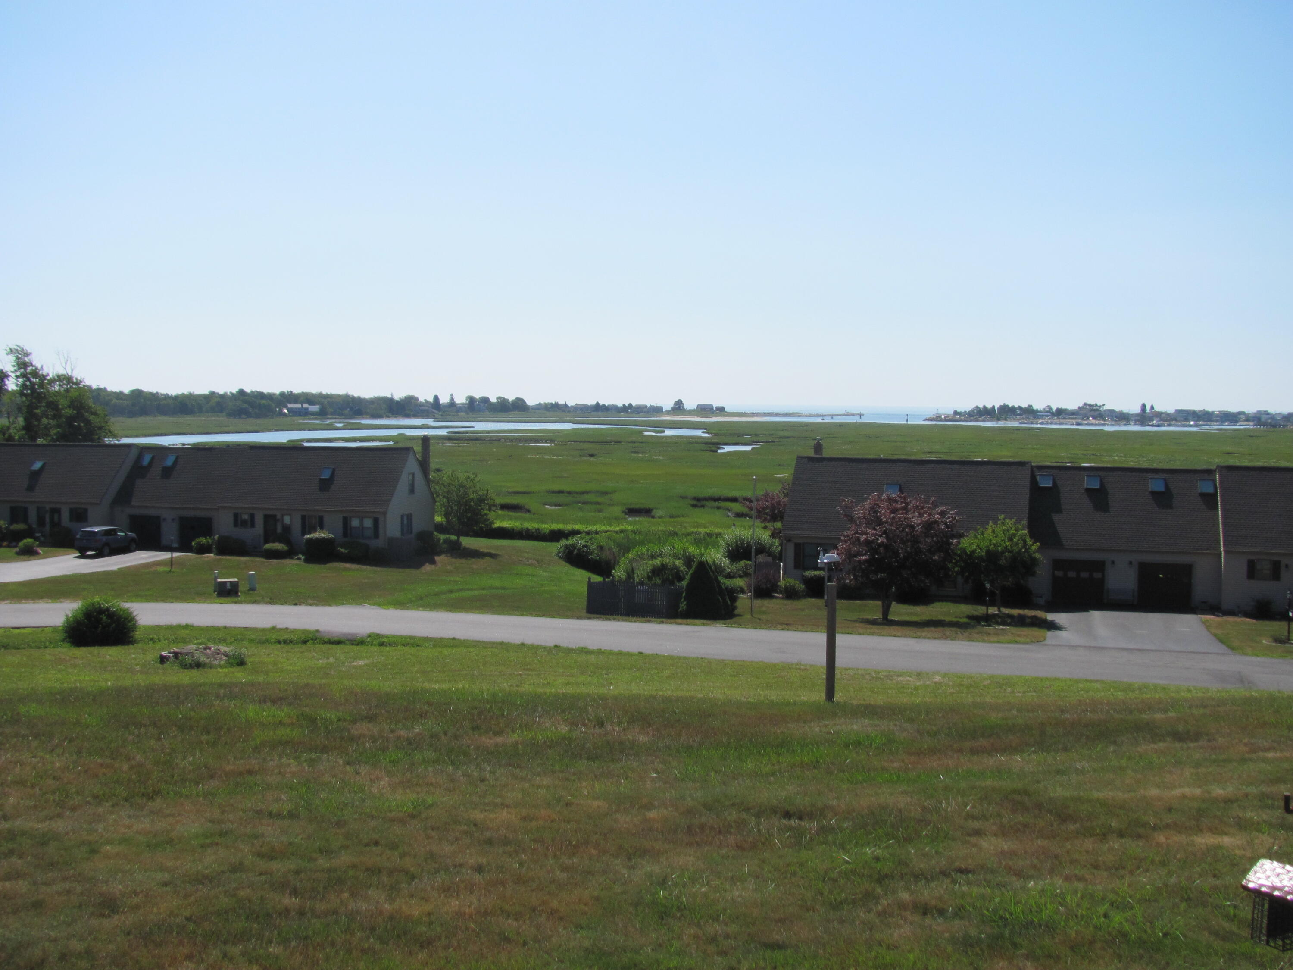
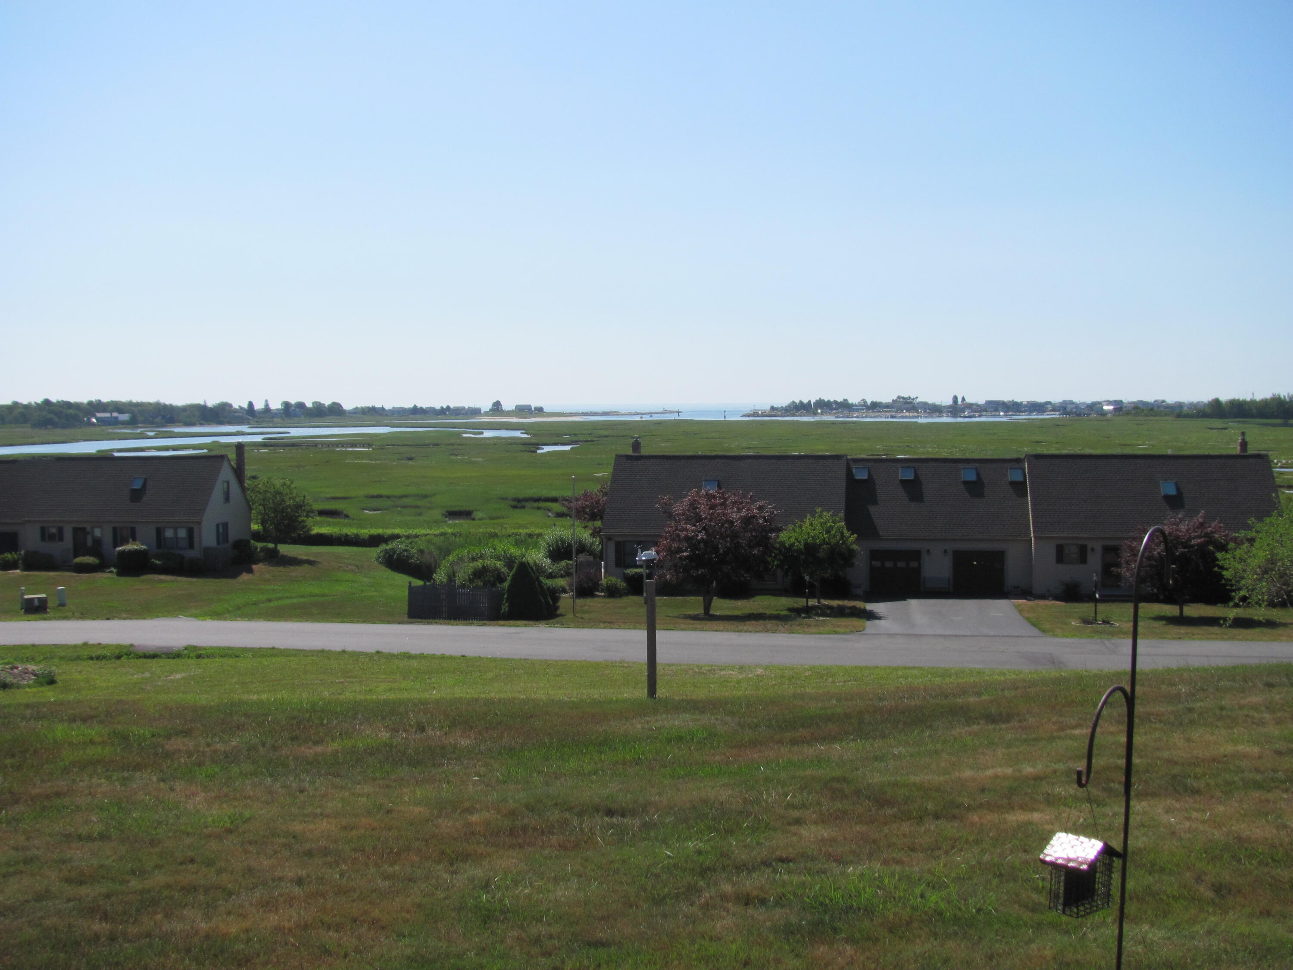
Very rarely does one of these units come on the market. Peaceful and quiet this is a small 15 Unit condominium project with some of southern Maine's best views of a protected marsh area, Wells Harbor and the Atlantic Ocean. Duplex condos with the only shared wall being to garage space this unit offers easy first floor living. There are beautiful views from most every room! It is peaceful and quiet in this well run condo complex
Save
Ask
Tour
Hide
Listing Snapshot
Price
$776,000
Days On Site
27 Days
Bedrooms
3
Inside Area (SqFt)
1,584 sqft
Total Baths
2
Full Baths
2
Partial Baths
N/A
Lot Size
2 Acres
Year Built
1985
MLS® Number
1673668
Status
Pending
Property Tax
$4,483
HOA/Condo/Coop Fees
$425 monthly
Sq Ft Source
Public Records
Days online/new listing status provided by Showcase IDX.
Friends & Family
Recent Activity
| 3 weeks ago | Listing updated with changes from the MLS® | |
| 3 weeks ago | Status changed to Pending | |
| 4 weeks ago | Listing first seen on site |
Price history, status history, and update history provided by Showcase IDX.
General Features
Acres
2
Attached Garage
Yes
Garage
Yes
Garage Spaces
1
Land Lease
No
Parking
PavedOn SiteGarage Door OpenerInside EntranceAttached
Property Sub Type
Condominium
Sewer
Public Sewer
SqFt Above
1584
SqFt Total
1584
Style
Cape Cod
Utilities
Natural Gas Not Available
Water Source
Public
Zoning
RA
Interior Features
Appliances
DishwasherDryerMicrowaveElectric RangeRefrigeratorWasher
Basement
Exterior EntryDirt FloorCrawl SpaceUnfinished
Cooling
Heat PumpWall Unit(s)
Electric
Circuit Breakers
Flooring
CarpetVinyl
Furnished
Negotiable
Heating
ElectricBaseboard
Laundry Features
Main Level
Window Features
Double Pane Windows
Bedroom 1
Dimensions - 11.0x10.0Level - First
Bedroom 2
Dimensions - 16.0x12.0Level - Second
Bedroom 3
Dimensions - 18.0x13.0Level - Second
Den
Dimensions - 10.0x11.0Level - Second
Dining Room
Dimensions - 12.0x12.0Level - First
Kitchen
Dimensions - 11.0x9.0Level - First
Living Room
Dimensions - 27.0x11.0Level - First
Office
Dimensions - 12.0x11.0Level - Second
Sunroom
Dimensions - 25.0x8.0Level - First
Save
Ask
Tour
Hide
Exterior Features
Construction Details
Vinyl SidingFrame
Lot Features
Near Golf CourseOpen LotRolling Slope
Roof
Shingle
View
ScenicWater
Waterfront Features
Wells Marsh, Wells Harbor, Atlantic Ocean
Waterview
ScenicWater
Windows/Doors
Double Pane Windows
Community Features
Association Dues
425
HOA Fee Frequency
Monthly
Roads
Paved
Listing courtesy of Kennebunk Beach Realty


Listing data is derived in whole or in part from the Maine IDX and is for consumers' personal, noncommercial use only. Dimensions are approximate and not guaranteed. All data should be independently verified. © 2026 Maine Real Estate Information System, Inc. All Rights Reserved.
Last checked 2026-08-24 02:10 AM UTC
Listing data is derived in whole or in part from the Maine IDX and is for consumers' personal, noncommercial use only. Dimensions are approximate and not guaranteed. All data should be independently verified. © 2026 Maine Real Estate Information System, Inc. All Rights Reserved.
Last checked 2026-08-24 02:10 AM UTC
Neighborhood & Commute
Source: Walkscore
Save
Ask
Tour
Hide