Save
Ask
Tour
Hide
Share
$615,000
1 Day On Site

220 Fort Hill Road
Gorham, ME 04038

Single Family Residence|Coming Soon
3
Beds
2
Total Baths
2
Full Baths
2,027
SqFt
$303
/SqFt
1994
Built
County:
Cumberland
Days online/new listing status provided by Showcase IDX.
Listing courtesy of Elevate Maine Realty
Call Now: 207.805.3707
Is this the listing for you? We can help make it yours.
207.805.3707
220 Fort Hill Road220 Fort Hill Road220 Fort Hill Road220 Fort Hill Road
Save
Ask
Tour
Hide
Share

Mortgage Calculator

Monthly Payment (Est.)

$2,806
Calculator powered by Showcase IDX, a Constellation1 Company. Copyright ©2026 Information is deemed reliable but not guaranteed.

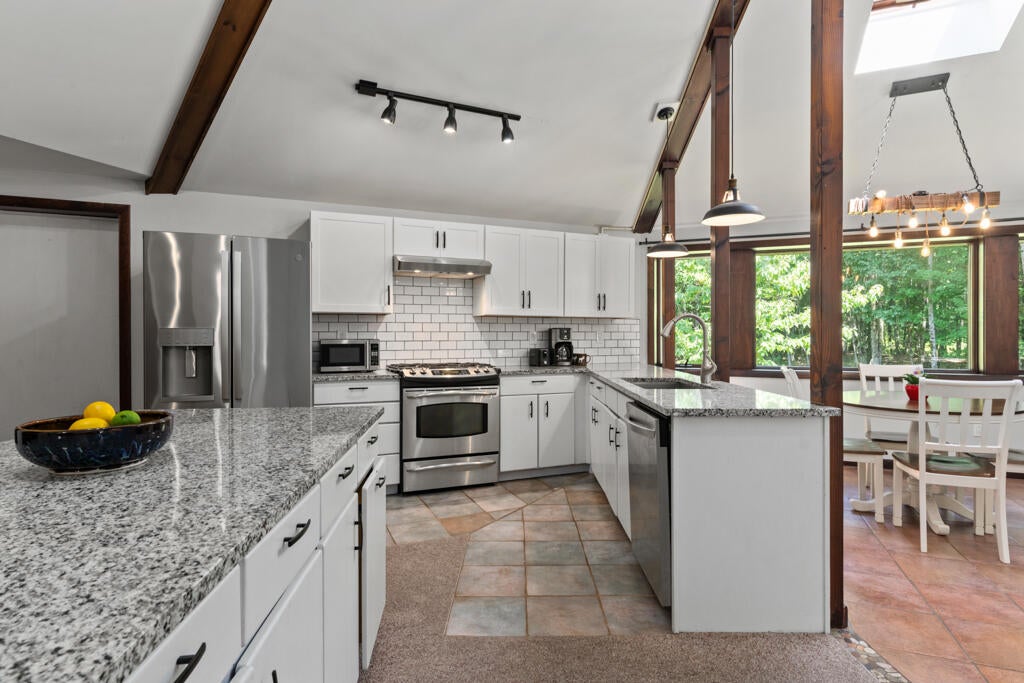
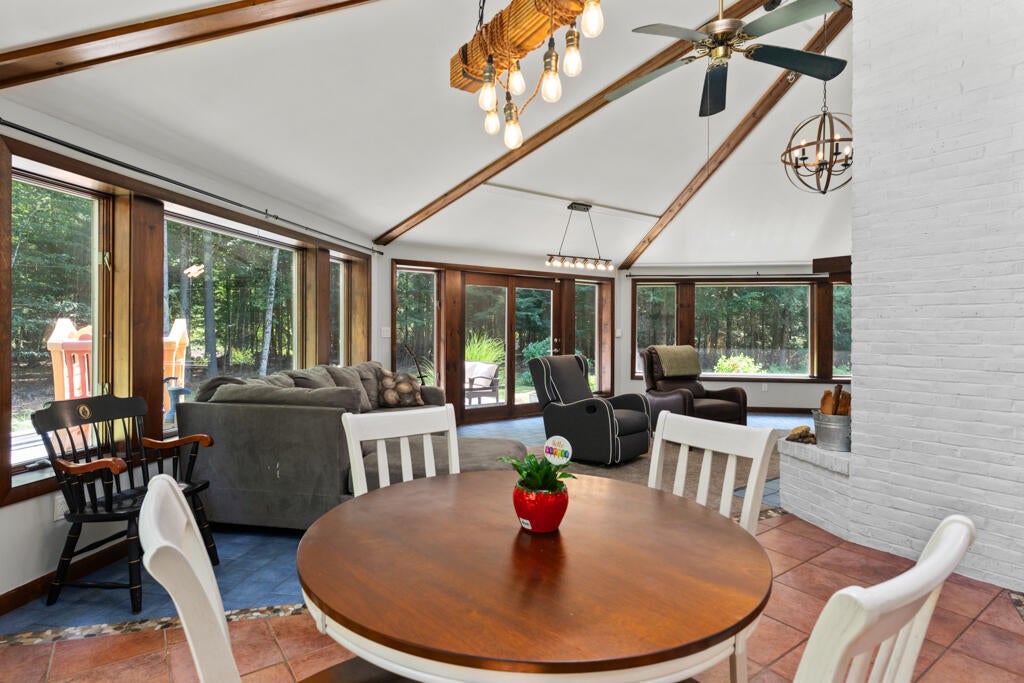
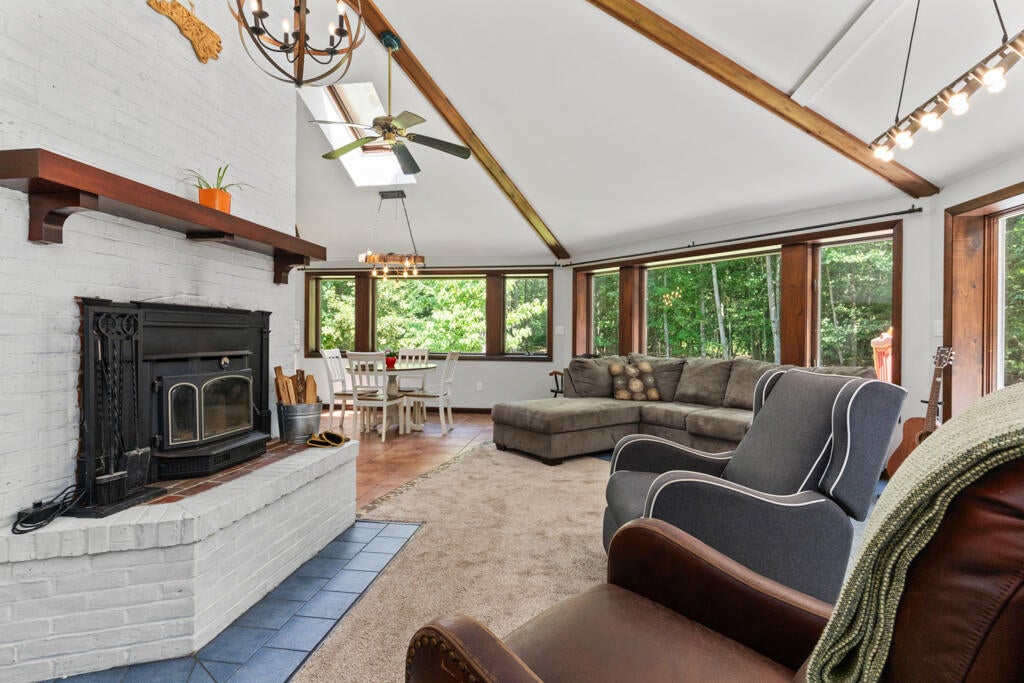
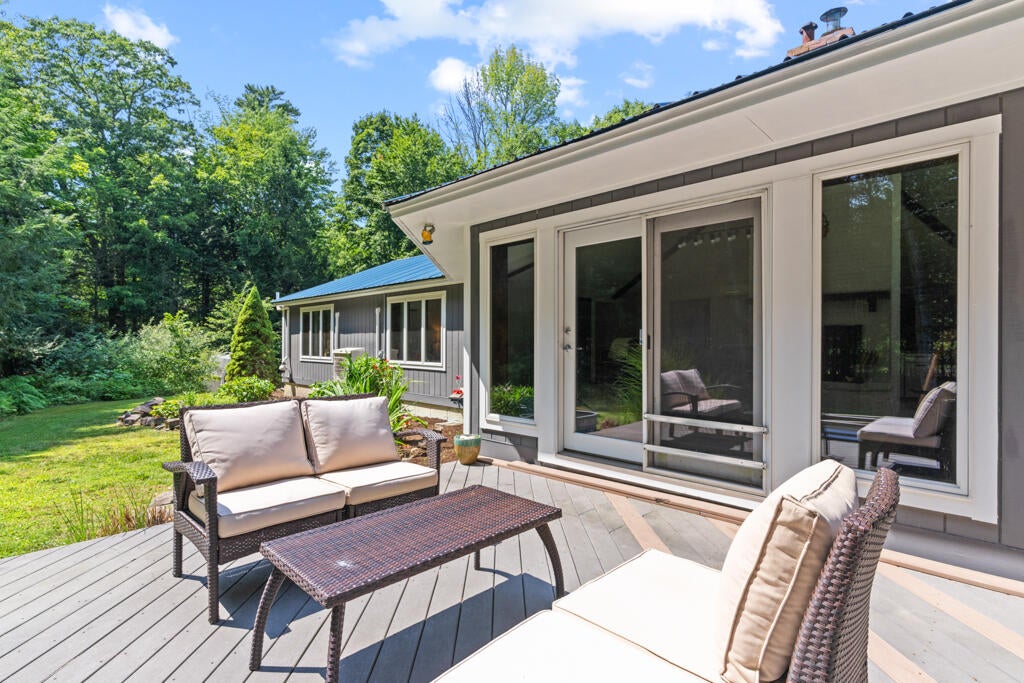
Rare, spacious single level living! Morning coffee on the couch, deer in the backyard, and Gorham Center one mile down the road. That combination is what the current owners say they love most. A long drive winds back through the trees to this 3 bedroom, 2 bath one level home on a secluded, wooded lot. That kind of privacy usually costs you convenience. Not here. You're minutes from Gorham Center's shops, restaurants and other amenities, close to the USM campus, and about 20 minutes from Portland. Inside, the main living space opens into a broad octagon, with kitchen, dining, and living flowing together and nothing to interrupt the sightlines. Exposed wood beams follow the pitch of the cathedral ceiling to the peak. Expansive windows wrap the back of the house and frame the woods beyond, so the light changes all day and the wildlife puts on a show. Deer, turkeys, and whatever else wanders through. White brick runs floor to peak around the fireplace and anchors the room. The kitchen is bright and open to it all, with a walk-in pantry, subway tile, stainless appliances, and a generous granite island that pulls up a stool or two. The layout absorbs a crowd when you want one, and in warm weather it spills out to the deck and backyard. Quiet mornings or a full house, this one does both. The primary suite offers a walk-in closet and an updated bath, new flooring underfoot and a double vanity in deep blue with gold fixtures. Two more bedrooms, both a good size, share the second full bath in the same wing. A mudroom with a wall of hooks and deep closet storage handles Maine's seasons, and the laundry sits just off the kitchen. Built as a highly insulated envelope home and well cared for since. The metal roof, exterior paint, heat pumps, well pump, and water heater have all been updated. The attached 2 car garage and unfinished basement add storage. One level, one mile to town, and a wall of windows between you and the woods.

Save
Ask
Tour
Hide
Share
Listing Snapshot
Price 
$615,000
Days On Site 
1 Day
Bedrooms 
3
Inside Area (SqFt) 
2,027 sqft
Total Baths 
2
Full Baths 
2
Partial Baths 
N/A
Lot Size 
2.4 Acres
Year Built 
1994
MLS® Number 
1673808
Status 
Coming Soon
Property Tax 
$6,201
HOA/Condo/Coop Fees 
N/A
Sq Ft Source 
Public Records
Days online/new listing status provided by Showcase IDX.
Friends & Family
Recent Activity
yesterdayListing first seen on site
yesterdayListing updated with changes from the MLS®
Price history, status history, and update history provided by Showcase IDX.
General Features
Acres 
2.4
Attached Garage 
Yes
Garage 
Yes
Garage Spaces 
2
Land Lease 
No
Parking 
PavedOn SiteOff StreetGarage Door OpenerInside EntranceAttached
Property Sub Type 
Single Family Residence
Sewer 
Private SewerSeptic Tank
SqFt Above 
2027
SqFt Total 
2027
Style 
ContemporaryRanch
Utilities 
Propane
Water Source 
PrivateWell
Zoning 
Rural
Interior Features
Appliances 
DishwasherGas RangeRefrigeratorTankless Water Heater
Basement 
Interior EntryFullUnfinished
Cooling 
Heat Pump
Electric 
Circuit Breakers
Fireplace 
Yes
Fireplaces 
1
Flooring 
CarpetTileWood
Heating 
ElectricWoodBaseboardHeat PumpOtherWood Stove
Interior 
Kitchen IslandCathedral Ceiling(s)PantryWalk-In Closet(s)Master Downstairs
Laundry Features 
Main Level
Bedroom 2 
Level - First
Bedroom 3 
Level - First
Dining Room 
Level - FirstFeatures - Cathedral Ceiling(s)
Kitchen 
Level - FirstFeatures - Cathedral Ceiling(s), Kitchen Island, Pantry
Laundry 
Level - First
Living Room 
Level - FirstFeatures - Cathedral Ceiling(s)
Mud Room 
Level - First
Primary Bedroom 
Level - FirstFeatures - Walk-In Closet(s), Double Vanity
Save
Ask
Tour
Hide
Share
Exterior Features
Construction Details 
Wood SidingFrame
Lot Features 
Near Golf CourseLevelLandscapedWooded
Other Structures 
Shed(s)
Patio And Porch 
PorchDeck
Roof 
Metal
View 
ScenicTrees/Woods
Waterview 
ScenicTrees/Woods
Community Features
Roads 
Paved
School District 
Gorham Public Schools
Schools
School District
Gorham Public Schools
Elementary School
Unknown
Middle School
Unknown
High School
Unknown
Listing courtesy of Elevate Maine Realty


Listing data is derived in whole or in part from the Maine IDX and is for consumers' personal, noncommercial use only. Dimensions are approximate and not guaranteed. All data should be independently verified. © 2026 Maine Real Estate Information System, Inc. All Rights Reserved.
Last checked 2026-07-29 11:39 PM UTC

Neighborhood & Commute
Source: Walkscore
Save
Ask
Tour
Hide
Share