Save
Ask
Tour
Hide
Share
$750,000
8 Days On Site

34-36 Clayton Lane
Kittery, ME 03904

For Sale|Single Family Residence|Active Under Contract
3
Beds
3
Total Baths
2
Full Baths
1
Partial Bath
1,812
SqFt
$414
/SqFt
2019
Built
Subdivision:
Clayton Lane Homeowners Association
County:
York
Days online/new listing status provided by Showcase IDX.
Listing courtesy of CENTURY 21 Atlantic Realty
Call Now: 207.805.3707
Is this the listing for you? We can help make it yours.
207.805.3707
34-36 Clayton Lane34-36 Clayton Lane34-36 Clayton Lane34-36 Clayton Lane
Save
Ask
Tour
Hide
Share

Mortgage Calculator

Monthly Payment (Est.)

$3,422
Calculator powered by Showcase IDX, a Constellation1 Company. Copyright ©2026 Information is deemed reliable but not guaranteed.

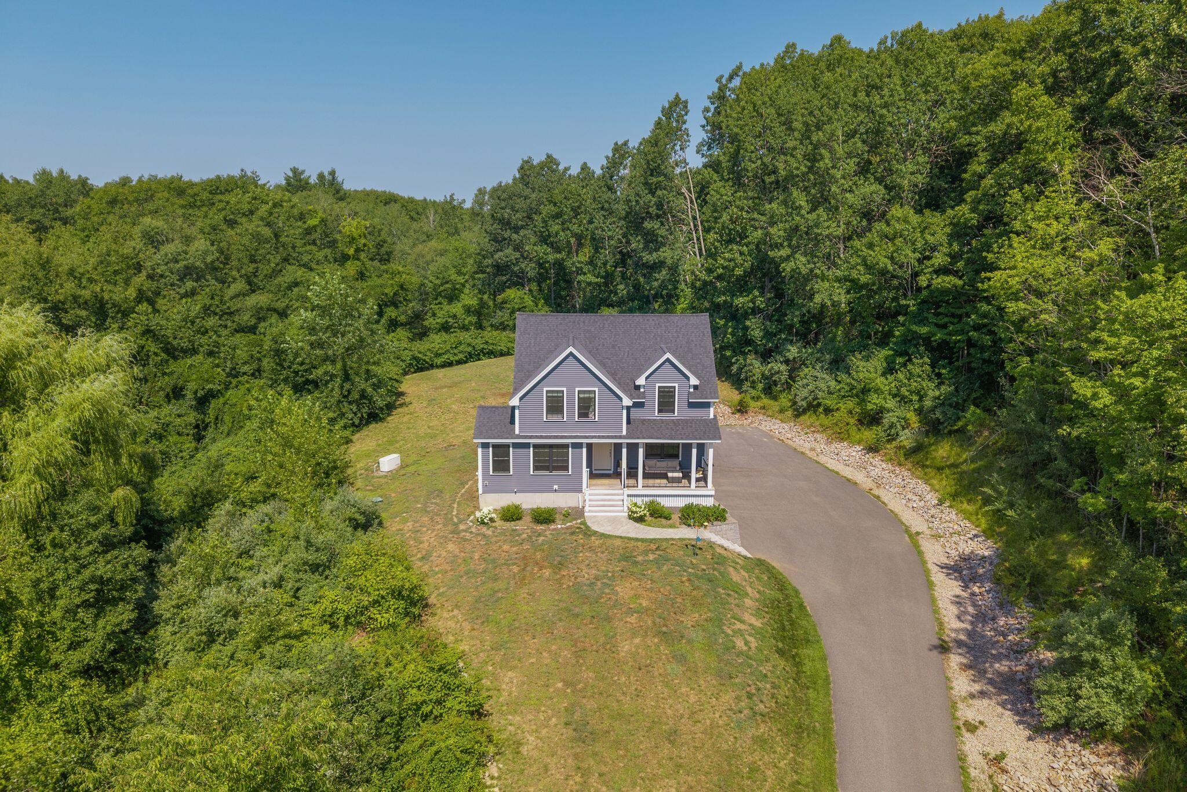
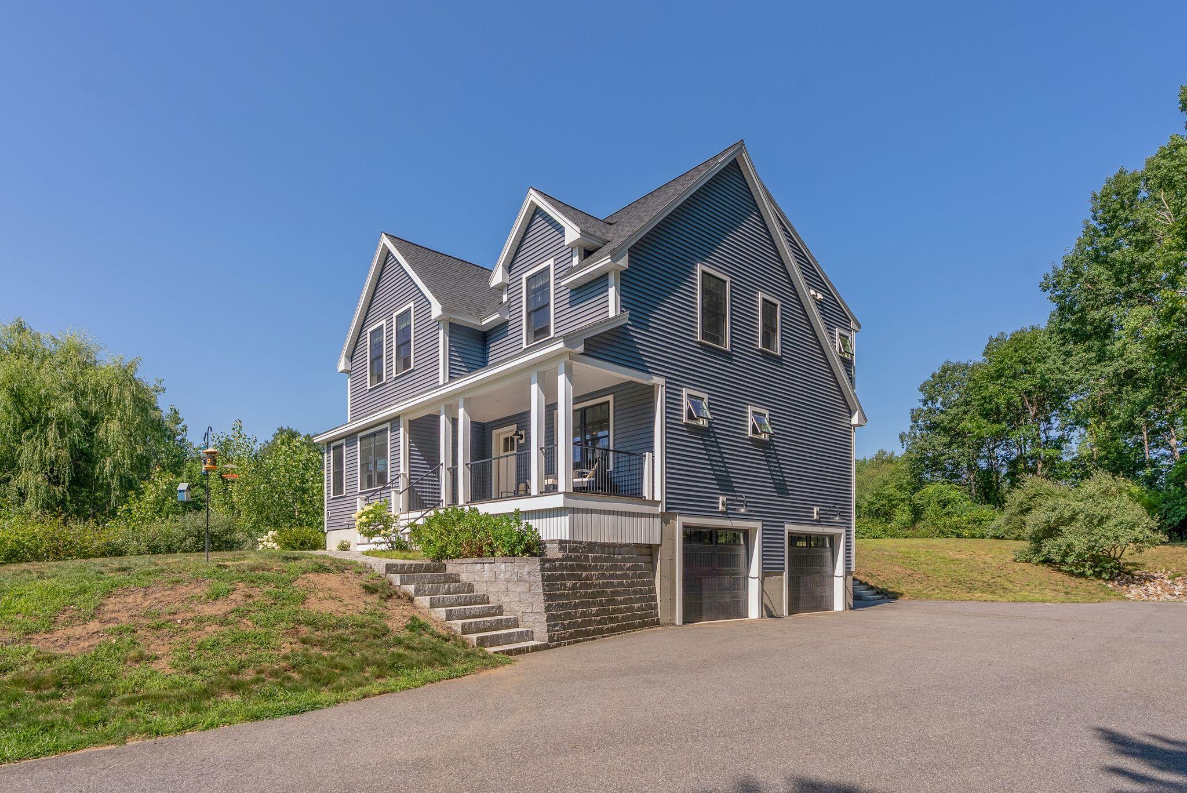
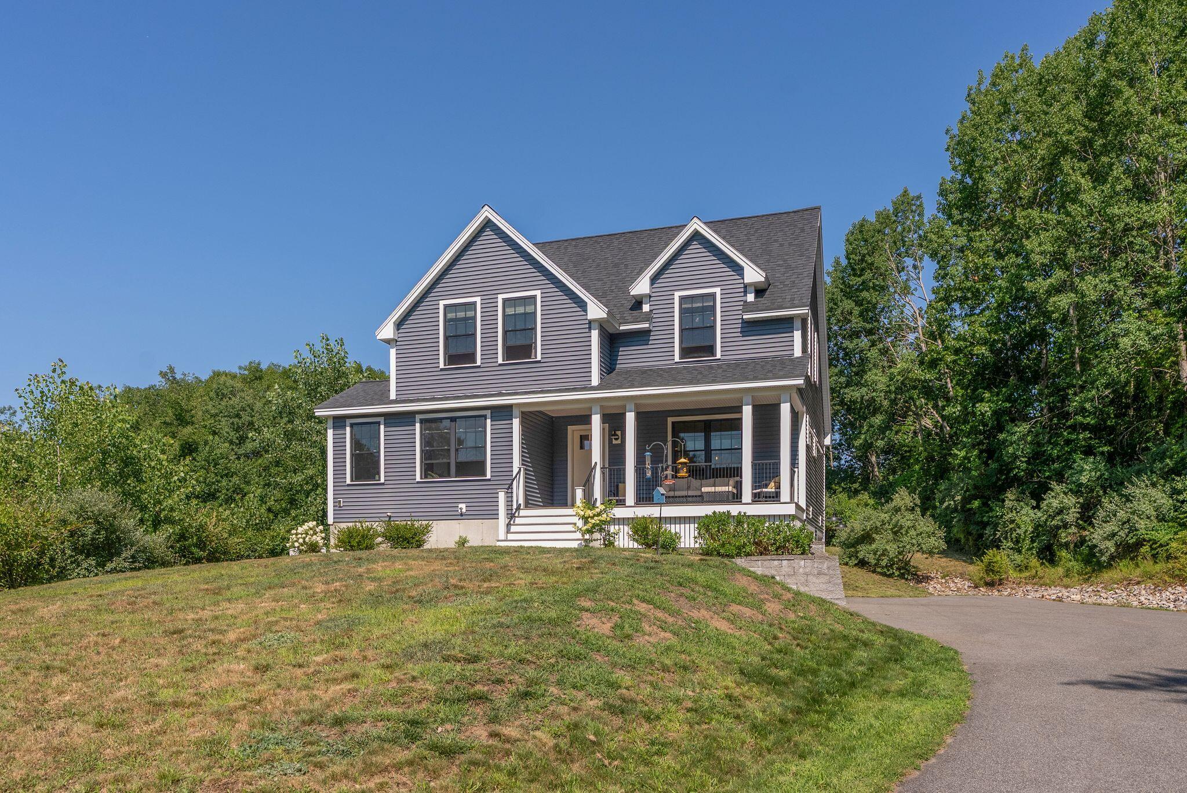
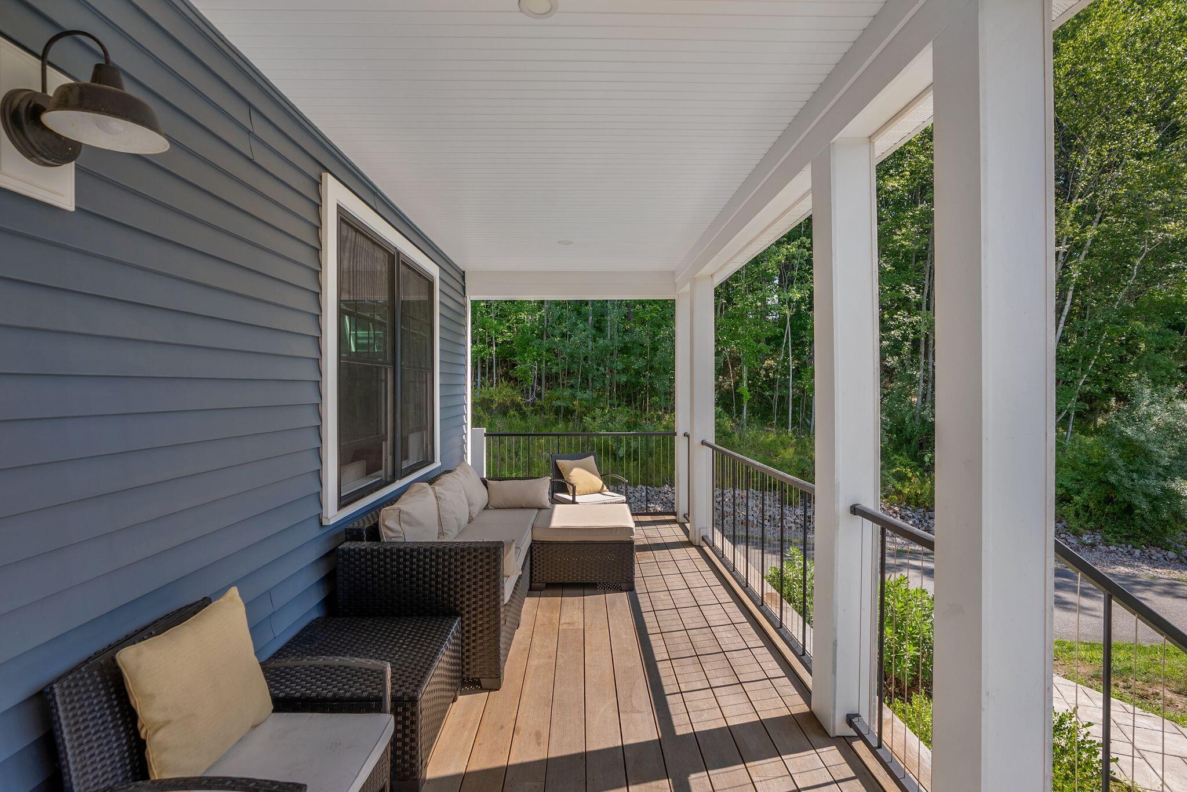
Welcome to Clayton Lane in the beautiful town of Kittery, Maine. This 3 bedroom Cape built in 2019 is perfectly placed on a wooded 2+ Acre lot and provides the potential to build an additional dwelling unit on site. Enjoy an array of wildlife that travels through the yard from the front porch or back deck. The outside is well appointed with hardscape walkways and granite steps front and back, mahogany decking on the front porch, tasteful railings, and just the right amount of landscaping. As you enter the first floor from the front entry, you are greeted by an open concept plan for the kitchen, dining, and living room areas all with wooden floors. Tons of sunlight flows through the kitchen that features a tile backsplash, butcher block island, and pantry. Also, located on the 1st floor, is a fantastic office space with plenty of windows. This room could be used for many things and as it abuts the half bath, it makes an excellent opportunity for a future first floor bedroom with ensuite bath. Upstairs you will find the primary bedroom with 2 walk in closets and an ensuite bathroom that features a tiled shower stall with glass enclosure and a double vanity. There are 2 more generously sized bedrooms on the second floor and a shared full bath that doesn't disappoint. And lastly, a great laundry room that has plenty of space. The garage has direct entry access to the living space with a mudroom area separating the spaces and also some additional storage in the oversized utility room. The home is equipped with a standby generator. All this and so much more while being just a minutes from all the best areas of Southern Maine and seacoast area of New Hampshire. You'll be right in the mix with Kittery Foreside, Downtown Portsmouth and Fort Foster all so close by and being just a short trip to any of the beaches in York, Kittery, or Ogunquit.

Save
Ask
Tour
Hide
Share
Listing Snapshot
Price 
$750,000
Days On Site 
8 Days
Bedrooms 
3
Inside Area (SqFt) 
1,812 sqft
Total Baths 
3
Full Baths 
2
Partial Baths 
1
Lot Size 
2.37 Acres
Year Built 
2019
MLS® Number 
1673833
Status 
Active Under Contract
Property Tax 
$6,150
HOA/Condo/Coop Fees 
$38 monthly
Sq Ft Source 
Public Records
Days online/new listing status provided by Showcase IDX.
Friends & Family
Recent Activity
yesterdayListing updated with changes from the MLS®
yesterdayStatus changed to Active Under Contract
a week agoListing first seen on site
Price history, status history, and update history provided by Showcase IDX.
General Features
Acres 
2.37
Attached Garage 
Yes
Garage 
Yes
Garage Spaces 
2
Land Lease 
No
Parking 
GravelPavedOn SiteGarage Door OpenerInside EntranceBasementAttached
Property Sub Type 
Single Family Residence
Sewer 
Septic Tank
SqFt Above 
1812
SqFt Total 
1812
Style 
Cape Cod
Utilities 
Propane
Water Source 
Private
Zoning 
R-RL
Interior Features
Appliances 
DishwasherGas RangeRefrigerator
Basement 
Interior EntryWalk-Out AccessFullUnfinished
Cooling 
Central Air
Electric 
Circuit Breakers
Flooring 
CarpetTileWood
Heating 
PropaneForced Air
Interior 
Kitchen IslandPantryWalk-In Closet(s)
Laundry Features 
Upper Level
Bedroom 2 
Dimensions - 11.0x14.0Level - Second
Bedroom 3 
Dimensions - 10.0x13.0Level - Second
Den 
Dimensions - 11.0x16.0Level - First
Kitchen 
Dimensions - 11.0x24.0Level - FirstFeatures - Kitchen Island, Pantry
Living Room 
Dimensions - 13.0x20.0Level - First
Primary Bedroom 
Dimensions - 11.0x13.0Level - SecondFeatures - Walk-In Closet(s)
Save
Ask
Tour
Hide
Share
Exterior Features
Construction Details 
Vinyl SidingFrame
Lot Features 
Near Golf CourseLandscaped
Patio And Porch 
PorchDeck
Roof 
Composition
View 
Trees/Woods
Waterview 
Trees/Woods
Community Features
Accessibility Features 
Accessible Doors
Association Dues 
456
HOA Fee Frequency 
Annually
Roads 
Paved
School District 
Kittery Public Schools
Schools
School District
Kittery Public Schools
Elementary School
Unknown
Middle School
Unknown
High School
Unknown
Listing courtesy of CENTURY 21 Atlantic Realty


Listing data is derived in whole or in part from the Maine IDX and is for consumers' personal, noncommercial use only. Dimensions are approximate and not guaranteed. All data should be independently verified. © 2026 Maine Real Estate Information System, Inc. All Rights Reserved.
Last checked 2026-08-06 11:07 AM UTC

Neighborhood & Commute
Source: Walkscore
Save
Ask
Tour
Hide
Share