Save
Ask
Tour
Hide
Share
$599,000
8 Days On Site

5 Palmer Avenue
Kittery, ME 03904

For Sale|Single Family Residence|Active
2
Beds
2
Total Baths
1
Full Bath
1
Partial Bath
1,858
SqFt
$322
/SqFt
1969
Built
County:
York
Days online/new listing status provided by Showcase IDX.
Listing courtesy of Keller Williams Coastal and Lakes & Mountains Realty
Call Now: 207.805.3707
Is this the listing for you? We can help make it yours.
207.805.3707
5 Palmer Avenue5 Palmer Avenue5 Palmer Avenue5 Palmer Avenue
Save
Ask
Tour
Hide
Share

Mortgage Calculator

Monthly Payment (Est.)

$2,733
Calculator powered by Showcase IDX, a Constellation1 Company. Copyright ©2026 Information is deemed reliable but not guaranteed.

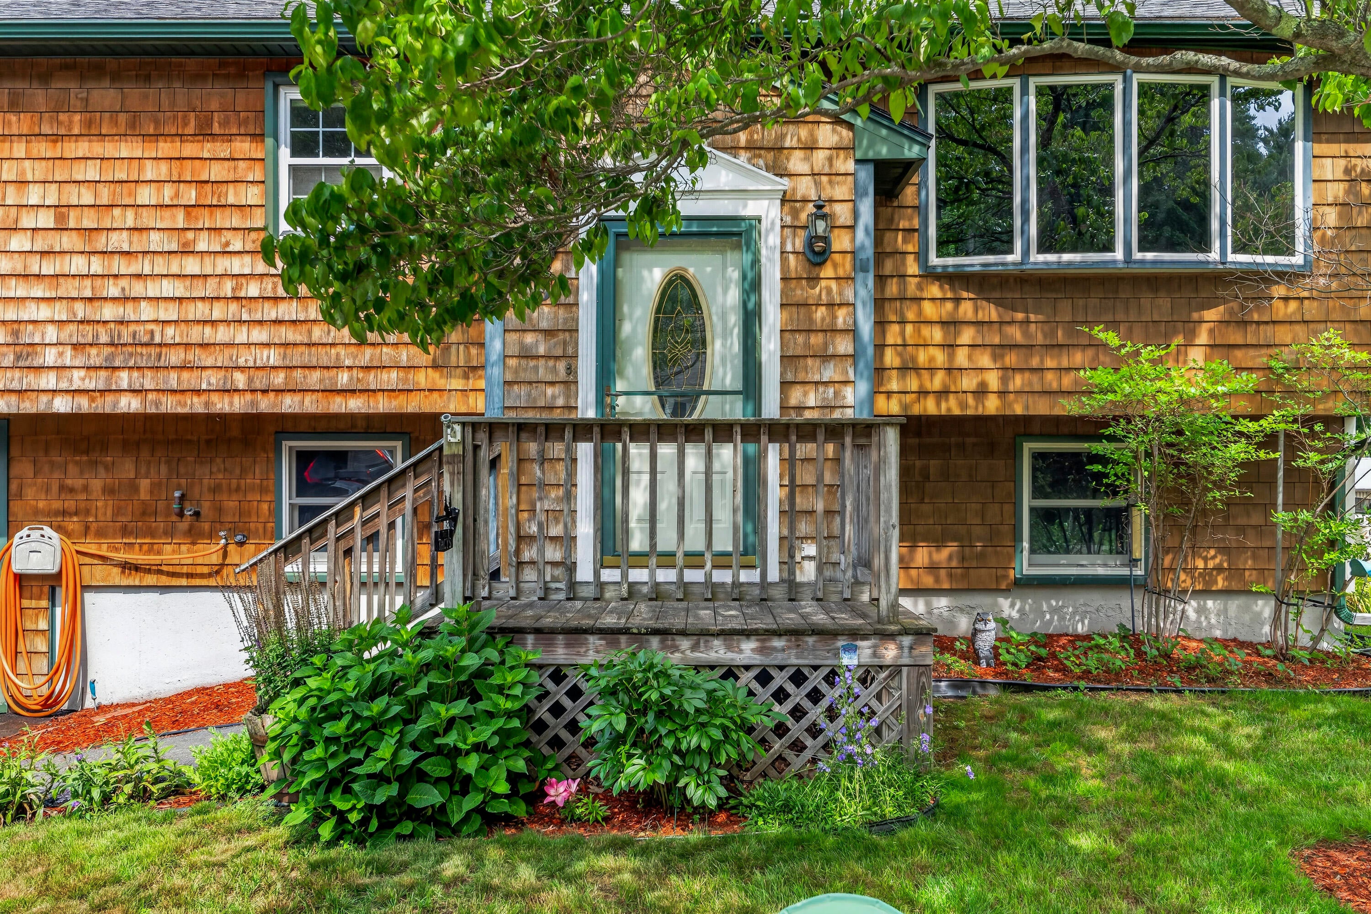
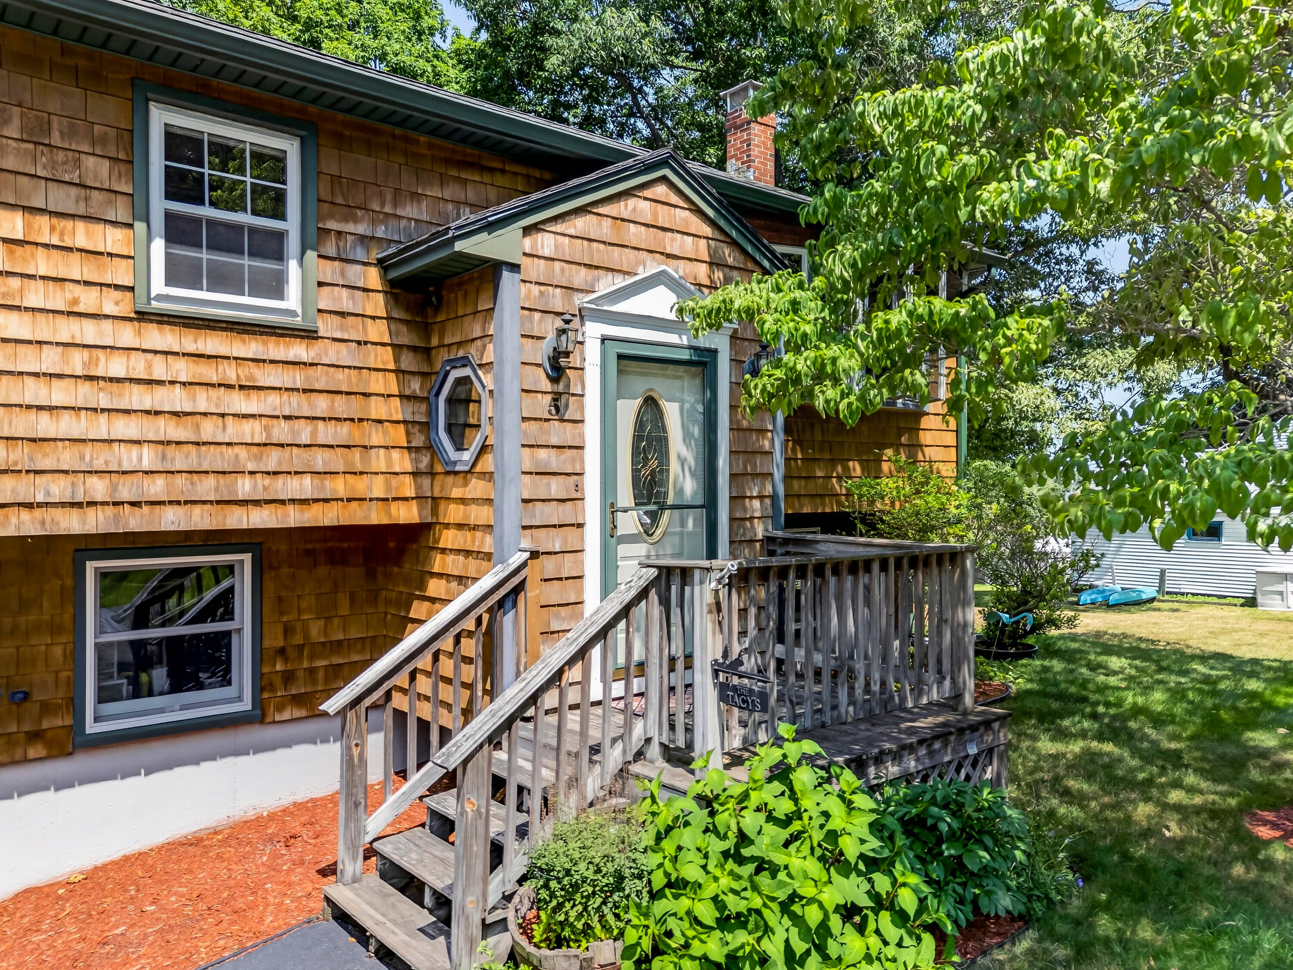
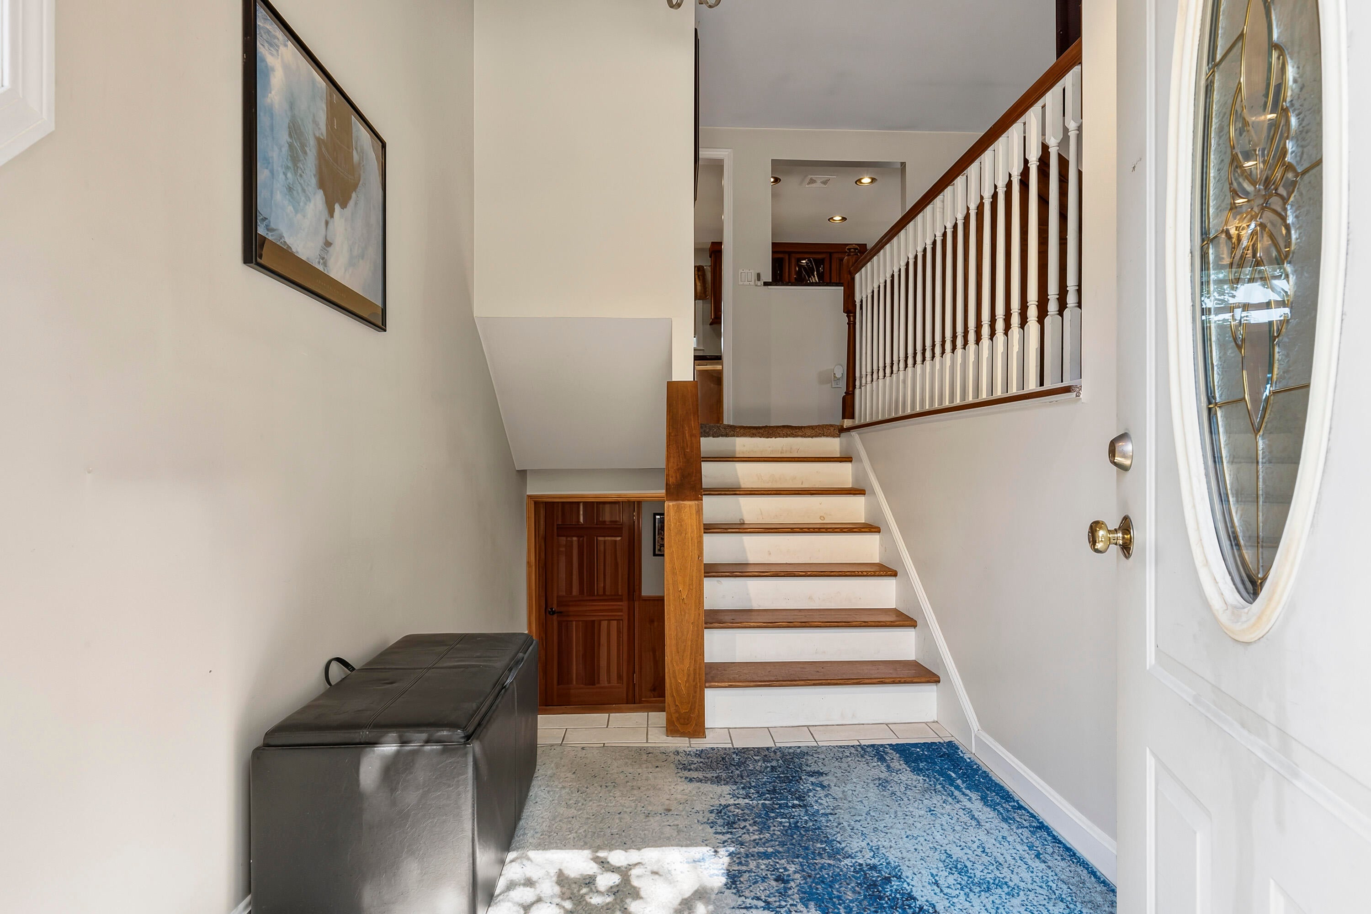
Welcome to this meticulously maintained Raised Ranch tucked away on a quiet dead-end street in a desirable Kittery neighborhood. Offering 1,858± square feet of comfortable living space this move-in ready home combines thoughtful updates, exceptional functionality and an unbeatable location just minutes from everything the Seacoast has to offer. The beautifully updated kitchen and renovated full bath provide modern style, while the high-efficiency Buderus boiler, cozy wood stove, and mini-split ensure year-round comfort. The finished lower level offers incredible versatility as a spacious family room or ''sports cave'' along with abundant storage and a dedicated pantry, perfect for keeping everything organized. Step outside to enjoy the sunny, level backyard complete with an above-ground pool, spacious deck and plenty of room for gardening, entertaining or simply relaxing in your own private outdoor space. Location is where this home truly shines. Enjoy the convenience of walking to Kittery Foreside and vibrant Downtown Portsmouth for restaurants, coffee shops, local markets, shopping and local entertainment. Commuters will appreciate the quick access to I-95 and Route 1 making travel throughout the Seacoast and beyond effortless. Whether you're searching for a low-maintenance Seacoast retreat, first home or the perfect place to downsize without sacrificing convenience this exceptional property offers the ideal blend of neighborhood charm & modern updates with a walk to downtown lifestyle.

Save
Ask
Tour
Hide
Share
Listing Snapshot
Price 
$599,000
Days On Site 
8 Days
Bedrooms 
2
Inside Area (SqFt) 
1,858 sqft
Total Baths 
2
Full Baths 
1
Partial Baths 
1
Lot Size 
0.2 Acres
Year Built 
1969
MLS® Number 
1673834
Status 
Active
Property Tax 
$4,794
HOA/Condo/Coop Fees 
N/A
Sq Ft Source 
Owner
Days online/new listing status provided by Showcase IDX.
Friends & Family
Recent Activity
5 days agoStatus changed to Active
5 days agoListing updated with changes from the MLS®
a week agoListing first seen on site
Price history, status history, and update history provided by Showcase IDX.
General Features
Acres 
0.2
Land Lease 
No
Parking 
Paved
Property Sub Type 
Single Family Residence
Sewer 
Public Sewer
SqFt Above 
978
SqFt Below 
880
SqFt Total 
1858
Style 
Raised Ranch
Utilities 
Cable AvailablePropane
Water Source 
Public
Zoning 
PP
Interior Features
Appliances 
DishwasherDryerMicrowaveElectric RangeRefrigeratorWasher
Basement 
Interior EntryWalk-Out AccessFinishedFull
Cooling 
Heat PumpWindow Unit(s)
Electric 
Circuit Breakers
Fireplace 
Yes
Fireplaces 
1
Flooring 
CarpetTileWood
Heating 
ElectricOilWoodHeat PumpHot WaterWood Stove
Interior 
PantryWalk-In Closet(s)Storage
Laundry Features 
Washer Hookup
Window Features 
Double Pane Windows
Bedroom 2 
Dimensions - 12.0x10.0Level - First
Bonus Room 
Dimensions - 39.0x21.0Level - Basement
Dining Room 
Dimensions - 10.0x9.0Level - First
Kitchen 
Dimensions - 11.0x10.0Level - FirstFeatures - Eat-in Kitchen
Living Room 
Dimensions - 14.0x12.0Level - First
Primary Bedroom 
Dimensions - 14.0x11.0Level - FirstFeatures - Walk-In Closet(s)
Save
Ask
Tour
Hide
Share
Exterior Features
Construction Details 
Shingle SidingVinyl SidingFrame
Fencing 
Fenced
Lot Features 
LevelOpen LotLandscaped
Other Structures 
Shed(s)
Patio And Porch 
Deck
Pool Features 
Above Ground
Roof 
Shingle
Windows/Doors 
Double Pane Windows
Community Features
Accessibility Features 
Accessible Entrance
Association Amenities 
Storage
Roads 
Paved
Listing courtesy of Keller Williams Coastal and Lakes & Mountains Realty


Listing data is derived in whole or in part from the Maine IDX and is for consumers' personal, noncommercial use only. Dimensions are approximate and not guaranteed. All data should be independently verified. © 2026 Maine Real Estate Information System, Inc. All Rights Reserved.
Last checked 2026-08-05 09:17 AM UTC

Neighborhood & Commute
Source: Walkscore
Save
Ask
Tour
Hide
Share