

Save
Ask
Tour
Hide
$845,000
28 Days On Site
1 Bog Rosemary Way 73Brunswick, ME 04011
Condominium|Pending
3
Beds
3
Total Baths
2
Full Baths
1
Partial Bath
2,171
SqFt
$389
/SqFt
2020
Built
Subdivision:
Botany Place
County:
Cumberland
Days online/new listing status provided by Showcase IDX.
Listing courtesy of Legacy Properties Sotheby's International Realty
Call Now: 207.805.3707
Is this the listing for you? We can help make it yours.
207.805.3707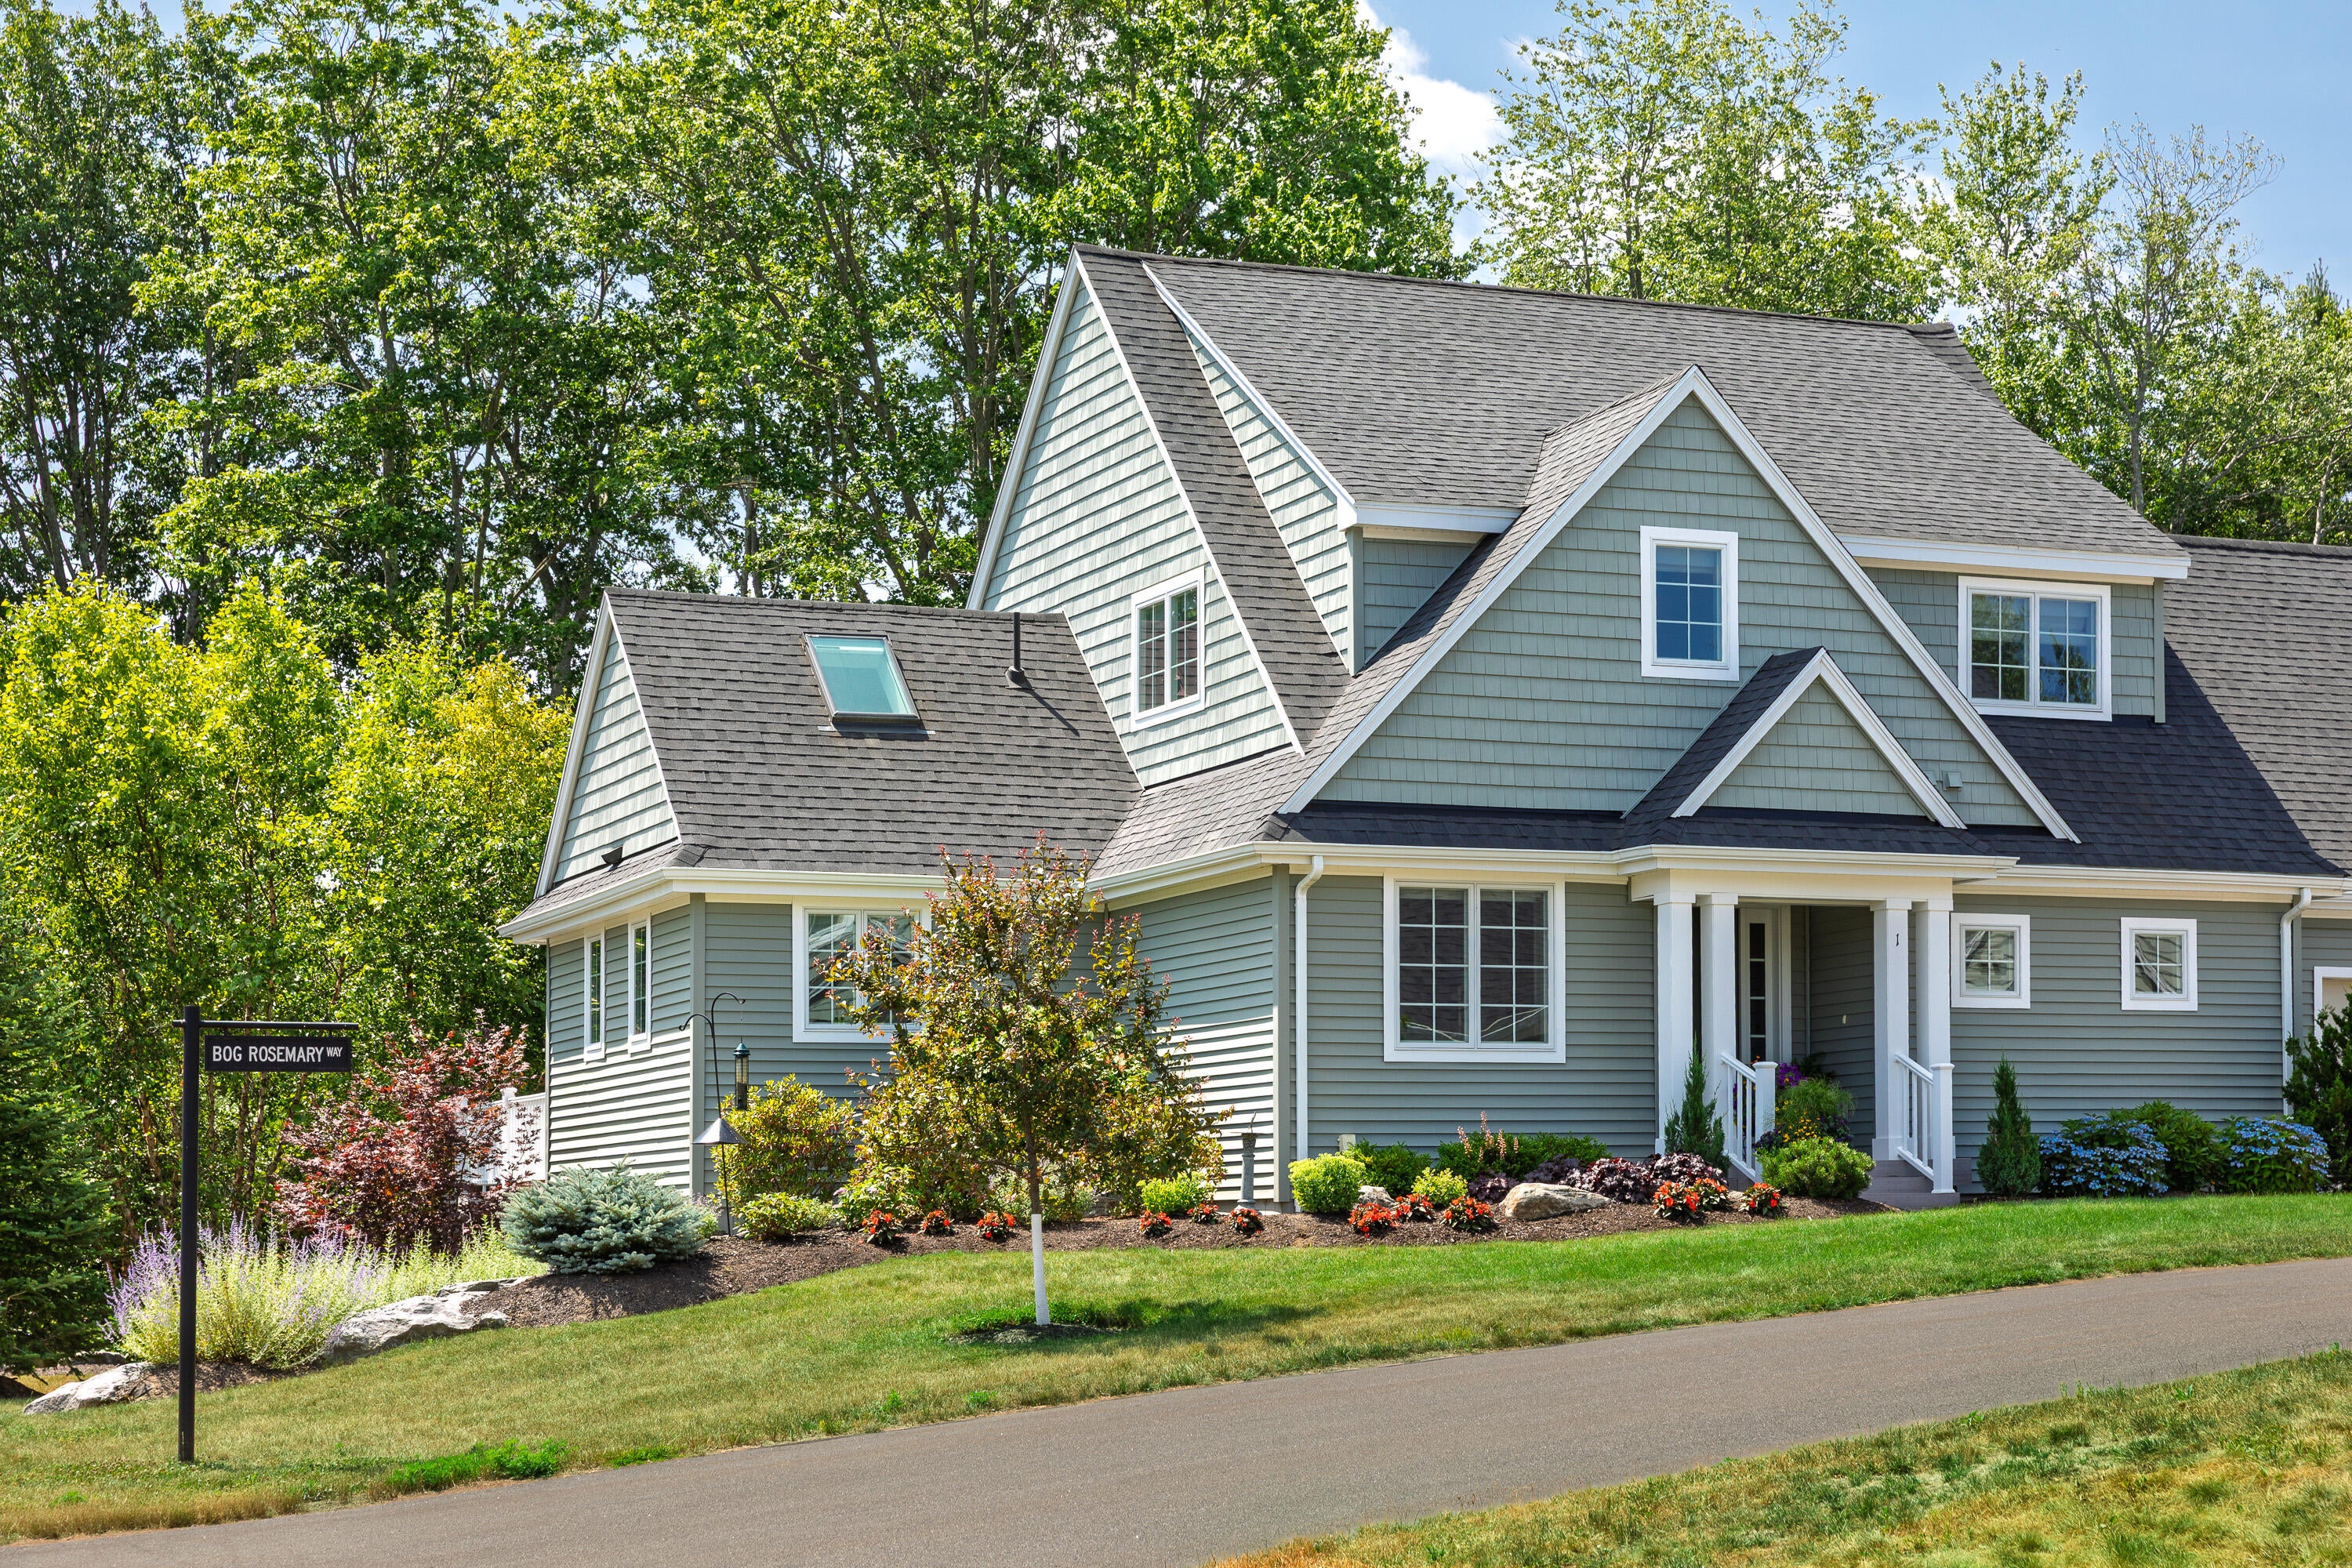
Save
Ask
Tour
Hide
Mortgage Calculator
Monthly Payment (Est.)
$3,855Calculator powered by Showcase IDX, a Constellation1 Company. Copyright ©2026 Information is deemed reliable but not guaranteed.
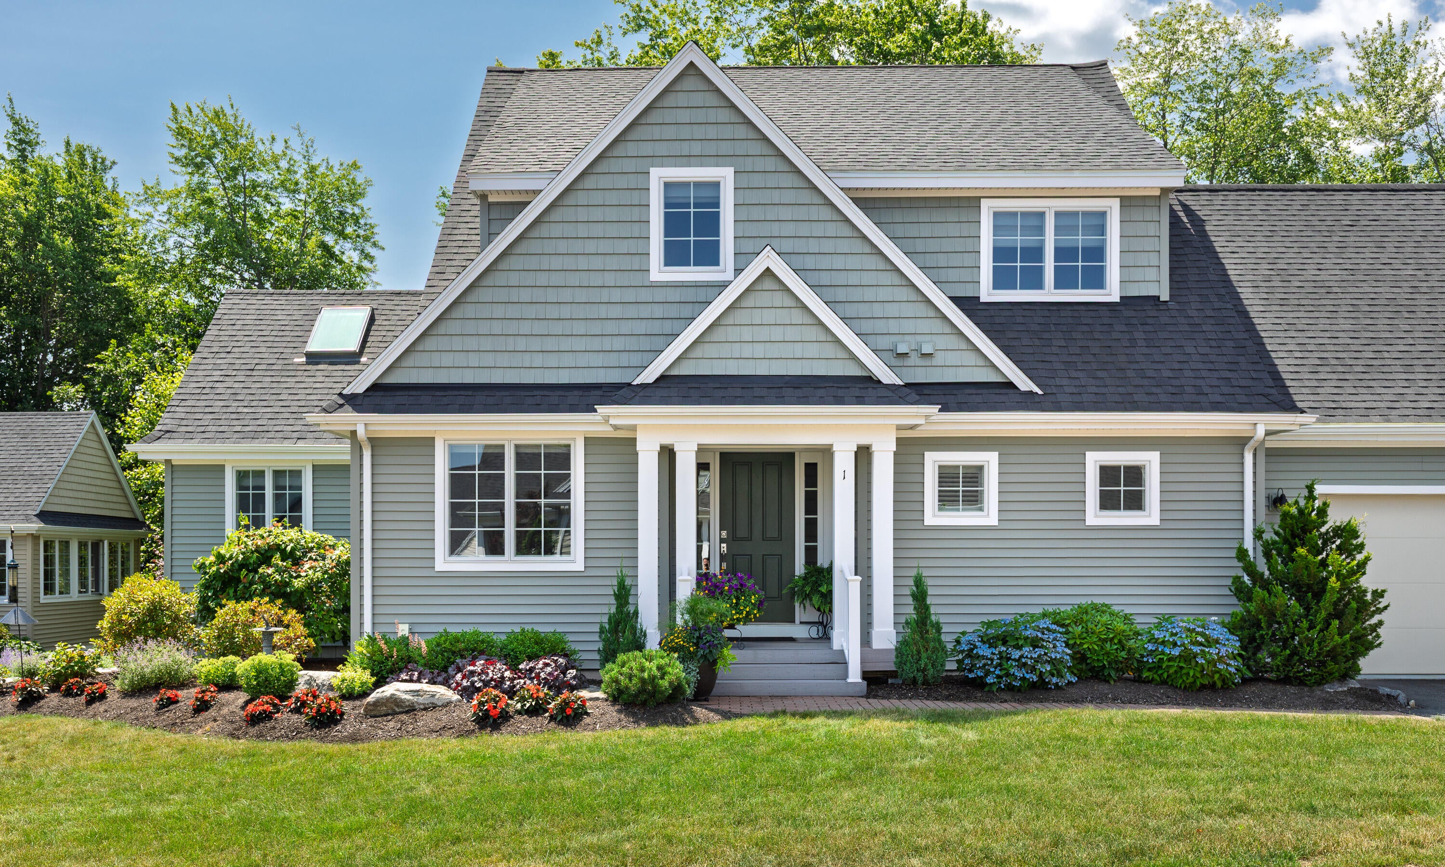
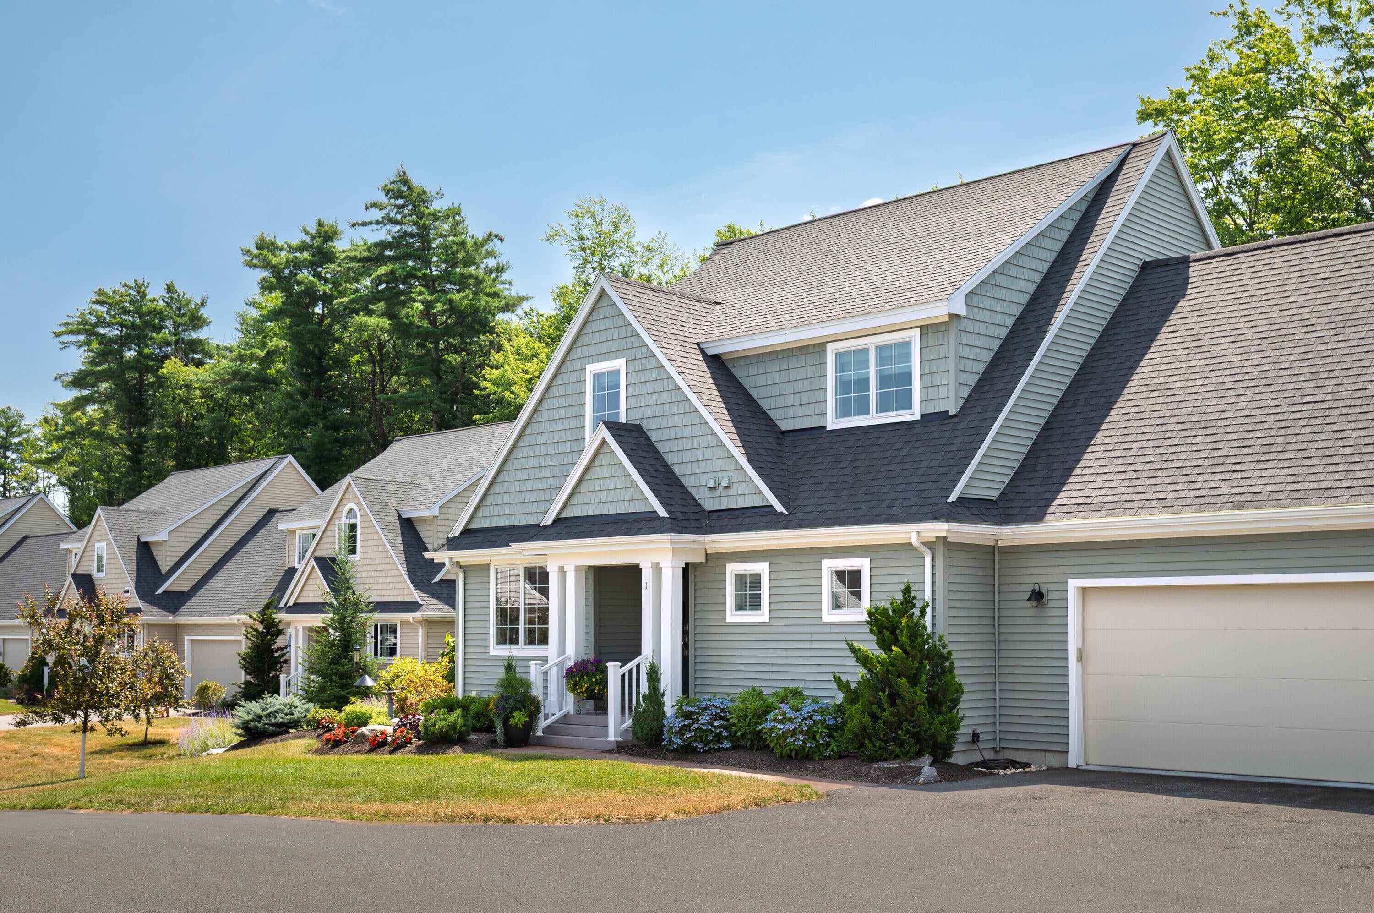
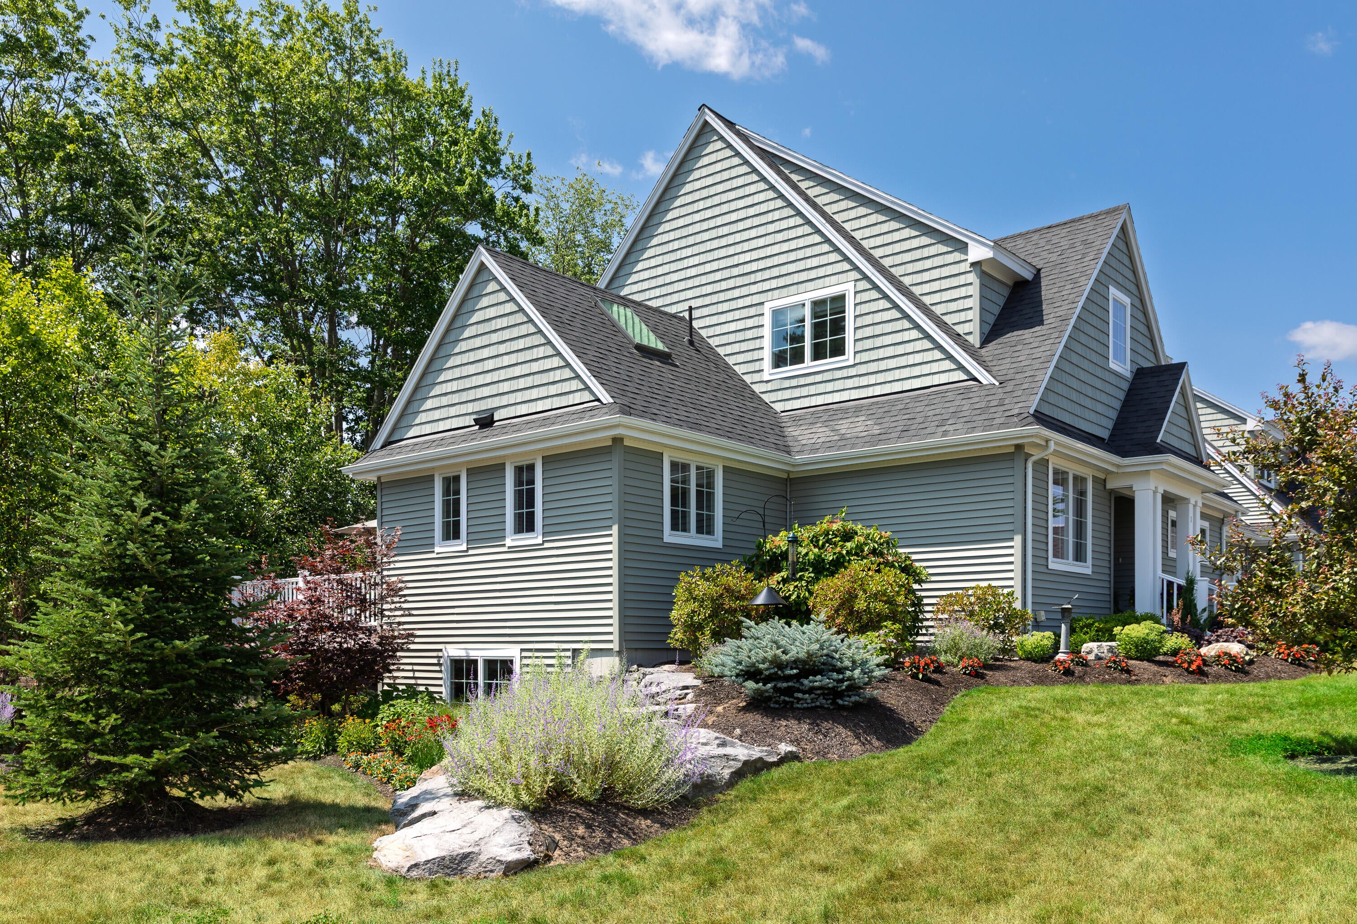
Botany Place is a custom-built residential community Close to Bowdoin College and downtown with all its amenities including train service. Each home is architecturally designed with first floor primary suites, Daylight basements plus a 2 car garage.
Save
Ask
Tour
Hide
Listing Snapshot
Price
$845,000
Days On Site
28 Days
Bedrooms
3
Inside Area (SqFt)
2,171 sqft
Total Baths
3
Full Baths
2
Partial Baths
1
Lot Size
25 Acres
Year Built
2020
MLS® Number
1673926
Status
Pending
Property Tax
$10,986
HOA/Condo/Coop Fees
$623.33 monthly
Sq Ft Source
Owner
Days online/new listing status provided by Showcase IDX.
Friends & Family
Recent Activity
| 4 weeks ago | Listing first seen on site | |
| 4 weeks ago | Listing updated with changes from the MLS® |
Price history, status history, and update history provided by Showcase IDX.
General Features
Acres
25
Attached Garage
Yes
Garage
Yes
Garage Spaces
2
Land Lease
No
Parking
PavedAttached
Property Sub Type
Condominium
Sewer
Public Sewer
SqFt Above
2171
SqFt Total
2171
Style
CottageShingle
Utilities
Natural Gas Available
Water Source
Public
Zoning
Residential
Interior Features
Appliances
DishwasherDisposalMicrowaveElectric RangeRefrigerator
Basement
Interior EntryDaylightFullUnfinished
Electric
Circuit Breakers
Fireplace
Yes
Fireplaces
1
Flooring
CarpetTileWood
Heating
BaseboardForced AirHot WaterZoned
Laundry Features
Main Level
Bedroom 1
Level - Second
Bedroom 2
Level - Second
Dining Room
Level - First
Family Room
Level - FirstFeatures - Cathedral Ceiling(s)
Kitchen
Level - First
Laundry
Level - First
Living Room
Level - First
Primary Bedroom
Level - First
Save
Ask
Tour
Hide
Exterior Features
Construction Details
Shingle SidingVinyl SidingFrame
Lot Features
SubdividedLandscaped
Roof
Shingle
Community Features
Association Dues
1870
HOA Fee Frequency
Quarterly
Roads
Paved
Listing courtesy of Legacy Properties Sotheby's International Realty


Listing data is derived in whole or in part from the Maine IDX and is for consumers' personal, noncommercial use only. Dimensions are approximate and not guaranteed. All data should be independently verified. © 2026 Maine Real Estate Information System, Inc. All Rights Reserved.
Last checked 2026-08-26 06:48 PM UTC
Listing data is derived in whole or in part from the Maine IDX and is for consumers' personal, noncommercial use only. Dimensions are approximate and not guaranteed. All data should be independently verified. © 2026 Maine Real Estate Information System, Inc. All Rights Reserved.
Last checked 2026-08-26 06:48 PM UTC
Neighborhood & Commute
Source: Walkscore
Save
Ask
Tour
Hide