

43 Carson DriveGorham, ME 04038
Mortgage Calculator
Monthly Payment (Est.)
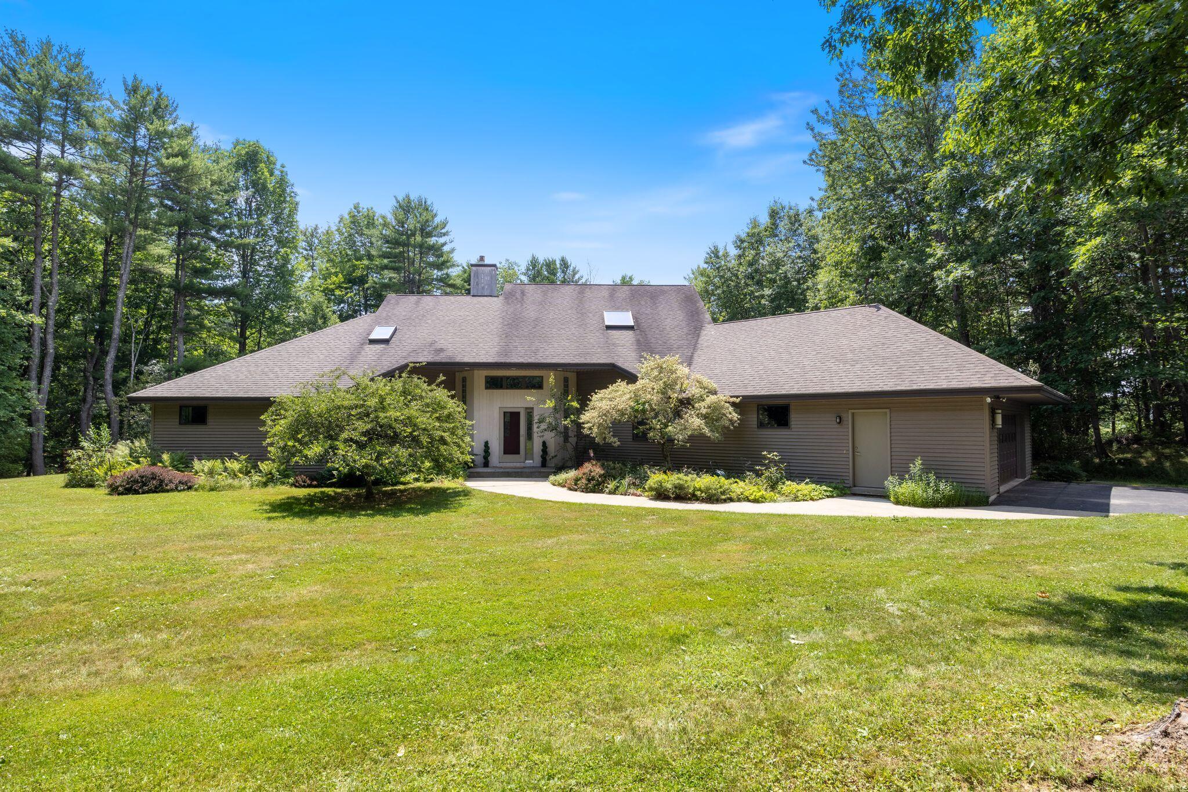
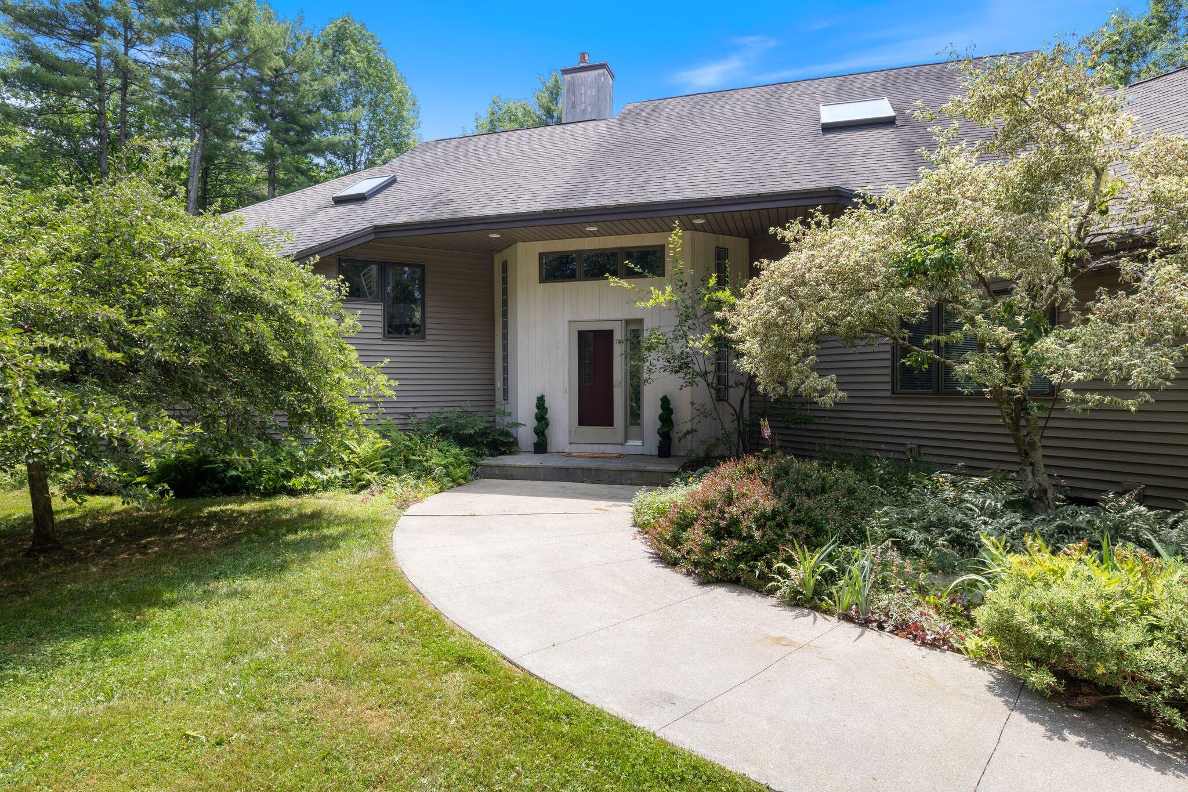
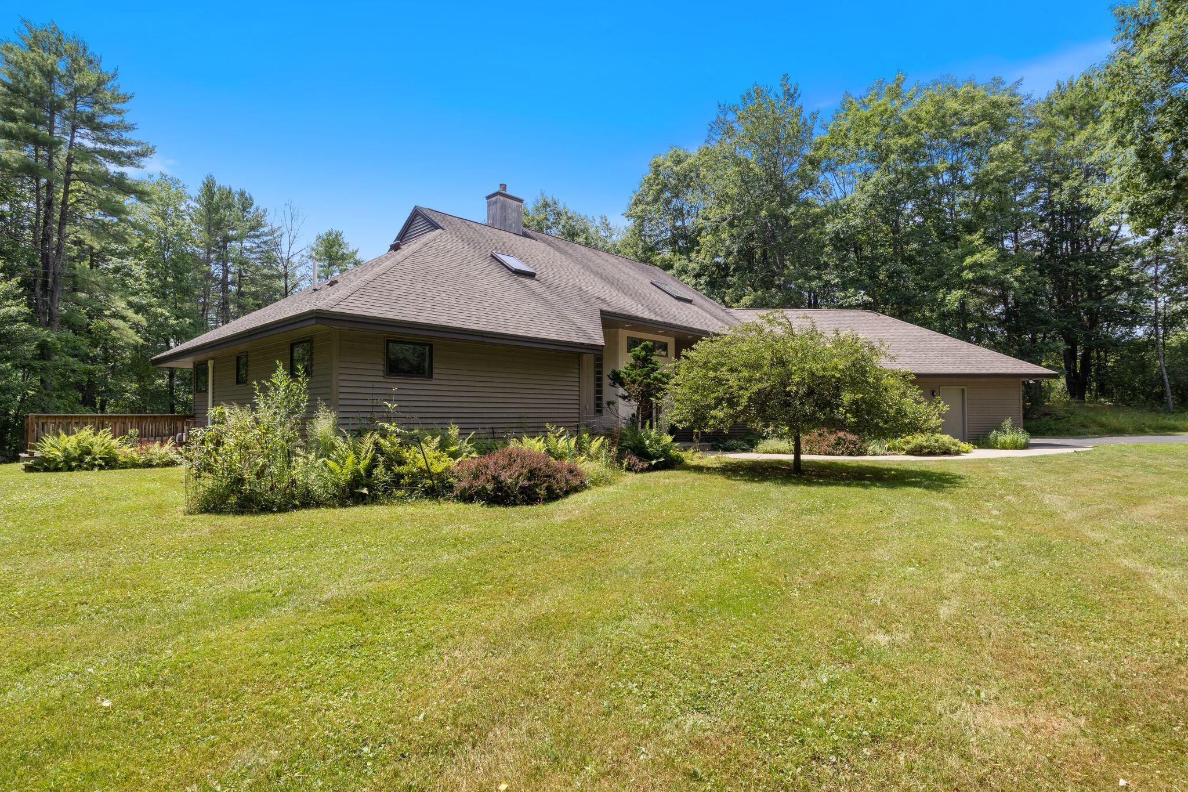
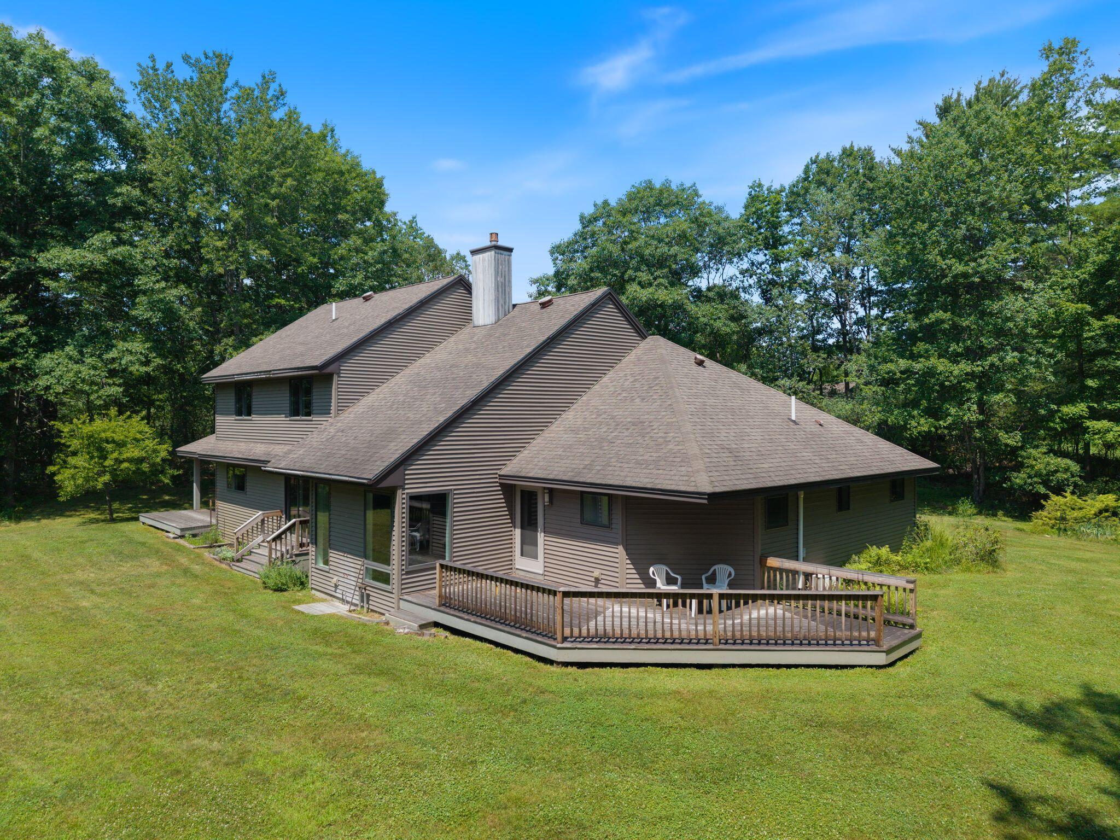
$4,330Incredible custom contemporary home nestled on 5.68 private beautifully landscaped acres! Impeccably maintained and thoughtfully designed, this exceptional home is ideally located just minutes from Gorham's charming Village and local amenities. Designed for comfortable first-floor living and effortless entertaining, this light-filled residence features expansive windows that frame the surrounding landscape and create a seamless connection to nature throughout the home. A striking two-story entry with vaulted ceilings welcomes guests into the inviting interior. The sunken living room features a gas fireplace, built-in shelving, and flows into the dining area. At the heart of the home, the well-appointed kitchen provides abundant cabinetry, a generous center island, perfect for gathering with family and friends, and direct access to a deck overlooking the beautifully manicured grounds. A spacious walk-in pantry room provides exceptional storage, prep space and a convenient laundry center. A home office with hardwood floors is ideally positioned near the first-floor powder room, mudroom and the direct entry to the oversized attached two-car garage. The first-floor primary suite has access to an oversized deck--perfect for enjoying morning coffee or relaxing at the end of the day. Walk-in closets provide abundant storage, while the spa-inspired en-suite bath features a walk-in shower, sauna, and hydrotherapy tub. Upstairs, an open loft provides flexible space for a reading nook, study area, or playroom. Two additional spacious bedrooms, a full bath and a large walk-in storage room complete the second level. Outside, you'll enjoy sweeping lawns with inviting spaces for relaxing, gardening or entertaining while enjoying the peaceful surroundings. A detached 4-car garage with electricity provides space for vehicles, ATV's, boats or other recreation equipment. Don't miss your opportunity to call 43 Carson Drive Home!
| 4 hours ago | Listing first seen on site | |
| 4 hours ago | Listing updated with changes from the MLS® |


Listing data is derived in whole or in part from the Maine IDX and is for consumers' personal, noncommercial use only. Dimensions are approximate and not guaranteed. All data should be independently verified. © 2026 Maine Real Estate Information System, Inc. All Rights Reserved.
Last checked 2026-07-29 11:34 PM UTC
Did you know? You can invite friends and family to your search. They can join your search, rate and discuss listings with you.