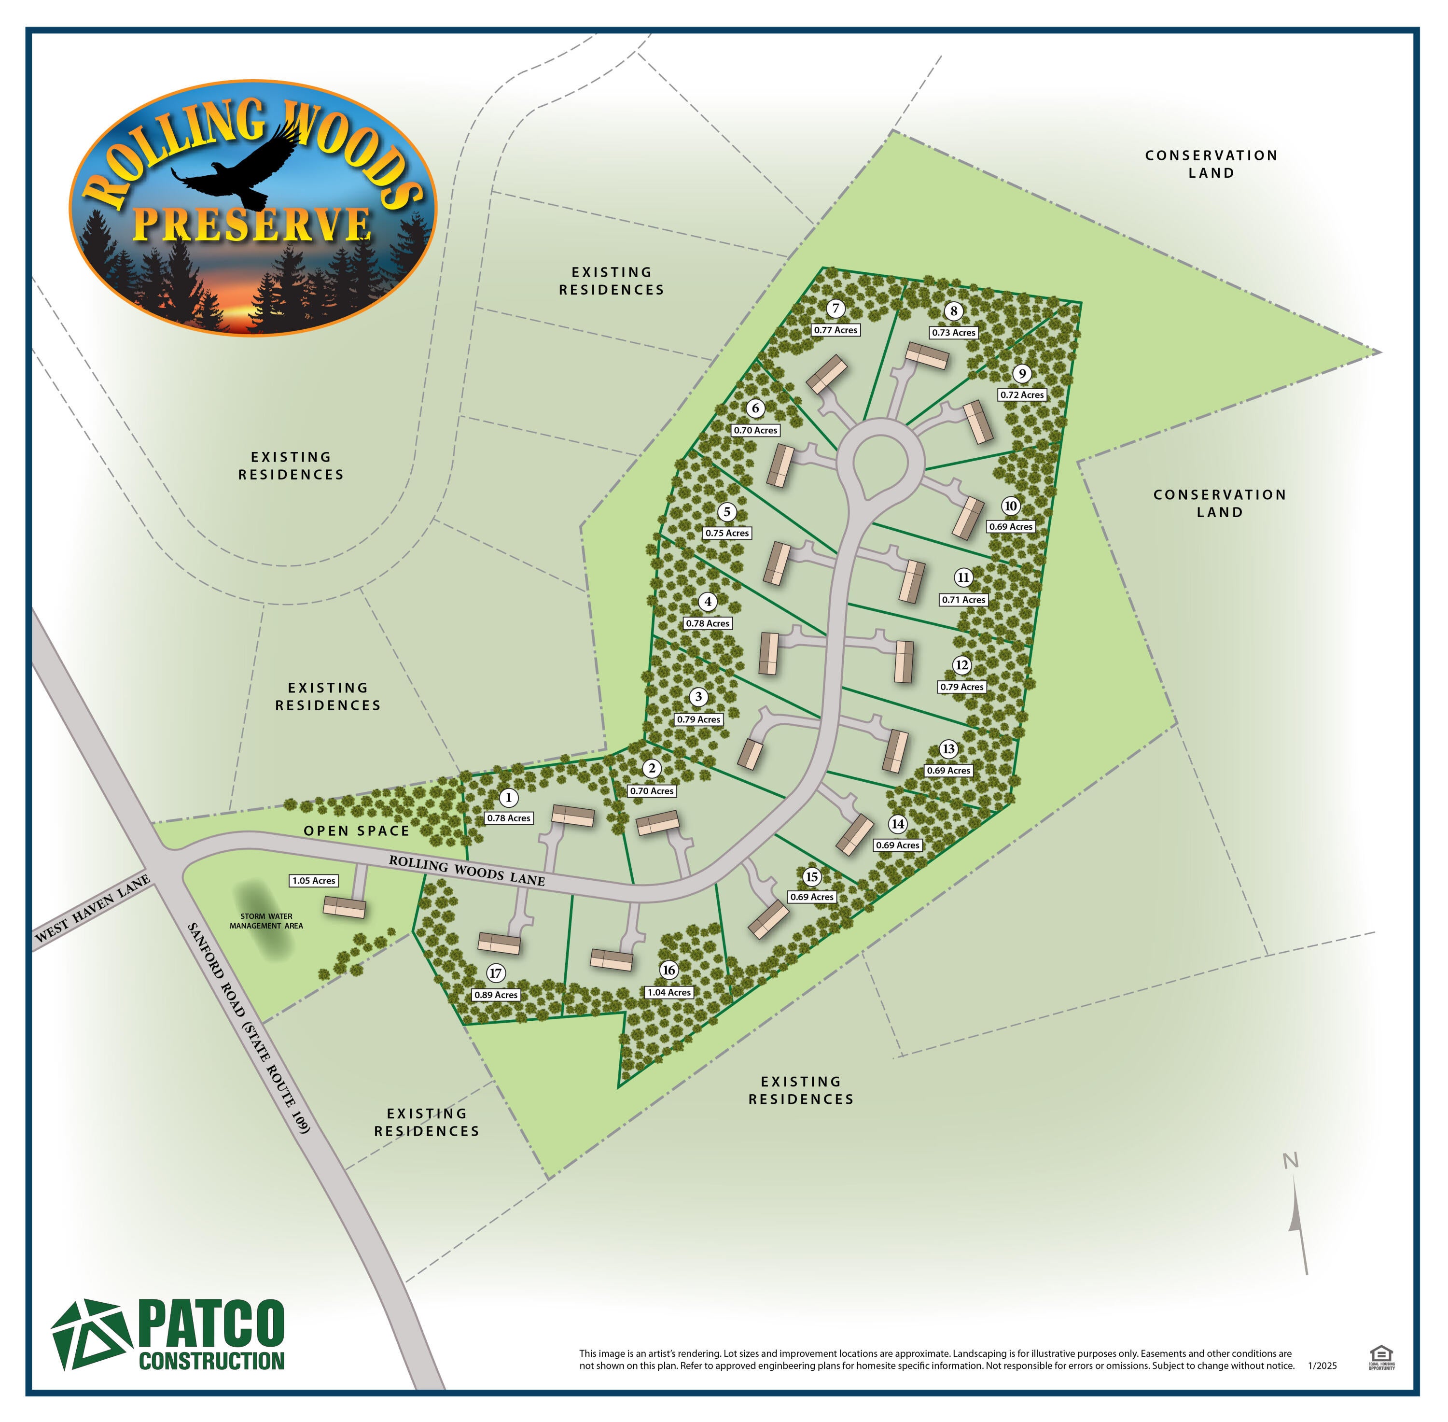
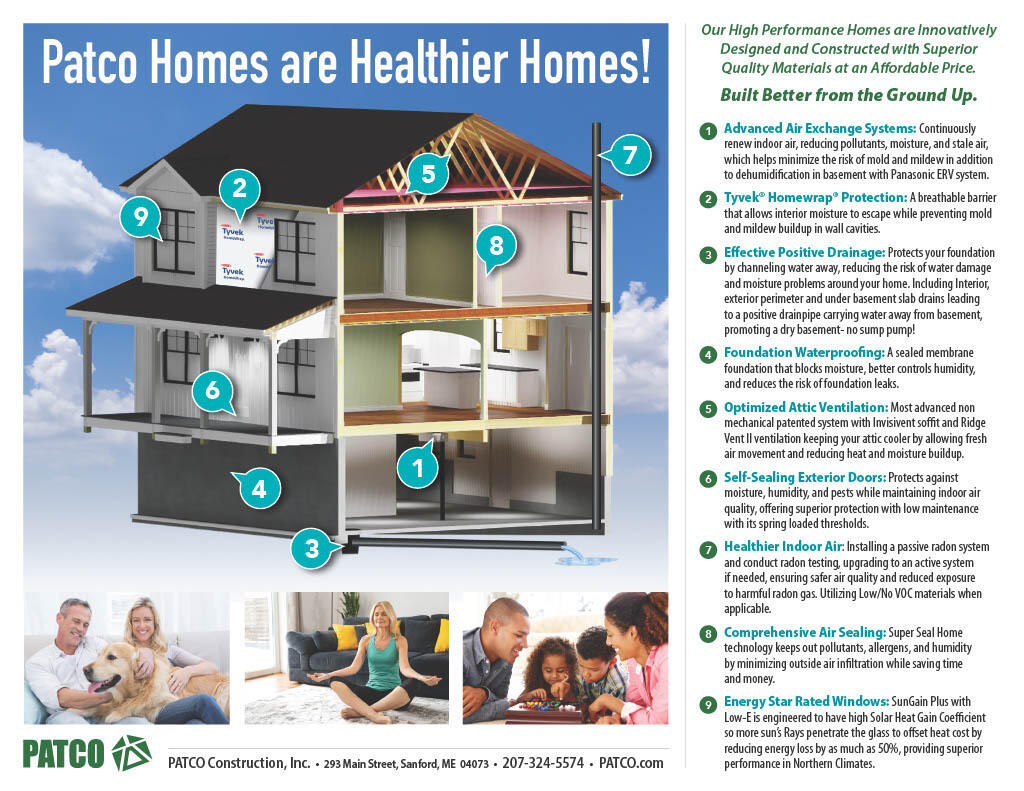
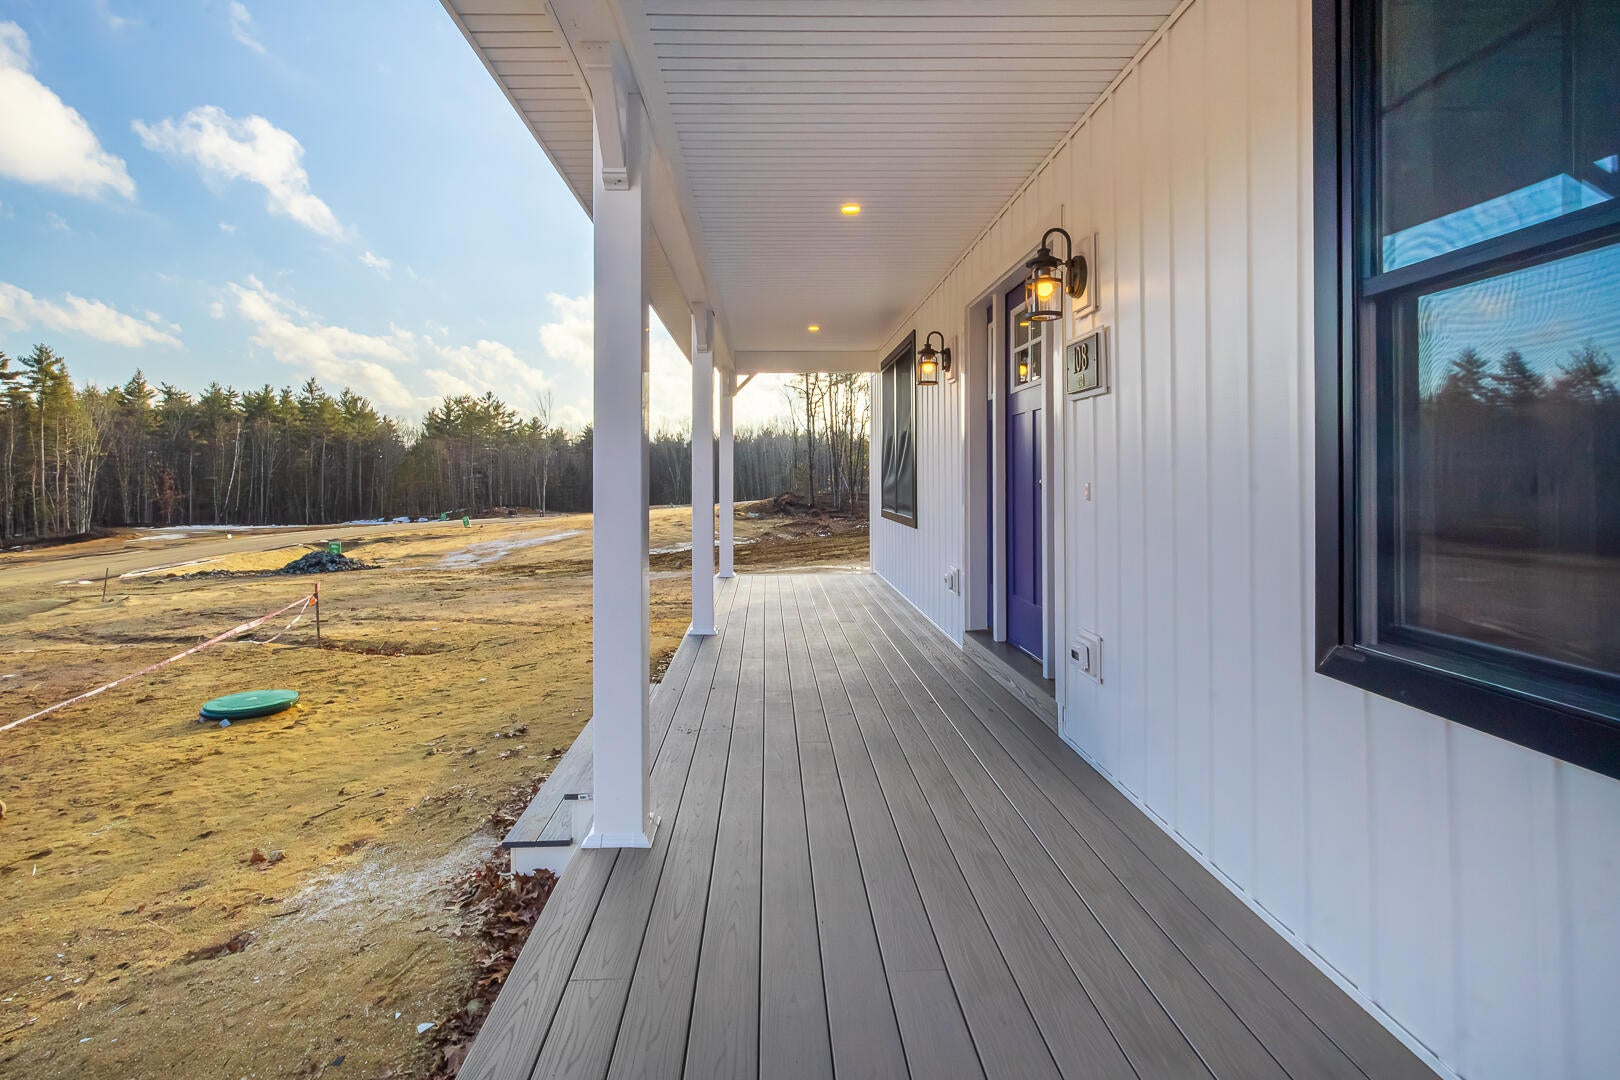
To be built Farmhouse Colonial home with covered front porch in the newly developed Rolling Woods Preserve in the coastal town of Wells. The 3 bedroom, 2.5 bath with attached two car garage offers a perfect blend of New England charm and modern design. Wonderful layout offering 1st floor bonus room, open concept design, second floor laundry room and even a daylight basement! Various other designs and styles are available, allowing you to select a home that suits your unique taste and lifestyle. Choose from thoughtfully designed layouts and high-quality finishes while partnering with our expert team to ensure your vision and lifestyle are reflected in every detail. From simple, timeless designs to luxurious upgrades, we work closely with you to create a home that meets both your budget and your needs. Already have a specific vision in mind? Let's make it happen! With an on-site draftsman, design studio, and personalized service, we guide you through every step of the process--from the initial concept to move-in day. Pictures may include upgrades not included in price
Save
Ask
Tour
Hide
Share
Listing Snapshot
Price
$759,990
Days On Site
26 Days
Bedrooms
3
Inside Area (SqFt)
1,872 sqft
Total Baths
3
Full Baths
2
Partial Baths
1
Lot Size
0.89 Acres
Year Built
2026
MLS® Number
1673961
Status
Active
Property Tax
$1
HOA/Condo/Coop Fees
$75 monthly
Sq Ft Source
Builder
Days online/new listing status provided by Showcase IDX.
Friends & Family
React
Comment
Invite
No Comments Yet
Did you know? You can invite friends and family to your search. They can join your search, rate and discuss listings with you.
Recent Activity
4 weeks ago
Listing first seen on site
4 weeks ago
Listing updated with changes from the MLS®
Price history, status history, and update history provided by Showcase IDX.
General Features
Acres
0.89
Attached Garage
Yes
Garage
Yes
Garage Spaces
2
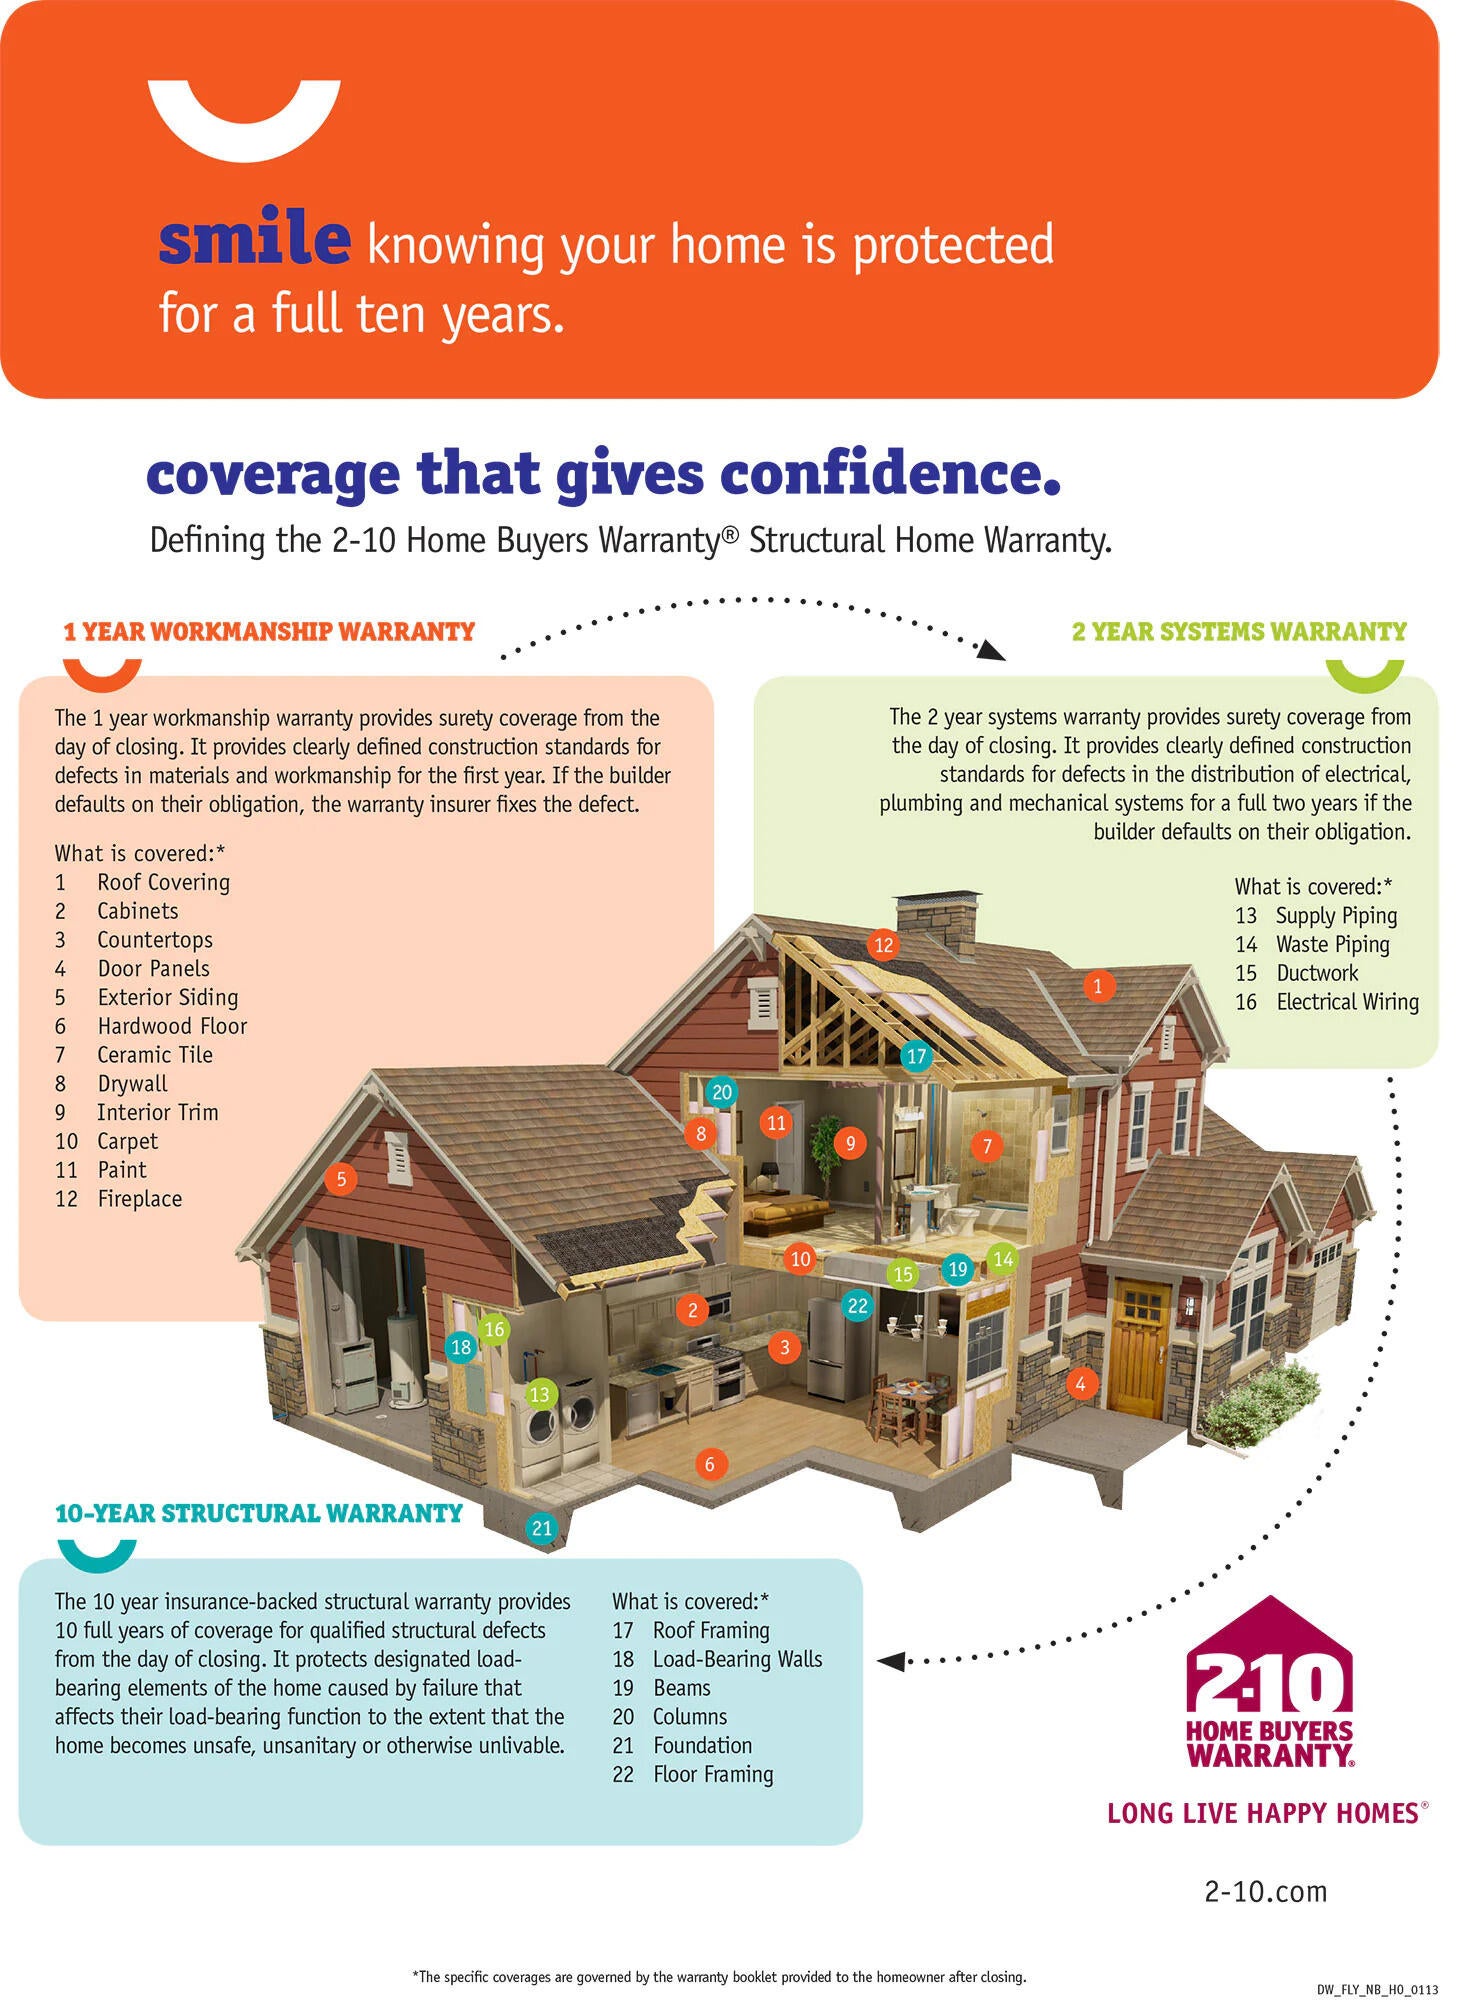
Home Warranty
Yes
Land Lease
No
Parking
PavedOn SiteOff StreetInside EntranceAttached
Property Sub Type
Single Family Residence
Sewer
Private Sewer
SqFt Above
1872
SqFt Total
1872
Style
ColonialFarmhouse
Utilities
Cable AvailablePropane
Water Source
Private
Zoning
RA
Interior Features
Appliances
DishwasherMicrowaveGas RangeRefrigeratorENERGY STAR Qualified Appliances




Did you know? You can invite friends and family to your search. They can join your search, rate and discuss listings with you.