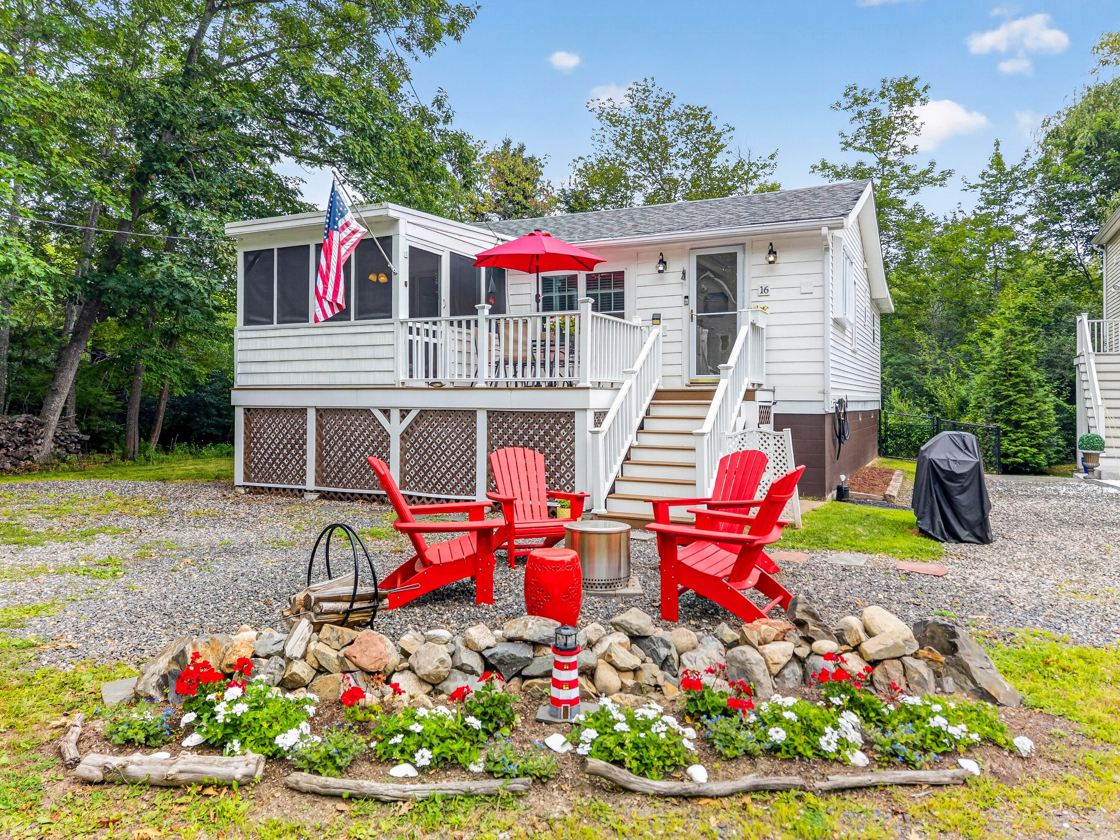
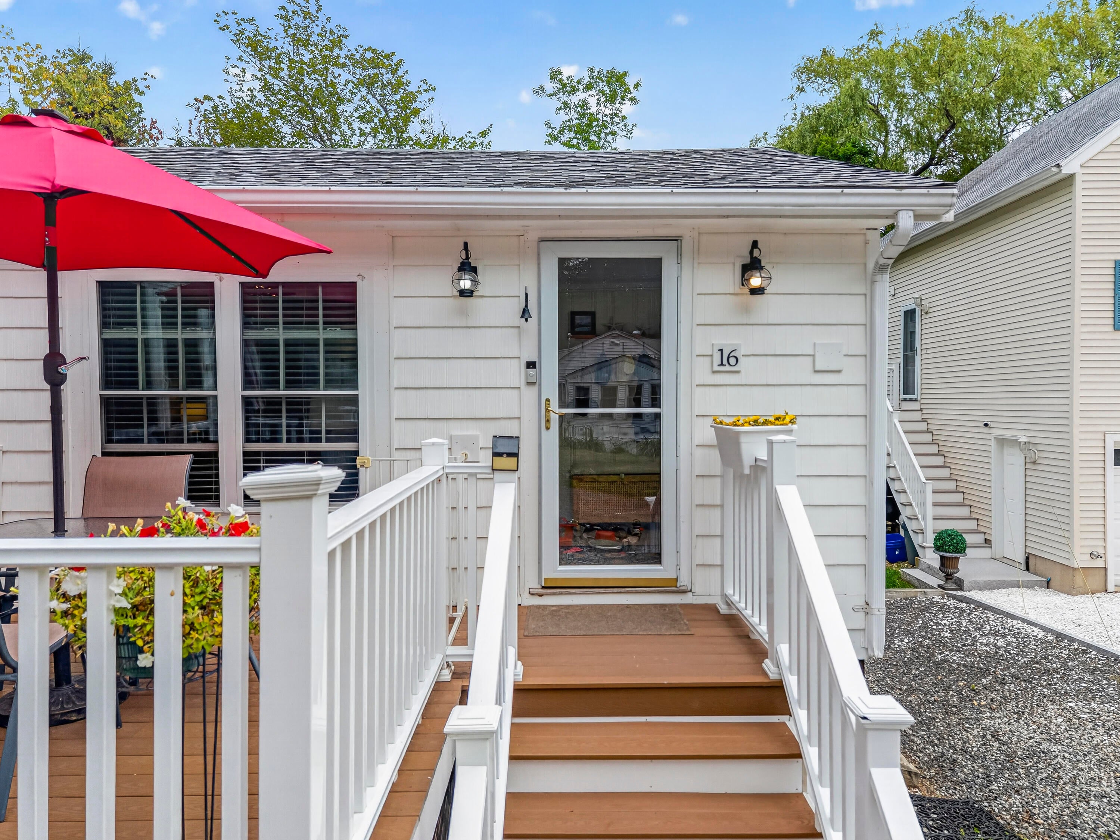
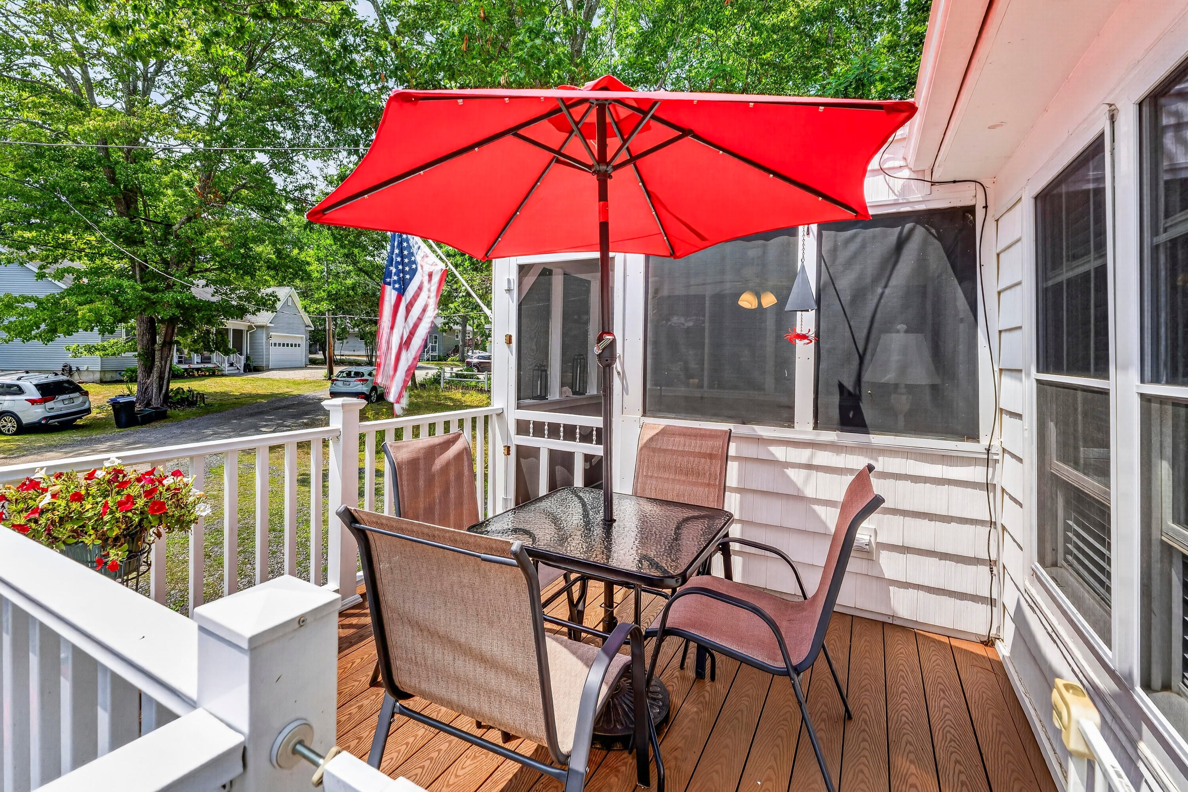
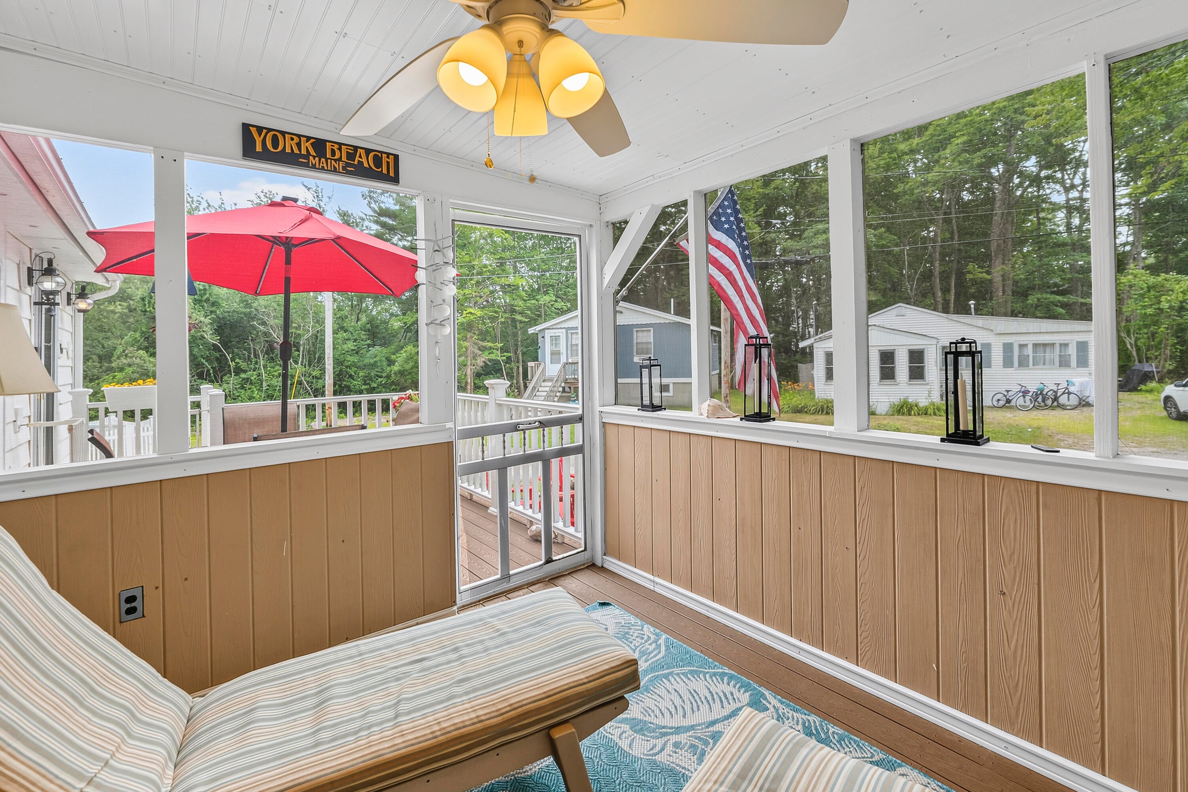
Built in 1960? Um... not really. This quintessential year round beach house was completely renovated in recent years. New bathroom with tile shower, heat pumps for AC and heat, kitchen cabinets, siding, added half bath, new flooring and much more. Good thing there is an outdoor shower because you have a path for easy access to Long Sands and you won't want to get sand in this beautiful home! After a fun filled day at Long Sands, enjoy a cookout on the large deck and enclosed porch. This is a dream location at the end of a private road with a dead end, except for the foot path to the beach. You're a stones throw from Stones Throw Restaurant when you want to eat out. After dinner, walk over to the Dairy Bar for desert. Don't forget the pup. The back yard is fenced in!
Save
Ask
Tour
Hide
Share
Listing Snapshot
Price
$699,000
Days On Site
27 Days
Bedrooms
3
Inside Area (SqFt)
854 sqft
Total Baths
2
Full Baths
1
Partial Baths
1
Lot Size
0.09 Acres
Year Built
1960
MLS® Number
1674160
Status
Pending
Property Tax
$4,241
HOA/Condo/Coop Fees
N/A
Sq Ft Source
Public Records
Days online/new listing status provided by Showcase IDX.
Friends & Family
React
Invite
Recent Activity
3 weeks ago
Listing updated with changes from the MLS®
3 weeks ago
Status changed to Pending
4 weeks ago
Listing first seen on site
Price history, status history, and update history provided by Showcase IDX.
General Features
Acres
0.09
Foundation
BlockSlab
Green Energy Efficient
Thermostat
Land Lease
No
Parking
Gravel
Property Sub Type
Single Family Residence
Sewer
Public Sewer
SqFt Above
854
SqFt Total
854
Style
Ranch
Utilities
Cable AvailableNatural Gas Not Available
Water Source
Public
Zoning
RES-7
Interior Features
Appliances
DryerMicrowaveElectric RangeRefrigeratorWasher
Basement
Exterior EntryCrawl Space
Cooling
Heat Pump
Electric
Circuit Breakers
Flooring
Vinyl
Heating
ElectricBaseboardHeat PumpZoned
Interior
Storage
Laundry Features
Main Level
Window Features
Double Pane Windows
Bedroom 2
Dimensions - 9.0x7.0Level - First
Bedroom 3
Dimensions - 8.0x8.0Level - First
Dining Room
Dimensions - 11.0x9.0Level - First
Kitchen
Dimensions - 10.0x8.0Level - First
Living Room
Dimensions - 22.0x19.0Level - First
Primary Bedroom
Dimensions - 10.0x7.0Level - First
Save
Ask
Tour
Hide
Share
Exterior Features
Construction Details
Vinyl SidingFrame
Fencing
Fenced
Lot Features
LevelLandscaped
Patio And Porch
ScreenedPorchDeck
Road Frontage
Private Road
Roof
Shingle
Windows/Doors
Double Pane Windows
Community Features
Association Amenities
Storage
Roads
Gravel
Listing courtesy of Keller Williams Coastal and Lakes & Mountains Realty