Save
Ask
Tour
Hide
Share
$2,100,000
New Listing

258 Bear Pond Road
Waterford, ME 04088

For Sale|Single Family Residence|Active
4
Beds
5
Total Baths
3
Full Baths
2
Partial Baths
3,810
SqFt
$551
/SqFt
2004
Built
County:
Oxford
Days online/new listing status provided by Showcase IDX.
Listing courtesy of Oberg Insurance & Real Estate Agency, Inc.
Call Now: 207.805.3707
Is this the listing for you? We can help make it yours.
207.805.3707
258 Bear Pond Road258 Bear Pond Road258 Bear Pond Road258 Bear Pond Road
Save
Ask
Tour
Hide
Share

Mortgage Calculator

Monthly Payment (Est.)

$9,581
Calculator powered by Showcase IDX, a Constellation1 Company. Copyright ©2026 Information is deemed reliable but not guaranteed.

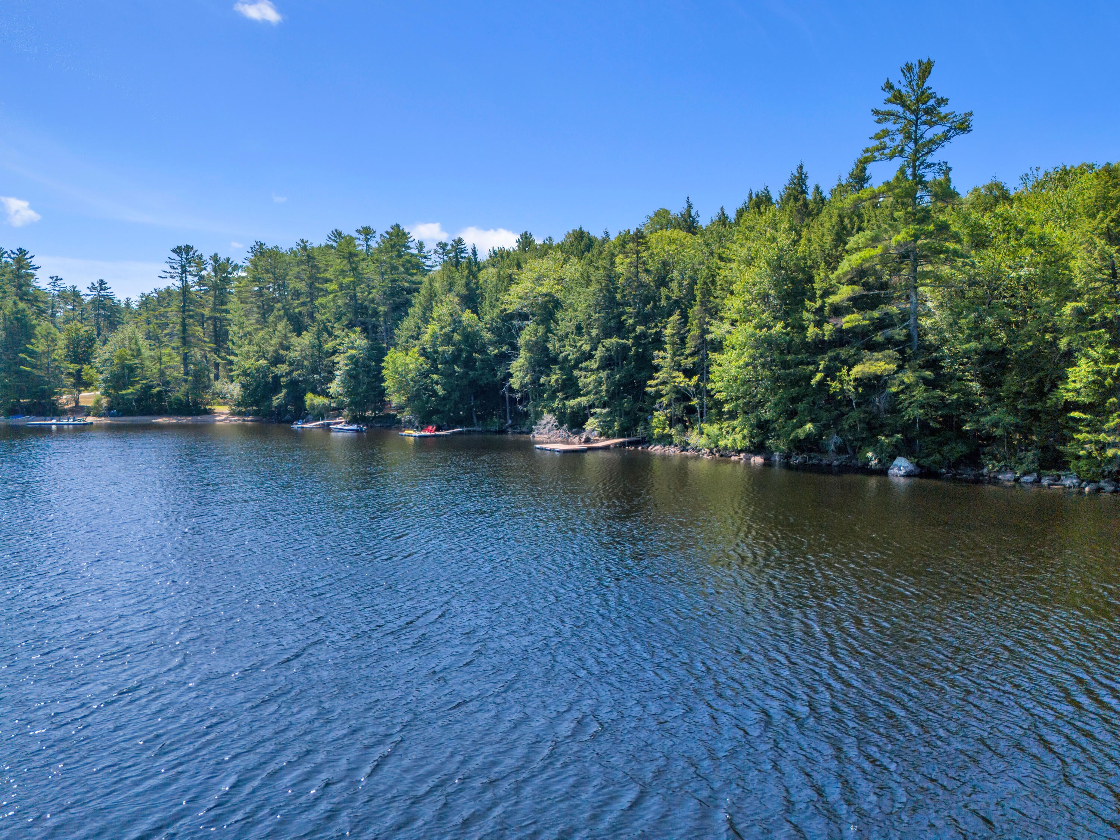
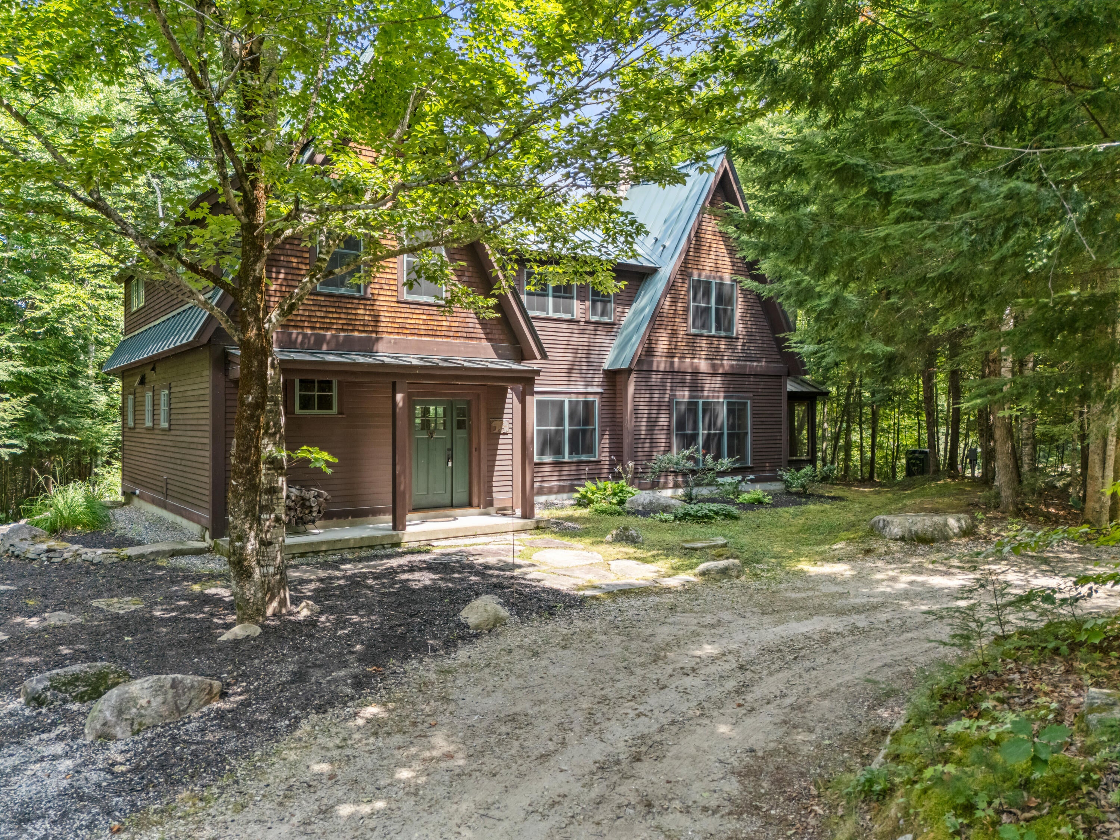
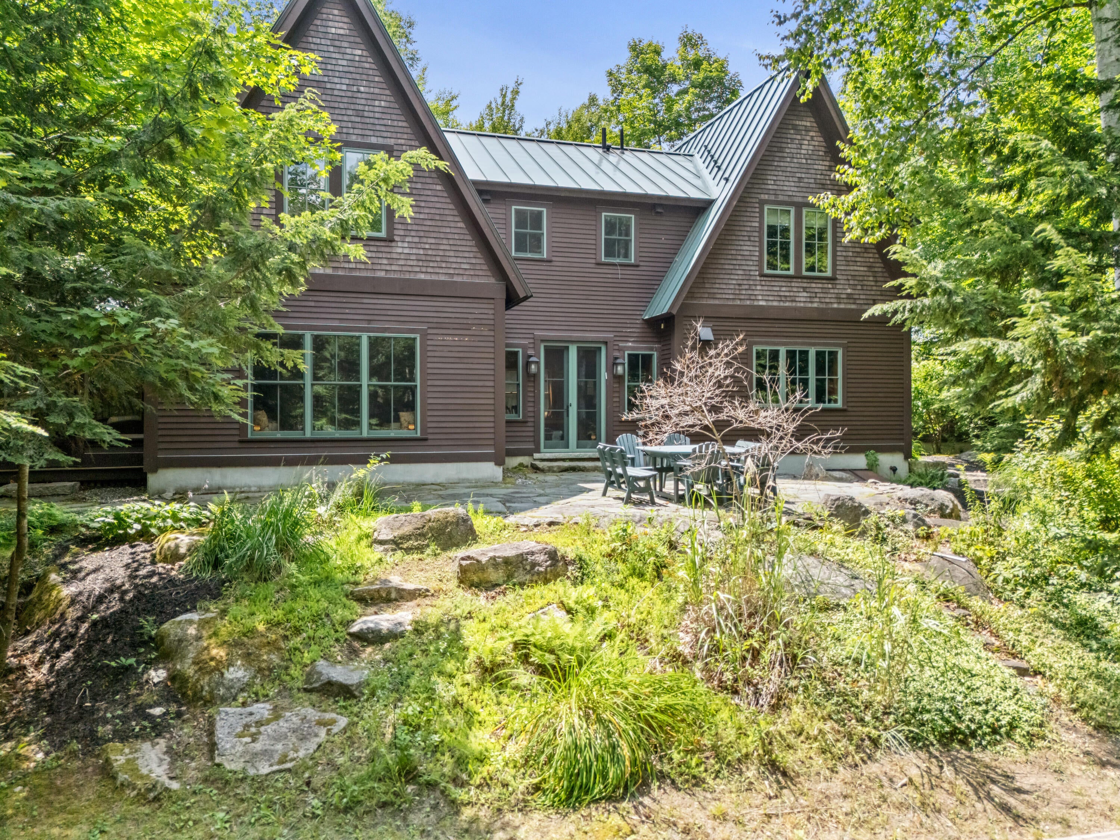
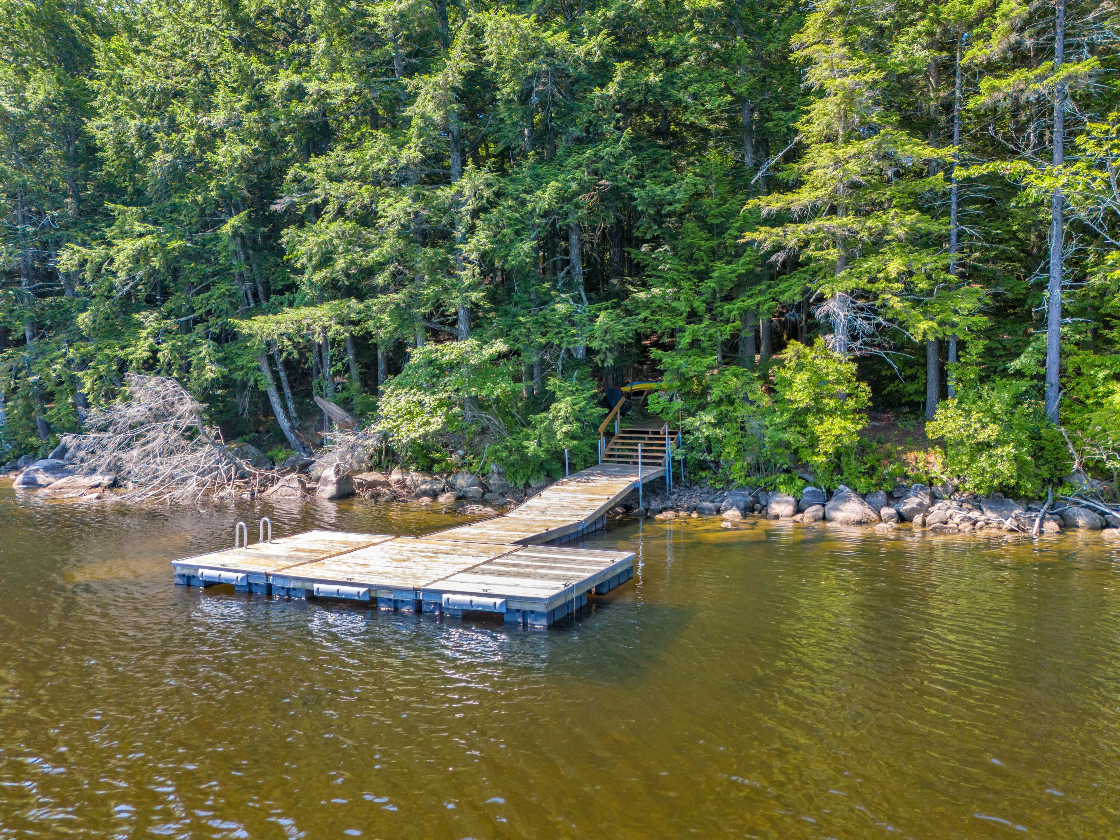
Experience the perfect blend of timeless Maine charm and refined craftsmanship in this extraordinary waterfront home on the crystal-clear shores of Bear Pond. Architecturally designed with meticulous attention to detail, this one-of-a-kind property offers an exceptional lakefront lifestyle on 2.75 private acres with an impressive 200 feet of prime waterfrontage. Step inside and discover the quintessential Maine lake home, where warm, inviting spaces are paired with elegant finishes and outstanding functionality. The heart of the home is a chef's kitchen featuring abundant custom cabinetry, generous workspace, and an adjoining dining area designed to accommodate family gatherings and entertaining with ease. The spacious living room is anchored by a floor-to-ceiling stone fireplace and flows seamlessly to a large screened porch, creating the perfect setting to enjoy peaceful mornings & summer evenings An additional fireplace room offers endless flexibility as a study, library, family room, or cozy den. A grand staircase leads to the second floor, where you'll find a spacious guest bedroom, full bath, and an inviting gathering area. The luxurious primary suite is a private retreat complete with a generous bedroom, dedicated sitting room or study, walk-in closet, and an elegant bath featuring a walk-in shower. Every inch of this remarkable home has been thoughtfully designed to maximize space and functionality, with custom built-ins throughout that provide exceptional storage while maintaining clean, uncluttered living areas. Guests will enjoy their own beautifully appointed accommodations above the detached 2 car garage/barn. This charming two-bedroom apartment offers an open-concept layout, spacious living area, and the same exceptional quality and attention to detail found in the main residence--ideal for extended family, friends, or potential rental income. Surrounded by 2.75 acres of beautifully private grounds and boasting 200 feet of exceptional waterfront, this

Save
Ask
Tour
Hide
Share
Listing Snapshot
Price 
$2,100,000
Days On Site 
0 Days
Bedrooms 
4
Inside Area (SqFt) 
3,810 sqft
Total Baths 
5
Full Baths 
3
Partial Baths 
2
Lot Size 
3.16 Acres
Year Built 
2004
MLS® Number 
1674179
Status 
Active
Property Tax 
$7,875
HOA/Condo/Coop Fees 
N/A
Sq Ft Source 
Public Records
Days online/new listing status provided by Showcase IDX.
Friends & Family
Recent Activity
11 hours agoListing first seen on site
11 hours agoListing updated with changes from the MLS®
Price history, status history, and update history provided by Showcase IDX.
General Features
Acres 
3.16
Garage 
Yes
Garage Spaces 
2
Land Lease 
No
Parking 
GravelOn SiteGarage Door OpenerDetachedHeated Garage
Property Sub Type 
Single Family Residence
Security 
Security System
Sewer 
Septic Tank
SqFt Above 
3810
SqFt Total 
3810
Style 
Other
Utilities 
Propane
Water Source 
PrivateWell
Zoning 
Shoreland
Interior Features
Appliances 
CooktopDishwasherDryerMicrowaveGas RangeRefrigeratorWasher
Basement 
Exterior EntryInterior EntryFullUnfinished
Cooling 
Central Air
Electric 
Circuit Breakers
Fireplace 
Yes
Fireplaces 
2
Flooring 
ConcreteTileWood
Heating 
ElectricOilPropaneWoodHot WaterRadiantWood Stove
Interior 
In-Law FloorplanPantryWalk-In Closet(s)
Laundry Features 
Upper Level
Bedroom 2 
Level - Second
Bedroom 3 
Level - Second
Bedroom 4 
Level - Second
Dining Room 
Level - First
Family Room 
Level - First
Great Room 
Level - Second
Kitchen 
Level - First
Laundry 
Level - Second
Living Room 
Level - First
Mud Room 
Level - First
Primary Bedroom 
Level - Second
Save
Ask
Tour
Hide
Share
Exterior Features
Construction Details 
Wood SidingFrame
Lot Features 
LevelRolling SlopeWooded
Patio And Porch 
ScreenedPorch
Roof 
Metal
View 
ScenicTrees/Woods
Waterfront 
Yes
Waterfront Features 
Bear
Waterview 
ScenicTrees/Woods
Community Features
Roads 
Gravel
Listing courtesy of Oberg Insurance & Real Estate Agency, Inc.


Listing data is derived in whole or in part from the Maine IDX and is for consumers' personal, noncommercial use only. Dimensions are approximate and not guaranteed. All data should be independently verified. © 2026 Maine Real Estate Information System, Inc. All Rights Reserved.
Last checked 2026-07-31 08:02 AM UTC

Neighborhood & Commute
Source: Walkscore
Save
Ask
Tour
Hide
Share