Save
Ask
Tour
Hide
Share
$899,000
27 Days On Site

66 Verrill Road
Pownal, ME 04069

Single Family Residence|Pending
4
Beds
3
Total Baths
3
Full Baths
2,564
SqFt
$351
/SqFt
2024
Built
County:
Cumberland
Days online/new listing status provided by Showcase IDX.
Listing courtesy of Keller Williams Realty
Call Now: 207.805.3707
Is this the listing for you? We can help make it yours.
207.805.3707
66 Verrill Road66 Verrill Road66 Verrill Road66 Verrill Road
Save
Ask
Tour
Hide
Share

Mortgage Calculator

Monthly Payment (Est.)

$4,102
Calculator powered by Showcase IDX, a Constellation1 Company. Copyright ©2026 Information is deemed reliable but not guaranteed.

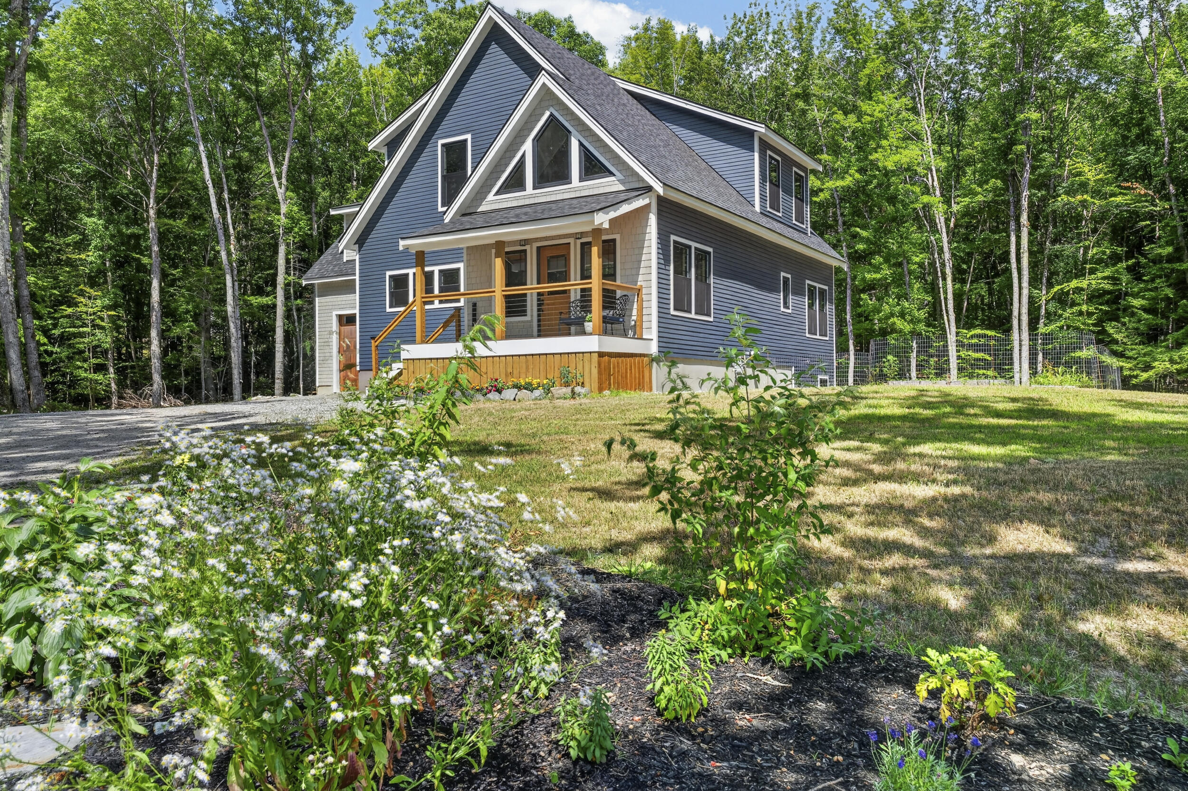
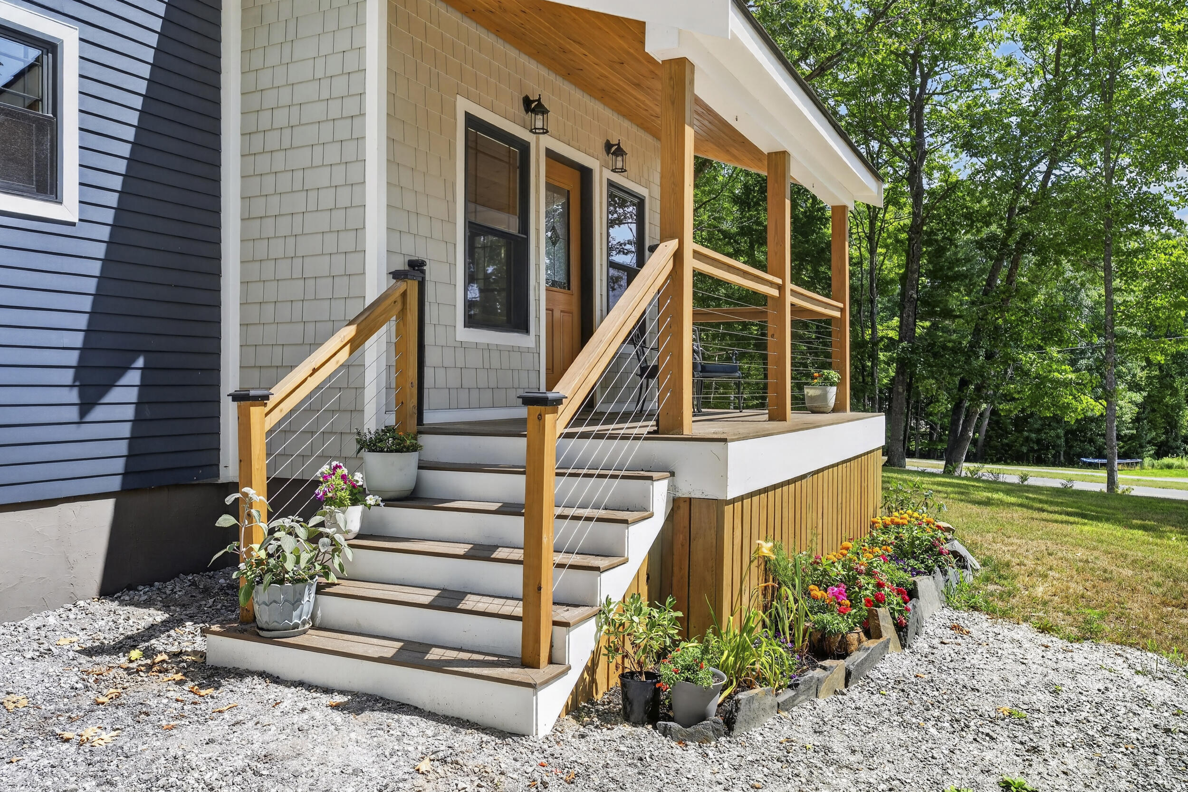
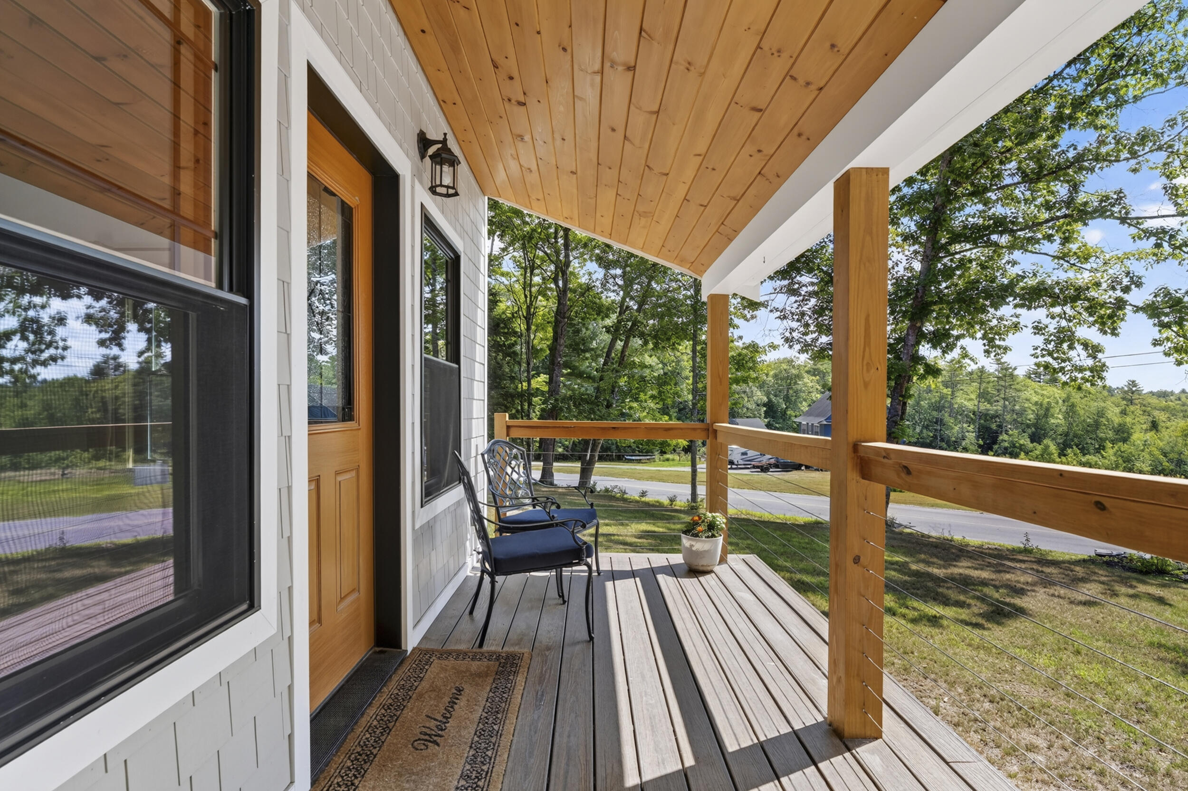
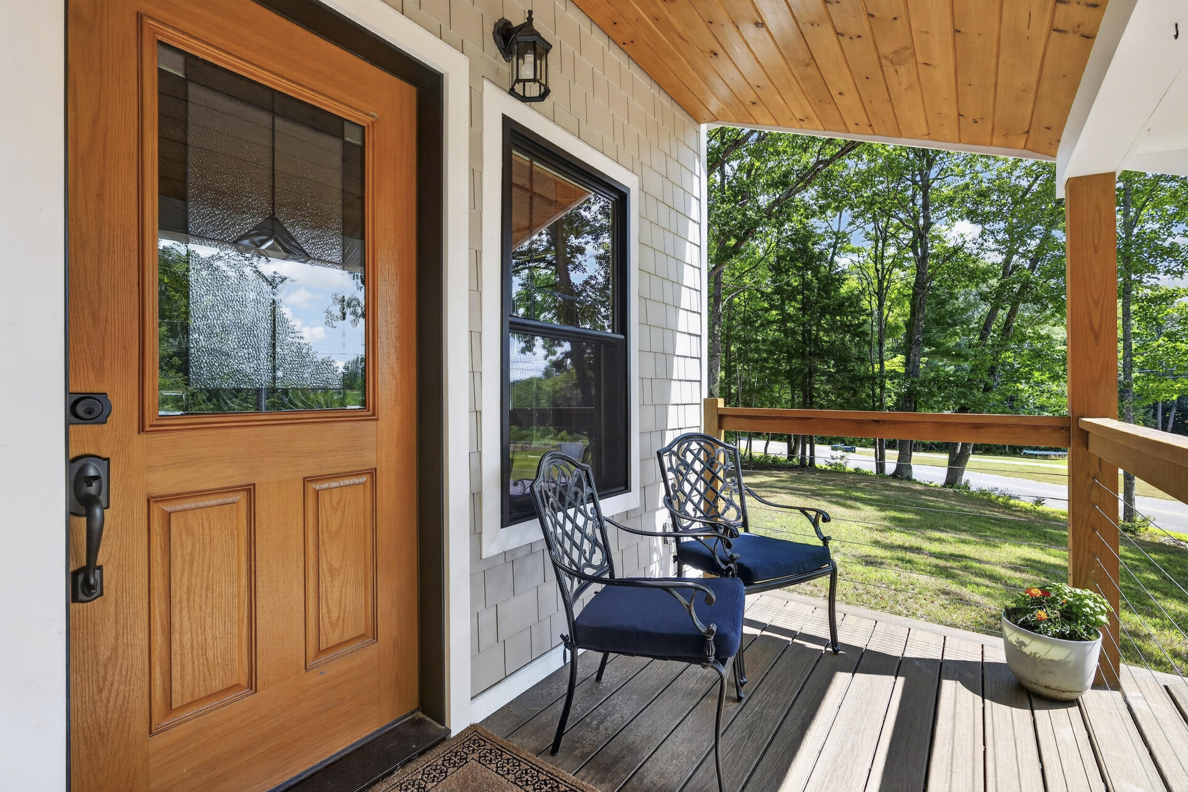
Thoughtfully built in 2024, quality throughout. Built in 2024 with high-quality materials, this spacious home features extra-high ceilings and hardwood & tile floors throughout. The sun-drenched kitchen offers ample cabinetry, a walk-in pantry, and a large granite island that seats four. A direct entrance from the garage adds everyday convenience. Enjoy your mornings on the front porch overlooking a private wooded yard, or relax on the spacious back deck tucked into a quiet, wooded setting. First-floor living is made easy with a bedroom, walk-in closet, ensuite bath, and laundry all conveniently located on one level. Could be used as first floor primary or the perfect guest suite. Upstairs, an expansive landing offers flexible use, currently a cozy reading nook. The large, sunny primary bedroom includes a walk-in closet. Two additional bedrooms provide plenty of space. The upstairs bath features dual sinks and an oversized tiled shower. Efficient natural gas Viessmann boiler provides heat and hot water, with individual thermostats in each upstairs bedroom and two first-floor zones; one for bedroom, one for living space. Spray foam insulation acts as both insulation and vapor barrier, and a heat exchange system keeps the home cool and comfortable all summer long. Full, unfinished walkout basement offers storage or future finished living space. Located just over the Pownal line, 3 miles from I-295 and downtown Freeport.

Save
Ask
Tour
Hide
Share
Listing Snapshot
Price 
$899,000
Days On Site 
27 Days
Bedrooms 
4
Inside Area (SqFt) 
2,564 sqft
Total Baths 
3
Full Baths 
3
Partial Baths 
N/A
Lot Size 
0.9 Acres
Year Built 
2024
MLS® Number 
1674858
Status 
Pending
Property Tax 
$8,643
HOA/Condo/Coop Fees 
N/A
Sq Ft Source 
Owner
Days online/new listing status provided by Showcase IDX.
Friends & Family
Recent Activity
a week agoListing updated with changes from the MLS®
a week agoStatus changed to Pending
4 weeks agoListing first seen on site
Price history, status history, and update history provided by Showcase IDX.
General Features
Acres 
0.9
Attached Garage 
Yes
Garage 
Yes
Garage Spaces 
1.5
Land Lease 
No
Parking 
GravelInside EntranceAttached
Property Sub Type 
Single Family Residence
Sewer 
Private Sewer
SqFt Above 
2564
SqFt Total 
2564
Style 
Contemporary
Utilities 
Natural Gas Available
Water Source 
PrivateWell
Zoning 
Residential
Interior Features
Appliances 
CooktopDishwasherDryerGas RangeRefrigeratorWasher
Basement 
Walk-Out AccessFullUnfinished
Electric 
Circuit Breakers
Flooring 
TileHardwood
Furnished 
Unfurnished
Heating 
BaseboardHot WaterZoned
Interior 
Kitchen IslandCathedral Ceiling(s)PantryWalk-In Closet(s)Master DownstairsStorage
Laundry Features 
Main Level
Window Features 
Double Pane Windows
Bedroom 3 
Level - Second
Bedroom 4 
Level - Second
Dining Room 
Level - First
Kitchen 
Level - FirstFeatures - Kitchen Island, Pantry
Laundry 
Level - First
Living Room 
Level - FirstFeatures - Cathedral Ceiling(s)
Primary Bedroom 
Level - FirstFeatures - Walk-In Closet(s), Soaking Tub
Save
Ask
Tour
Hide
Share
Exterior Features
Construction Details 
Fiber CementFrame
Lot Features 
Wooded
Patio And Porch 
PorchDeck
Roof 
Shingle
View 
Trees/Woods
Waterview 
Trees/Woods
Windows/Doors 
Double Pane Windows
Community Features
Association Amenities 
Storage
Roads 
Paved
School District 
RSU 05
Schools
School District
RSU 05
Elementary School
Unknown
Middle School
Unknown
High School
Unknown
Listing courtesy of Keller Williams Realty


Listing data is derived in whole or in part from the Maine IDX and is for consumers' personal, noncommercial use only. Dimensions are approximate and not guaranteed. All data should be independently verified. © 2026 Maine Real Estate Information System, Inc. All Rights Reserved.
Last checked 2026-09-02 12:21 PM UTC

Neighborhood & Commute
Source: Walkscore
Save
Ask
Tour
Hide
Share