Save
Ask
Tour
Hide
Share
$2,695,000
20 Days On Site

21 Beach Plum Lane
Ogunquit, ME 03907

For Sale|Single Family Residence|Active
3
Beds
4
Total Baths
2
Full Baths
2
Partial Baths
1,851
SqFt
$1,456
/SqFt
2006
Built
County:
York
Days online/new listing status provided by Showcase IDX.
Listing courtesy of Anchor Real Estate
Call Now: 207.805.3707
Is this the listing for you? We can help make it yours.
207.805.3707
21 Beach Plum Lane21 Beach Plum Lane21 Beach Plum Lane21 Beach Plum Lane
Save
Ask
Tour
Hide
Share

Mortgage Calculator

Monthly Payment (Est.)

$12,296
Calculator powered by Showcase IDX, a Constellation1 Company. Copyright ©2026 Information is deemed reliable but not guaranteed.

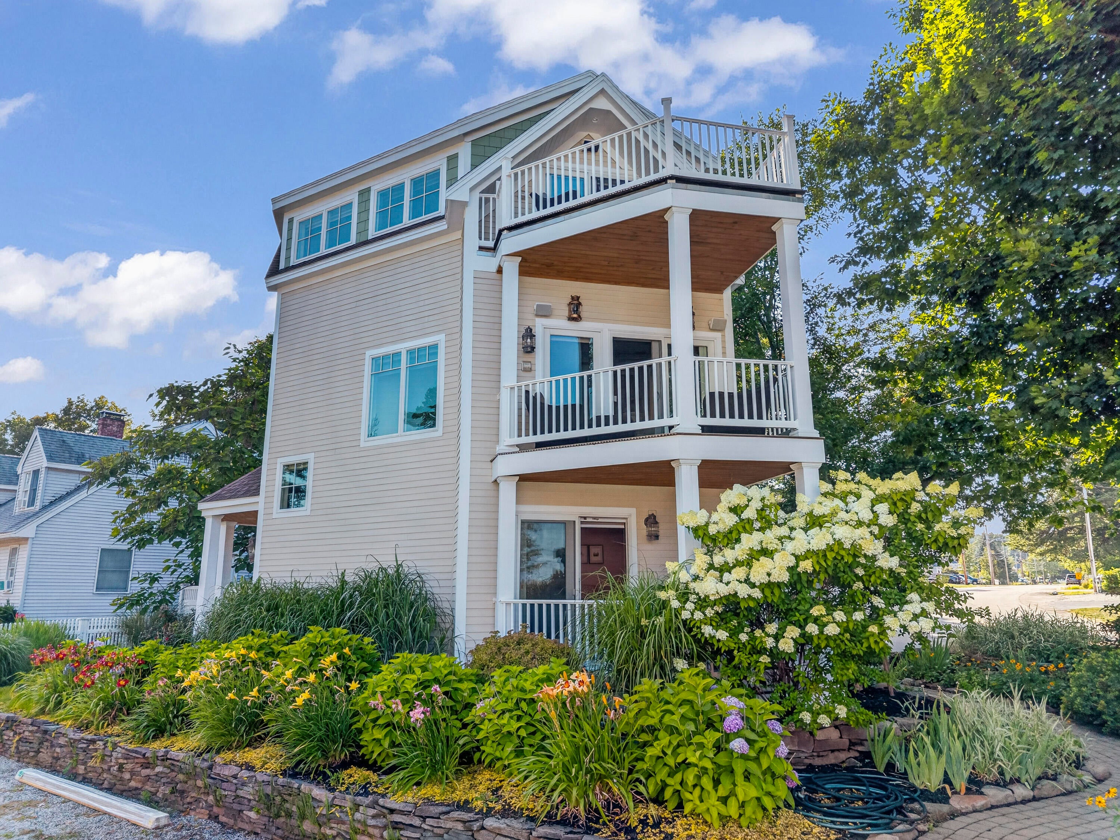
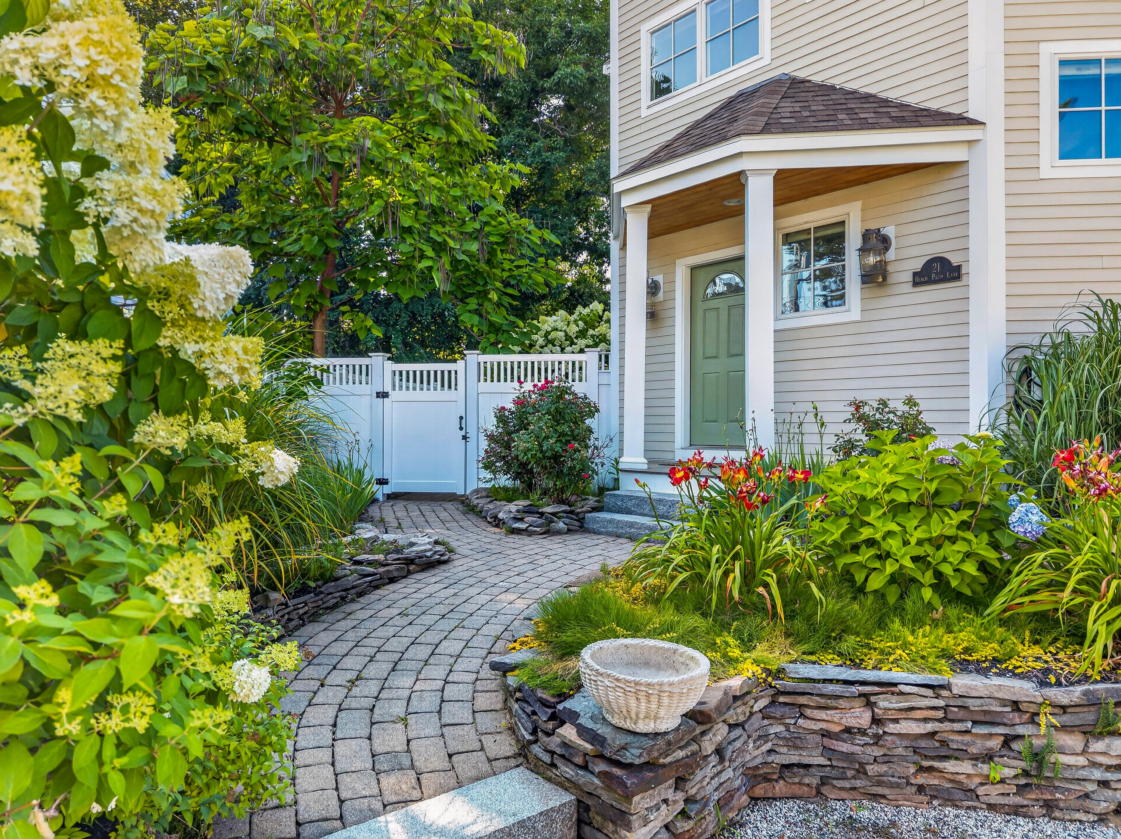
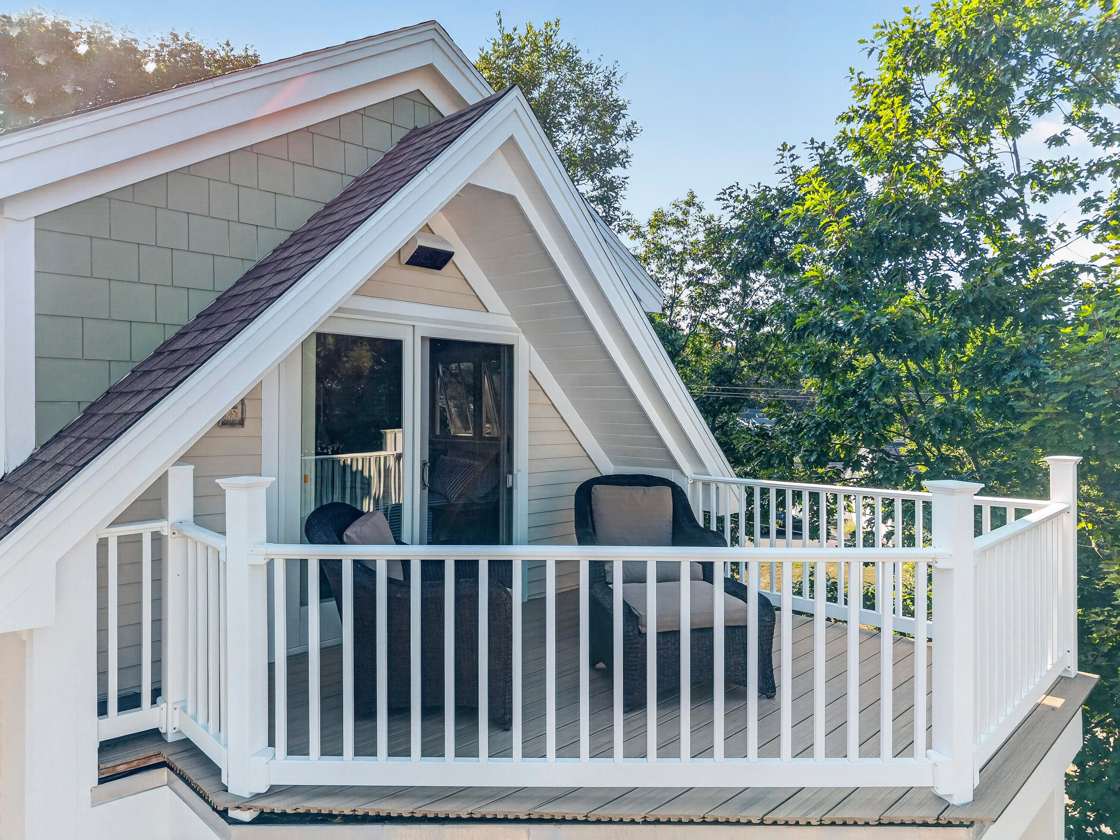
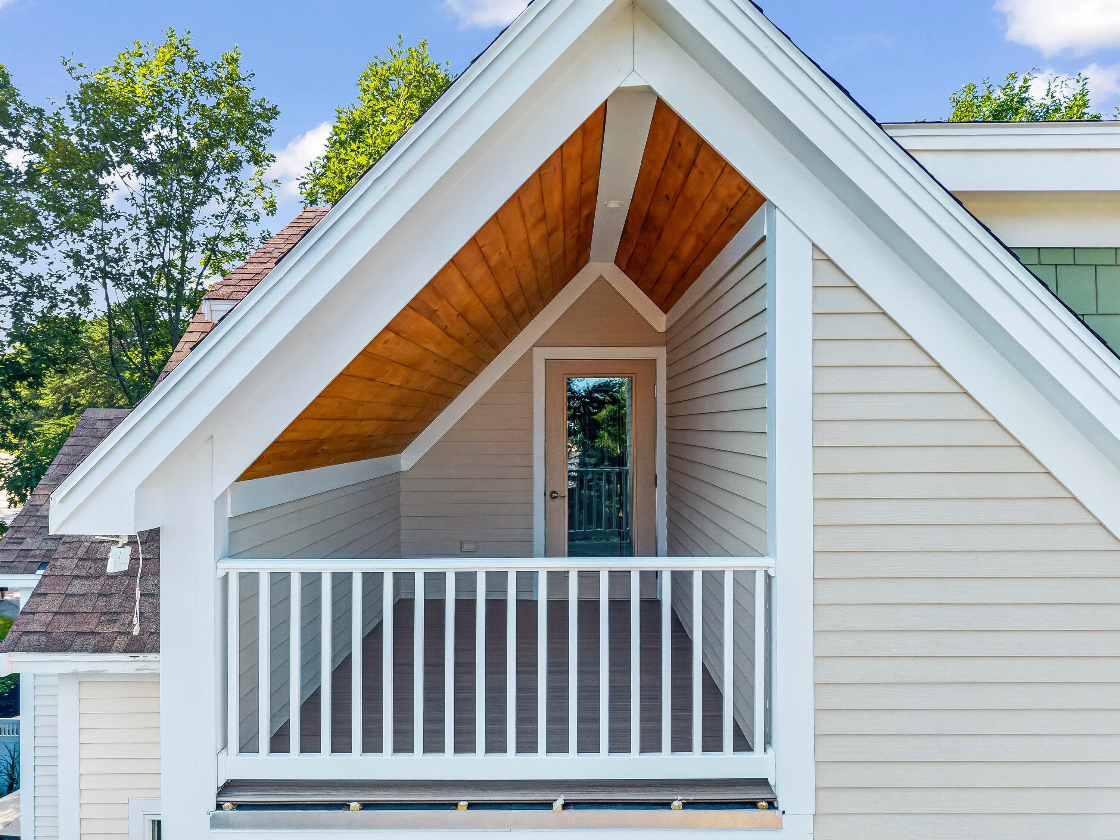
Experience effortless coastal luxury at 21 Beach Plum Lane, where the sound of waves from Ogunquit's celebrated Footbridge Beach drifts across four covered decks and the beauty of the shoreline becomes part of everyday living. Just moments from your door, paddle along the Ogunquit River, stroll across the bridge for a day on the sand, or unwind at home surrounded by serene ocean air and beautifully curated outdoor spaces. Recently updated and thoughtfully designed, this 1,851-square-foot contemporary residence offers 3 bedrooms, 4 baths (2 full and 2 half), and a reverse floor plan crafted to elevate the main living spaces and maximize the coastal views. Refined improvements include new flooring and fresh paint throughout, new decking on all four outdoor decks, an added half bath in one of the first-floor bedrooms, beautifully renovated first-floor full bath and second-floor half bath, and a newly installed outdoor shower ideal for rinsing off after days spent by the sea. The entry level welcomes you with two comfortable bedrooms, a full bath, a half bath, a front deck, and seamless walk-out access to secluded, meticulously manicured gardens, a tranquil patio, and elegant outdoor entertaining areas. Upstairs, the open-concept main level is framed by oversized windows that capture spectacular sunrises and bathe the interiors in natural light, complemented by a well-appointed chef's kitchen, inviting dining area, sophisticated gas fireplace, half bath with laundry, and an additional front deck for relaxed coastal gatherings. The private third-level suite is a peaceful retreat, offering generous space for a sitting area, an ensuite bath with radiant flooring and an oversized walk-in tile shower, and two private ocean-facing decks that invite quiet mornings and sunset evenings. A rare offering just moments from Footbridge Beach, this exceptional home captures the very best of elevated Ogunquit coastal living.

Save
Ask
Tour
Hide
Share
Listing Snapshot
Price 
$2,695,000
Days On Site 
20 Days
Bedrooms 
3
Inside Area (SqFt) 
1,851 sqft
Total Baths 
4
Full Baths 
2
Partial Baths 
2
Lot Size 
0.25 Acres
Year Built 
2006
MLS® Number 
1674931
Status 
Active
Property Tax 
$9,655
HOA/Condo/Coop Fees 
N/A
Sq Ft Source 
Public Records
Days online/new listing status provided by Showcase IDX.
Friends & Family
Recent Activity
3 weeks agoListing first seen on site
3 weeks agoListing updated with changes from the MLS®
Price history, status history, and update history provided by Showcase IDX.
General Features
Acres 
0.25
Land Lease 
No
Parking 
GravelOn SiteOff Street
Property Sub Type 
Single Family Residence
Sewer 
Public Sewer
SqFt Above 
1851
SqFt Total 
1851
Style 
ContemporaryModern
Utilities 
Propane
Water Source 
Public
Zoning 
RP
Interior Features
Appliances 
DishwasherDryerMicrowaveGas RangeRefrigeratorWasherTankless Water Heater
Basement 
Exterior EntryCrawl Space
Cooling 
Central Air
Electric 
Circuit Breakers
Fireplace 
Yes
Fireplace Features 
Living RoomGas
Fireplaces 
1
Flooring 
CarpetTileHardwood
Heating 
PropaneBaseboardForced AirHot WaterZonedRadiant
Interior 
PantryWalk-In Closet(s)
Laundry Features 
Washer Hookup
Window Features 
Double Pane Windows
Bedroom 2 
Dimensions - 14.4x12.6Level - First
Bedroom 3 
Dimensions - 14.2x13.0Level - First
Dining Room 
Dimensions - 14.1x8.19Level - Second
Kitchen 
Dimensions - 13.9x8.69Level - SecondFeatures - Eat-in Kitchen
Living Room 
Dimensions - 18.89x19.11Level - Second
Mud Room 
Dimensions - 13.1x13.4Level - First
Primary Bedroom 
Dimensions - 20.39x19.2Level - ThirdFeatures - Double Vanity
Save
Ask
Tour
Hide
Share
Exterior Features
Construction Details 
Wood SidingFrame
Fencing 
Fenced
Lot Features 
Corner LotLevelOpen LotLandscaped
Other Structures 
Shed(s)
Patio And Porch 
PorchDeckPatio
Roof 
Shingle
View 
ScenicWater
Waterfront Features 
Atlantic Ocean, Ogunquit River
Waterview 
ScenicWater
Windows/Doors 
Double Pane Windows
Community Features
Roads 
Paved
School District 
Wells-Ogunquit CSD
Schools
School District
Wells-Ogunquit CSD
Elementary School
Unknown
Middle School
Unknown
High School
Unknown
Listing courtesy of Anchor Real Estate


Listing data is derived in whole or in part from the Maine IDX and is for consumers' personal, noncommercial use only. Dimensions are approximate and not guaranteed. All data should be independently verified. © 2026 Maine Real Estate Information System, Inc. All Rights Reserved.
Last checked 2026-08-26 06:24 PM UTC

Neighborhood & Commute
Source: Walkscore
Save
Ask
Tour
Hide
Share