Save
Ask
Tour
Hide
Share
$1,150,000
17 Days On Site

131 Higgins Drive
Wells, ME 04090

For Sale|Single Family Residence|Active Under Contract
4
Beds
4
Total Baths
3
Full Baths
1
Partial Bath
3,404
SqFt
$338
/SqFt
2011
Built
County:
York
Days online/new listing status provided by Showcase IDX.
Listing courtesy of Coldwell Banker Realty 207-967-9900
Call Now: 207.805.3707
Is this the listing for you? We can help make it yours.
207.805.3707
131 Higgins Drive131 Higgins Drive131 Higgins Drive131 Higgins Drive
Save
Ask
Tour
Hide
Share

Mortgage Calculator

Monthly Payment (Est.)

$5,247
Calculator powered by Showcase IDX, a Constellation1 Company. Copyright ©2026 Information is deemed reliable but not guaranteed.

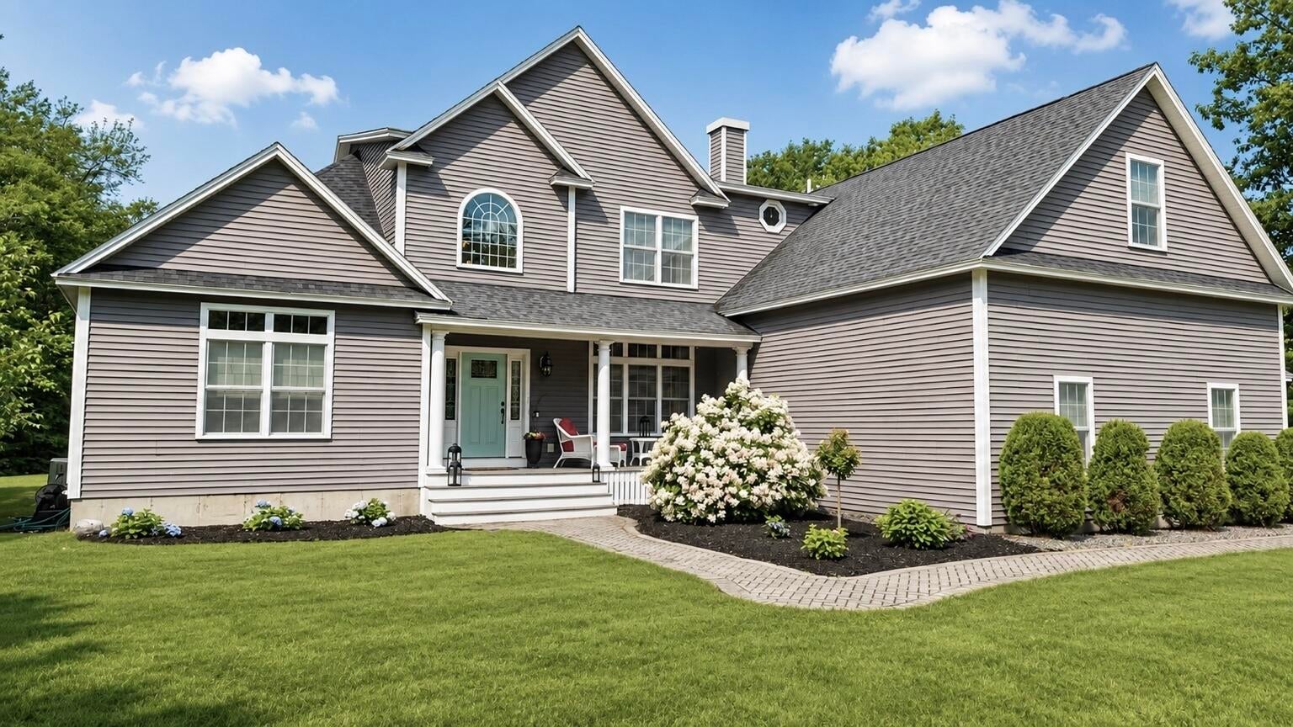
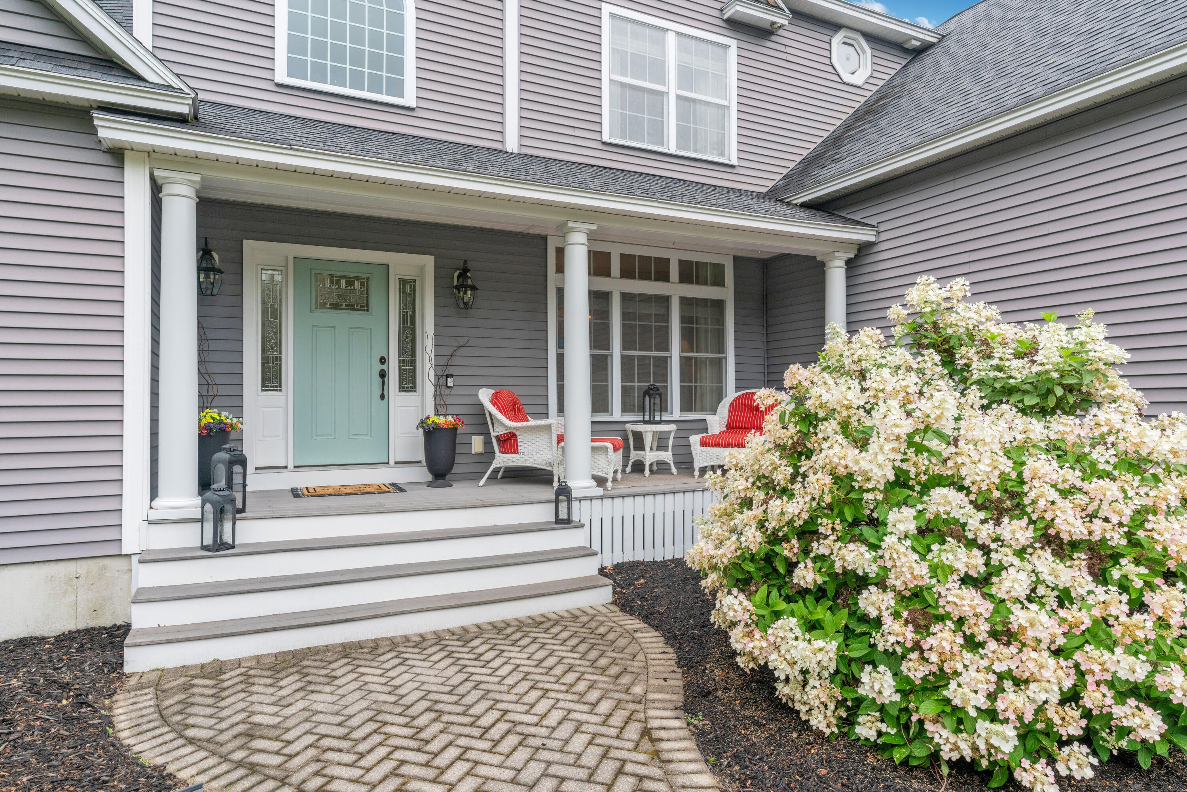
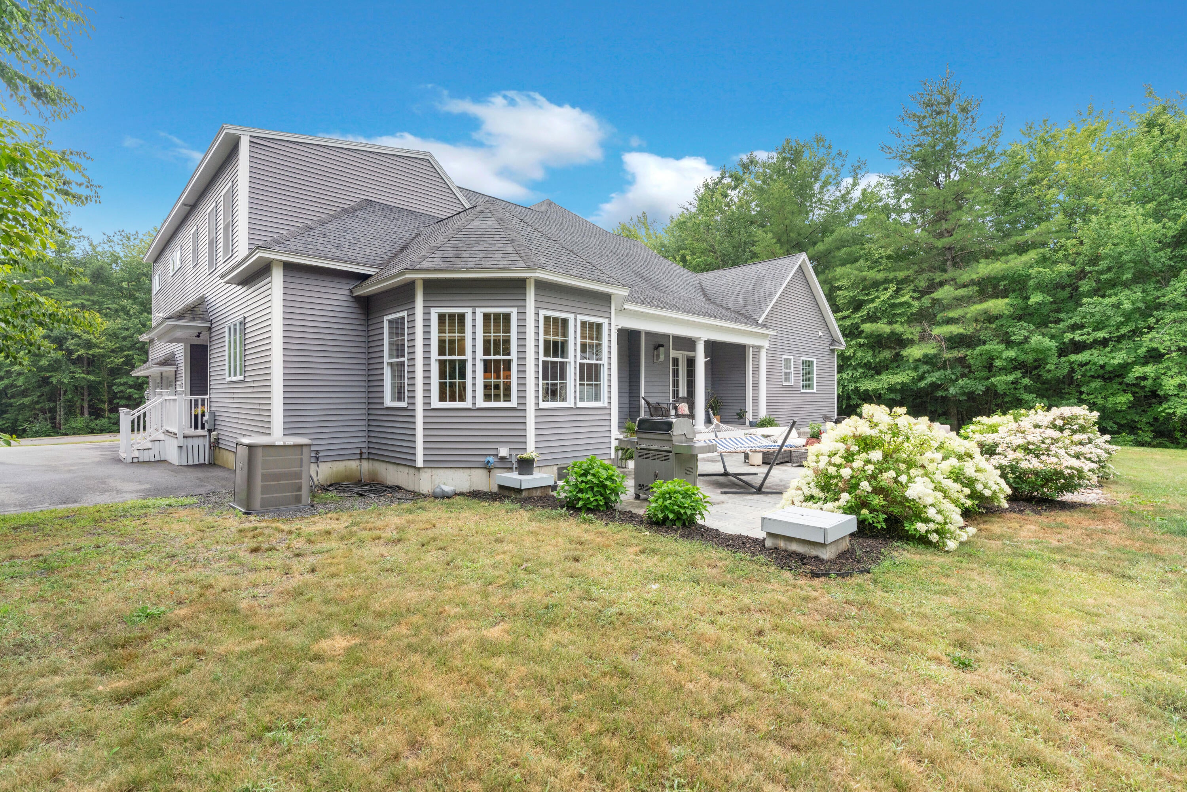
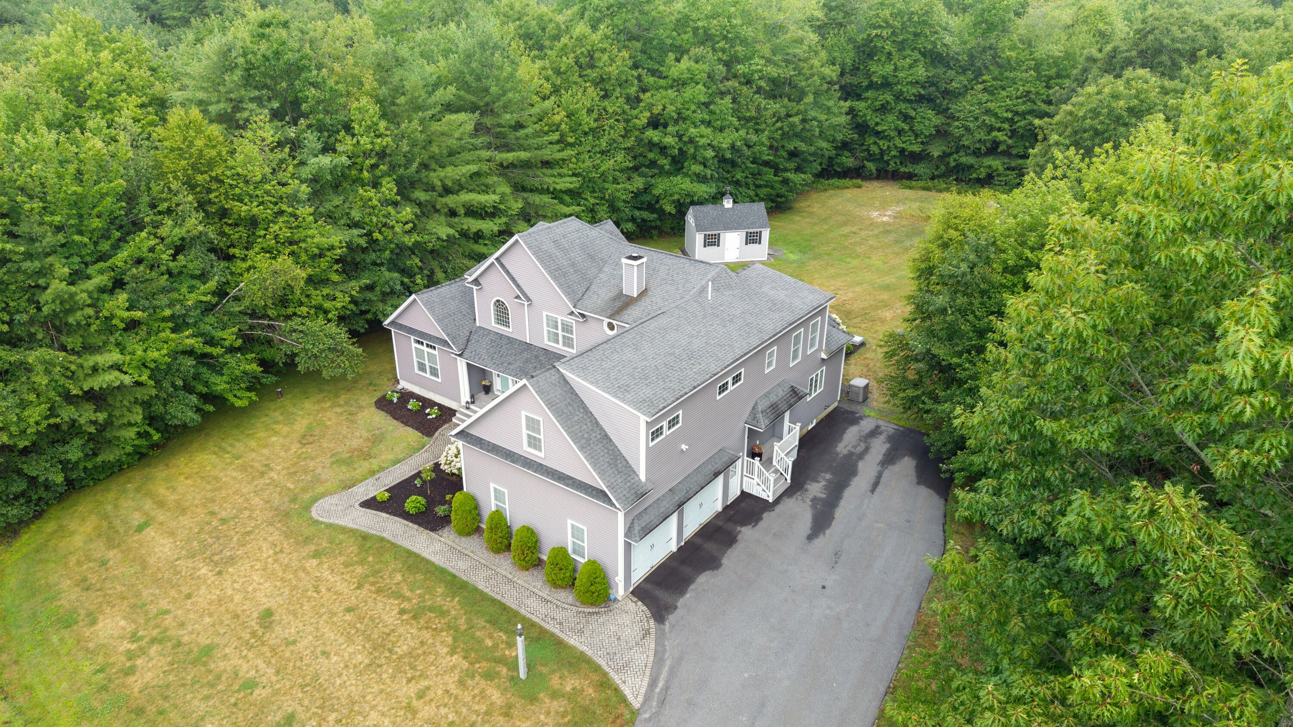
Welcome to 131 Higgins Drive, an exceptional residence nestled within one of Wells' most coveted neighborhoods, where timeless elegance meets everyday comfort. As you approach the home, beautifully manicured landscaping and a peaceful setting create an unforgettable first impression. Designed for both luxurious living and effortless entertaining, this stunning 4-bedroom, 3.5-bathroom home features soaring 18-foot cathedral ceilings and a bright, open-concept floor plan that seamlessly connects each living space. At the heart of the home is a true chef's kitchen, complete with an oversized center island, premium stainless-steel appliances, and a Wolf gas cooktop--perfect for preparing everything from intimate family dinners to memorable holiday gatherings. Adjacent to the kitchen, the charming octagonal breakfast nook is bathed in natural light. Every room has been thoughtfully designed to flow effortlessly into the next, creating a warm and inviting atmosphere for family and friends alike. The thoughtfully designed floor plan offers the convenience of three private en-suite bedrooms, including the luxurious primary suite on the main level. This private sanctuary features elegant French doors, a spa-inspired en-suite bath with a beautifully tiled walk-in shower, a deep soaking tub. Also on the first floor is an additional bedroom, perfectly suited as a guest room, or home office. Upstairs, you'll find two spacious en-suite bedrooms, each with its own private bath, providing exceptional comfort and privacy for family members or overnight guests. An unfinished bonus room offers endless possibilities for future expansion, whether you envision a media room, fitness studio, playroom, or a In-Law apartment. Step outside through the French doors to discover your own backyard retreat, where a gas fireplace creates the perfect setting for relaxing evenings or entertaining beneath the Maine sky. A whole-house generator provides added peace of mind.

Save
Ask
Tour
Hide
Share
Listing Snapshot
Price 
$1,150,000
Days On Site 
17 Days
Bedrooms 
4
Inside Area (SqFt) 
3,404 sqft
Total Baths 
4
Full Baths 
3
Partial Baths 
1
Lot Size 
1.41 Acres
Year Built 
2011
MLS® Number 
1675018
Status 
Active Under Contract
Property Tax 
$6,129
HOA/Condo/Coop Fees 
$83.33 monthly
Sq Ft Source 
Public Records
Days online/new listing status provided by Showcase IDX.
Friends & Family
Recent Activity
yesterdayListing updated with changes from the MLS®
yesterdayStatus changed to Active Under Contract
2 weeks agoListing first seen on site
Price history, status history, and update history provided by Showcase IDX.
General Features
Acres 
1.41
Attached Garage 
Yes
Garage 
Yes
Garage Spaces 
2
Land Lease 
No
Parking 
PavedOn SiteGarage Door OpenerInside EntranceStorageAttached
Property Sub Type 
Single Family Residence
Security 
Fire Sprinkler System
Sewer 
Private Sewer
SqFt Above 
3404
SqFt Total 
3404
Style 
Contemporary
Utilities 
Cable AvailablePropane
Water Source 
Well
Zoning 
R
Interior Features
Appliances 
DishwasherMicrowaveGas RangeRefrigerator
Basement 
Interior EntryFullUnfinished
Cooling 
Central Air
Electric 
Circuit Breakers
Fireplace 
Yes
Fireplace Features 
Living RoomWood BurningGas
Fireplaces 
1
Flooring 
CarpetCeramic TileHardwood
Heating 
OilPropaneForced Air
Interior 
Kitchen IslandCathedral Ceiling(s)Vaulted Ceiling(s)PantryWalk-In Closet(s)Master DownstairsStorage
Laundry Features 
Main Level
Window Features 
Double Pane Windows
Bedroom 2 
Level - First
Bedroom 3 
Level - Second
Bedroom 4 
Level - Second
Dining Room 
Level - First
Kitchen 
Level - FirstFeatures - Cathedral Ceiling(s), Eat-in Kitchen, Kitchen Island, Pantry
Living Room 
Level - FirstFeatures - Cathedral Ceiling(s), Vaulted Ceiling(s)
Primary Bedroom 
Level - FirstFeatures - Double Vanity, Walk-In Closet(s)
Sunroom 
Level - First
Save
Ask
Tour
Hide
Share
Exterior Features
Construction Details 
Vinyl SidingFrame
Lot Features 
SubdividedCul-De-SacLevelOpen LotLandscaped
Other Structures 
Shed(s)
Patio And Porch 
DeckPatio
Roof 
Shingle
Windows/Doors 
Double Pane Windows
Community Features
Association Amenities 
Storage
Association Dues 
1000
HOA Fee Frequency 
Annually
Roads 
Paved
Listing courtesy of Coldwell Banker Realty 207-967-9900


Listing data is derived in whole or in part from the Maine IDX and is for consumers' personal, noncommercial use only. Dimensions are approximate and not guaranteed. All data should be independently verified. © 2026 Maine Real Estate Information System, Inc. All Rights Reserved.
Last checked 2026-08-24 02:05 AM UTC

Neighborhood & Commute
Source: Walkscore
Save
Ask
Tour
Hide
Share