Save
Ask
Tour
Hide
Share
$799,000
12 Days On Site

274 Branch Road
Wells, ME 04090

For Sale|Single Family Residence|Active
3
Beds
3
Total Baths
2
Full Baths
1
Partial Bath
2,980
SqFt
$268
/SqFt
2012
Built
County:
York
Days online/new listing status provided by Showcase IDX.
Listing courtesy of Anchor Real Estate
Call Now: 207.805.3707
Is this the listing for you? We can help make it yours.
207.805.3707
274 Branch Road274 Branch Road274 Branch Road274 Branch Road
Save
Ask
Tour
Hide
Share

Mortgage Calculator

Monthly Payment (Est.)

$3,645
Calculator powered by Showcase IDX, a Constellation1 Company. Copyright ©2026 Information is deemed reliable but not guaranteed.

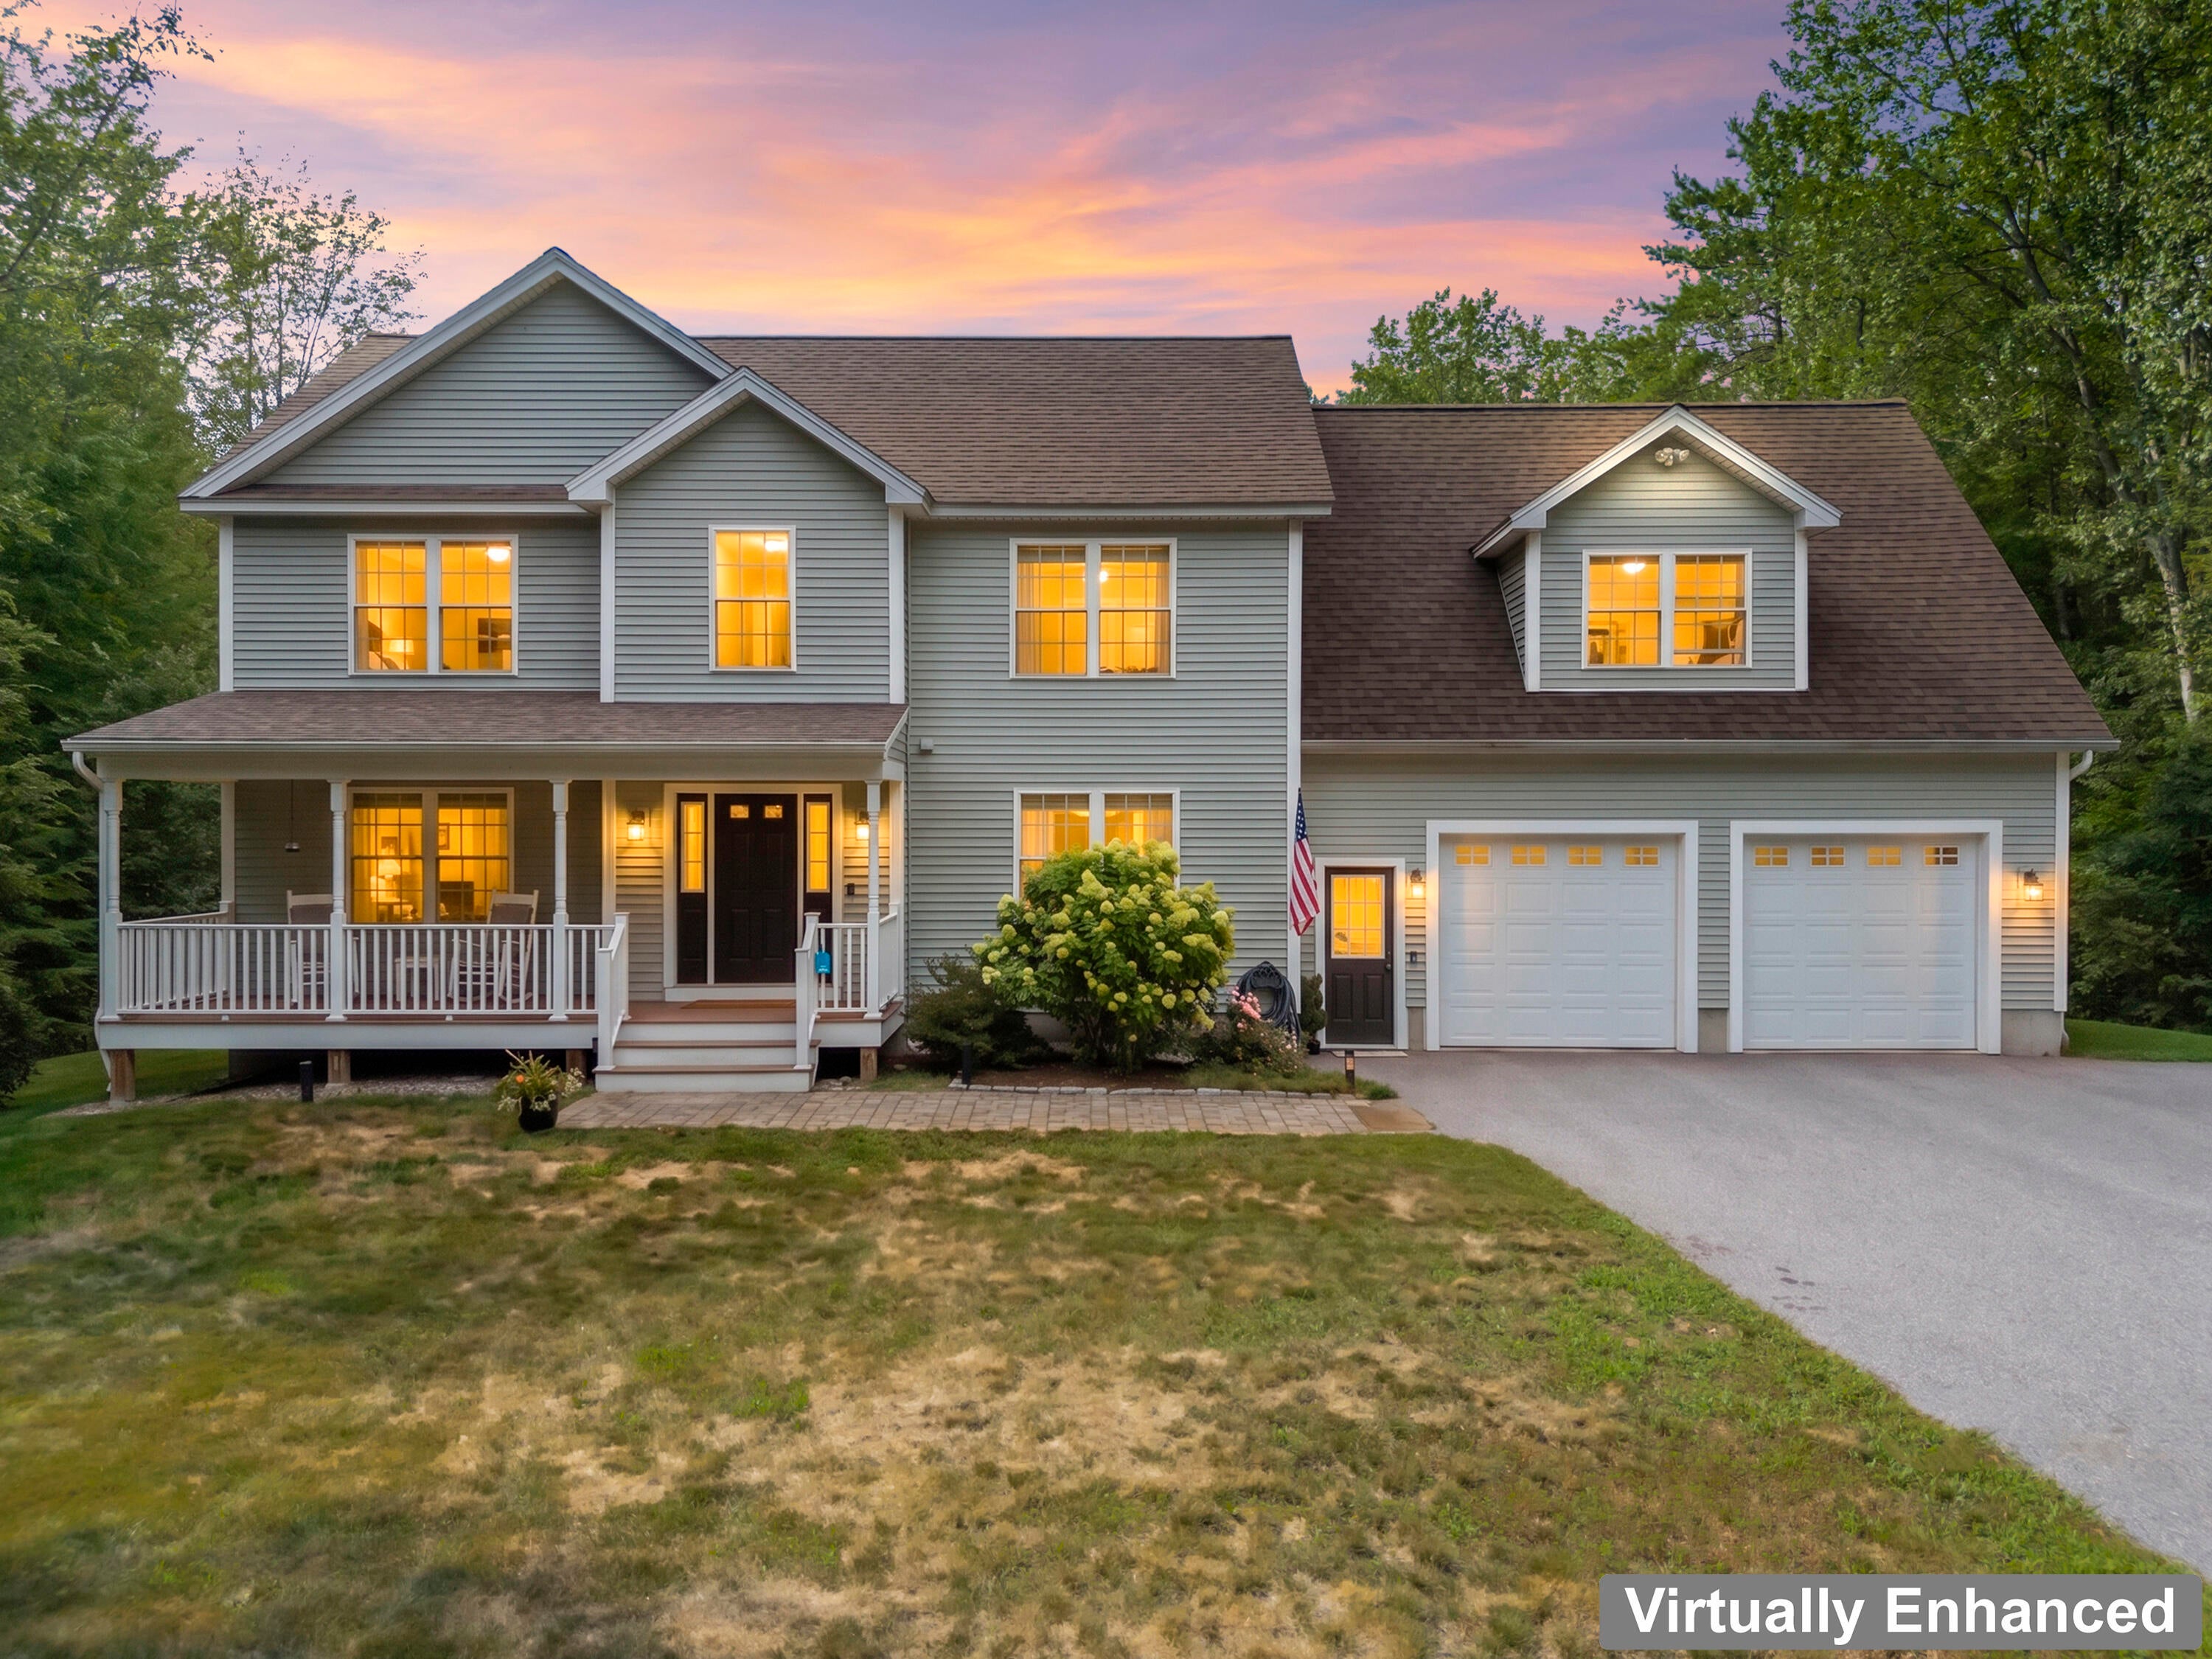
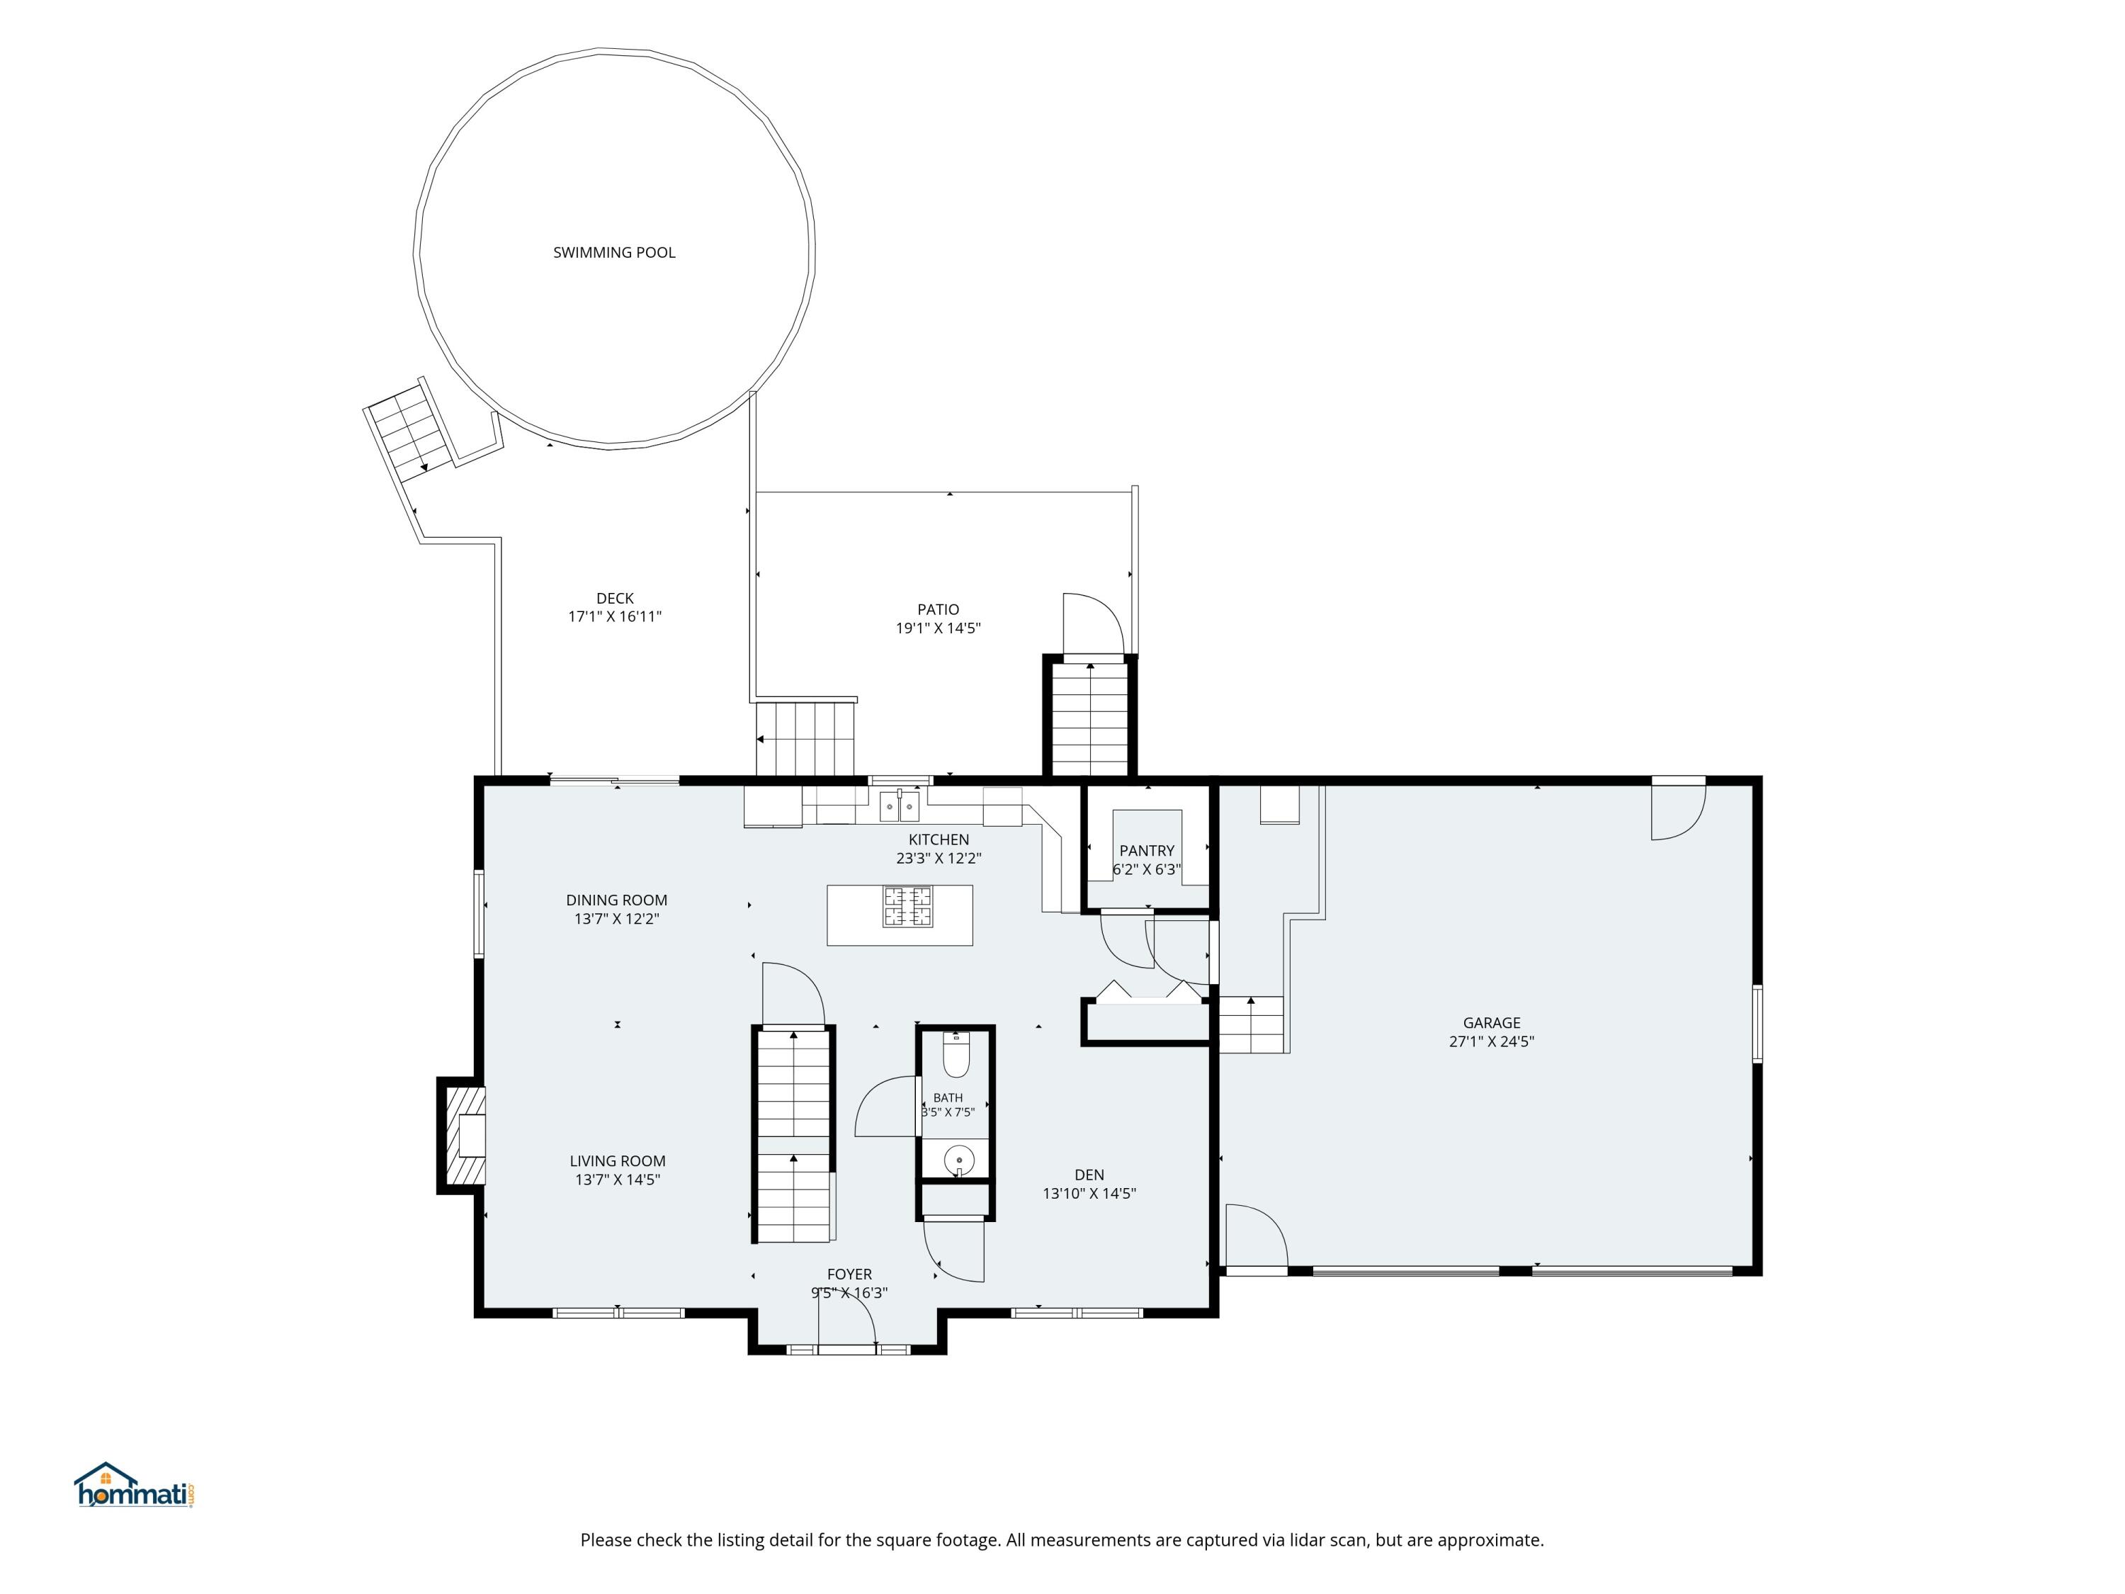
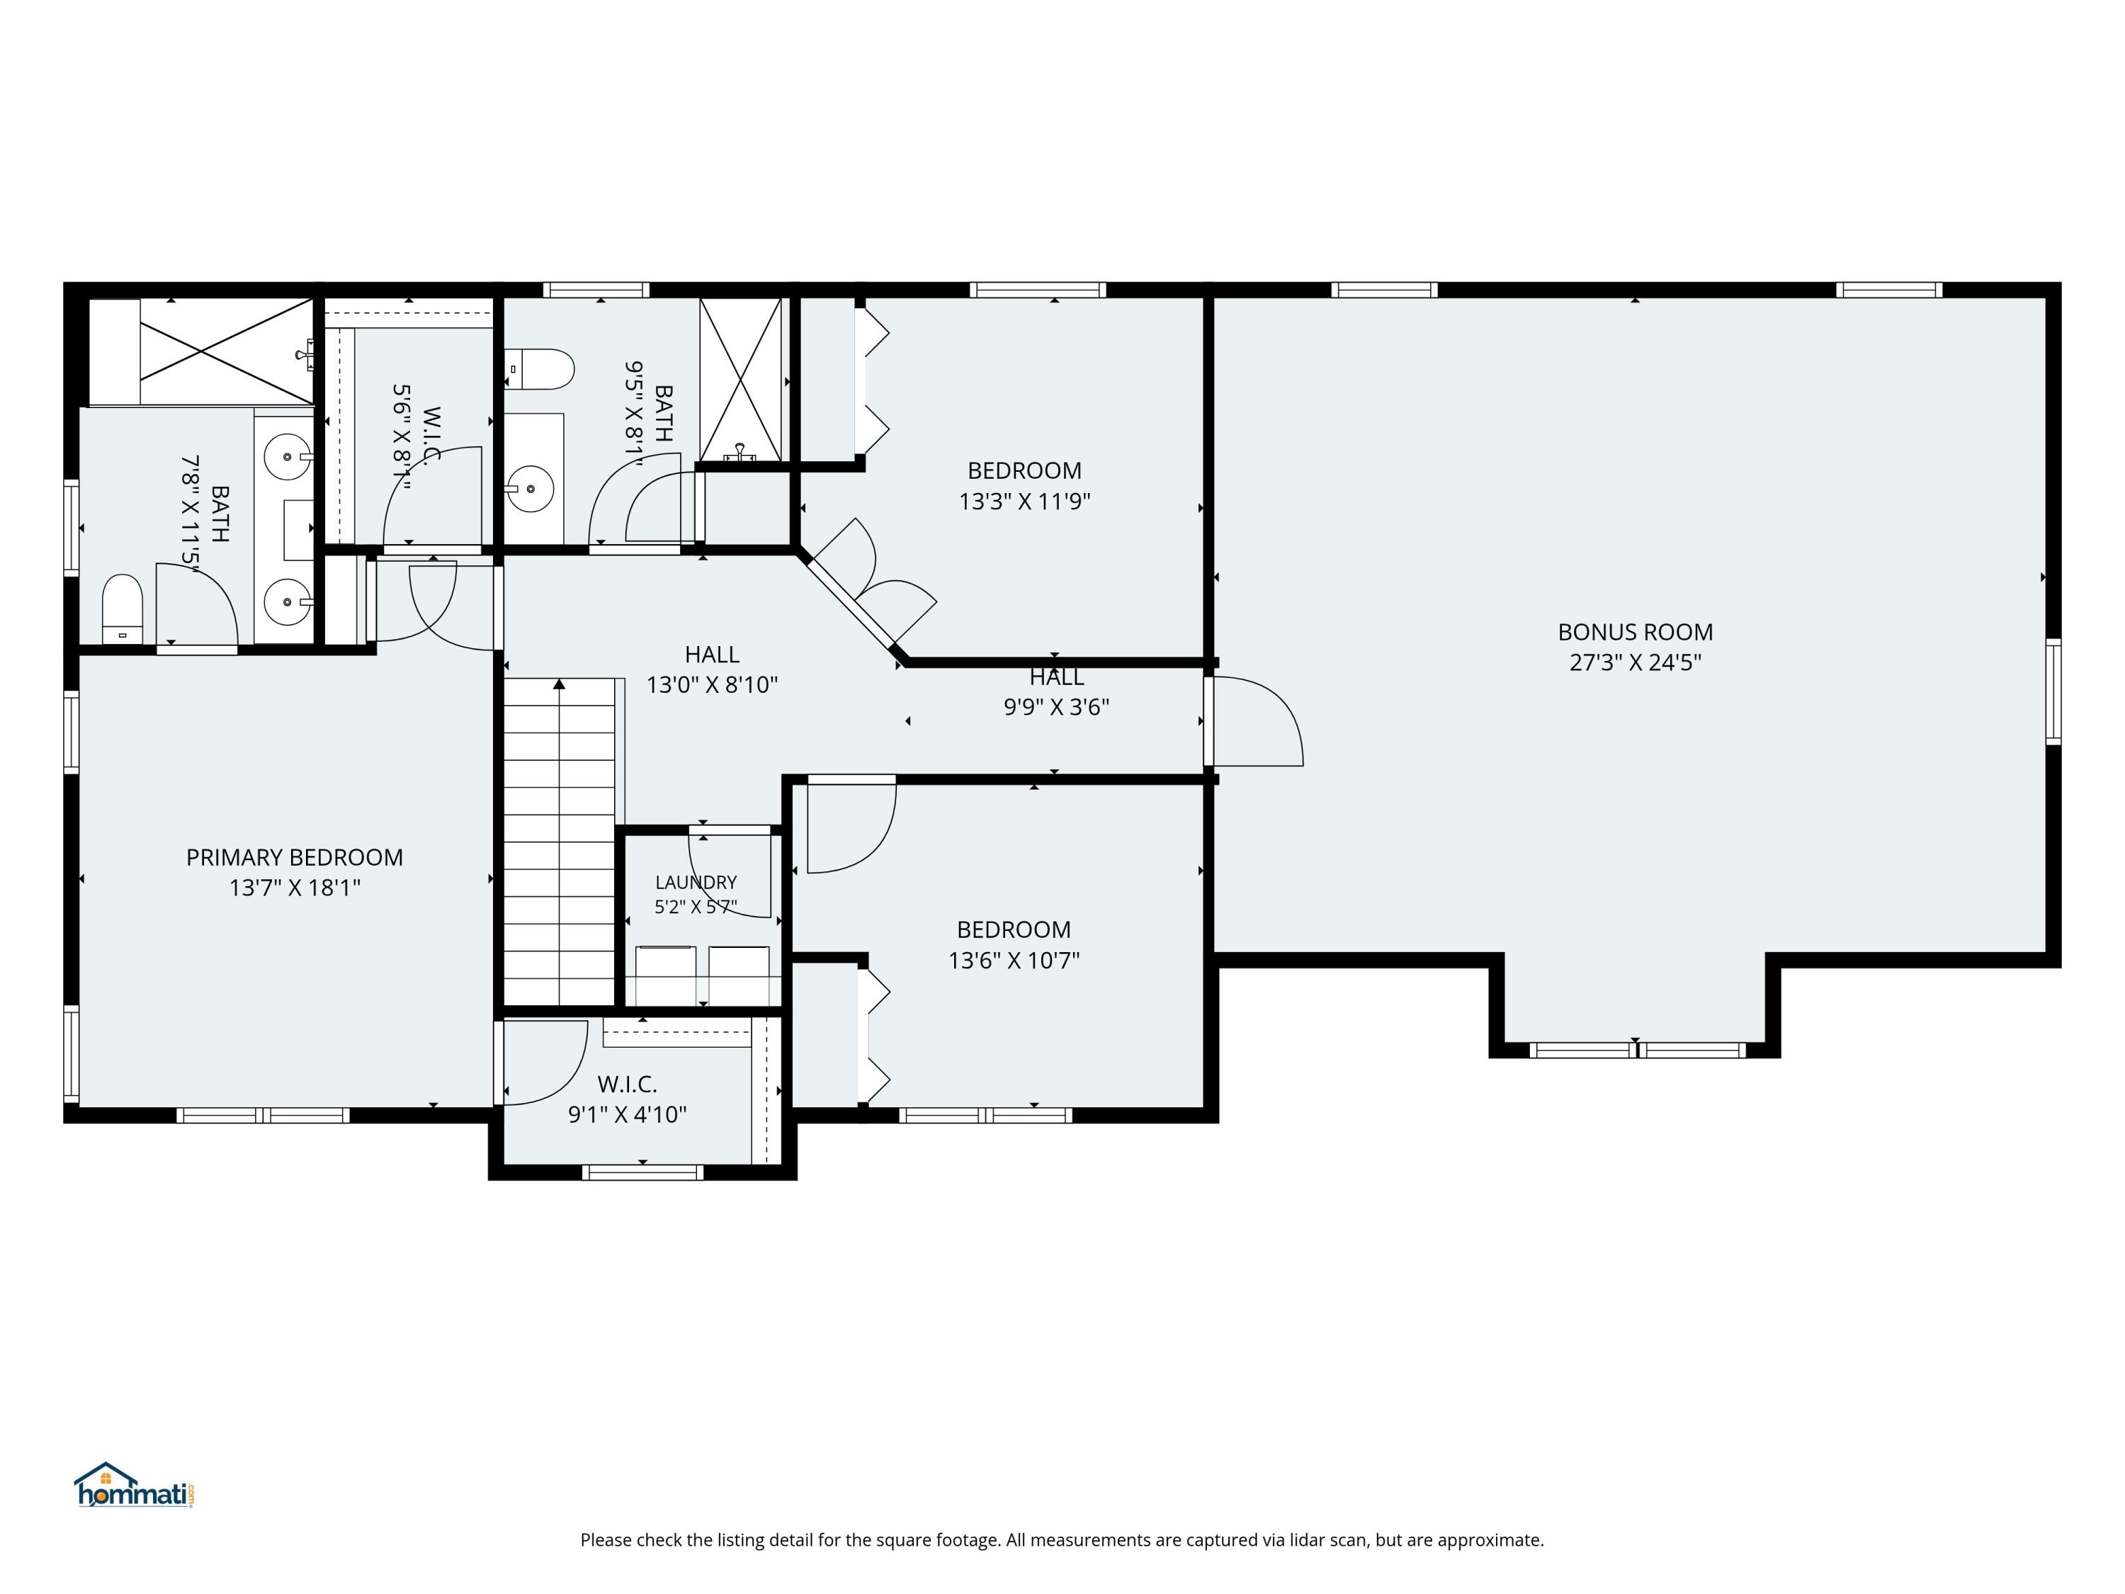
274 Branch Road may be close to everything, but once you're home, the setting has a surprisingly private feel. Surrounded by trees and abutting conservation land, there is a sense of separation here that you might not expect from such a convenient location. The Wells Recreation Center is just down the road, while the beaches, restaurants, shops and other attractions that make Wells such a great place to live are all just minutes away. Interstate 95 is easily accessible, and even downtown Kennebunk is only a short drive from home. That same sense of space continues inside, with a floor plan that provides plenty of room to gather, work, entertain or simply find a quiet corner of your own. Upstairs, the primary suite feels like a true retreat, highlighted by his AND her walk-in closets and a beautifully remodeled private bath with an oversized tiled shower, glass enclosure, built-in bench and multiple shower heads. Two additional bedrooms, second-floor laundry and an expansive bonus room provide plenty of flexibility upstairs, while finished space in the basement, currently used as a home exercise area, adds even more. Outside is where the setting really comes to life. Step from the house onto the deck overlooking the above-ground pool, or down to the patio and hot tub for an evening at home. Beyond that, the yard opens to an expansive lawn framed by trees and landscaping, with a separate fire pit area tucked into the landscape for evenings spent outside with family and friends. Owned by the same family since it was built, the home also features a welcoming farmer's porch, walk-in pantry, attached two-car garage with an EV outlet and wiring for a portable generator, central vacuum and ADT alarm system. 274 Branch Road gives you the space and privacy to slow things down at home, while keeping so much of Wells and the Southern Maine coast just minutes from your door. Call today for a private showing!

Save
Ask
Tour
Hide
Share
Listing Snapshot
Price 
$799,000
Days On Site 
12 Days
Bedrooms 
3
Inside Area (SqFt) 
2,980 sqft
Total Baths 
3
Full Baths 
2
Partial Baths 
1
Lot Size 
0.93 Acres
Year Built 
2012
MLS® Number 
1675624
Status 
Active
Property Tax 
$4,156
HOA/Condo/Coop Fees 
N/A
Sq Ft Source 
Public Records
Days online/new listing status provided by Showcase IDX.
Friends & Family
Recent Activity
2 weeks agoListing first seen on site
2 weeks agoListing updated with changes from the MLS®
Price history, status history, and update history provided by Showcase IDX.
General Features
Acres 
0.93
Attached Garage 
Yes
Garage 
Yes
Garage Spaces 
2
Green Energy Efficient 
Water HeaterThermostatHVAC
Land Lease 
No
Parking 
PavedGarage Door OpenerInside EntranceAttached
Property Sub Type 
Single Family Residence
Security 
Security System
Sewer 
Private Sewer
SqFt Above 
2714
SqFt Below 
266
SqFt Total 
2980
Style 
Colonial
Utilities 
Cable AvailablePropane
Water Source 
Private
Zoning 
RA
Interior Features
Appliances 
DishwasherDryerMicrowaveGas RangeRefrigeratorWasherTankless Water Heater
Basement 
Interior EntryFinishedFullSump PumpUnfinished
Cooling 
Window Unit(s)
Electric 
Circuit Breakers
Fireplace 
Yes
Fireplace Features 
Living RoomGas
Fireplaces 
1
Flooring 
CarpetTileWood
Furnished 
Unfurnished
Heating 
PropaneHot WaterZoned
Interior 
Kitchen IslandPantry
Laundry Features 
Upper Level
Spa 
Yes
Window Features 
Double Pane WindowsLow Emissivity Windows
Bedroom 2 
Dimensions - 13.25x11.75Level - Second
Bedroom 3 
Dimensions - 13.5x10.58Level - Second
Bonus Room 
Dimensions - 27.25x24.42Level - Second
Den 
Dimensions - 13.83x14.42Level - First
Dining Room 
Dimensions - 13.58x12.17Level - First
Exercise Room 
Dimensions - 22.9x13.08Level - Basement
Kitchen 
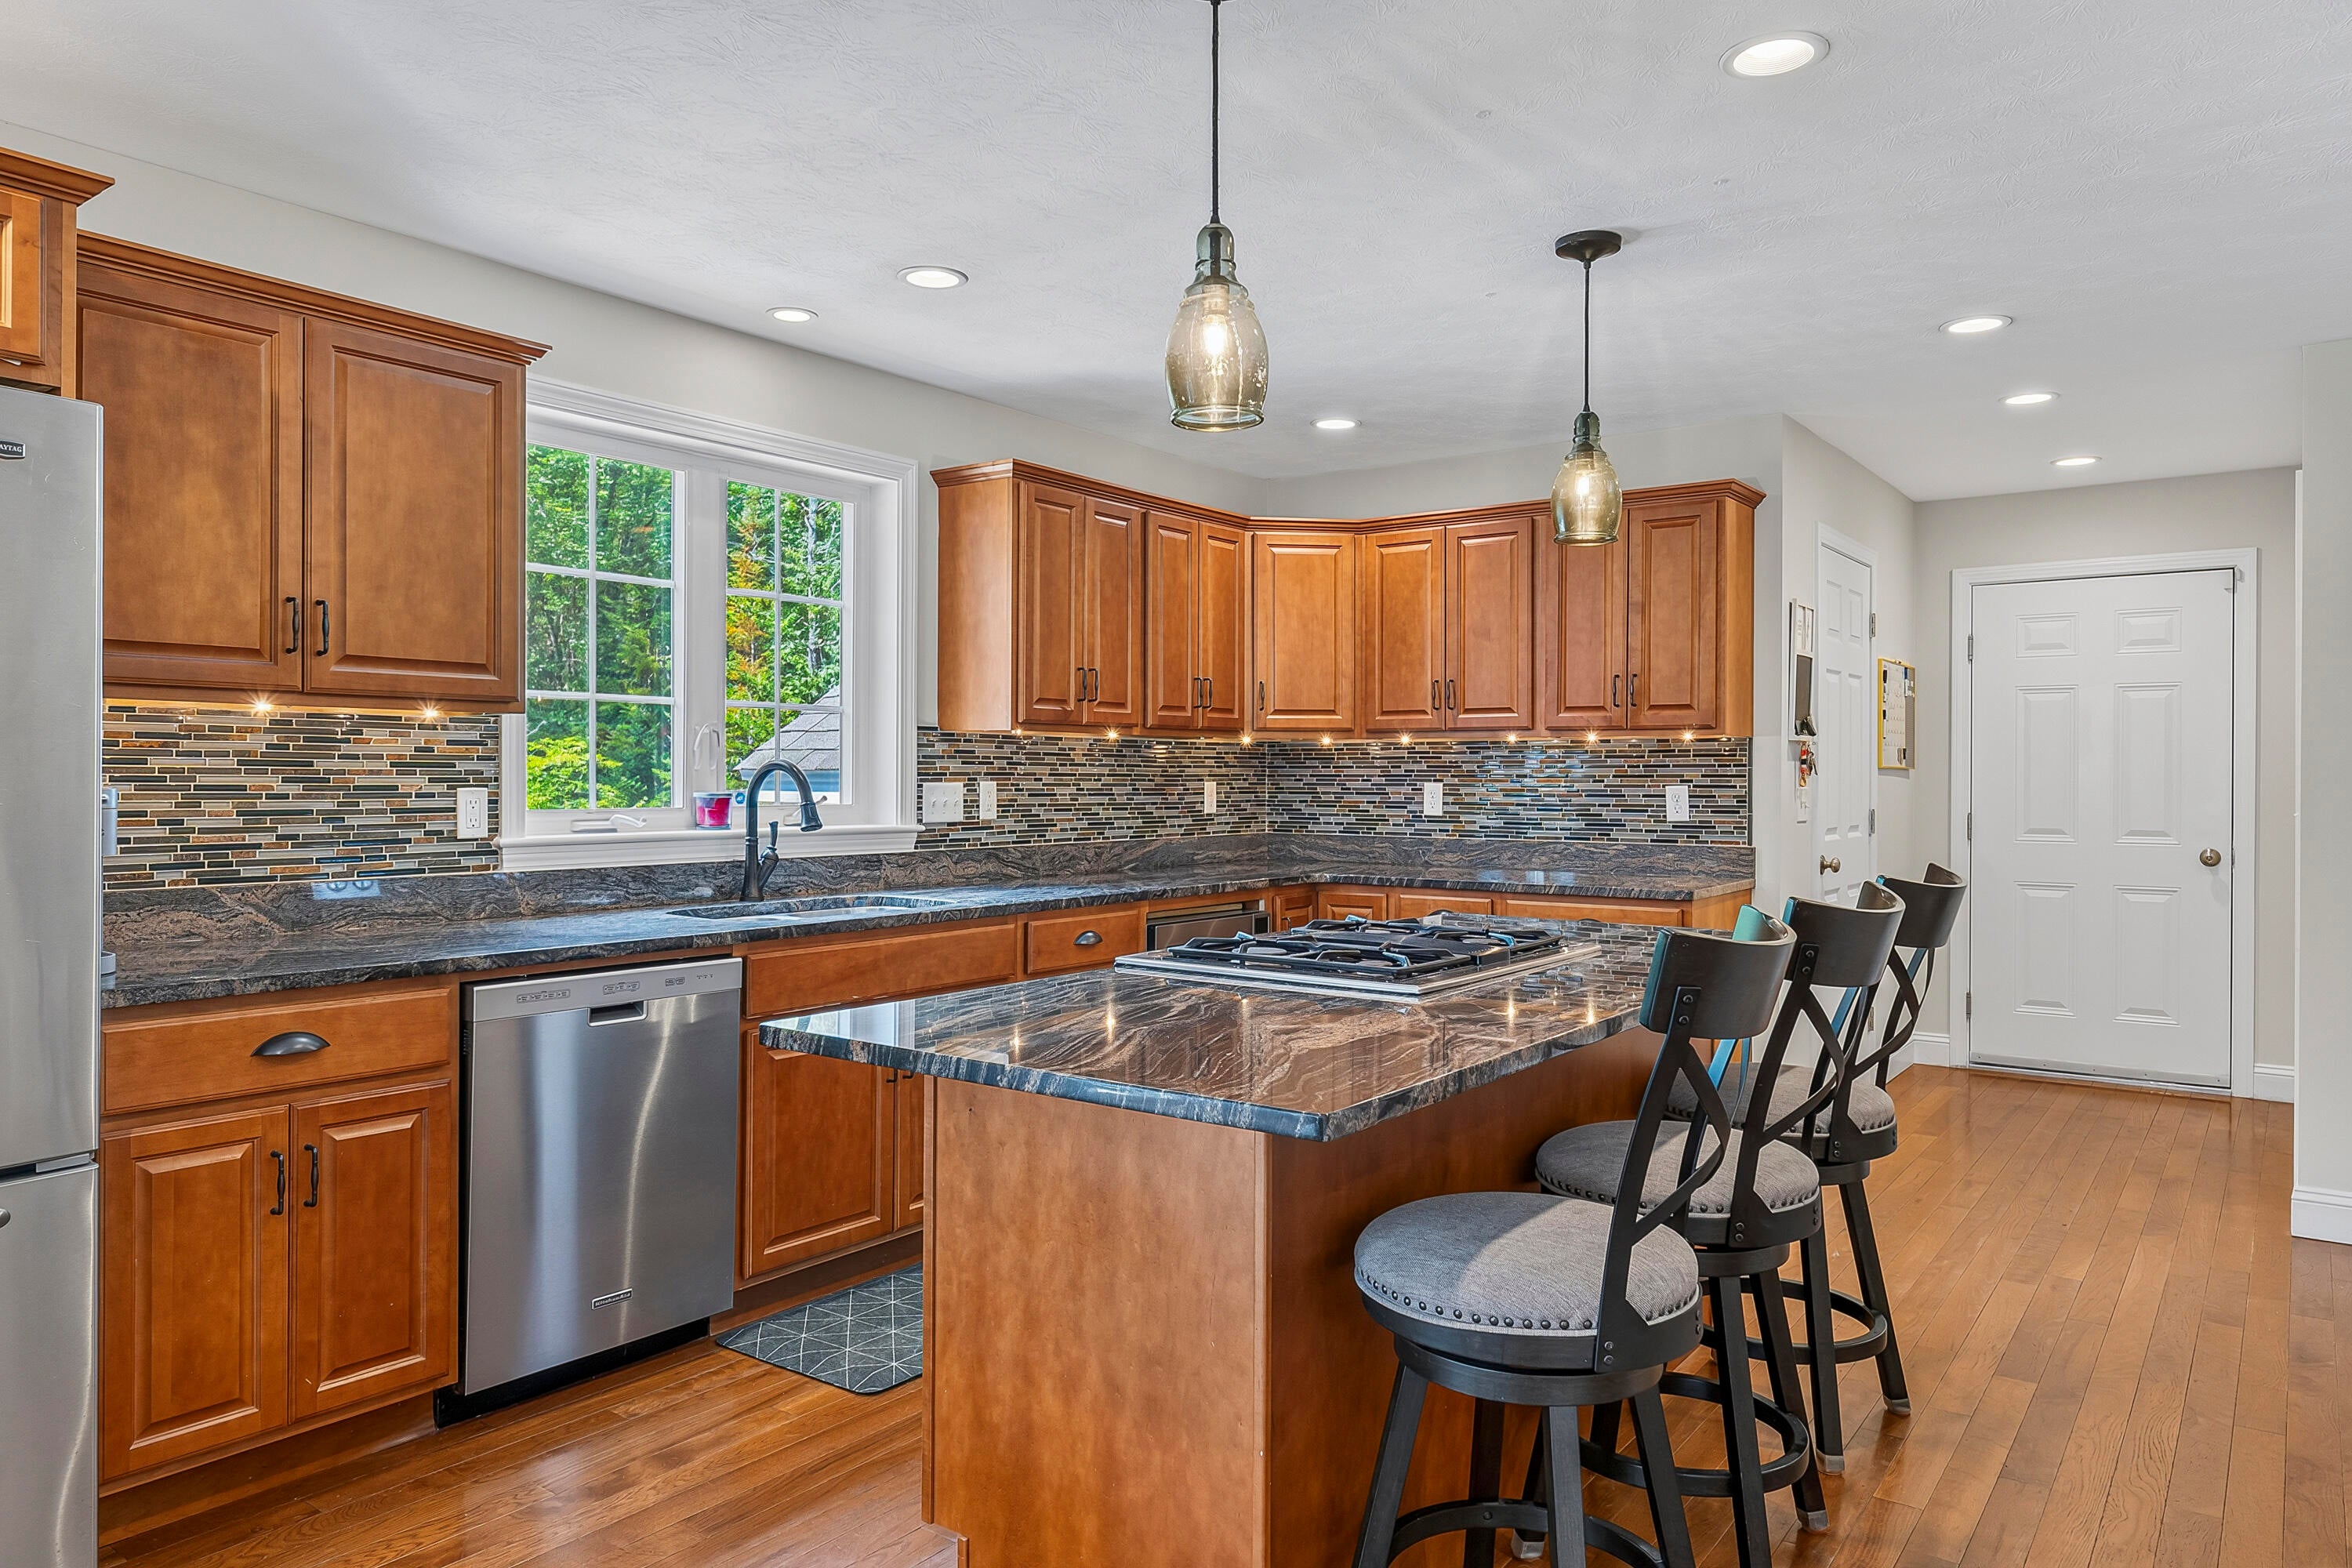
Dimensions - 23.25x12.17Level - FirstFeatures - Eat-in Kitchen, Kitchen Island, Pantry
Laundry 
Dimensions - 5.17x4.83Level - Second
Living Room 
Dimensions - 13.58x14.42Level - First
Primary Bedroom 
Dimensions - 13.58x18.07Level - SecondFeatures - Double Vanity, Walk-In Closet(s)
Save
Ask
Tour
Hide
Share
Exterior Features
Construction Details 
Vinyl SidingFrame
Lot Features 
LevelOpen LotLandscapedWooded
Patio And Porch 
PorchDeckPatio
Pool Features 
Above Ground
Roof 
Shingle
Spa 
Yes
View 
Trees/Woods
Waterview 
Trees/Woods
Windows/Doors 
Double Pane WindowsLow Emissivity Windows
Community Features
Roads 
Paved
School District 
Wells-Ogunquit CSD
Schools
School District
Wells-Ogunquit CSD
Elementary School
Unknown
Middle School
Unknown
High School
Unknown
Listing courtesy of Anchor Real Estate


Listing data is derived in whole or in part from the Maine IDX and is for consumers' personal, noncommercial use only. Dimensions are approximate and not guaranteed. All data should be independently verified. © 2026 Maine Real Estate Information System, Inc. All Rights Reserved.
Last checked 2026-08-24 02:10 AM UTC

Neighborhood & Commute
Source: Walkscore
Save
Ask
Tour
Hide
Share