

Save
Ask
Tour
Hide
$299,900
14 Days On Site
3 Fowler StreetBridgton, ME 04009
Residential Income|Pending
0
Beds
4
Total Baths
3
Full Baths
3,014
SqFt
$100
/SqFt
County:
Cumberland
Days online/new listing status provided by Showcase IDX.
Listing courtesy of Landing Real Estate
Call Now: 207.805.3707
Is this the listing for you? We can help make it yours.
207.805.3707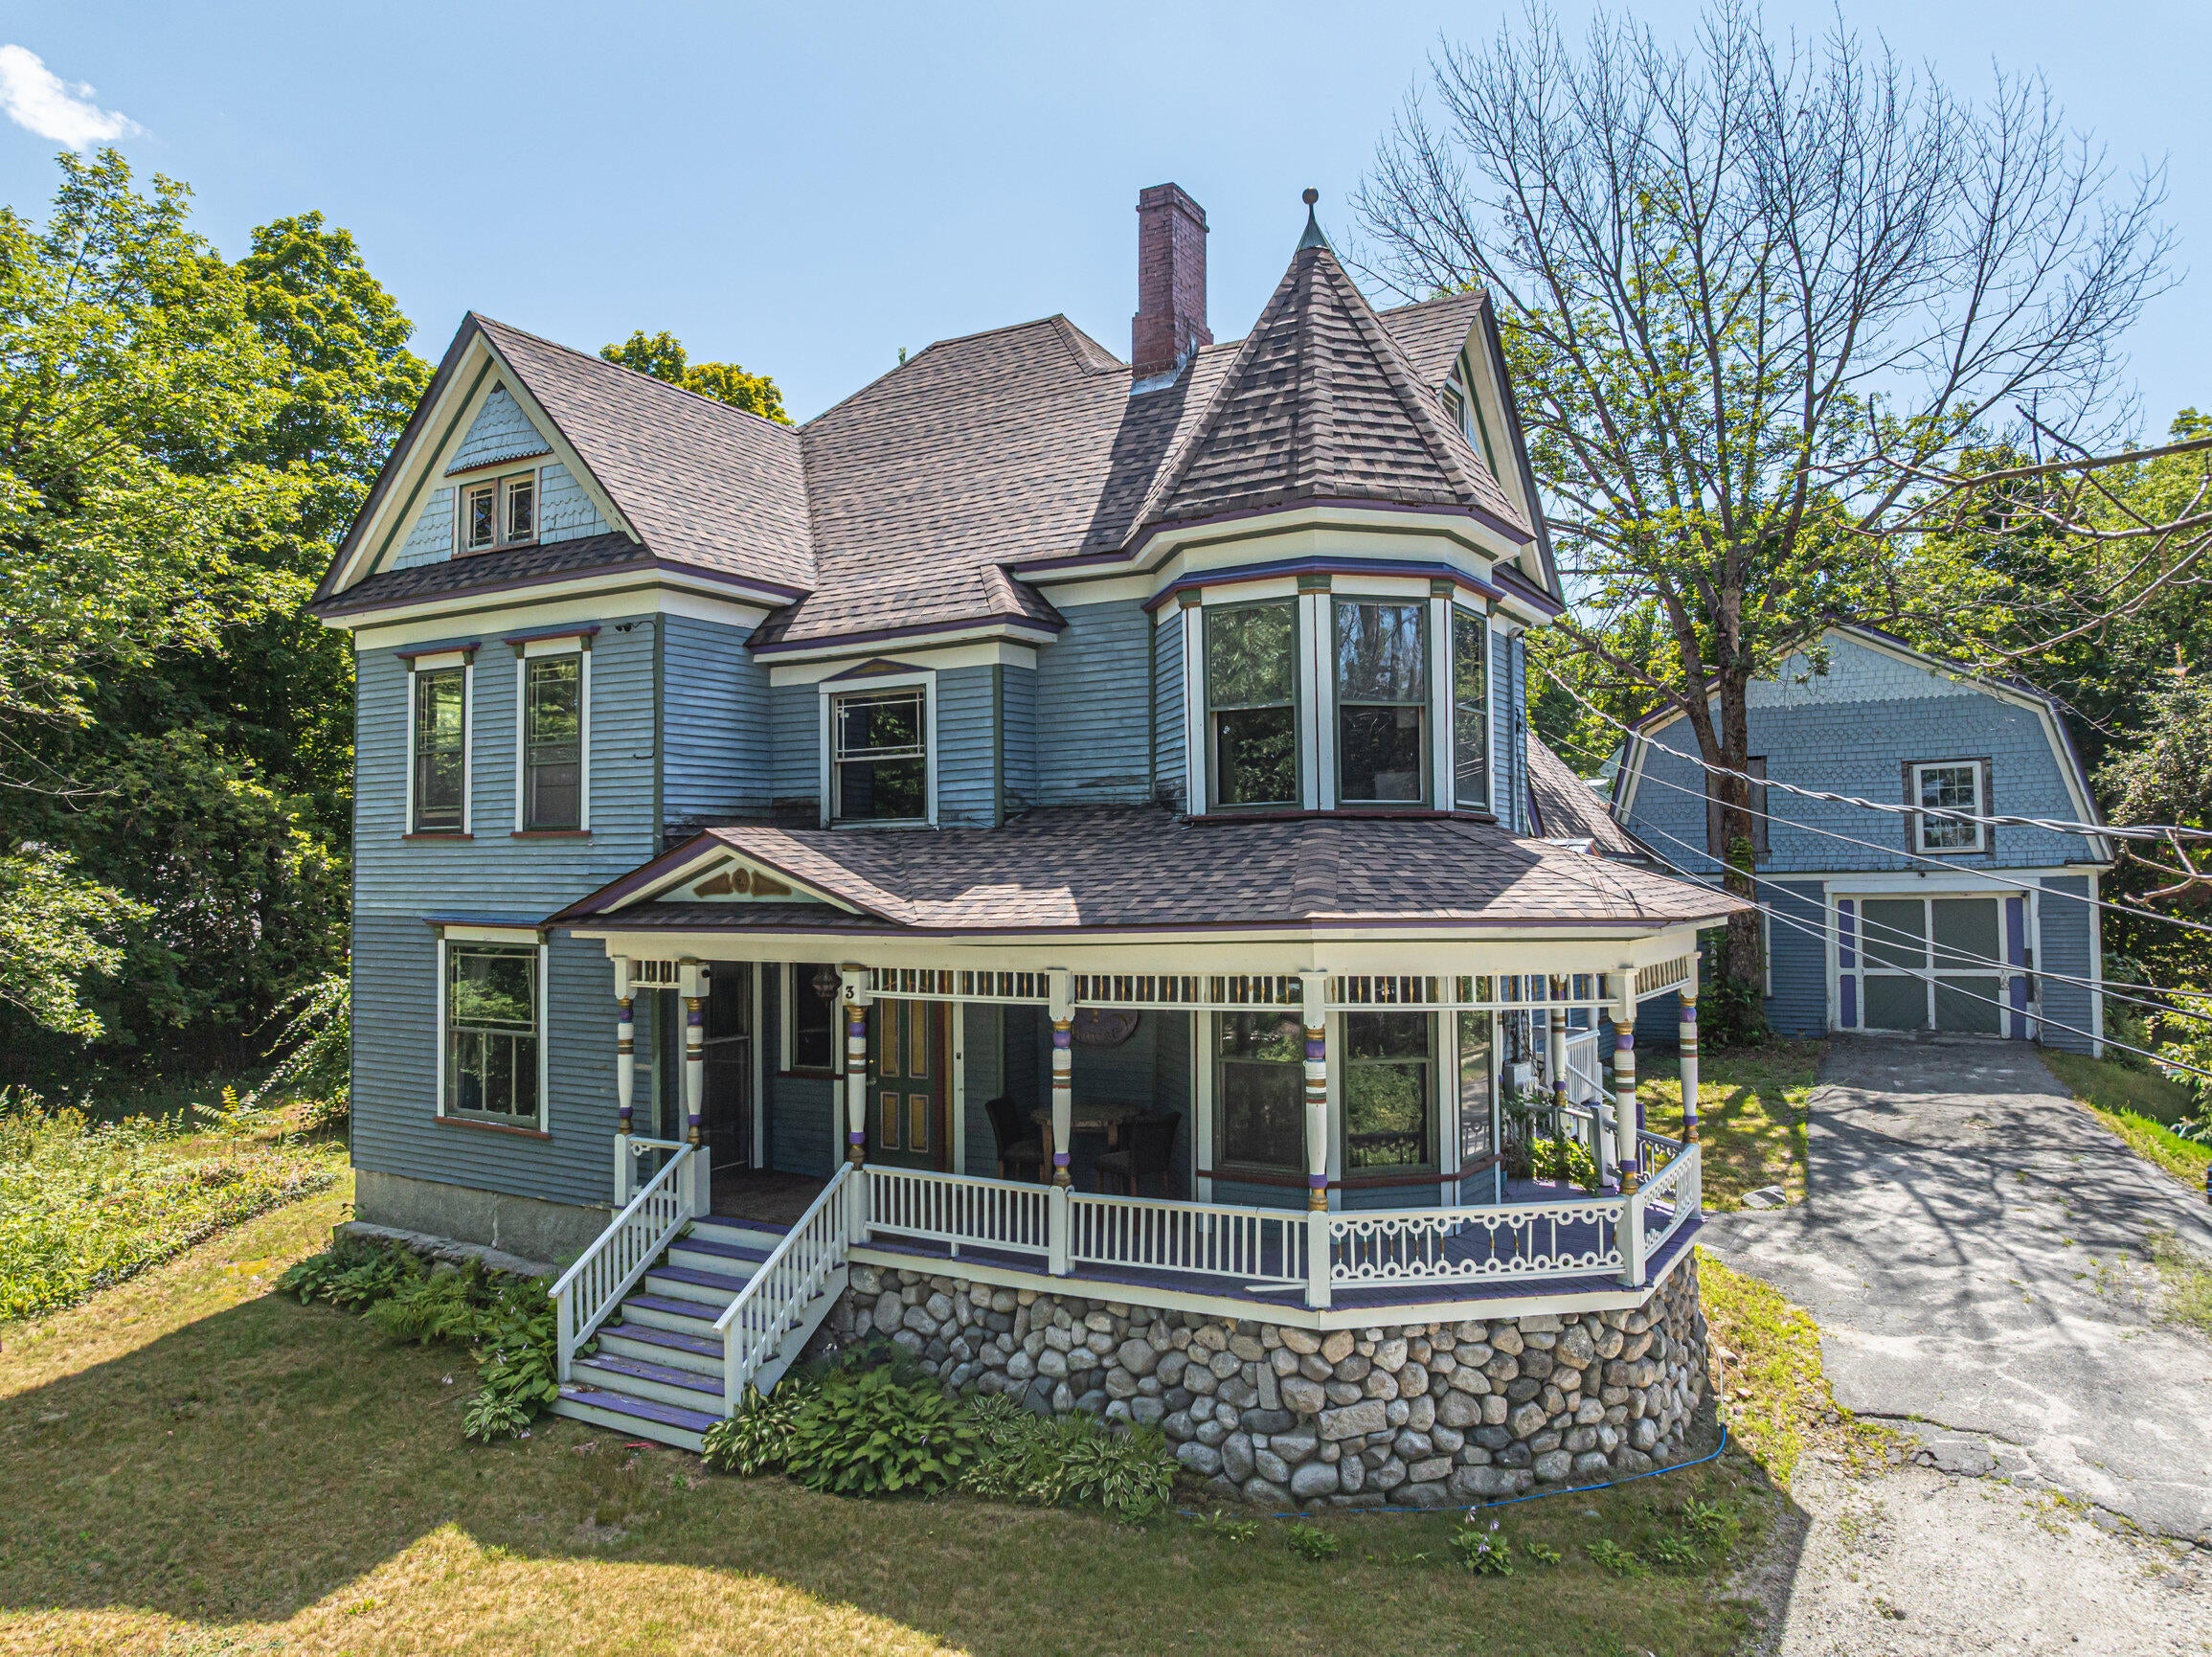
Save
Ask
Tour
Hide
Mortgage Calculator
Monthly Payment (Est.)
$1,368Calculator powered by Showcase IDX, a Constellation1 Company. Copyright ©2026 Information is deemed reliable but not guaranteed.
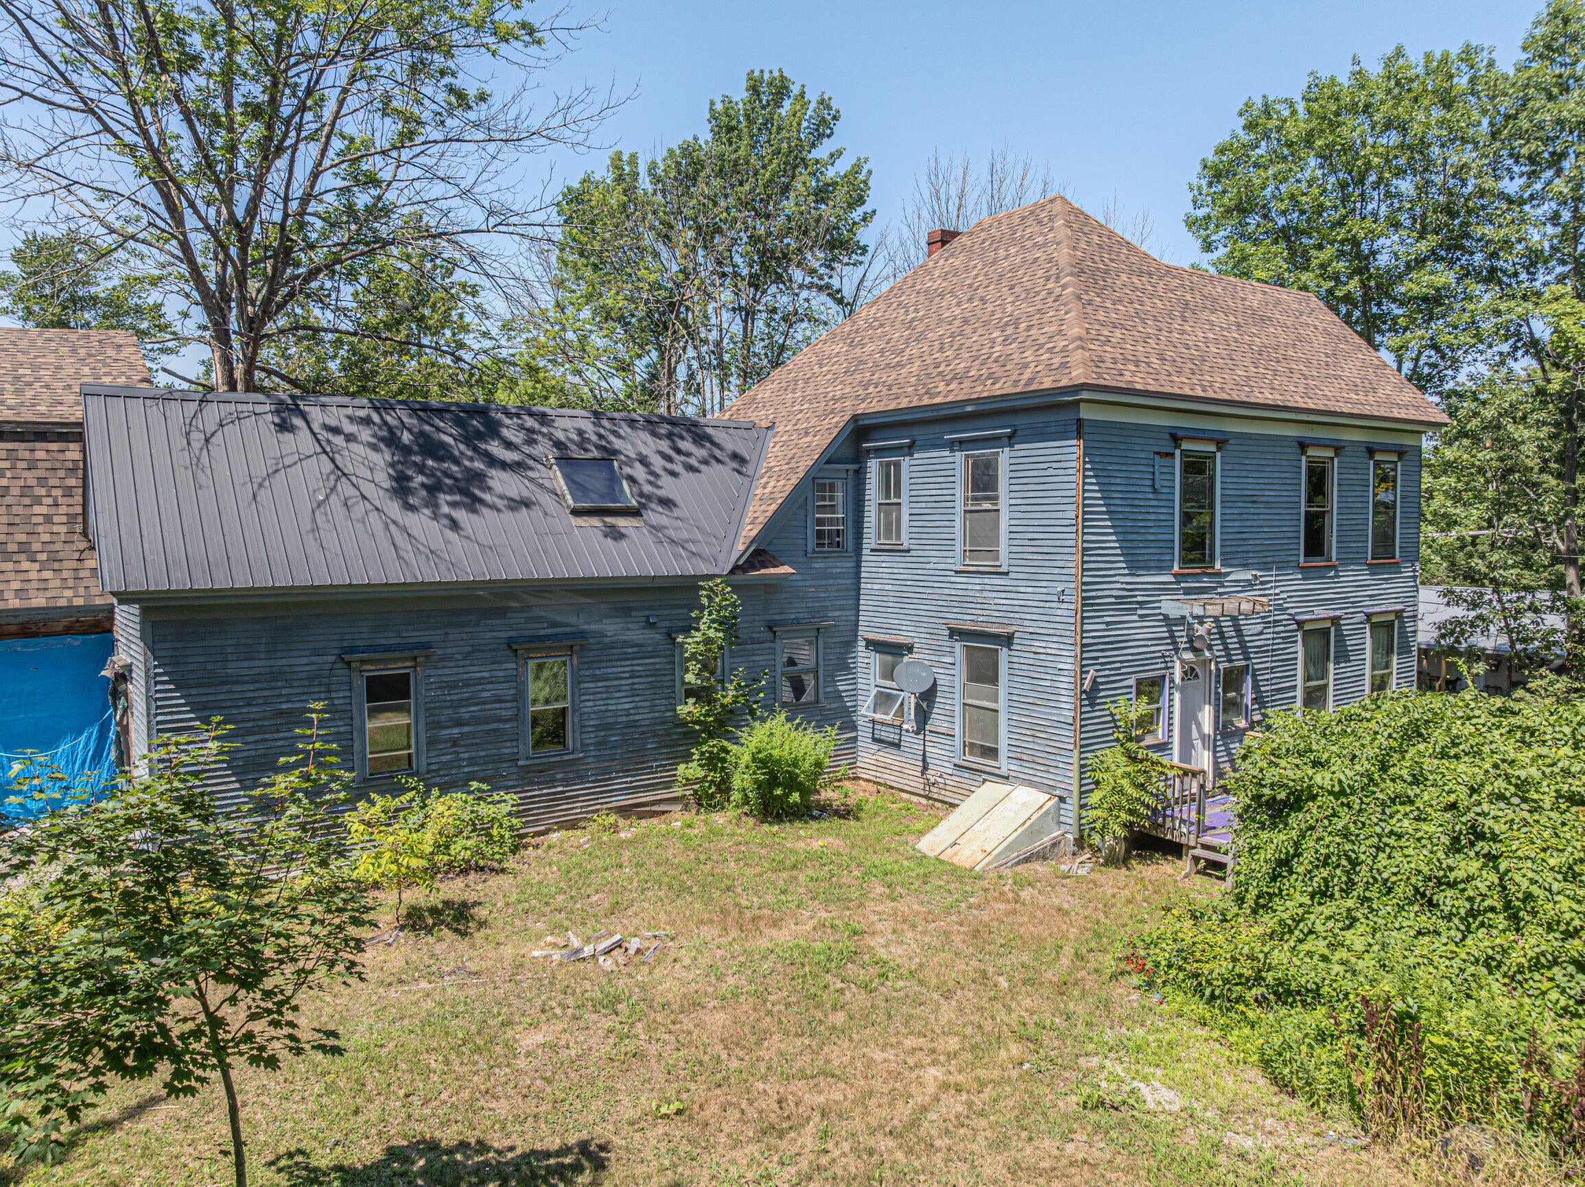
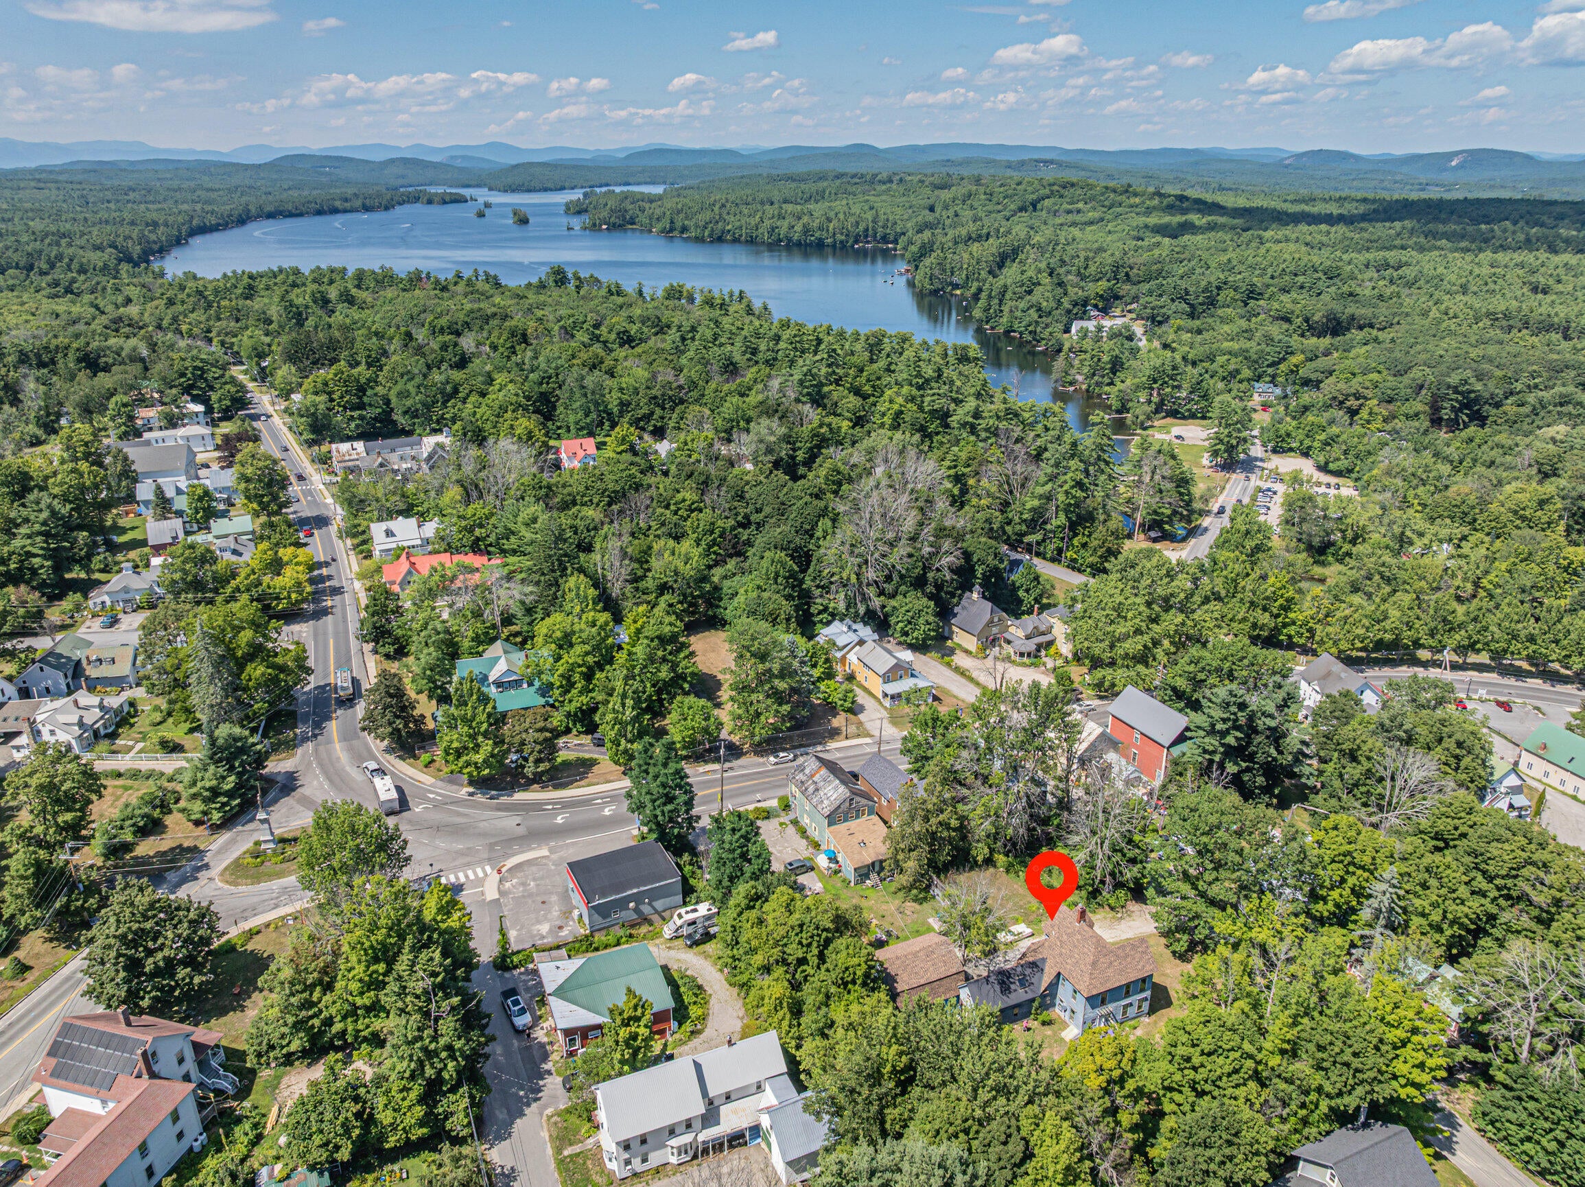
Large 3-unit Victorian offering character, flexibility, and opportunity to add value in the desirable Lakes Region area. With 2 units in the main building and a barn with apartment above, the property provides a versatile footprint for investors looking to renovate and build equity. A new roof installed in 2023 provides a strong foundation for the next phase of improvements, while the three-unit configuration offers flexibility to tailor each space. Great location just steps from downtown shops and restaurants, close to Highland Lake, and only minutes from Pleasant Mountain.
Save
Ask
Tour
Hide
Listing Snapshot
Price
$299,900
Days On Site
14 Days
Bedrooms
N/A
Inside Area (SqFt)
3,014 sqft
Total Baths
4
Full Baths
3
Partial Baths
N/A
Lot Size
0.6 Acres
Year Built
N/A
MLS® Number
1675653
Status
Pending
Property Tax
$3,222
HOA/Condo/Coop Fees
N/A
Sq Ft Source
N/A
Days online/new listing status provided by Showcase IDX.
Friends & Family
Recent Activity
| a week ago | Listing updated with changes from the MLS® | |
| a week ago | Status changed to Pending | |
| 2 weeks ago | Listing first seen on site |
Price history, status history, and update history provided by Showcase IDX.
General Features
Acres
0.6
Garage
Yes
Garage Spaces
1
Land Lease
No
Parking
GravelOff Street
Sewer
Private Sewer
SqFt Above
3014
SqFt Total
3014
Style
Victorian
Utilities
Natural Gas Not Available
Water Source
Public
Zoning
DV Neighborhood
Interior Features
Basement
Interior EntryUnfinished
Electric
Circuit Breakers
Flooring
VinylHardwood
Heating
ElectricOilBaseboardHot Water
Interior
Storage
Save
Ask
Tour
Hide
Exterior Features
Construction Details
Wood SidingFrame
Lot Features
Near Golf CourseOpen Lot
Other Structures
Barn(s)
Patio And Porch
Porch
Roof
Shingle
Community Features
Association Amenities
Storage
Listing courtesy of Landing Real Estate


Listing data is derived in whole or in part from the Maine IDX and is for consumers' personal, noncommercial use only. Dimensions are approximate and not guaranteed. All data should be independently verified. © 2026 Maine Real Estate Information System, Inc. All Rights Reserved.
Last checked 2026-08-25 08:40 PM UTC
Listing data is derived in whole or in part from the Maine IDX and is for consumers' personal, noncommercial use only. Dimensions are approximate and not guaranteed. All data should be independently verified. © 2026 Maine Real Estate Information System, Inc. All Rights Reserved.
Last checked 2026-08-25 08:40 PM UTC
Neighborhood & Commute
Source: Walkscore
Save
Ask
Tour
Hide