Save
Ask
Tour
Hide
Share
$2,895,000
20 Days On Site

217 & 219 Sea Road
Kennebunk, ME 04043

For Sale|Single Family Residence|Active
10
Beds
6
Total Baths
6
Full Baths
6,930
SqFt
$418
/SqFt
1927
Built
County:
York
Days online/new listing status provided by Showcase IDX.
Listing courtesy of Lighthouse Real Estate Group
Call Now: 207.805.3707
Is this the listing for you? We can help make it yours.
207.805.3707
217 & 219 Sea Road217 & 219 Sea Road217 & 219 Sea Road217 & 219 Sea Road
Save
Ask
Tour
Hide
Share

Mortgage Calculator

Monthly Payment (Est.)

$13,208
Calculator powered by Showcase IDX, a Constellation1 Company. Copyright ©2026 Information is deemed reliable but not guaranteed.

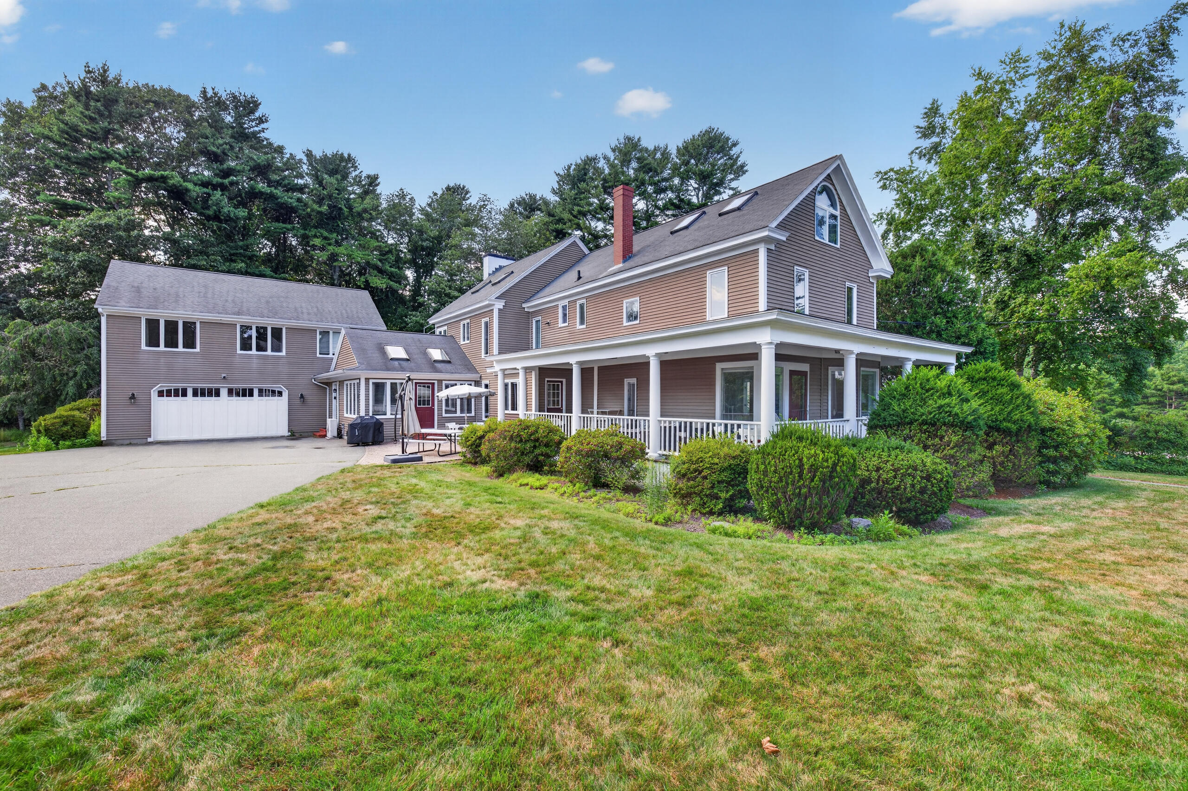
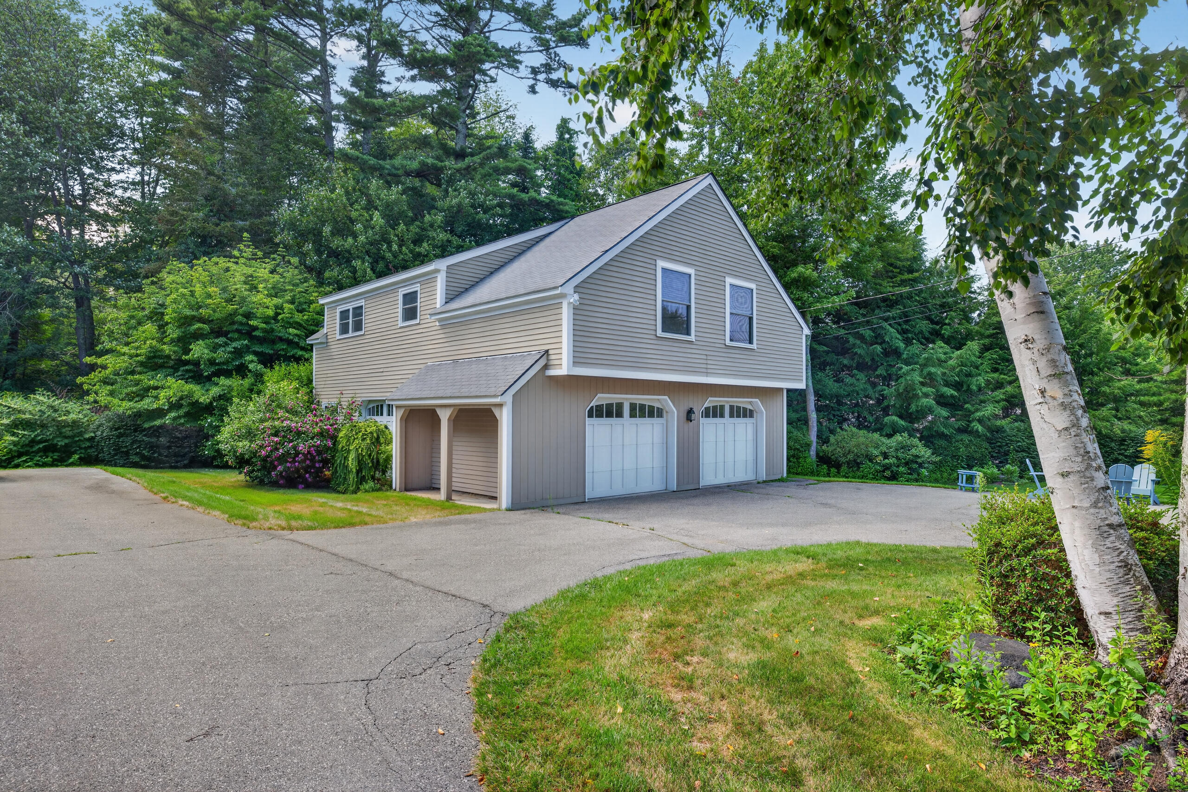
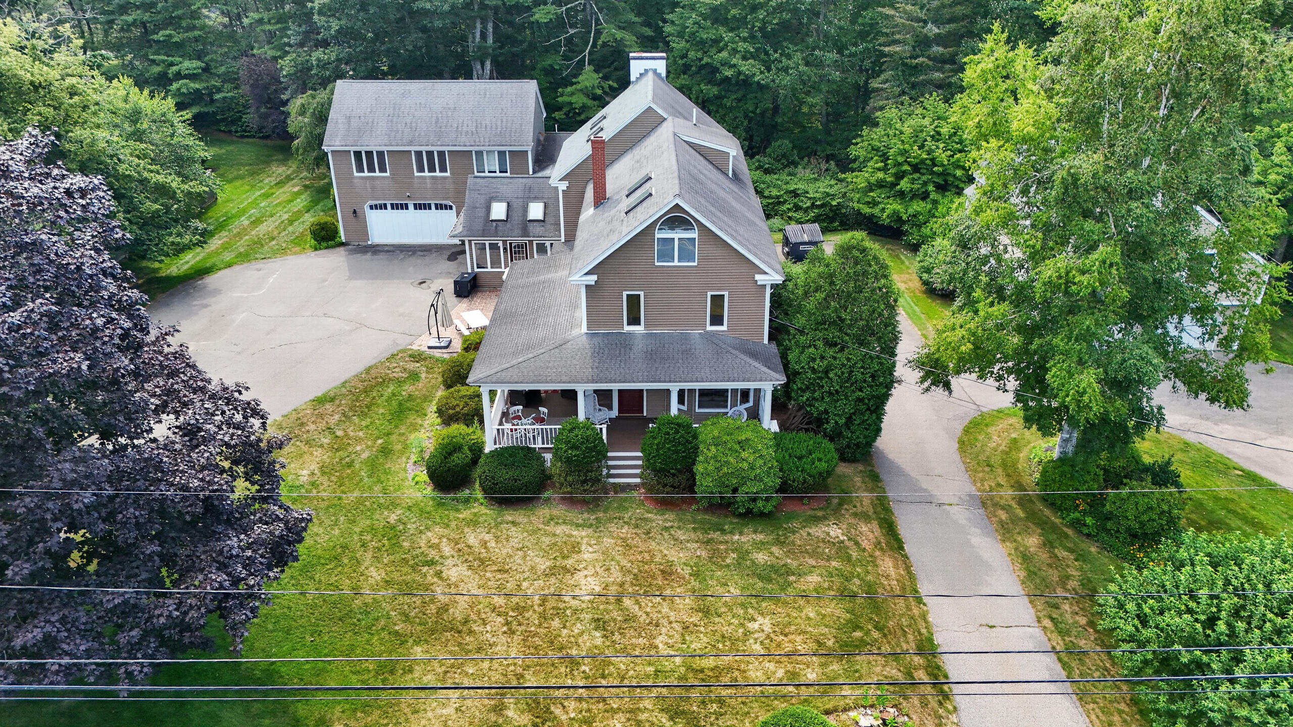
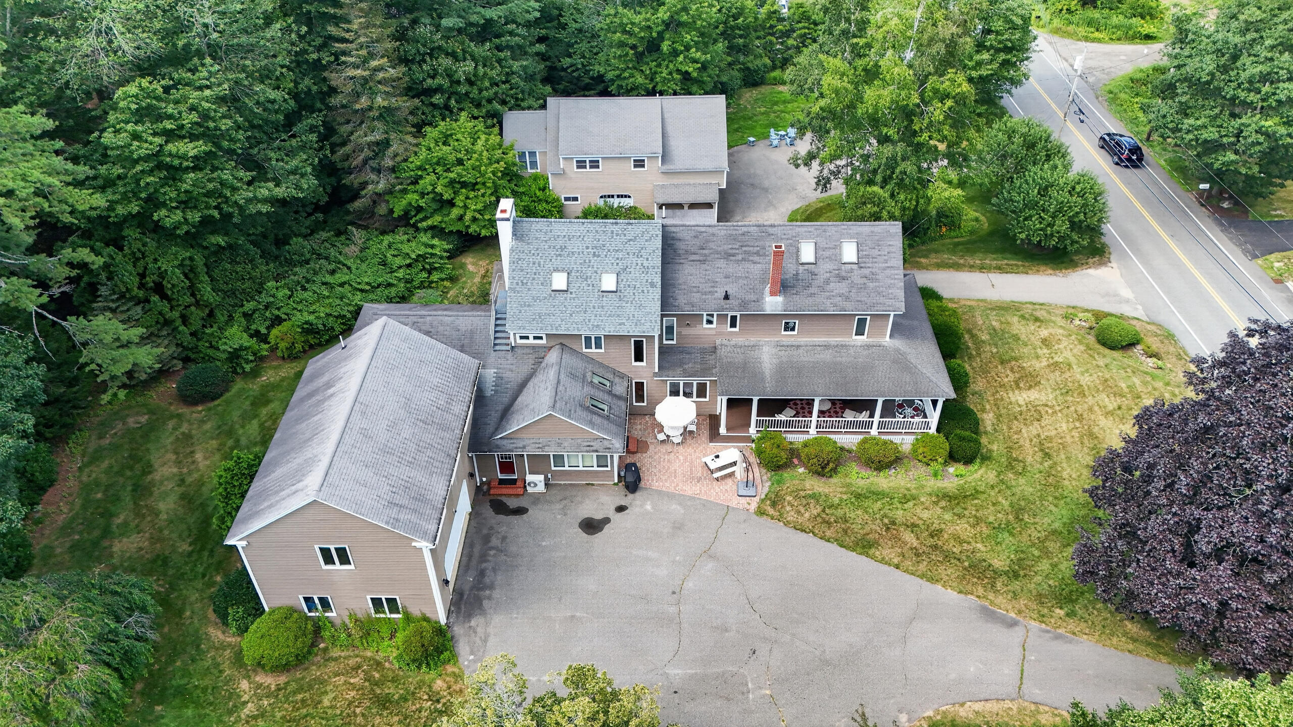
Welcome to 217 & 219 Sea Road -- a rare chance to own a true family compound, 10 bedrooms and 6 bathrooms spread across a main home and detached annex. Already a popular vacation rental, it's thoughtfully outfitted for both easy comfort and serious entertaining. The main residence opens with two fully applianced kitchens on the first level and a first-floor primary suite -- full bath with soaking tub, private deck overlooking the expansive backyard. A large dining area with fireplace flows into a convenient breakfast nook, while the spacious living area gathers everyone together and spills onto the covered wraparound front porch. Upstairs, the second floor holds four bedrooms and two full baths. The third floor adds a large front bedroom, another full bath, and a generous rear bunk room -- made for overflow family and guests. Above the garage, a second living area brings even more room to entertain, complete with pool table, bedroom, and wet bar. Across the grounds, the detached Annex delivers exceptional flexibility: a 2-car garage topped by a 1,200-plus-square-foot, 2-bedroom apartment with full kitchen, two spacious bedrooms, a full bath, living and dining areas, and a four-season sunroom. The expansive grounds offer three driveways and ample parking -- built for large gatherings and long stays. Moments from the beach and roughly a mile from Dock Square, boutique shops and award-winning restaurants sit right at hand. With a strong rental history, this is a rare opportunity to carry on a proven income-producing business or claim your own private family compound. Offered turn-key and fully furnished, it's ready to enjoy from day one.

Save
Ask
Tour
Hide
Share
Listing Snapshot
Price 
$2,895,000
Days On Site 
20 Days
Bedrooms 
10
Inside Area (SqFt) 
6,930 sqft
Total Baths 
6
Full Baths 
6
Partial Baths 
N/A
Lot Size 
1.19 Acres
Year Built 
1927
MLS® Number 
1675853
Status 
Active
Property Tax 
$19,143.48
HOA/Condo/Coop Fees 
N/A
Sq Ft Source 
Public Records
Days online/new listing status provided by Showcase IDX.
Friends & Family
Recent Activity
3 weeks agoListing first seen on site
3 weeks agoListing updated with changes from the MLS®
Price history, status history, and update history provided by Showcase IDX.
General Features
Acres 
1.19
Attached Garage 
Yes
Foundation 
BlockSlab
Garage 
Yes
Garage Spaces 
4
Land Lease 
No
Parking 
PavedOn SiteGarage Door OpenerInside EntranceHeated GarageAttached
Property Sub Type 
Single Family Residence
Sewer 
Public Sewer
SqFt Above 
6930
SqFt Total 
6930
Style 
FarmhouseOther
Utilities 
Propane
Water Source 
Public
Zoning 
CR
Interior Features
Basement 
Interior EntryFullOther
Cooling 
Central AirHeat Pump
Electric 
Circuit Breakers
Fireplace 
Yes
Fireplace Features 
Living RoomWood Burning
Fireplaces 
2
Flooring 
CarpetTileWood
Furnished 
Furnished
Heating 
CoalOilBaseboardForced AirZoned
Interior 
Kitchen IslandWalk-In Closet(s)Master Downstairs
Laundry Features 
Main Level
Bedroom 10 
Level - Upper
Bedroom 2 
Level - Second
Bedroom 3 
Level - Second
Bedroom 4 
Level - Second
Bedroom 5 
Level - Second
Bedroom 6 
Level - Third
Bedroom 7 
Level - Third
Bedroom 8 
Level - Upper
Bedroom 9 
Level - Upper
Dining Room 
Level - First
Kitchen 
Level - FirstFeatures - Kitchen Island, Pantry
Living Room 
Level - First
Mud Room 
Level - First
Other Room 
Level - Upper
Primary Bedroom 
Level - FirstFeatures - Soaking Tub, Walk-In Closet(s)
Sunroom 
Level - Upper
Save
Ask
Tour
Hide
Share
Exterior Features
Construction Details 
ClapboardVinyl SidingFrame
Lot Features 
Near Golf CourseLevelOpen Lot
Patio And Porch 
PorchDeckPatio
Roof 
Shingle
View 
Trees/Woods
Waterview 
Trees/Woods
Community Features
School District 
RSU 21
Schools
School District
RSU 21
Elementary School
Unknown
Middle School
Unknown
High School
Unknown
Listing courtesy of Lighthouse Real Estate Group


Listing data is derived in whole or in part from the Maine IDX and is for consumers' personal, noncommercial use only. Dimensions are approximate and not guaranteed. All data should be independently verified. © 2026 Maine Real Estate Information System, Inc. All Rights Reserved.
Last checked 2026-09-02 01:26 PM UTC

Neighborhood & Commute
Source: Walkscore
Save
Ask
Tour
Hide
Share