

Save
Ask
Tour
Hide
$319,000
18 Days On Site
9 Pleasant DriveWaterboro, ME 04030
Single Family Residence|Pending
3
Beds
1
Total Bath
1
Full Bath
1,008
SqFt
$316
/SqFt
1972
Built
County:
York
Days online/new listing status provided by Showcase IDX.
Listing courtesy of A Team Realty
Call Now: 207.805.3707
Is this the listing for you? We can help make it yours.
207.805.3707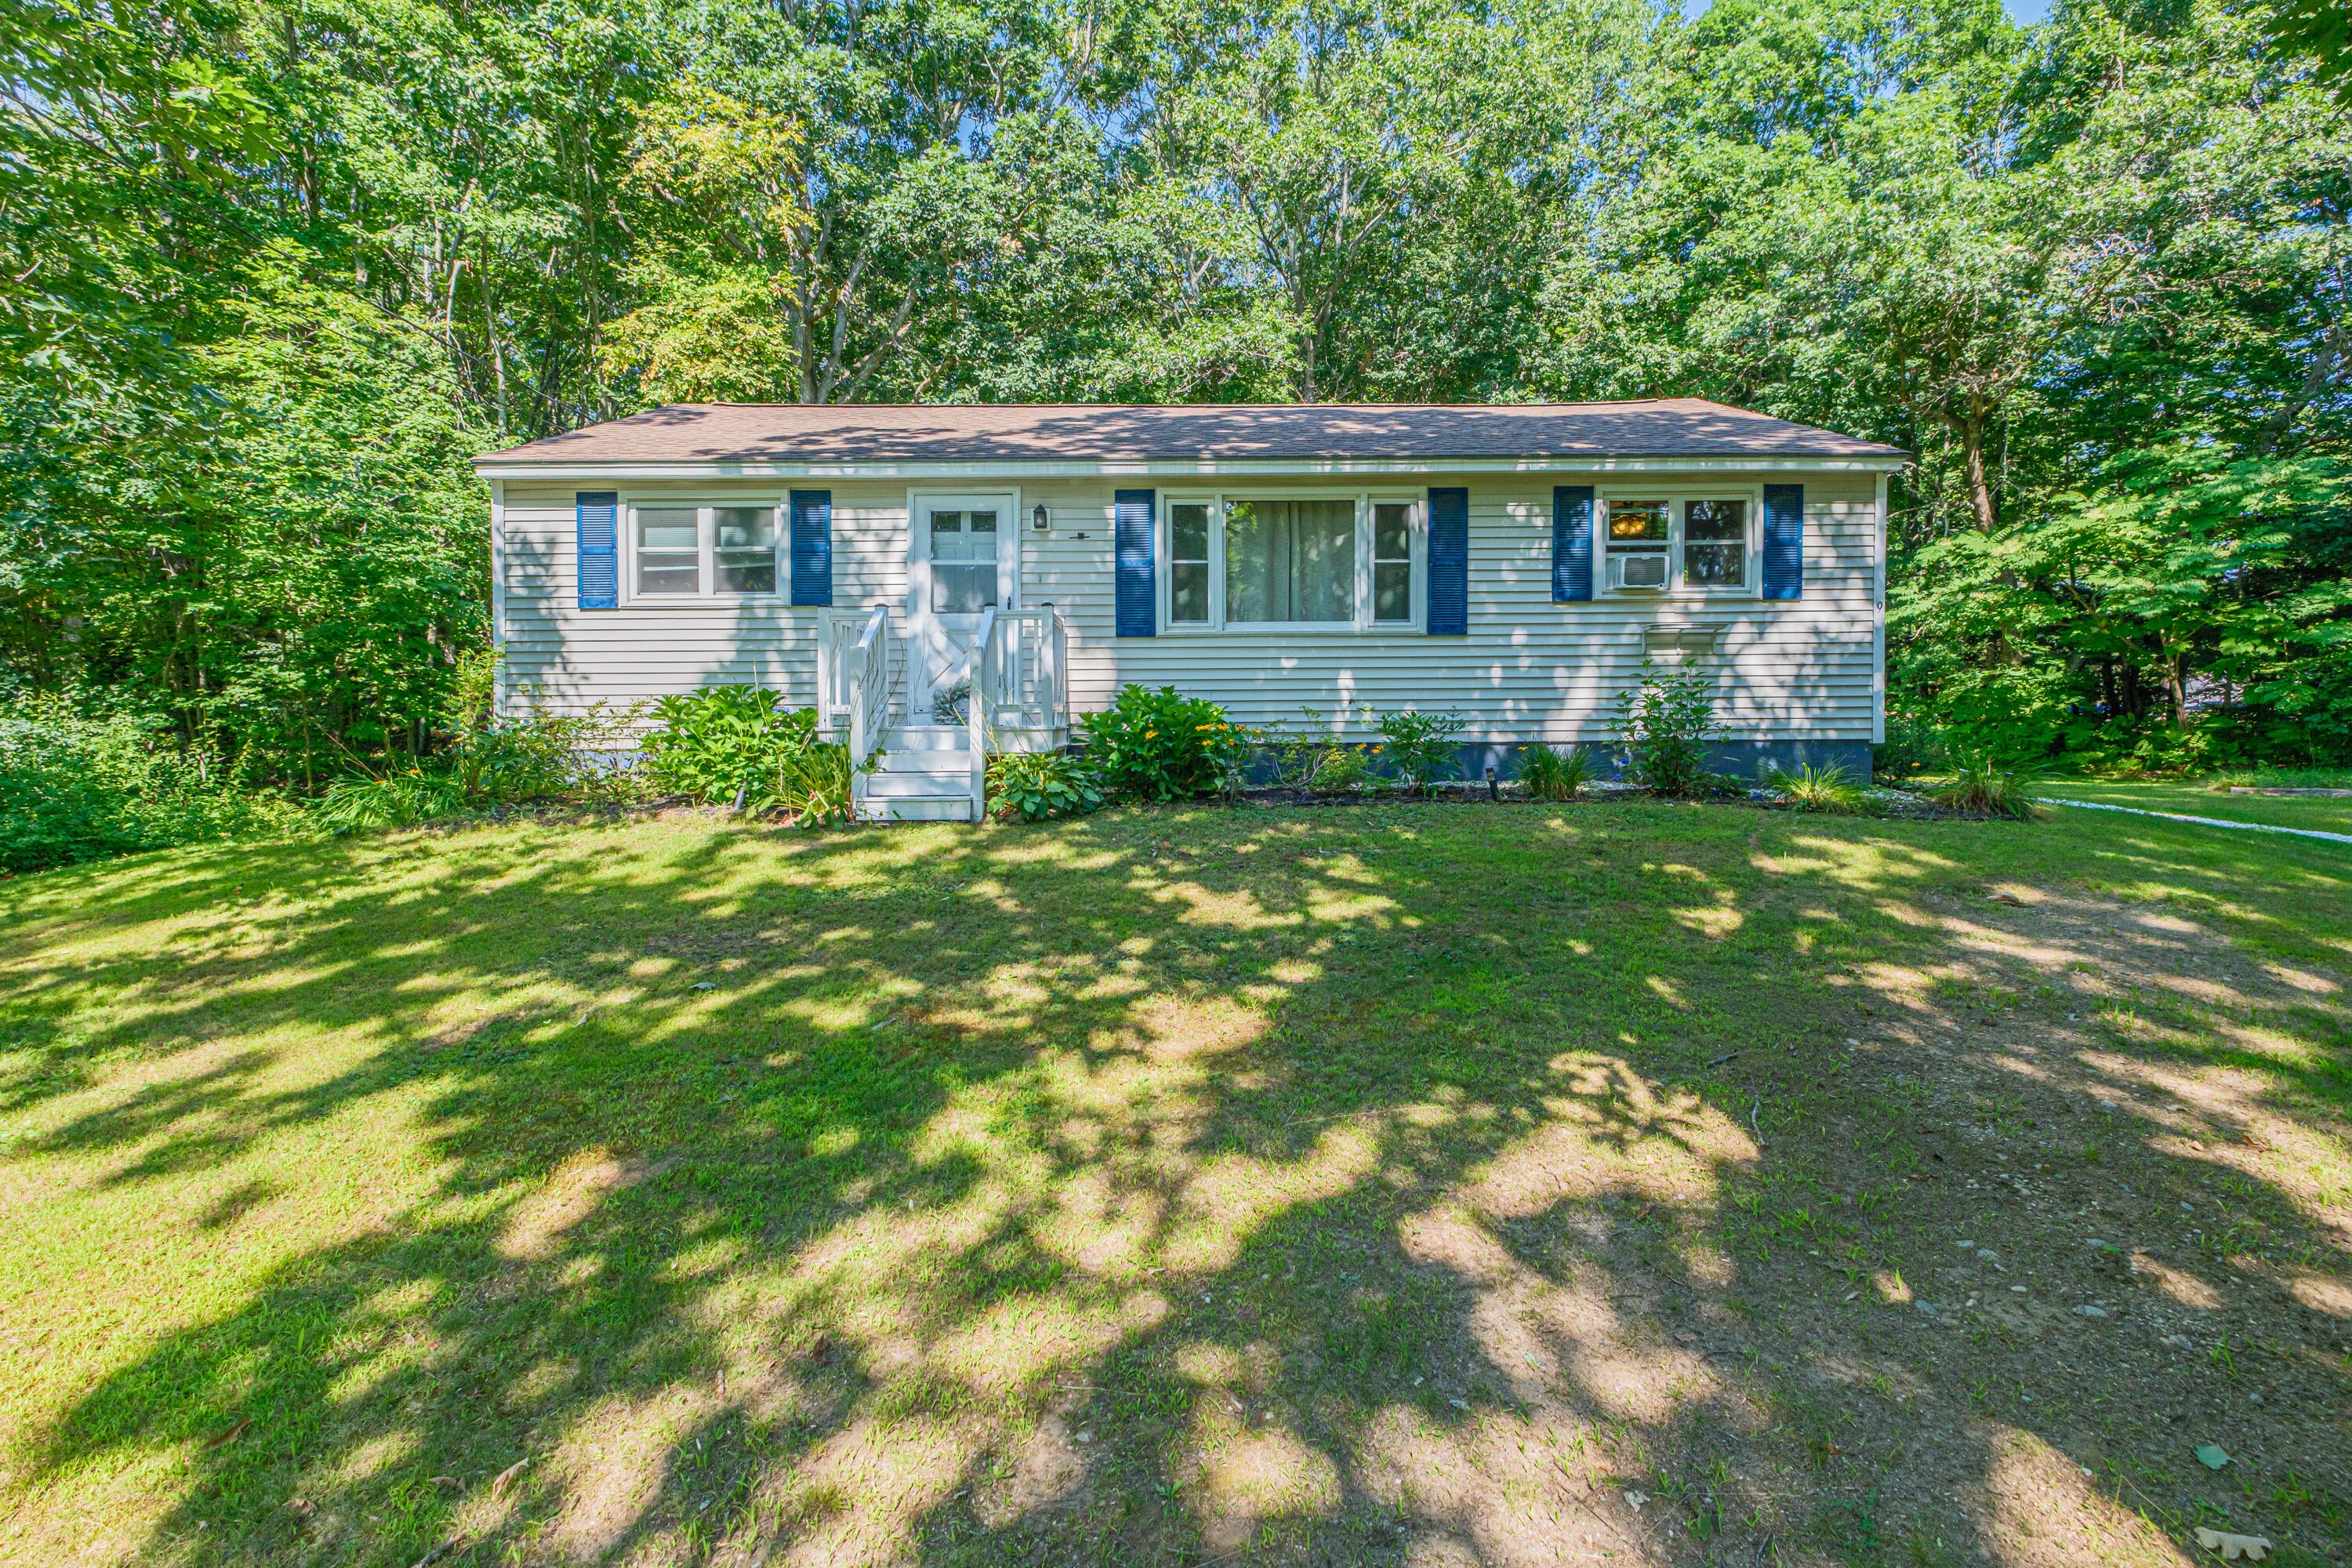
Save
Ask
Tour
Hide
Mortgage Calculator
Monthly Payment (Est.)
$1,455Calculator powered by Showcase IDX, a Constellation1 Company. Copyright ©2026 Information is deemed reliable but not guaranteed.
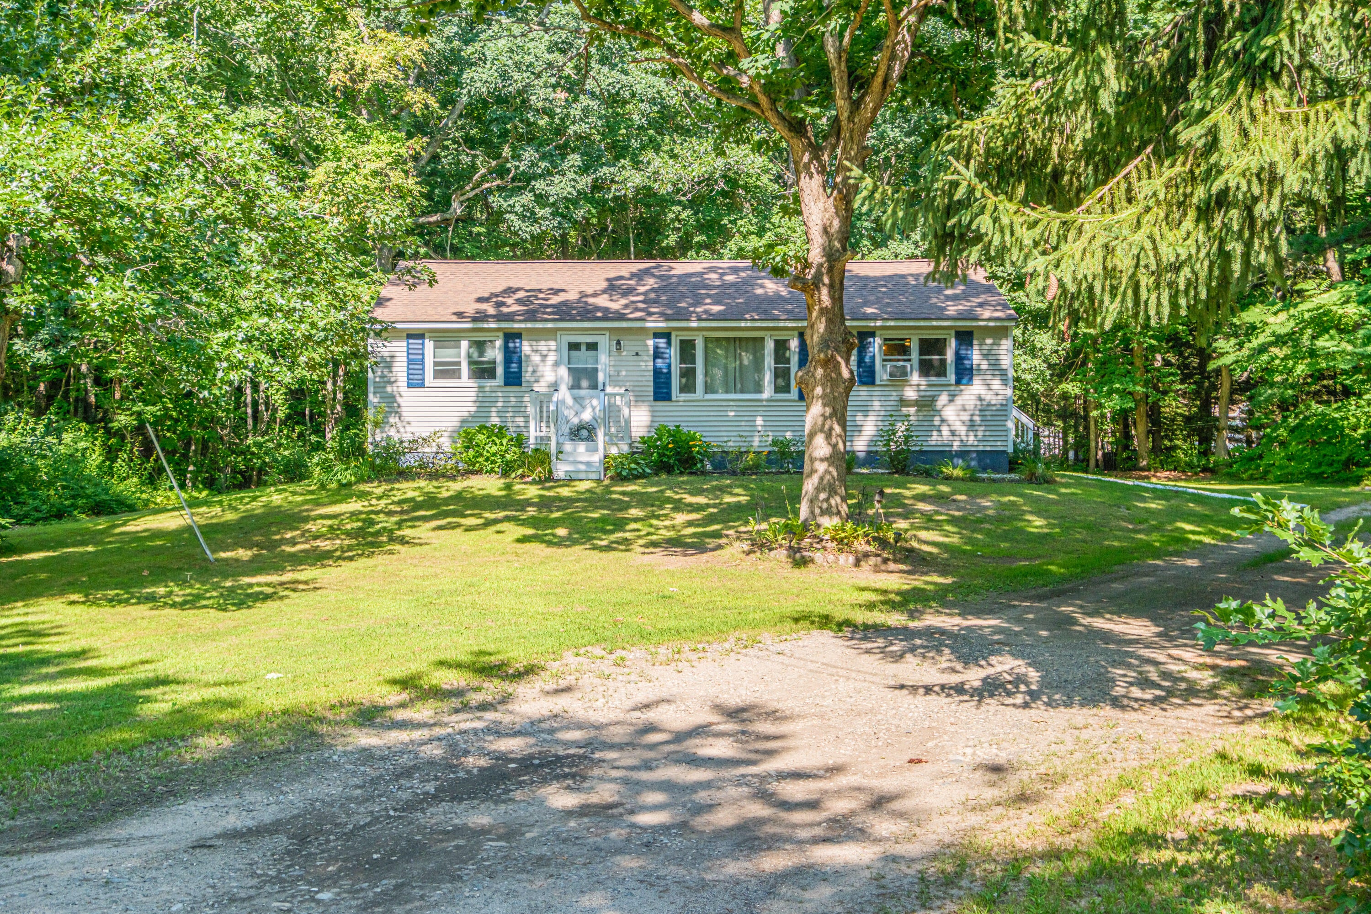
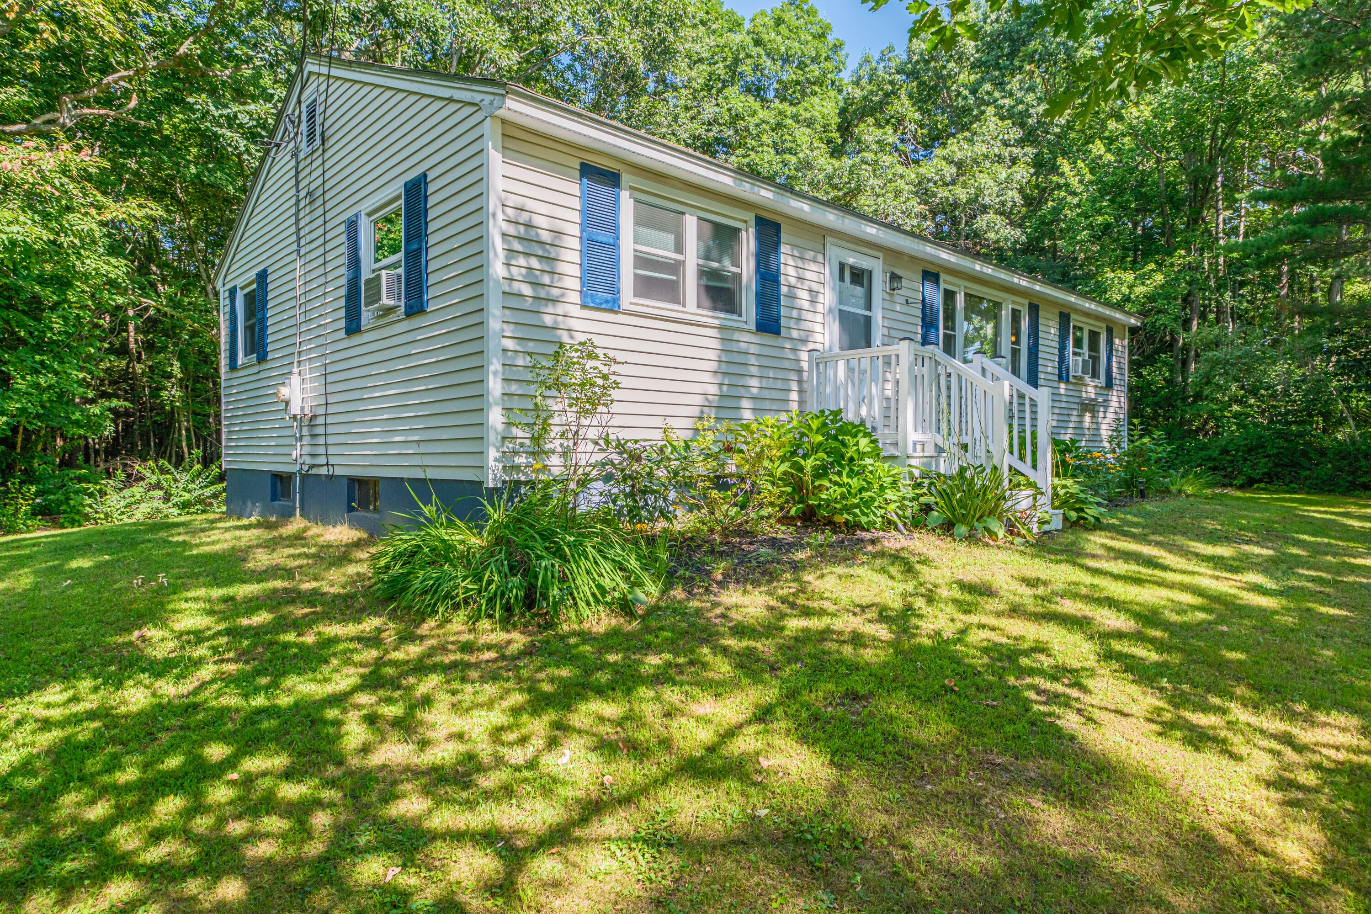
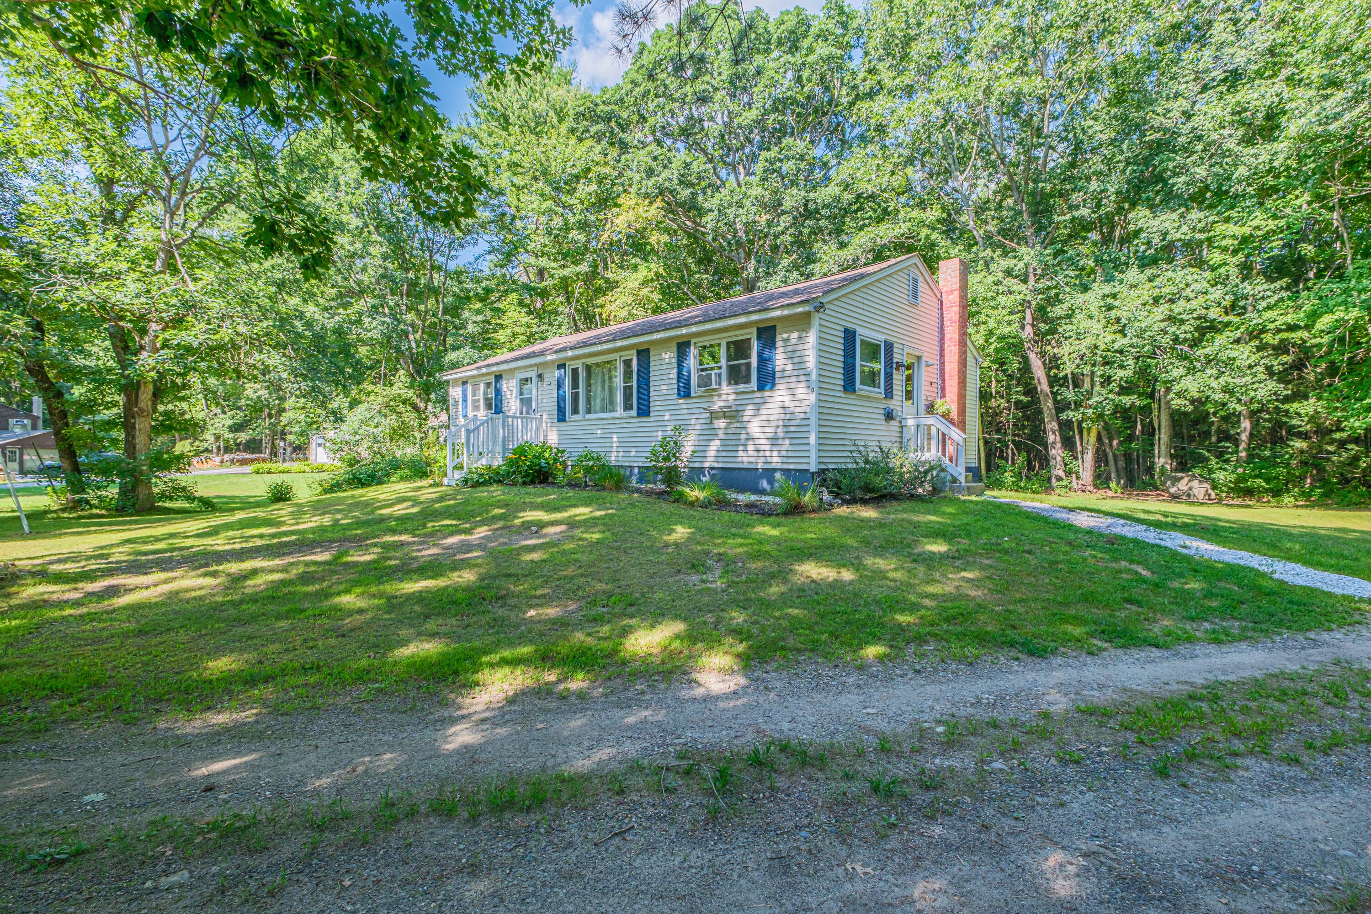
This 3-bedroom, 1-bath ranch is located on a quiet neighborhood cul-de-sac and offers the ease of one-level living. Enjoy a private backyard with space to relax, garden, or entertain. Conveniently situated just over a mile from Little Ossipee Lake, with Friendship Park nearby and close to local schools, this home offers a great combination of comfort, convenience, and access to outdoor recreation. A wonderful opportunity in a desirable location.
Save
Ask
Tour
Hide
Listing Snapshot
Price
$319,000
Days On Site
18 Days
Bedrooms
3
Inside Area (SqFt)
1,008 sqft
Total Baths
1
Full Baths
1
Partial Baths
N/A
Lot Size
0.59 Acres
Year Built
1972
MLS® Number
1676037
Status
Pending
Property Tax
$2,892
HOA/Condo/Coop Fees
N/A
Sq Ft Source
Public Records
Days online/new listing status provided by Showcase IDX.
Friends & Family
Recent Activity
| 2 weeks ago | Listing updated with changes from the MLS® | |
| 2 weeks ago | Status changed to Pending | |
| 3 weeks ago | Listing first seen on site |
Price history, status history, and update history provided by Showcase IDX.
General Features
Acres
0.59
Land Lease
No
Parking
GravelOn Site
Property Sub Type
Single Family Residence
Sewer
Private SewerSeptic Tank
SqFt Above
1008
SqFt Total
1008
Style
Ranch
Utilities
Propane
Water Source
PrivateWell
Zoning
Residential
Interior Features
Appliances
DishwasherMicrowaveElectric RangeRefrigerator
Basement
Interior EntryUnfinished
Electric
Circuit Breakers
Flooring
CarpetVinyl
Heating
ElectricPropaneBaseboard
Bedroom 1
Level - First
Bedroom 2
Level - First
Bedroom 3
Level - First
Dining Room
Level - First
Kitchen
Level - First
Save
Ask
Tour
Hide
Exterior Features
Construction Details
Vinyl SidingFrame
Lot Features
Corner LotCul-De-Sac
Roof
Shingle
View
Trees/Woods
Waterview
Trees/Woods
Community Features
Roads
Paved
Listing courtesy of A Team Realty


Listing data is derived in whole or in part from the Maine IDX and is for consumers' personal, noncommercial use only. Dimensions are approximate and not guaranteed. All data should be independently verified. © 2026 Maine Real Estate Information System, Inc. All Rights Reserved.
Last checked 2026-09-01 10:21 AM UTC
Listing data is derived in whole or in part from the Maine IDX and is for consumers' personal, noncommercial use only. Dimensions are approximate and not guaranteed. All data should be independently verified. © 2026 Maine Real Estate Information System, Inc. All Rights Reserved.
Last checked 2026-09-01 10:21 AM UTC
Neighborhood & Commute
Source: Walkscore
Save
Ask
Tour
Hide
Did you know? You can invite friends and family to your search. They can join your search, rate and discuss listings with you.