Save
Ask
Tour
Hide
Share
$799,000
12 Days On Site

324 Gorden Road
Readfield, ME 04355

For Sale|Single Family Residence|Active
3
Beds
3
Total Baths
3
Full Baths
5,000
SqFt
$160
/SqFt
1983
Built
County:
Kennebec
Days online/new listing status provided by Showcase IDX.
Listing courtesy of Real Broker
Call Now: 207.805.3707
Is this the listing for you? We can help make it yours.
207.805.3707
324 Gorden Road324 Gorden Road324 Gorden Road324 Gorden Road
Save
Ask
Tour
Hide
Share

Mortgage Calculator

Monthly Payment (Est.)

$3,645
Calculator powered by Showcase IDX, a Constellation1 Company. Copyright ©2026 Information is deemed reliable but not guaranteed.

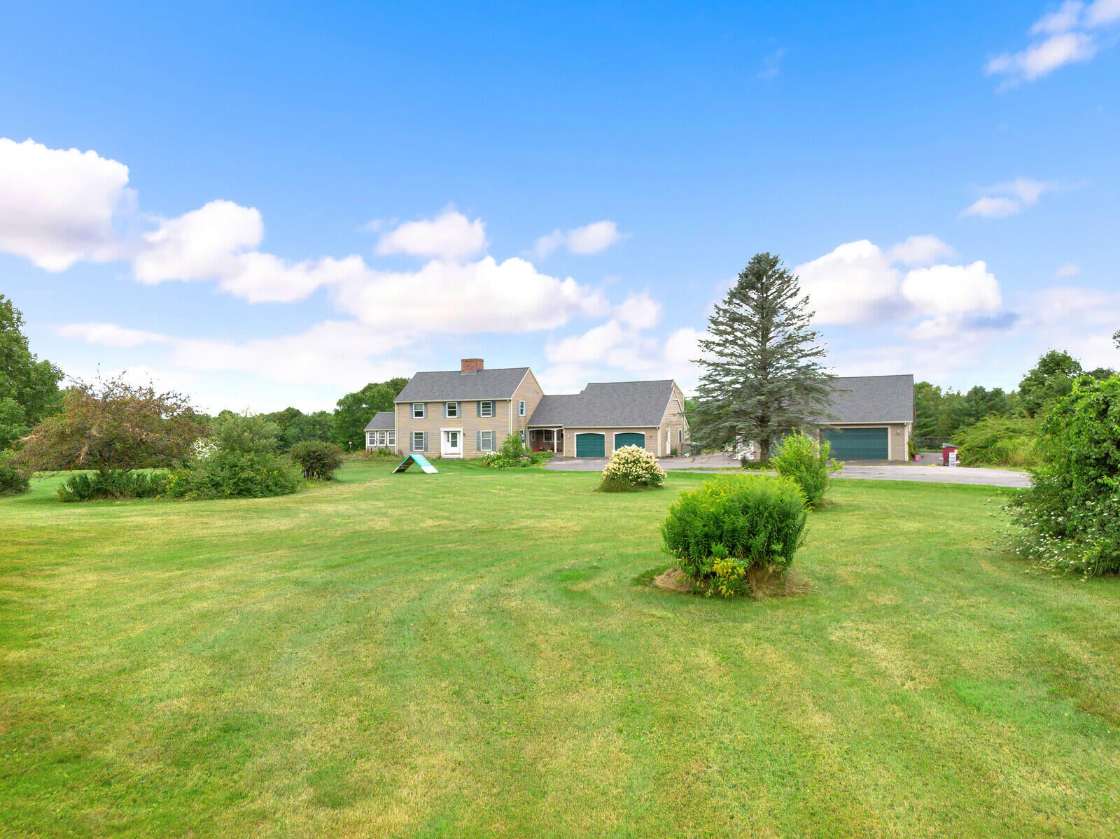
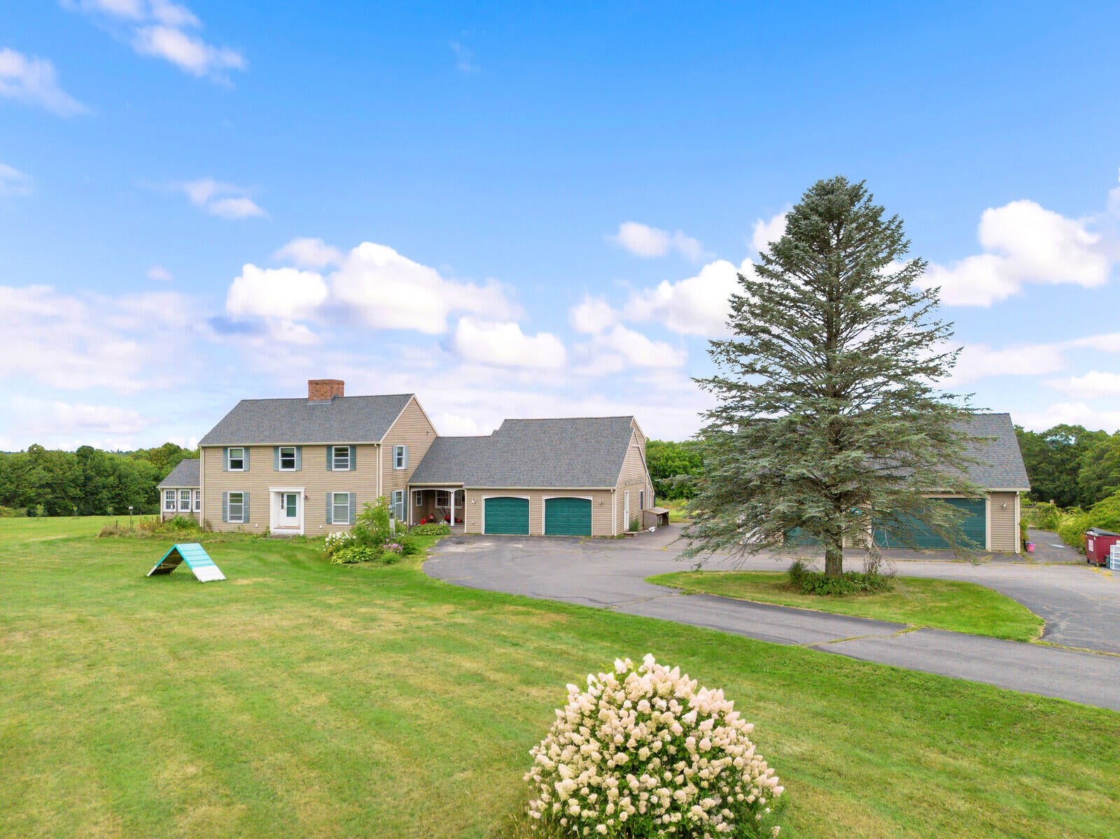
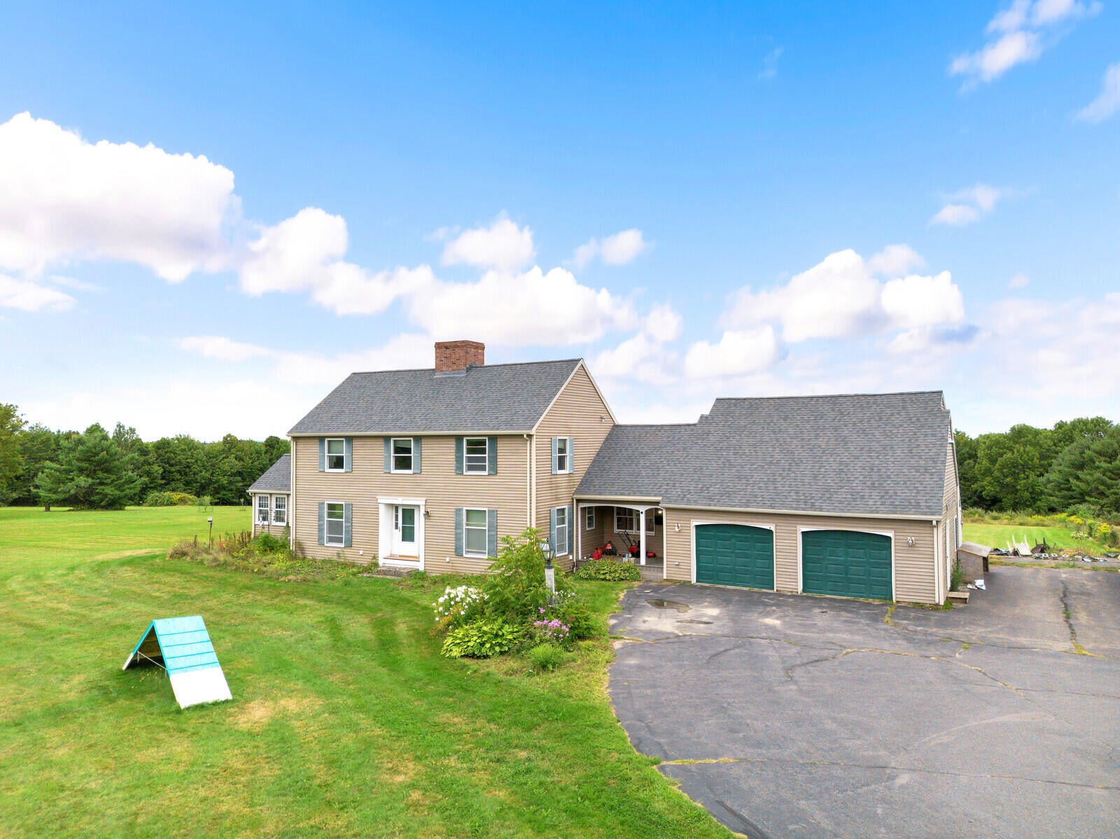
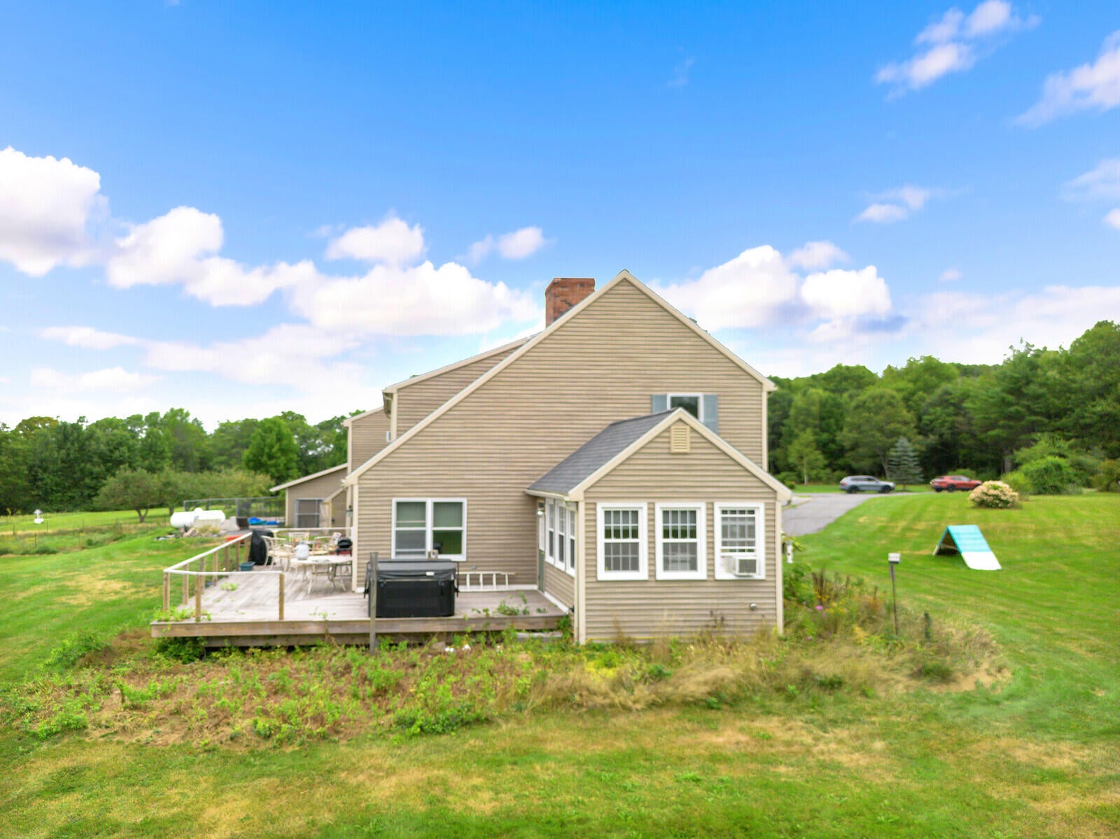
Looking for privacy, space, beautiful views, and convenient access to everything you need? This exceptional property offers 15.5 acres of expansive lawn, open fields, and peaceful woods, creating a private retreat just minutes from recreation and amenities. A looped driveway leads to a home featuring a heated garage, massive back deck, secluded screened porch, and impressive two-level in-home office. Inside, a westerly-facing wall of windows captures stunning sunsets and year-round views toward Mount Washington. Warm maple hardwood floors and an inviting open floor plan enhance the main living spaces. The kitchen is designed for everyday living and entertaining, with custom cabinetry, soapstone countertops, built-in wall oven and microwave, breakfast nook, and wine bar. The adjacent year-round sunroom features 10 windows and abundant natural light. Upstairs are two spacious bedrooms, a full common bath, and a private primary suite with three westerly-facing windows, two walk-in closets, and a full bath. The finished basement family room is perfect for entertaining, with bar seating for five, full refrigerator/freezer, and plenty of space for a large-screen TV and sectional. The standout two-level office is connected to the home by a breezeway, offering the convenience of being nearby while maintaining a true work-from-home separation. The first floor includes employee space and a conference room with room for a 12-person table. Upstairs, an executive office with dedicated secretary space provides a professional setting. With modifications, the office could potentially become an in-law suite or additional living space. Located approximately 15 minutes from Belgrade Lakes, Maranacook Lake, Cobbossee Lake, Augusta Country Club, Belgrade Lakes Golf Course, the State Capitol, and I-95, this property offers an ideal balance of privacy, recreation, and convenience. Come experience this extraordinary property and discover your potential forever home.

Save
Ask
Tour
Hide
Share
Listing Snapshot
Price 
$799,000
Days On Site 
12 Days
Bedrooms 
3
Inside Area (SqFt) 
5,000 sqft
Total Baths 
3
Full Baths 
3
Partial Baths 
N/A
Lot Size 
15.5 Acres
Year Built 
1983
MLS® Number 
1676070
Status 
Active
Property Tax 
$7,205
HOA/Condo/Coop Fees 
N/A
Sq Ft Source 
Public Records
Days online/new listing status provided by Showcase IDX.
Friends & Family
Recent Activity
5 days agoStatus changed to Active
5 days agoListing updated with changes from the MLS®
2 weeks agoListing first seen on site
Price history, status history, and update history provided by Showcase IDX.
General Features
Acres 
15.5
Garage 
Yes
Garage Spaces 
3
Green Energy Efficient 
Water HeaterThermostat
Land Lease 
No
Parking 
CommonPavedOn SiteOff StreetGarage Door OpenerDetachedHeated GarageStorage
Property Sub Type 
Single Family Residence
Sewer 
Private SewerSeptic Tank
SqFt Above 
3900
SqFt Below 
1100
SqFt Total 
5000
Style 
Saltbox
Utilities 
Cable AvailablePropane
Water Source 
PrivateWell
Zoning 
RES
Interior Features
Appliances 
CooktopDishwasherDisposalDryerMicrowaveRefrigeratorWasherENERGY STAR Qualified AppliancesOther
Basement 
Interior EntryFinishedFull
Cooling 
Heat Pump
Electric 
Circuit BreakersUnderground
Flooring 
CarpetVinylWood
Furnished 
Negotiable
Heating 
OilPropaneBaseboardForced AirHeat PumpHot WaterZoned
Interior 
Walk-In Closet(s)Storage
Laundry Features 
Washer Hookup
Window Features 
Double Pane WindowsStorm Window(s)
Bedroom 1 
Level - Second
Bedroom 2 
Level - Second
Bedroom 3 
Level - Second
Dining Room 
Level - First
Kitchen 
Level - First
Living Room 
Level - First
Office 
Level - First
Sunroom 
Level - First
Save
Ask
Tour
Hide
Share
Exterior Features
Construction Details 
Vinyl SidingFrame
Fencing 
Fenced
Lot Features 
Near Golf CourseOpen LotRolling SlopeLandscapedWooded
Other Structures 
OutbuildingShed(s)
Patio And Porch 
ScreenedPorchDeck
Roof 
Shingle
View 
Mountain(s)ScenicTrees/Woods
Waterview 
Mountain(s)ScenicTrees/Woods
Windows/Doors 
Double Pane WindowsStorm Window(s)
Community Features
Accessibility Features 
Accessible Doors
Association Amenities 
Storage
Roads 
Paved
School District 
RSU 38
Schools
School District
RSU 38
Elementary School
Unknown
Middle School
Unknown
High School
Unknown
Listing courtesy of Real Broker


Listing data is derived in whole or in part from the Maine IDX and is for consumers' personal, noncommercial use only. Dimensions are approximate and not guaranteed. All data should be independently verified. © 2026 Maine Real Estate Information System, Inc. All Rights Reserved.
Last checked 2026-08-26 04:22 AM UTC

Neighborhood & Commute
Source: Walkscore
Save
Ask
Tour
Hide
Share