Save
Ask
Tour
Hide
Share
$1,095,000
11 Days On Site

47 Manson Road
Kittery, ME 03904

For Sale|Single Family Residence|Active
4
Beds
3
Total Baths
2
Full Baths
1
Partial Bath
2,522
SqFt
$434
/SqFt
2026
Built
County:
York
Days online/new listing status provided by Showcase IDX.
Listing courtesy of Keller Williams Coastal and Lakes & Mountains Realty
Call Now: 207.805.3707
Is this the listing for you? We can help make it yours.
207.805.3707
47 Manson Road47 Manson Road47 Manson Road47 Manson Road
Save
Ask
Tour
Hide
Share

Mortgage Calculator

Monthly Payment (Est.)

$4,996
Calculator powered by Showcase IDX, a Constellation1 Company. Copyright ©2026 Information is deemed reliable but not guaranteed.

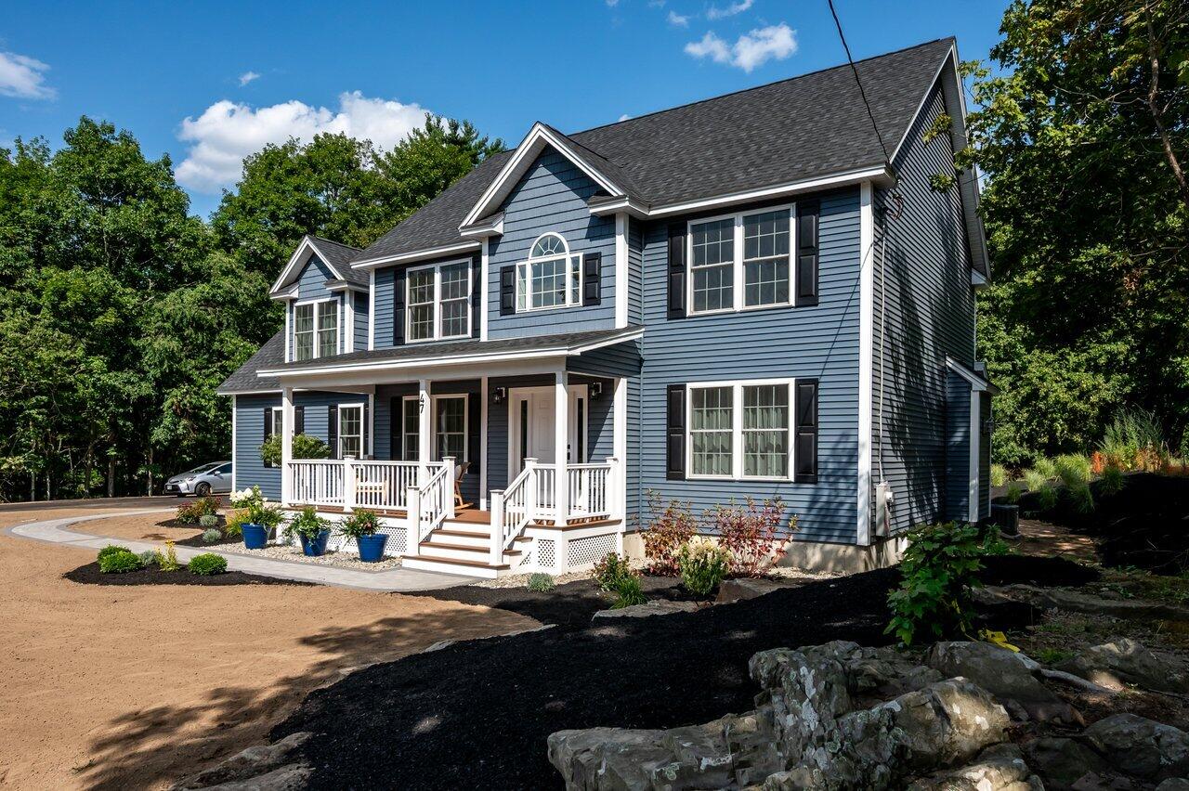
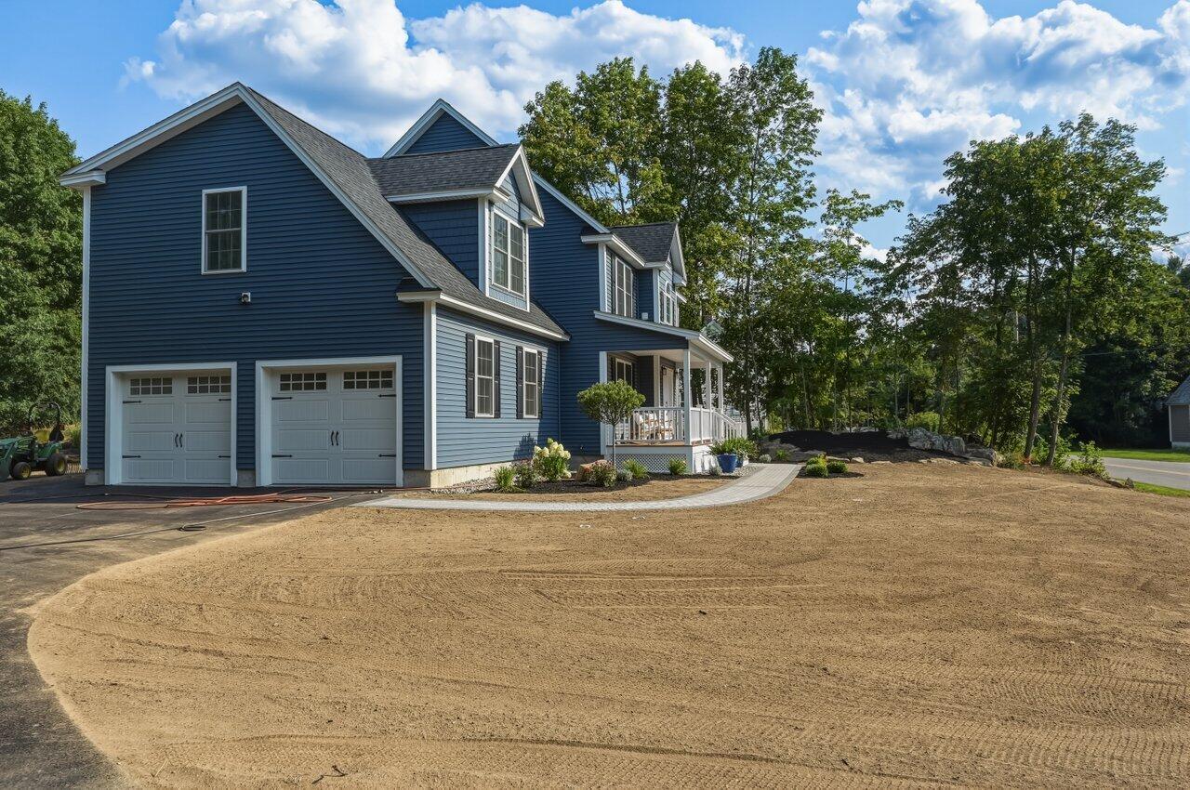
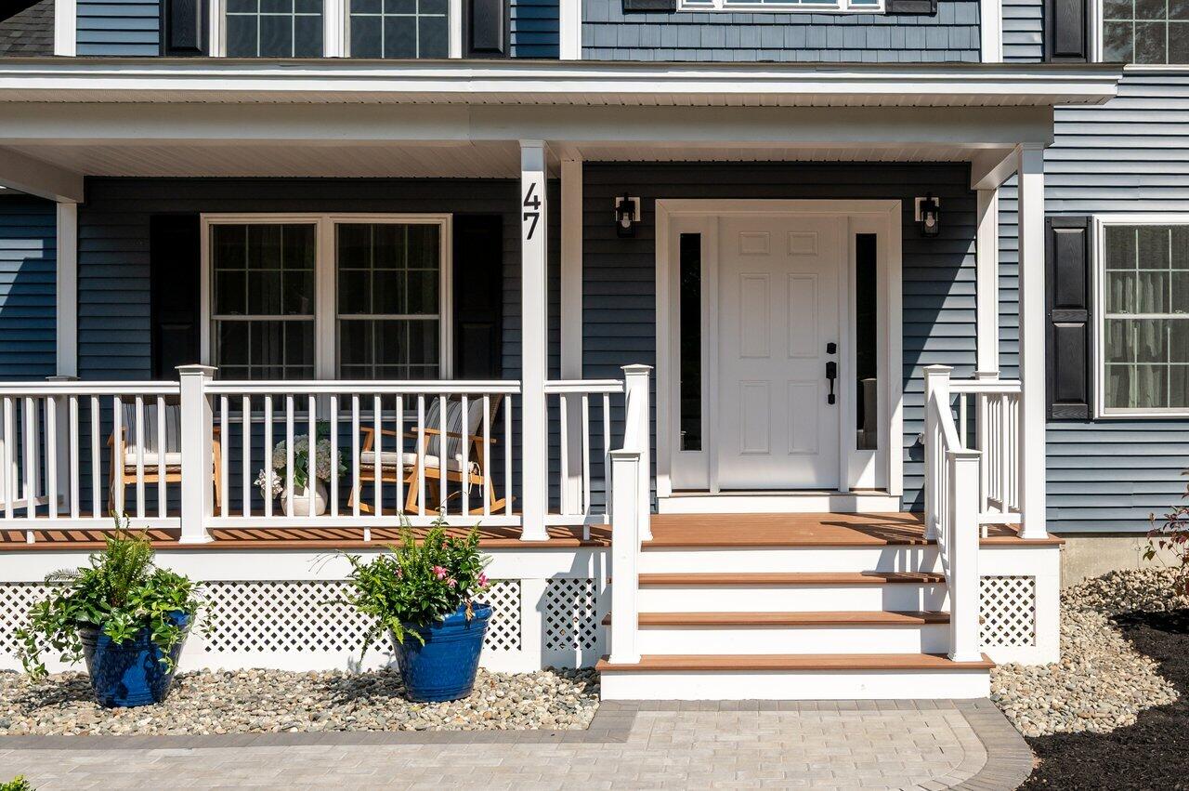
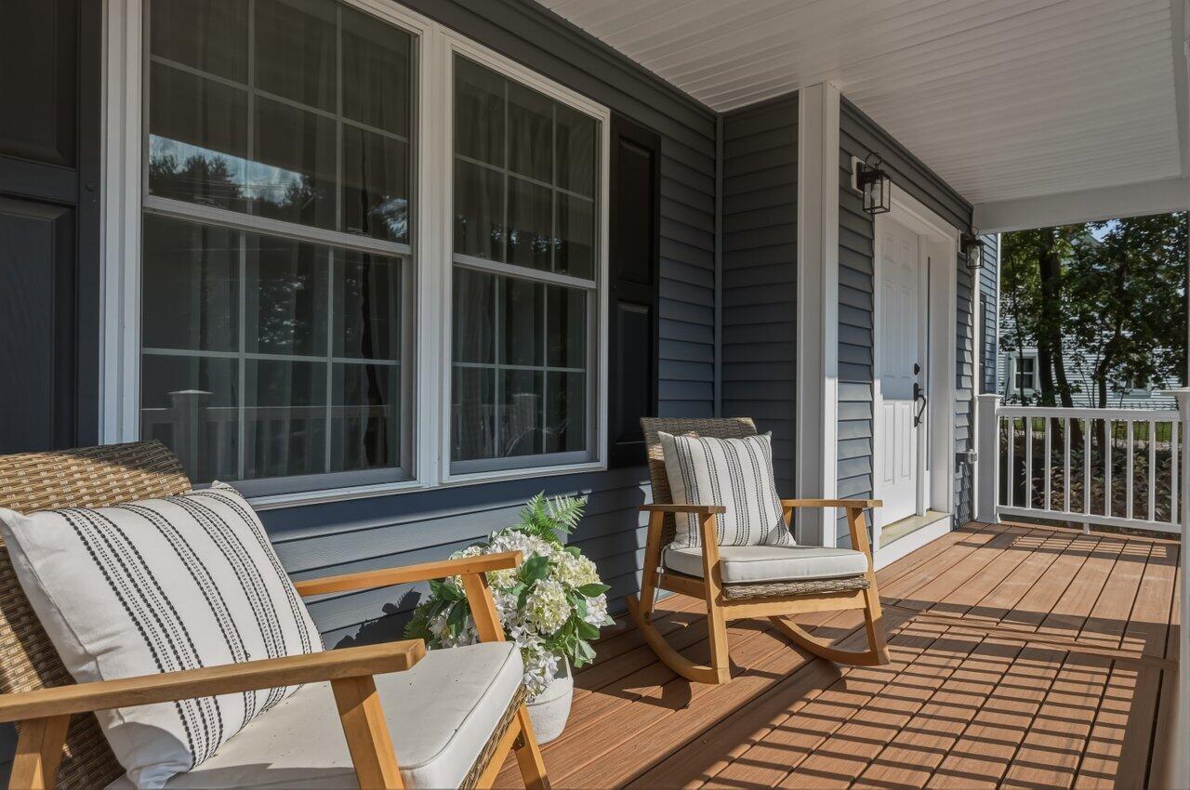
No need to wait for a home to be built! This brand-new Kittery home is complete and ready for you to move in today! Perched gracefully on a beautiful, elevated lot in Kittery, this brand-new construction delivers a ideal balance of style, function, and quintessential coastal New England charm. Start your mornings on the inviting front farmer's porch before stepping into an expansive, light-filled main level. The heart of the home is a seamless, open-concept kitchen and living area built for easy everyday living and entertaining. Glass doors lead out to a private back deck overlooking a generous yard, creating an exceptional indoor-outdoor flow for summer gatherings, gardening, or relaxing outside. A dedicated main-floor home office provides a private, quiet space to work without sacrificing living area. Upstairs, the home continues to impress with four spacious bedrooms and two full bathrooms. The primary suite serves as a true private retreat, featuring an ensuite complete with a deep soaking tub designed for unwinding at the end of the day. There is also a designated spacious laundry room. Situated in a prime Kittery location, you'll enjoy the convenience of walking to Shapleigh Elementary, quick and easy access to I-95 for seamless commuting, and a short drive to Kittery Foreside's renowned dining, local shopping, and coastal beaches. You're also a short 5 minute drive to downtown Portsmouth! A brand new home with this much space, yard, and location won't last long, schedule your tour today or join us for an open house Friday 8/14 from 4:00-5:30pm or Saturday 8/15 from 10am-12pm

Save
Ask
Tour
Hide
Share
Listing Snapshot
Price 
$1,095,000
Days On Site 
11 Days
Bedrooms 
4
Inside Area (SqFt) 
2,522 sqft
Total Baths 
3
Full Baths 
2
Partial Baths 
1
Lot Size 
0.82 Acres
Year Built 
2026
MLS® Number 
1676176
Status 
Active
Property Tax 
$4,720
HOA/Condo/Coop Fees 
N/A
Sq Ft Source 
Builder
Days online/new listing status provided by Showcase IDX.
Friends & Family
Recent Activity
2 weeks agoListing first seen on site
2 weeks agoListing updated with changes from the MLS®
Price history, status history, and update history provided by Showcase IDX.
General Features
Acres 
0.82
Attached Garage 
Yes
Garage 
Yes
Garage Spaces 
2
Land Lease 
No
Parking 
PavedOff StreetGarage Door OpenerAttached
Property Sub Type 
Single Family Residence
Sewer 
Public Sewer
SqFt Above 
2522
SqFt Total 
2522
Style 
Colonial
Water Source 
Public
Zoning 
R-S
Interior Features
Appliances 
DishwasherDisposalMicrowaveGas RangeTankless Water Heater
Basement 
Interior EntryFullUnfinished
Cooling 
Central Air
Electric 
Circuit Breakers
Fireplace 
Yes
Fireplaces 
1
Flooring 
CarpetTileHardwood
Heating 
PropaneForced AirZoned
Interior 
PantryWalk-In Closet(s)
Laundry Features 
Upper Level
Window Features 
Double Pane Windows
Bedroom 2 
Dimensions - 13.33x12.17Level - Second
Bedroom 3 
Dimensions - 13.33x12.67Level - Second
Bedroom 4 
Dimensions - 12.5x13.0Level - Second
Dining Room 
Dimensions - 13.33x14.0Level - First
Kitchen 
Dimensions - 17.57x14.0Level - First
Laundry 
Dimensions - 5.83x9.5Level - Second
Living Room 
Dimensions - 12.67x17.32Level - First
Office 
Dimensions - 13.33x10.0Level - First
Other Room 
Dimensions - 5.83x10.0Level - First
Other Room 2 
Dimensions - 12.67x17.32Level - First
Primary Bedroom 
Dimensions - 18.67x16.0Level - Second
Save
Ask
Tour
Hide
Share
Exterior Features
Construction Details 
Vinyl SidingFrame
Lot Features 
LevelOpen LotRolling Slope
Patio And Porch 
PorchDeck
Roof 
Shingle
Windows/Doors 
Double Pane Windows
Community Features
Roads 
Paved
Listing courtesy of Keller Williams Coastal and Lakes & Mountains Realty


Listing data is derived in whole or in part from the Maine IDX and is for consumers' personal, noncommercial use only. Dimensions are approximate and not guaranteed. All data should be independently verified. © 2026 Maine Real Estate Information System, Inc. All Rights Reserved.
Last checked 2026-08-25 03:19 AM UTC

Neighborhood & Commute
Source: Walkscore
Save
Ask
Tour
Hide
Share