Save
Ask
Tour
Hide
Share
$599,000
11 Days On Site

79 Quarterhorse Drive
Bridgton, ME 04009

For Sale|Manufactured Home|Active
3
Beds
3
Total Baths
3
Full Baths
2,270
SqFt
$264
/SqFt
2004
Built
County:
Cumberland
Days online/new listing status provided by Showcase IDX.
Listing courtesy of EXP Realty
Call Now: 207.805.3707
Is this the listing for you? We can help make it yours.
207.805.3707
79 Quarterhorse Drive79 Quarterhorse Drive79 Quarterhorse Drive79 Quarterhorse Drive
Save
Ask
Tour
Hide
Share

Mortgage Calculator

Monthly Payment (Est.)

$2,733
Calculator powered by Showcase IDX, a Constellation1 Company. Copyright ©2026 Information is deemed reliable but not guaranteed.

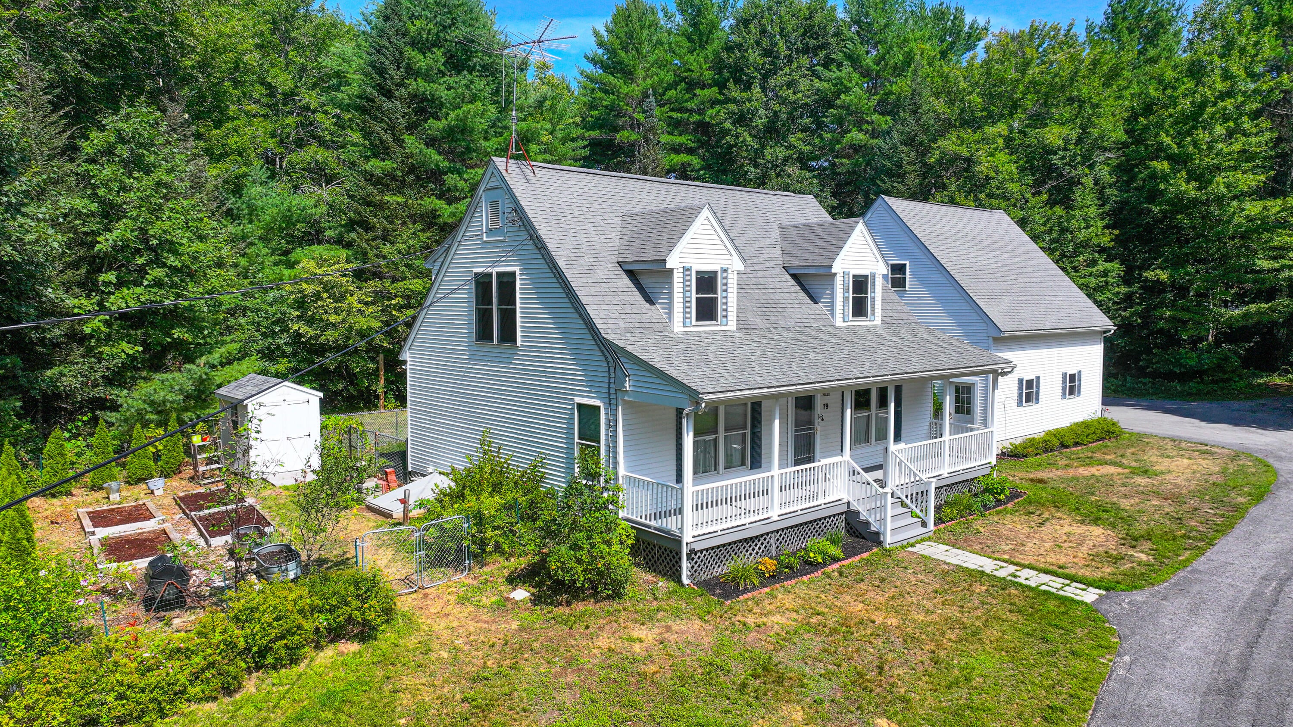
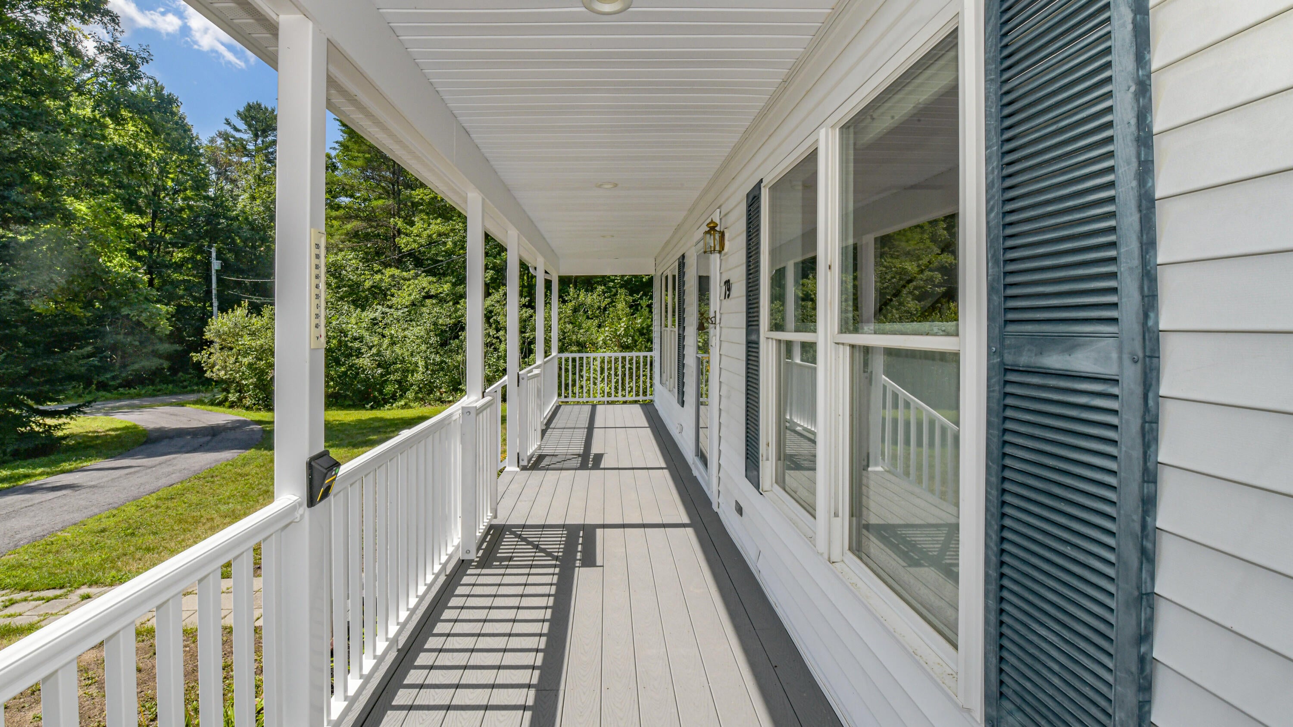
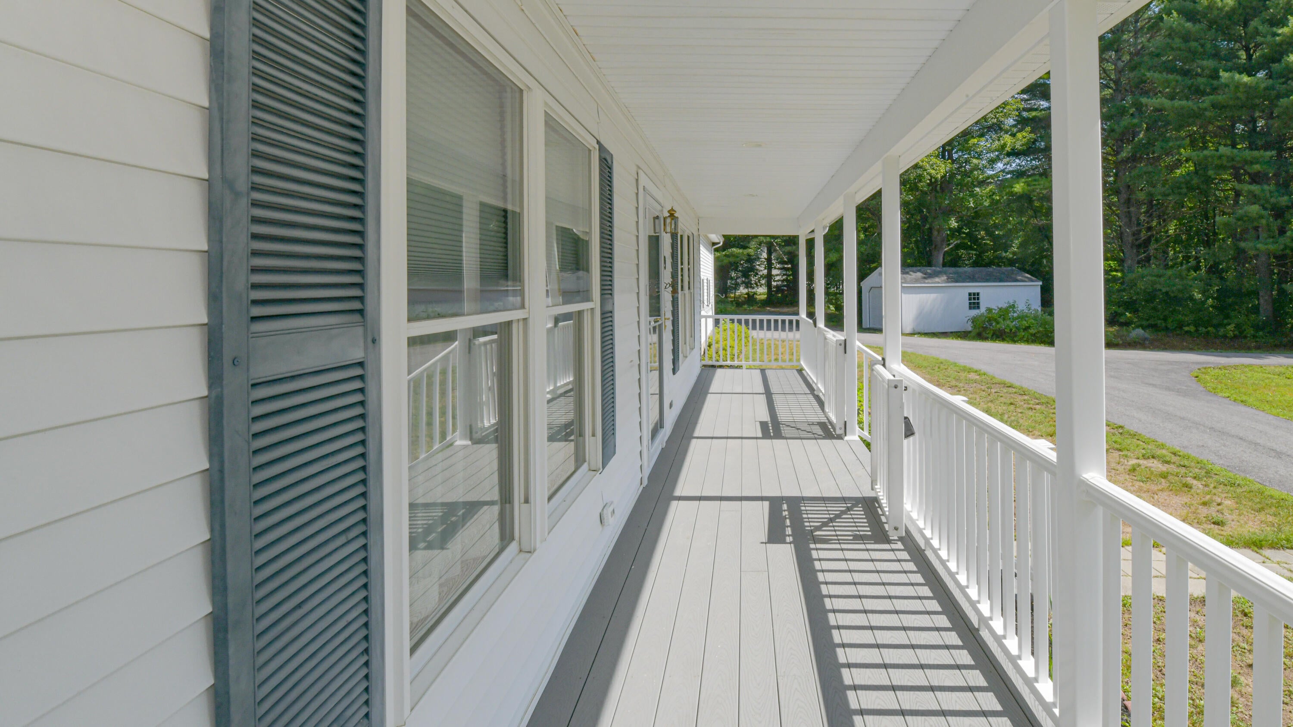
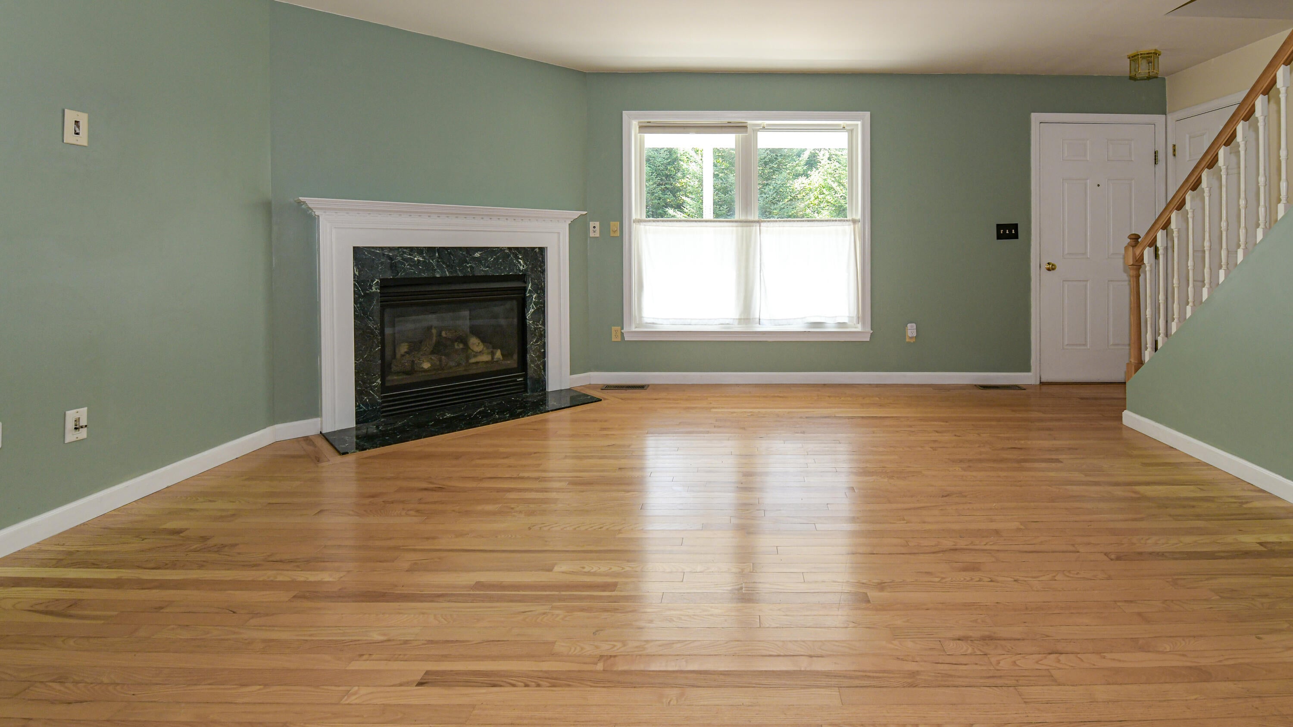
This well-maintained home is ready for its new owners! The home is located on 2+ acres with a half circular driveway, a large farmers porch for relaxing, gardens, fenced in back yard, shed and 2 car garage with plenty of storage area, and an additional garage for your toys. The open concept layout features hardwood floors throughout with a gas fireplace in the dining room, newly remodeled eat in kitchen with granite counters and island. The primary bedroom with full bath is located on the first floor with 2nd bathroom and utility sink. There is direct access into the pantry/laundry room from the garage. The living room boasts cathedral ceilings and direct access to back porch and yard. The second floor has 2 large bedrooms, office, and full bathroom. There is a full basement for additional storage space. Centrally located to the lakes and mountains, all 4 season activities, hospital, shopping in Bridgton and quant village of Harrison.

Save
Ask
Tour
Hide
Share
Listing Snapshot
Price 
$599,000
Days On Site 
11 Days
Bedrooms 
3
Inside Area (SqFt) 
2,270 sqft
Total Baths 
3
Full Baths 
3
Partial Baths 
N/A
Lot Size 
2.1 Acres
Year Built 
2004
MLS® Number 
1676393
Status 
Active
Property Tax 
$4,427
HOA/Condo/Coop Fees 
$41.67 monthly
Sq Ft Source 
Public Records
Days online/new listing status provided by Showcase IDX.
Friends & Family
Recent Activity
2 weeks agoListing first seen on site
2 weeks agoListing updated with changes from the MLS®
Price history, status history, and update history provided by Showcase IDX.
General Features
Acres 
2.1
Attached Garage 
Yes
Garage 
Yes
Garage Spaces 
2
Land Lease 
No
Parking 
PavedOn SiteGarage Door OpenerInside EntranceStorageAttached

Property Sub Type 
Manufactured Home
Sewer 
Private SewerSeptic Tank
SqFt Above 
2270
SqFt Total 
2270
Style 
Cape Cod
Utilities 
Propane
Water Source 
PrivateWell
Zoning 
residential
Interior Features
Appliances 
DishwasherDryerMicrowaveGas RangeRefrigeratorTrash CompactorWasher
Basement 
Interior EntryFullUnfinished
Cooling 
Central AirWindow Unit(s)
Electric 
Circuit Breakers
Flooring 
TileWood
Furnished 
Unfurnished
Heating 
PropaneForced Air
Interior 
Kitchen IslandCathedral Ceiling(s)PantryWalk-In Closet(s)Master DownstairsStorage
Laundry Features 
Main Level
Bedroom 1 
Level - Second
Bedroom 2 
Level - Second
Dining Room 
Level - First
Kitchen 
Level - FirstFeatures - Eat-in Kitchen, Kitchen Island
Laundry 
Level - First
Living Room 
Level - FirstFeatures - Cathedral Ceiling(s)
Office 
Level - Second
Primary Bedroom 
Level - First
Save
Ask
Tour
Hide
Share
Exterior Features
Construction Details 
OtherVinyl SidingFrame
Fencing 
Fenced
Lot Features 
Near Golf CourseLevelOpen LotLandscapedWooded
Other Structures 
OutbuildingShed(s)
Patio And Porch 
Porch
Road Frontage 
Private Road
Roof 
Shingle
Community Features
Association Amenities 
Storage
Association Dues 
500
HOA Fee Frequency 
Annually
Roads 
Gravel
School District 
RSU 61/MSAD 61
Schools
School District
RSU 61/MSAD 61
Elementary School
Unknown
Middle School
Unknown
High School
Unknown
Listing courtesy of EXP Realty


Listing data is derived in whole or in part from the Maine IDX and is for consumers' personal, noncommercial use only. Dimensions are approximate and not guaranteed. All data should be independently verified. © 2026 Maine Real Estate Information System, Inc. All Rights Reserved.
Last checked 2026-08-26 08:56 PM UTC

Neighborhood & Commute
Source: Walkscore
Save
Ask
Tour
Hide
Share