Save
Ask
Tour
Hide
Share
$2,650,000
16 Days On Site

10 Morning Walk Lane
Kennebunk, ME 04043

For Sale|Single Family Residence|Active
3
Beds
3
Total Baths
2
Full Baths
1
Partial Bath
3,594
SqFt
$737
/SqFt
2013
Built
County:
York
Days online/new listing status provided by Showcase IDX.
Listing courtesy of Portside Real Estate Group
Call Now: 207.805.3707
Is this the listing for you? We can help make it yours.
207.805.3707
Upcoming Open Houses
Sat, Sep 5, 11:00 AM - 1:00 PM
10 Morning Walk Lane10 Morning Walk Lane10 Morning Walk Lane10 Morning Walk Lane
Save
Ask
Tour
Hide
Share

Mortgage Calculator

Monthly Payment (Est.)

$12,090
Calculator powered by Showcase IDX, a Constellation1 Company. Copyright ©2026 Information is deemed reliable but not guaranteed.

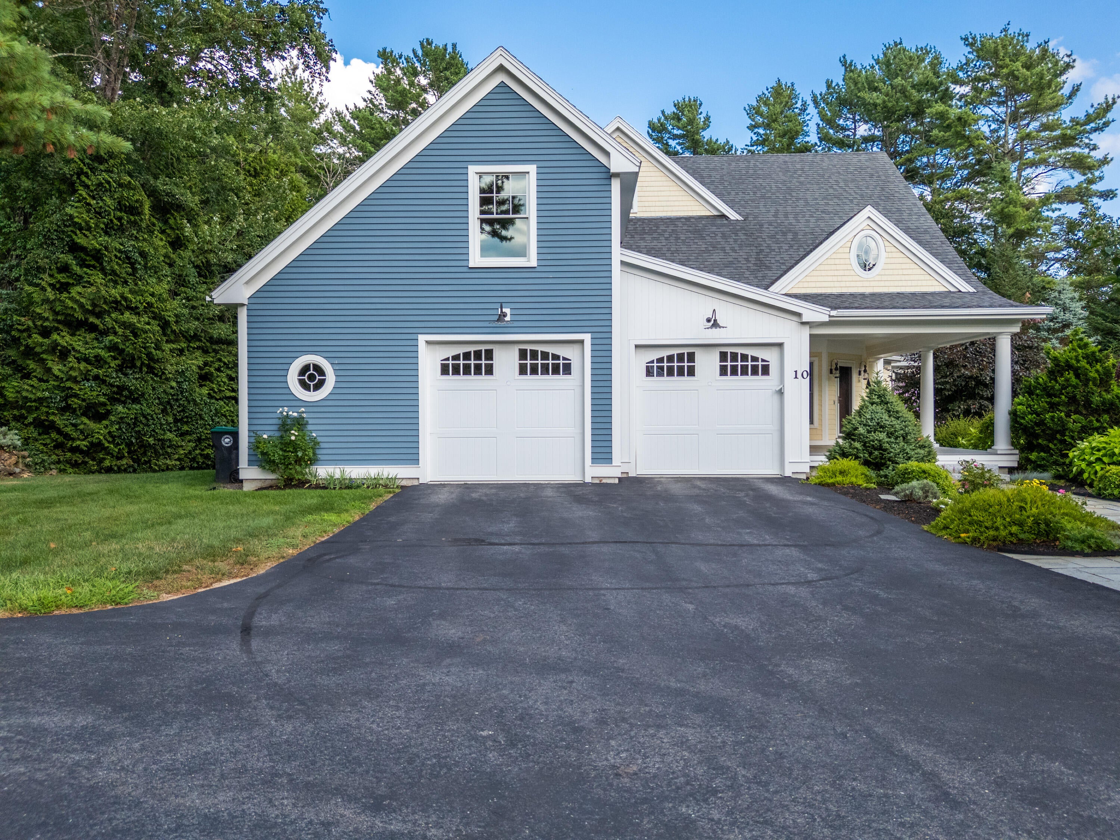
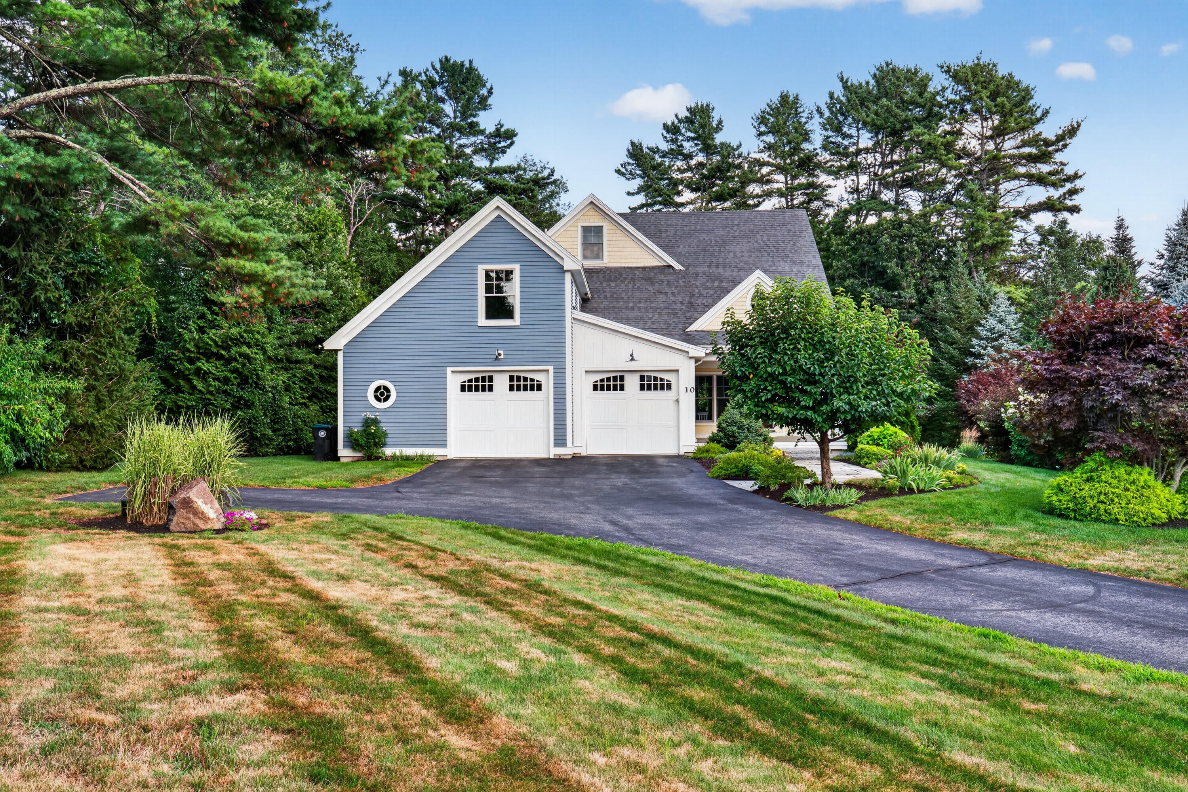
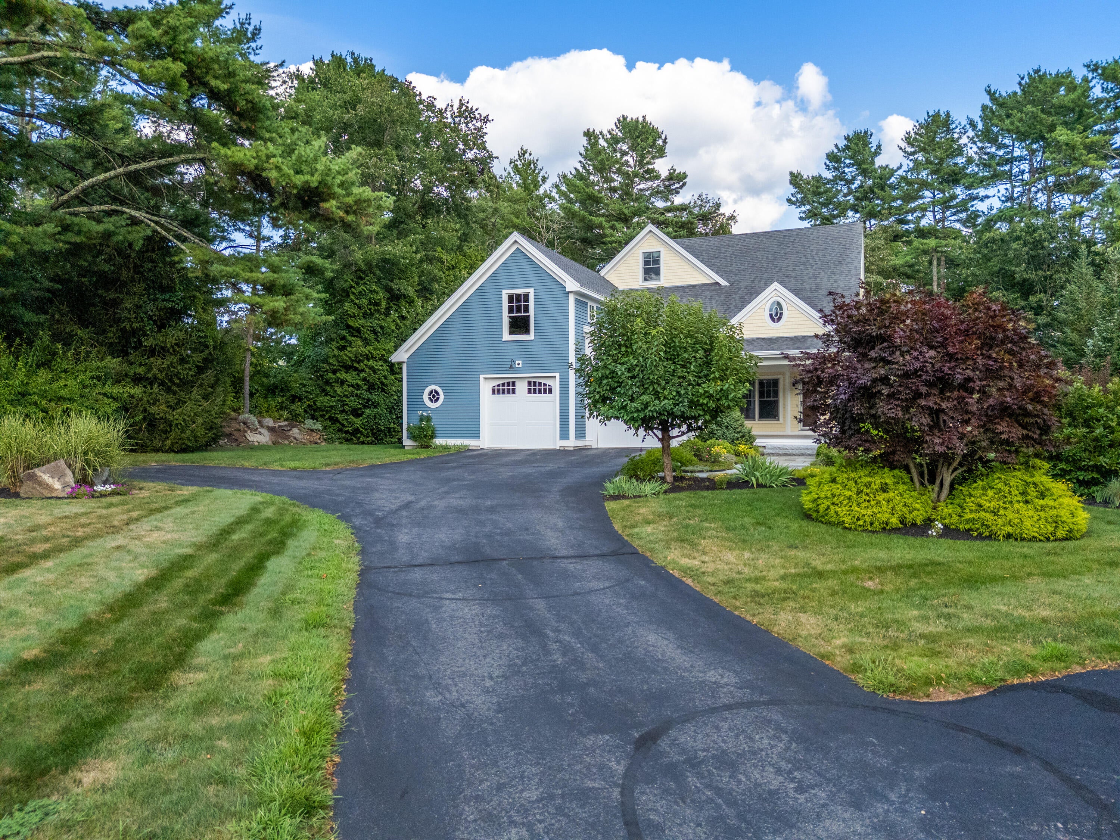
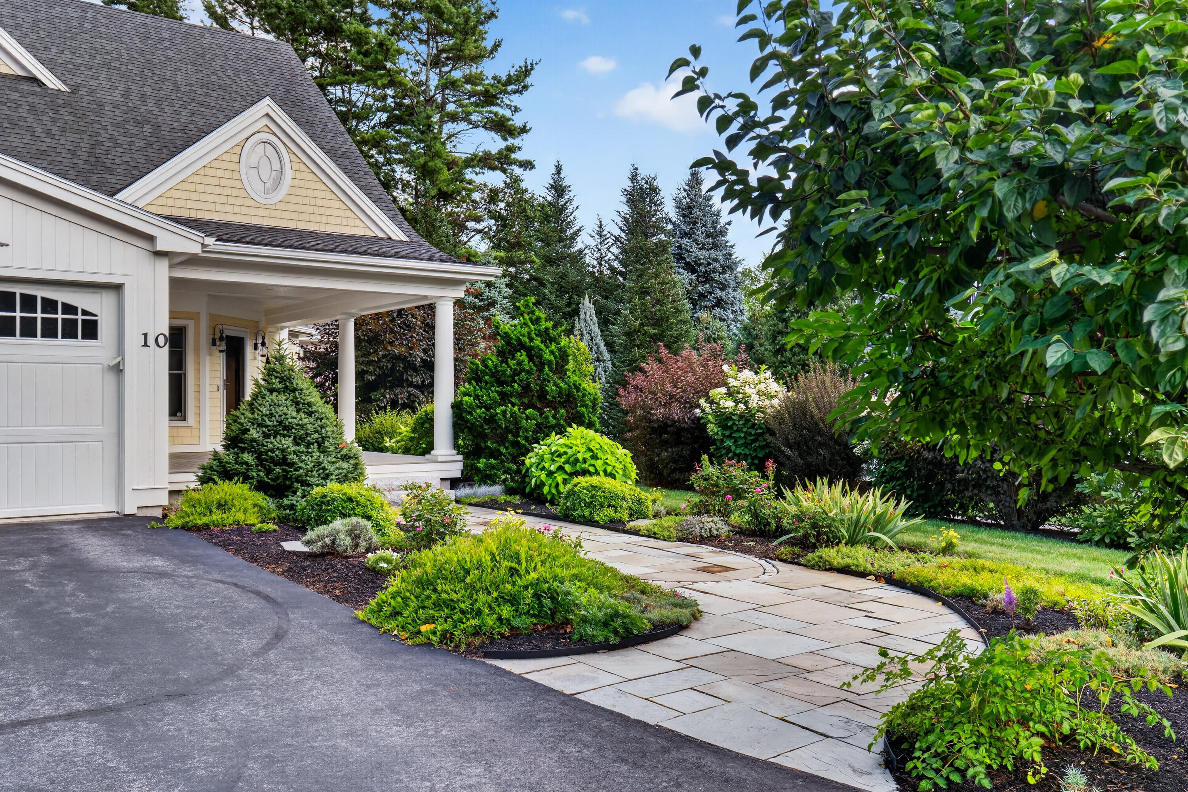
Experience refined coastal living in this exceptional custom-built residence, where superior craftsmanship, thoughtful design, and a premier location come together seamlessly. Perfectly sited at the end of a cul-de-sac on .59 acres along highly desirable Morning Walk Lane, this sophisticated contemporary home offers 3+ bedrooms, 2.5 baths, and a perfect balance of comfort and elegance. The first-floor primary suite serves as a private retreat, complete with a beautifully finished custom-tiled shower, radiant flooring, luxurious jetted tub, and spacious walk-in closet. Throughout the home, meticulous attention to detail and high-quality construction reflect the work of a premier local builder. An oversized, heated, direct-entry 2.5 car garage provides convenience and ample storage, while the home's well-designed layout creates an inviting environment for both everyday living and entertaining. Expansion potential is exceptional, with build plans already in place for the over 2,000+ square foot full walkout basement. In addition, the unfinished third floor offers further opportunity to create additional living space tailored to your vision. Ideally located to enjoy the very best of Kennebunk and Kennebunkport, this property is within walking distance to Gooches Beach, charming Dock Square, and everything in-between! In every sense, this is a truly outstanding custom home in one of Kennebunk's most desirable neighborhoods--an exceptional opportunity for those seeking quality, comfort, and coastal living at its finest. Must be seen!

Save
Ask
Tour
Hide
Share
Listing Snapshot
Price 
$2,650,000
Days On Site 
16 Days
Bedrooms 
3
Inside Area (SqFt) 
3,594 sqft
Total Baths 
3
Full Baths 
2
Partial Baths 
1
Lot Size 
0.59 Acres
Year Built 
2013
MLS® Number 
1676412
Status 
Active
Property Tax 
$19,314
HOA/Condo/Coop Fees 
$250 monthly
Sq Ft Source 
Public Records
Days online/new listing status provided by Showcase IDX.
Friends & Family
Recent Activity
2 weeks agoStatus changed to Active
2 weeks agoListing updated with changes from the MLS®
2 weeks agoListing first seen on site
Price history, status history, and update history provided by Showcase IDX.
General Features
Acres 
0.59
Attached Garage 
Yes
Garage 
Yes
Garage Spaces 
2
Land Lease 
No
Parking 
PavedGarage Door OpenerInside EntranceHeated GarageStorageAttached
Property Sub Type 
Single Family Residence
Security 
Security System
Sewer 
Public Sewer
SqFt Above 
3594
SqFt Total 
3594
Style 
Contemporary
Utilities 
Propane
Water Source 
Public
Zoning 
008
Interior Features
Basement 
Walk-Out AccessDaylightFullUnfinished
Cooling 
Central Air
Electric 
Circuit Breakers
Fireplace 
Yes
Fireplace Features 
Living RoomGas
Fireplaces 
1
Flooring 
TileHardwood
Heating 
Forced AirZonedRadiant
Interior 
Kitchen IslandPantryWalk-In Closet(s)Master DownstairsStorage
Laundry Features 
Main Level
Bedroom 2 
Dimensions - 18.0x15.0Level - Second
Bedroom 3 
Dimensions - 11.0x16.0Level - Second
Den 
Dimensions - 14.0x17.0Level - Second
Dining Room 
Dimensions - 14.0x15.0Level - First
Kitchen 
Dimensions - 16.0x15.0Level - FirstFeatures - Eat-in Kitchen, Kitchen Island, Pantry
Laundry 
Dimensions - 11.0x8.0Level - First
Living Room 
Dimensions - 28.0x17.0Level - First
Other Room 
Dimensions - 18.0x8.0Level - First
Primary Bedroom 
Dimensions - 13.0x21.0Level - FirstFeatures - Double Vanity
Save
Ask
Tour
Hide
Share
Exterior Features
Construction Details 
Shingle SidingWood SidingFrame
Lot Features 
Near Golf CourseSubdividedCul-De-SacLevelLandscaped
Patio And Porch 
PorchDeck
Road Frontage 
Private Road
Roof 
Shingle
Community Features
Association Amenities 
Storage
Association Dues 
3000
HOA Fee Frequency 
Annually
Roads 
Paved
Listing courtesy of Portside Real Estate Group


Listing data is derived in whole or in part from the Maine IDX and is for consumers' personal, noncommercial use only. Dimensions are approximate and not guaranteed. All data should be independently verified. © 2026 Maine Real Estate Information System, Inc. All Rights Reserved.
Last checked 2026-09-01 11:38 AM UTC

Neighborhood & Commute
Source: Walkscore
Save
Ask
Tour
Hide
Share