Save
Ask
Tour
Hide
Share
$639,900
30 Days On Site

27 Motorcycle Drive
Windham, ME 04062

For Sale|Single Family Residence|Active
4
Beds
3
Total Baths
2
Full Baths
1
Partial Bath
2,772
SqFt
$231
/SqFt
2005
Built
County:
Cumberland
Days online/new listing status provided by Showcase IDX.
Listing courtesy of Berkshire Hathaway HomeServices Verani Realty
Call Now: 207.805.3707
Is this the listing for you? We can help make it yours.
207.805.3707
27 Motorcycle Drive27 Motorcycle Drive27 Motorcycle Drive27 Motorcycle Drive
Save
Ask
Tour
Hide
Share

Mortgage Calculator

Monthly Payment (Est.)

$2,919
Calculator powered by Showcase IDX, a Constellation1 Company. Copyright ©2026 Information is deemed reliable but not guaranteed.

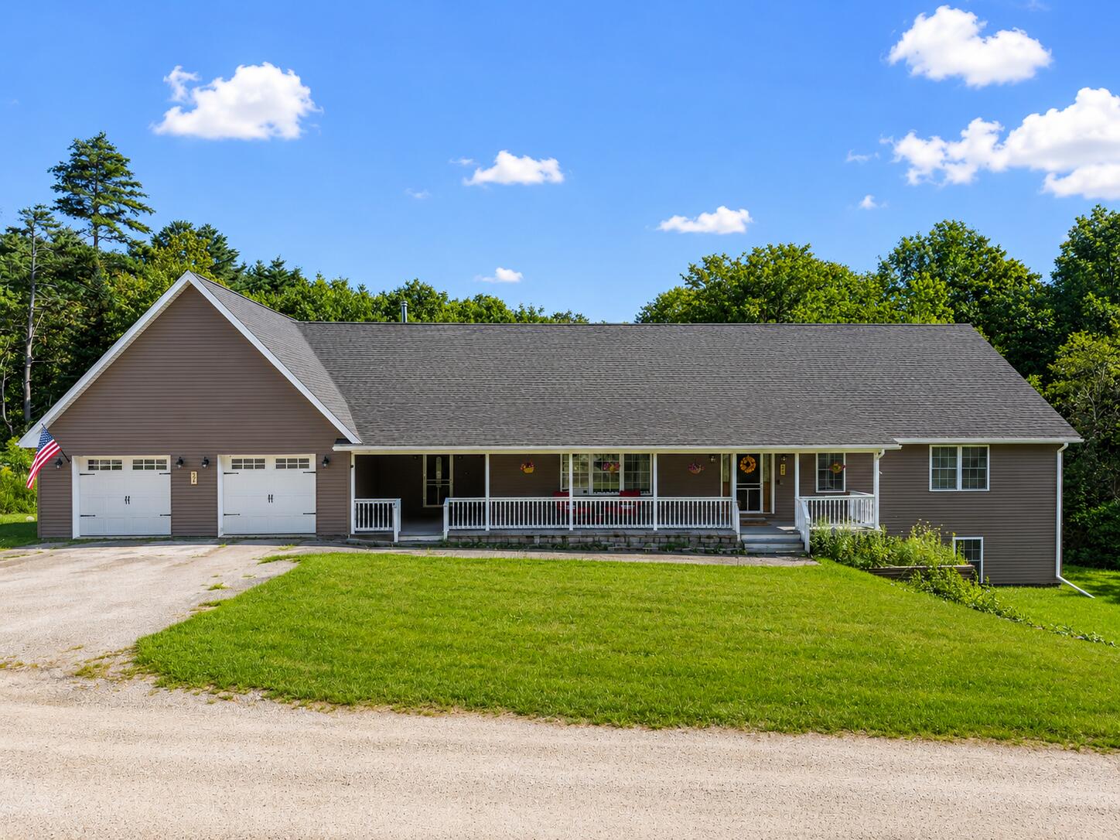
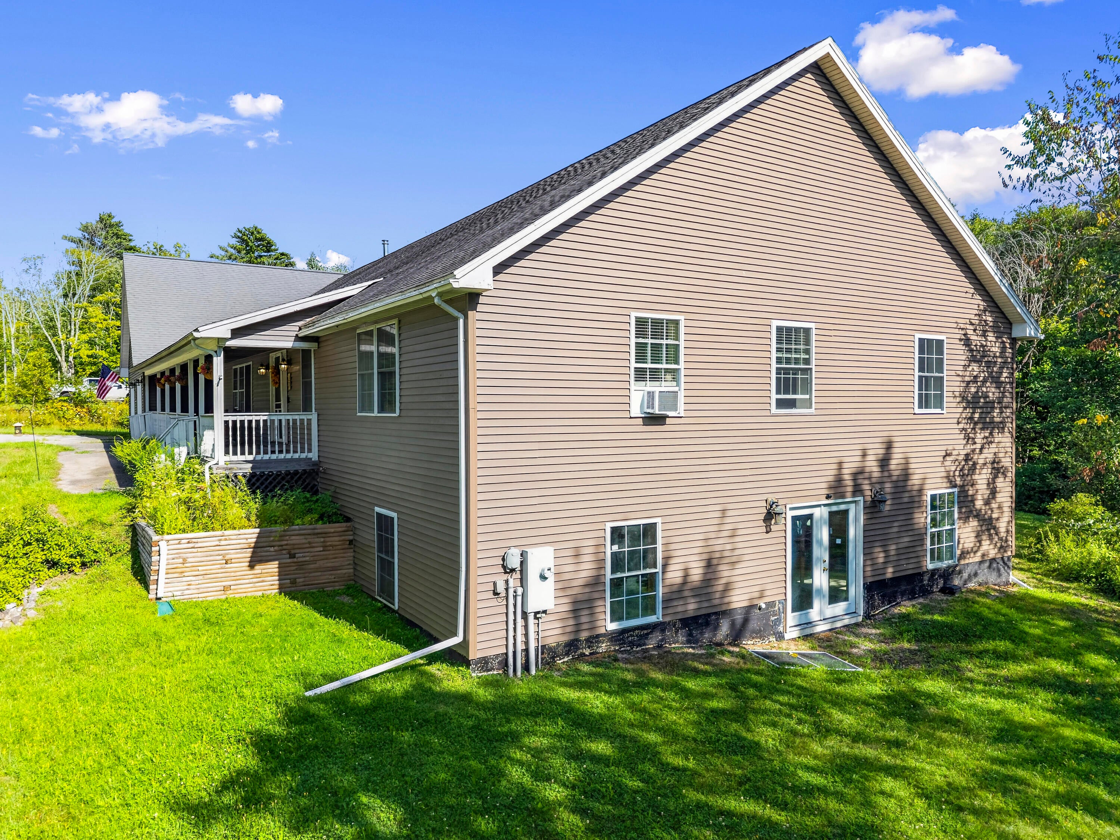
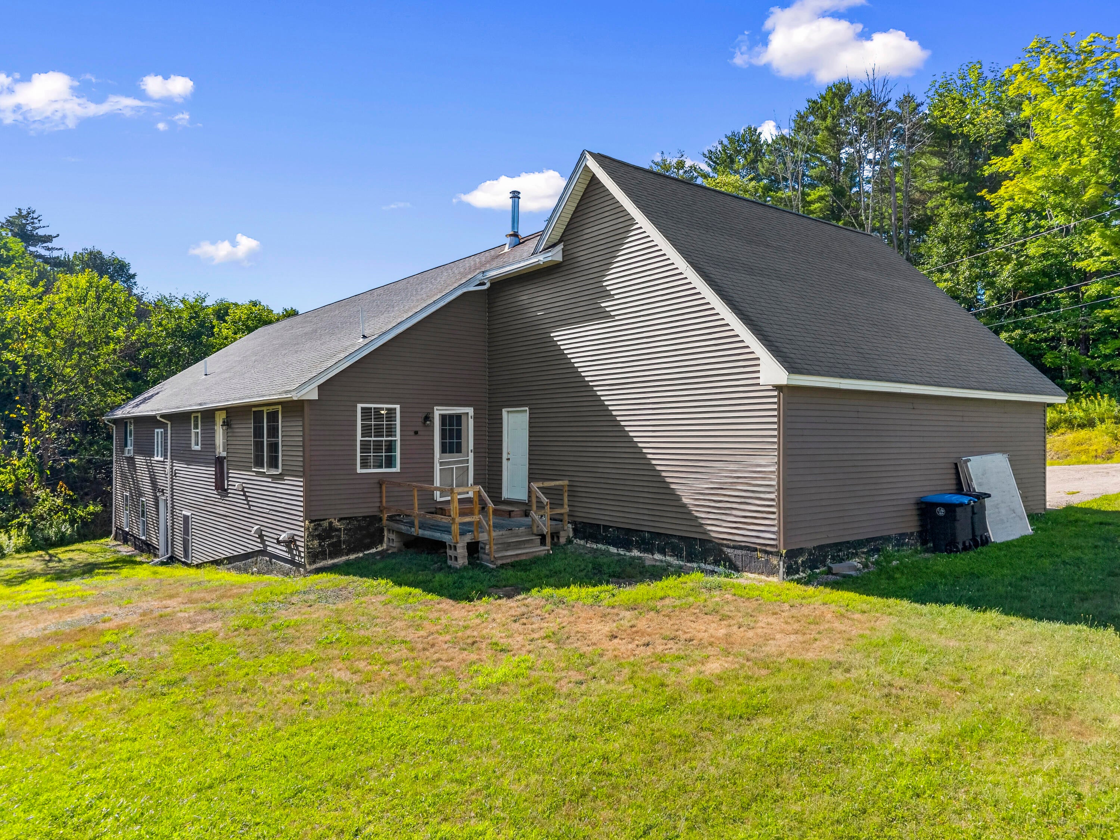
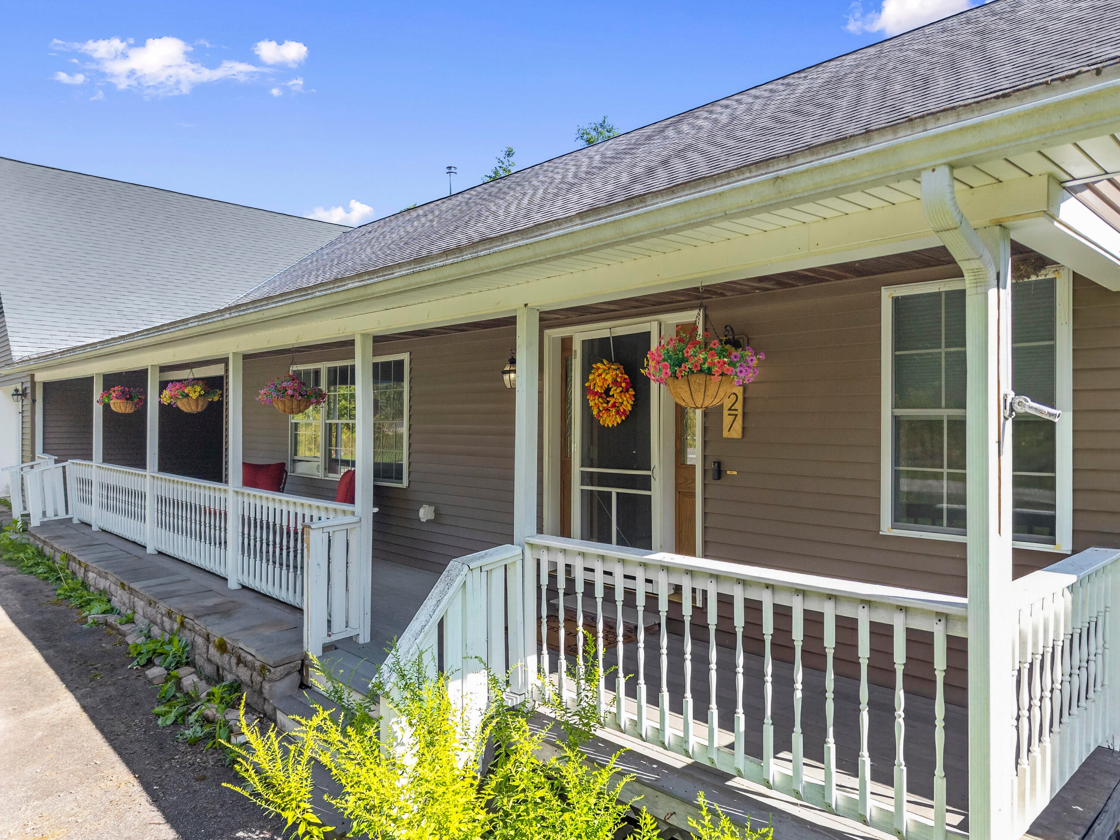
Immaculately maintained and impressively spacious, this oversized ranch offers more than meets the eye. Boasting a footprint of nearly 2800 square feet, the daylight walkout basement with its 9 foot ceilings offers incredible potential to double the home's finished living space, with some framing already in place. Gleaming hardwood floors flow throughout much of the living space, while the thoughtfully designed layout includes an extra-large primary bedroom with ensuite, three additional roomy bedrooms, a generous open-concept kitchen and dining area, a spacious living room, and a separate laundry room--providing plenty of space for everyday living and entertaining. Whether you are sipping coffee on the farmers porch, or grilling burgers on the rear deck, there is also plenty of outdoor space to enjoy. Set on nearly two acres along a private dirt road, the property offers a peaceful setting surrounded by nature, while still being conveniently located near Sebago Lake and the North Windham business district with its restaurants, shopping, and amenities. Numerous upgrades and functional improvements add comfort and peace of mind, including a whole-house water filtration system, radiant heated garage floors, a built-in air exchange system, and a new boiler installed in 2025. With its exceptional condition, expansive footprint, and tremendous potential for additional finished space, this home offers a rare combination of space, privacy, convenience, and quality.

Save
Ask
Tour
Hide
Share
Listing Snapshot
Price 
$639,900
Days On Site 
30 Days
Bedrooms 
4
Inside Area (SqFt) 
2,772 sqft
Total Baths 
3
Full Baths 
2
Partial Baths 
1
Lot Size 
1.86 Acres
Year Built 
2005
MLS® Number 
1676585
Status 
Active
Property Tax 
$7,834
HOA/Condo/Coop Fees 
N/A
Sq Ft Source 
Public Records
Days online/new listing status provided by Showcase IDX.
Friends & Family
Recent Activity
6 days agoPrice changed to $639,900
6 days agoListing updated with changes from the MLS®
4 weeks agoStatus changed to Active
4 weeks agoListing first seen on site
Price history, status history, and update history provided by Showcase IDX.
General Features
Acres 
1.86
Attached Garage 
Yes
Garage 
Yes
Garage Spaces 
2
Land Lease 
No
Parking 
PavedGarage Door OpenerInside EntranceHeated GarageStorageAttached
Property Sub Type 
Single Family Residence
Sewer 
Private SewerSeptic Tank
SqFt Above 
2772
SqFt Total 
2772
Style 
Ranch
Utilities 
Natural Gas Not Available
Water Source 
PrivateWell
Zoning 
F
Interior Features
Appliances 
DishwasherElectric RangeRefrigerator
Basement 
Interior EntryWalk-Out AccessDaylightFull
Electric 
Circuit Breakers
Flooring 
TileVinylWood
Furnished 
Negotiable
Heating 
OilPropaneBaseboardZonedRadiant
Interior 
Kitchen IslandWalk-In Closet(s)Master DownstairsStorage
Laundry Features 
Main LevelWasher Hookup
Window Features 
Double Pane Windows
Bedroom 1 
Level - First
Bedroom 2 
Level - First
Bedroom 3 
Level - First
Dining Room 
Level - First
Kitchen 
Level - FirstFeatures - Eat-in Kitchen, Kitchen Island
Laundry 
Level - First
Living Room 
Level - First
Primary Bedroom 
Level - FirstFeatures - Soaking Tub, Walk-In Closet(s)
Save
Ask
Tour
Hide
Share
Exterior Features
Construction Details 
Vinyl SidingFrame
Lot Features 
LevelWooded
Patio And Porch 
PorchDeck
Road Frontage 
Private Road
Roof 
Shingle
View 
Trees/Woods
Waterfront 
Yes
Waterfront Features 
Pleasant River
Waterview 
Trees/Woods
Windows/Doors 
Double Pane Windows
Community Features
Association Amenities 
Storage
Roads 
GravelDirt
Listing courtesy of Berkshire Hathaway HomeServices Verani Realty


Listing data is derived in whole or in part from the Maine IDX and is for consumers' personal, noncommercial use only. Dimensions are approximate and not guaranteed. All data should be independently verified. © 2026 Maine Real Estate Information System, Inc. All Rights Reserved.
Last checked 2026-09-17 06:09 AM UTC

Neighborhood & Commute
Source: Walkscore
Save
Ask
Tour
Hide
Share