Save
Ask
Tour
Hide
Share
$795,000
7 Days On Site

1 Plover Circle 31
Ogunquit, ME 03907

For Sale|Condominium|Active
4
Beds
3
Total Baths
3
Full Baths
3,448
SqFt
$231
/SqFt
1986
Built
Subdivision:
Ocean Meadows
County:
York
Days online/new listing status provided by Showcase IDX.
Listing courtesy of RE/MAX Realty One
Call Now: 207.805.3707
Is this the listing for you? We can help make it yours.
207.805.3707
1 Plover Circle 311 Plover Circle 311 Plover Circle 311 Plover Circle 31
Save
Ask
Tour
Hide
Share

Mortgage Calculator

Monthly Payment (Est.)

$3,627
Calculator powered by Showcase IDX, a Constellation1 Company. Copyright ©2026 Information is deemed reliable but not guaranteed.

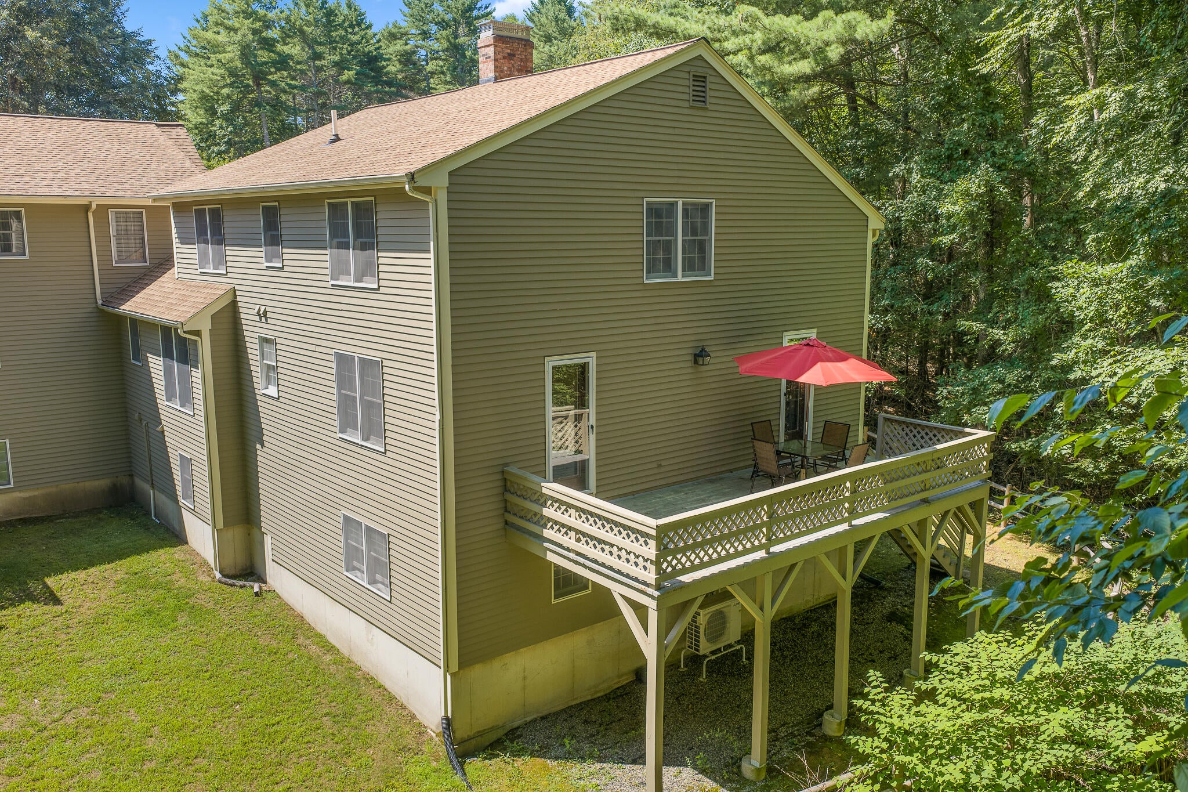
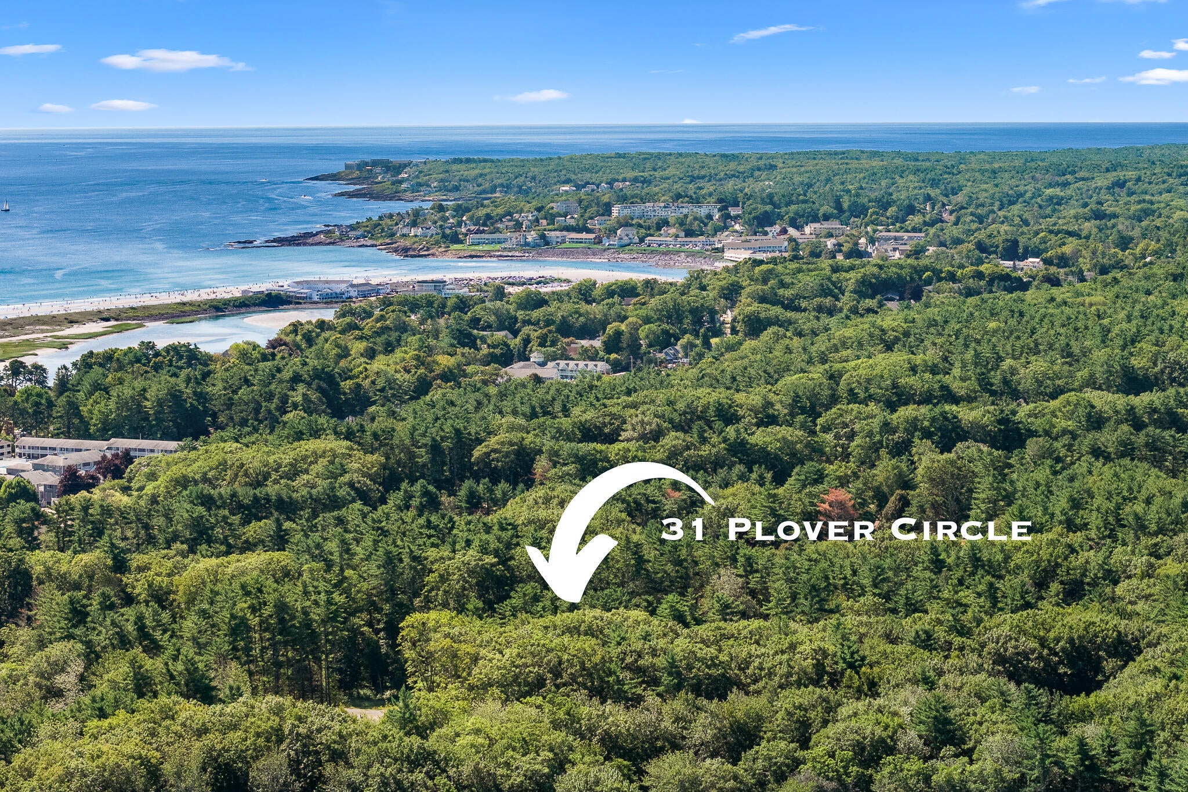
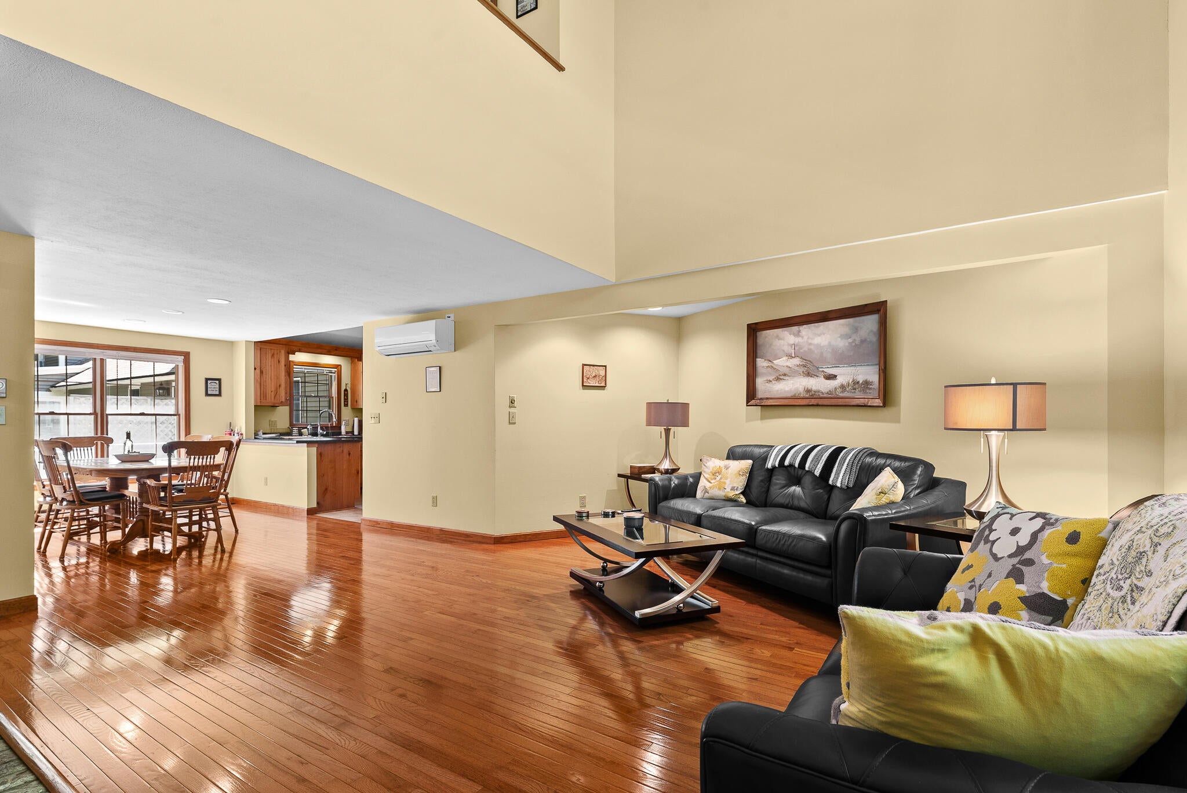
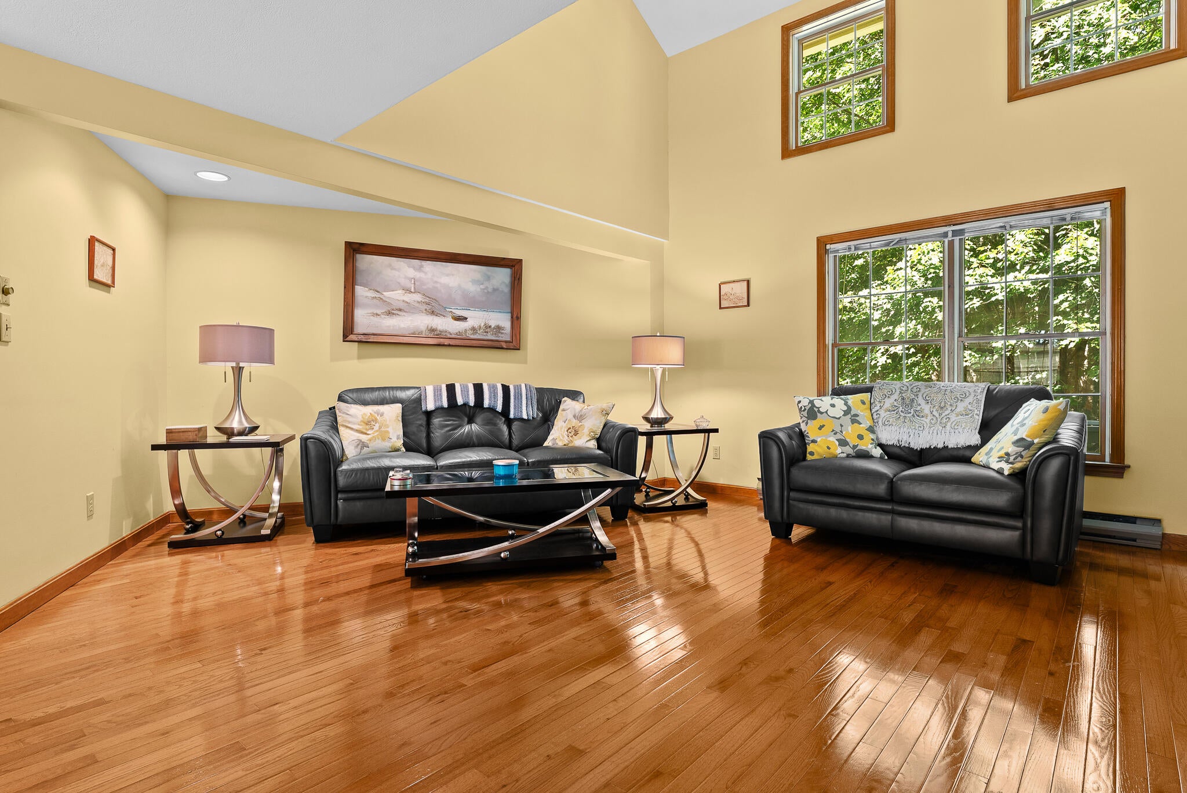
Welcome to 31 Plover Circle, a spacious and private four-bedroom, three full bathroom condominium tucked away in the desirable Ocean Meadows community in beautiful Ogunquit, Maine. Offering an exceptional sense of tranquility, this inviting home is set just off the beaten path while remaining close to everything that makes Ogunquit such a sought after coastal destination. The thoughtfully designed layout provides generous living space, including a primary suite and a second main-level bedroom, both with access to a large private deck; the perfect spot to enjoy your morning coffee, unwind at the end of the day, or simply take in the peaceful surroundings. With four bedrooms and three full baths, there is plenty of room to accommodate family and guests. The finished basement further expands the home's versatility, offering valuable additional living space along with a separate room featuring egress; ideal for guests, a home office, den, fitness space, or other flexible uses. This lower level adds another dimension to the home and provides plenty of options to suit a variety of needs. Ocean Meadows residents also enjoy access to the association pool, adding another opportunity to relax and enjoy the warmer Maine months. Despite its peaceful and private setting, 31 Plover Circle is conveniently located near Ogunquit's renowned beaches, vibrant downtown, restaurants, shops, galleries, and all the attractions this beloved seaside community has to offer. Discover the privacy, space, and tranquility of 31 Plover Circle--a wonderful opportunity to enjoy the Ogunquit lifestyle from your own quiet retreat. ***Taxes are estimated based upon Town of Ogunquit Mil Rate and asking price.

Save
Ask
Tour
Hide
Share
Listing Snapshot
Price 
$795,000
Days On Site 
7 Days
Bedrooms 
4
Inside Area (SqFt) 
3,448 sqft
Total Baths 
3
Full Baths 
3
Partial Baths 
N/A
Lot Size 
5.51 Acres
Year Built 
1986
MLS® Number 
1676884
Status 
Active
Property Tax 
$5,350.35
HOA/Condo/Coop Fees 
$619 monthly
Sq Ft Source 
Public Records
Days online/new listing status provided by Showcase IDX.
Friends & Family
Recent Activity
a week agoListing first seen on site
a week agoListing updated with changes from the MLS®
Price history, status history, and update history provided by Showcase IDX.
General Features
Acres 
5.51
Attached Garage 
Yes
Garage 
Yes
Garage Spaces 
1
Land Lease 
No
Parking 
PavedOn SiteInside EntranceAttached
Property Sub Type 
Condominium
Sewer 
Public Sewer
SqFt Above 
2204
SqFt Below 
1244
SqFt Total 
3448
Style 
Colonial
Utilities 
Cable AvailableNatural Gas Not Available
Water Source 
Public
Zoning 
RRD1
Interior Features
Appliances 
DishwasherDryerMicrowaveElectric RangeRefrigeratorWasher
Basement 
Interior EntryFinishedFull
Electric 
Circuit Breakers
Fireplace 
Yes
Fireplace Features 
Living RoomWood Burning
Fireplaces 
1
Flooring 
CarpetTileWood
Furnished 
Unfurnished
Heating 
ElectricBaseboardHeat Pump
Interior 
Cathedral Ceiling(s)Walk-In Closet(s)Other
Bedroom 1 
Dimensions - 14.0x11.0Level - First
Bedroom 2 
Dimensions - 19.0x12.0Level - Second
Bedroom 3 
Dimensions - 18.0x12.0Level - Second
Dining Room 
Dimensions - 13.0x9.5Level - First
Family Room 
Dimensions - 32.0x14.0Level - Basement
Kitchen 
Dimensions - 14.0x8.5Level - FirstFeatures - Eat-in Kitchen
Living Room 
Dimensions - 18.0x18.0Level - FirstFeatures - Cathedral Ceiling(s)
Office 
Dimensions - 14.0x13.0Level - Basement
Primary Bedroom 
Dimensions - 14.0x10.0Level - First
Save
Ask
Tour
Hide
Share
Exterior Features
Construction Details 
ClapboardWood SidingFrame
Lot Features 
Near Golf CourseOpen LotRolling SlopeWoodedNear Public Transit
Patio And Porch 
Deck
Pool Features 
In Ground
Road Frontage 
Private Road
Roof 
CompositionShingle
Community Features
Association Dues 
619
HOA Fee Frequency 
Monthly
Roads 
Paved
Listing courtesy of RE/MAX Realty One


Listing data is derived in whole or in part from the Maine IDX and is for consumers' personal, noncommercial use only. Dimensions are approximate and not guaranteed. All data should be independently verified. © 2026 Maine Real Estate Information System, Inc. All Rights Reserved.
Last checked 2026-08-26 06:24 PM UTC

Neighborhood & Commute
Source: Walkscore
Save
Ask
Tour
Hide
Share