Save
Ask
Tour
Hide
Share
$499,000
7 Days On Site

426 Roberts Ridge Road
Waterboro, ME 04030

For Sale|Single Family Residence|Active
3
Beds
2
Total Baths
2
Full Baths
1,630
SqFt
$306
/SqFt
1979
Built
County:
York
Days online/new listing status provided by Showcase IDX.
Listing courtesy of Treeline to Shoreline Realty
Call Now: 207.805.3707
Is this the listing for you? We can help make it yours.
207.805.3707
426 Roberts Ridge Road426 Roberts Ridge Road426 Roberts Ridge Road426 Roberts Ridge Road
Save
Ask
Tour
Hide
Share

Mortgage Calculator

Monthly Payment (Est.)

$2,277
Calculator powered by Showcase IDX, a Constellation1 Company. Copyright ©2026 Information is deemed reliable but not guaranteed.

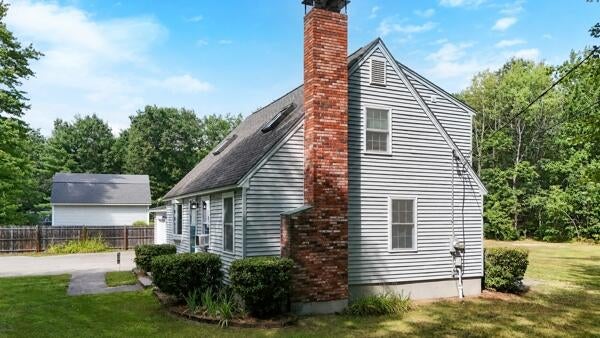
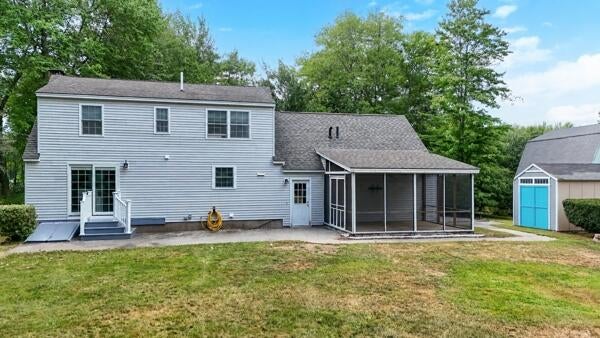
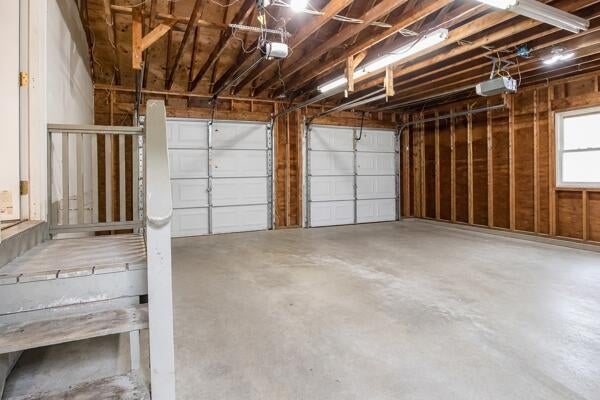
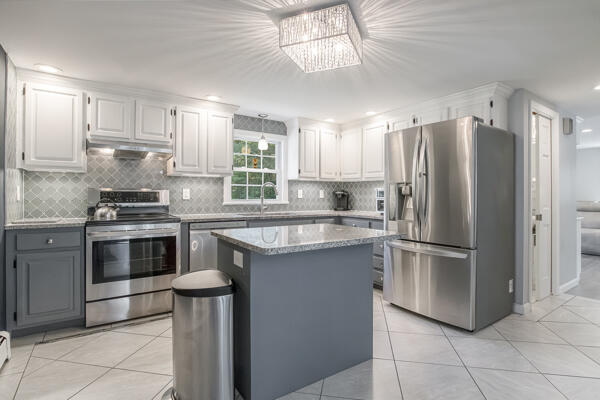
Check out this lovely home that is SO close to all the amenities you are looking for. This well-maintained Cape-style home in the village of East Waterboro offers a convenient location with a private, tucked-off-the-road setting. The property features a two-car garage w/ direct entry leading to an inviting first floor. A stylish granite kitchen with SS appliances flows easy into a spacious dining room. A front-to-back living space offers a w slider to the oversized rear yard. Additional first-floor highlights include a pellet stove, built-in entertainment center with surround sound, and full soundproofing. The renovated first-floor bath offers heated floor. Upstairs includes three bedrooms, a full bath, and skylights in the primary bedroom providing excellent natural light. The full basement offers a workshop area plus a finished space suitable for multiple uses. Exterior features include a rear screen porch with TV hookup, 50-amp RV connection, two sheds, and a paved driveway. Open House Saturday . August 29th 11:00-1:00. See you there!

Save
Ask
Tour
Hide
Share
Listing Snapshot
Price 
$499,000
Days On Site 
7 Days
Bedrooms 
3
Inside Area (SqFt) 
1,630 sqft
Total Baths 
2
Full Baths 
2
Partial Baths 
N/A
Lot Size 
0.94 Acres
Year Built 
1979
MLS® Number 
1677733
Status 
Active
Property Tax 
$3,532
HOA/Condo/Coop Fees 
N/A
Sq Ft Source 
Public Records
Days online/new listing status provided by Showcase IDX.
Friends & Family
Recent Activity
4 days agoListing updated with changes from the MLS®
4 days agoStatus changed to Active
a week agoListing first seen on site
Price history, status history, and update history provided by Showcase IDX.
General Features
Acres 
0.94
Garage 
Yes
Garage Spaces 
2
Land Lease 
No
Parking 
PavedGarage Door OpenerInside Entrance
Property Sub Type 
Single Family Residence
Sewer 
Septic Tank
SqFt Above 
1280
SqFt Below 
350
SqFt Total 
1630
Style 
Cape Cod
Utilities 
Natural Gas Not Available
Water Source 
Well
Zoning 
Village
Interior Features
Basement 
Interior EntryFinishedFullPartial
Cooling 
Window Unit(s)
Electric 
Circuit Breakers
Flooring 
CarpetTileVinylHardwood
Furnished 
Unfurnished
Heating 
OilBaseboardHot WaterPellet Stove
Interior 
Storage
Laundry Features 
Washer Hookup
Bedroom 1 
Level - Second
Bedroom 2 
Level - Second
Bedroom 3 
Level - Second
Dining Room 
Level - First
Kitchen 
Level - First
Living Room 
Level - First
Save
Ask
Tour
Hide
Share
Exterior Features
Construction Details 
Vinyl SidingFrame
Fencing 
Fenced
Lot Features 
LevelOpen Lot
Other Structures 
Shed(s)
Patio And Porch 
ScreenedPorch
Roof 
Shingle
View 
Trees/Woods
Waterview 
Trees/Woods
Community Features
Association Amenities 
Storage
School District 
RSU 57/MSAD 57
Schools
School District
RSU 57/MSAD 57
Elementary School
Unknown
Middle School
Unknown
High School
Unknown
Listing courtesy of Treeline to Shoreline Realty


Listing data is derived in whole or in part from the Maine IDX and is for consumers' personal, noncommercial use only. Dimensions are approximate and not guaranteed. All data should be independently verified. © 2026 Maine Real Estate Information System, Inc. All Rights Reserved.
Last checked 2026-09-01 10:21 AM UTC

Neighborhood & Commute
Source: Walkscore
Save
Ask
Tour
Hide
Share