Save
Ask
Tour
Hide
Share
$2,542,287.6
3 Days On Site

Lot 9 Coastal Pines
Cumberland, ME 04021

Single Family Residence|Pending
5
Beds
6
Total Baths
5
Full Baths
1
Partial Bath
4,651
SqFt
$547
/SqFt
2026
Built
County:
Cumberland
Days online/new listing status provided by Showcase IDX.
Listing courtesy of RE/MAX By The Bay
Call Now: 207.805.3707
Is this the listing for you? We can help make it yours.
207.805.3707
Lot 9 Coastal PinesLot 9 Coastal PinesLot 9 Coastal PinesLot 9 Coastal Pines
Save
Ask
Tour
Hide
Share

Mortgage Calculator

Monthly Payment (Est.)

$11,599
Calculator powered by Showcase IDX, a Constellation1 Company. Copyright ©2026 Information is deemed reliable but not guaranteed.

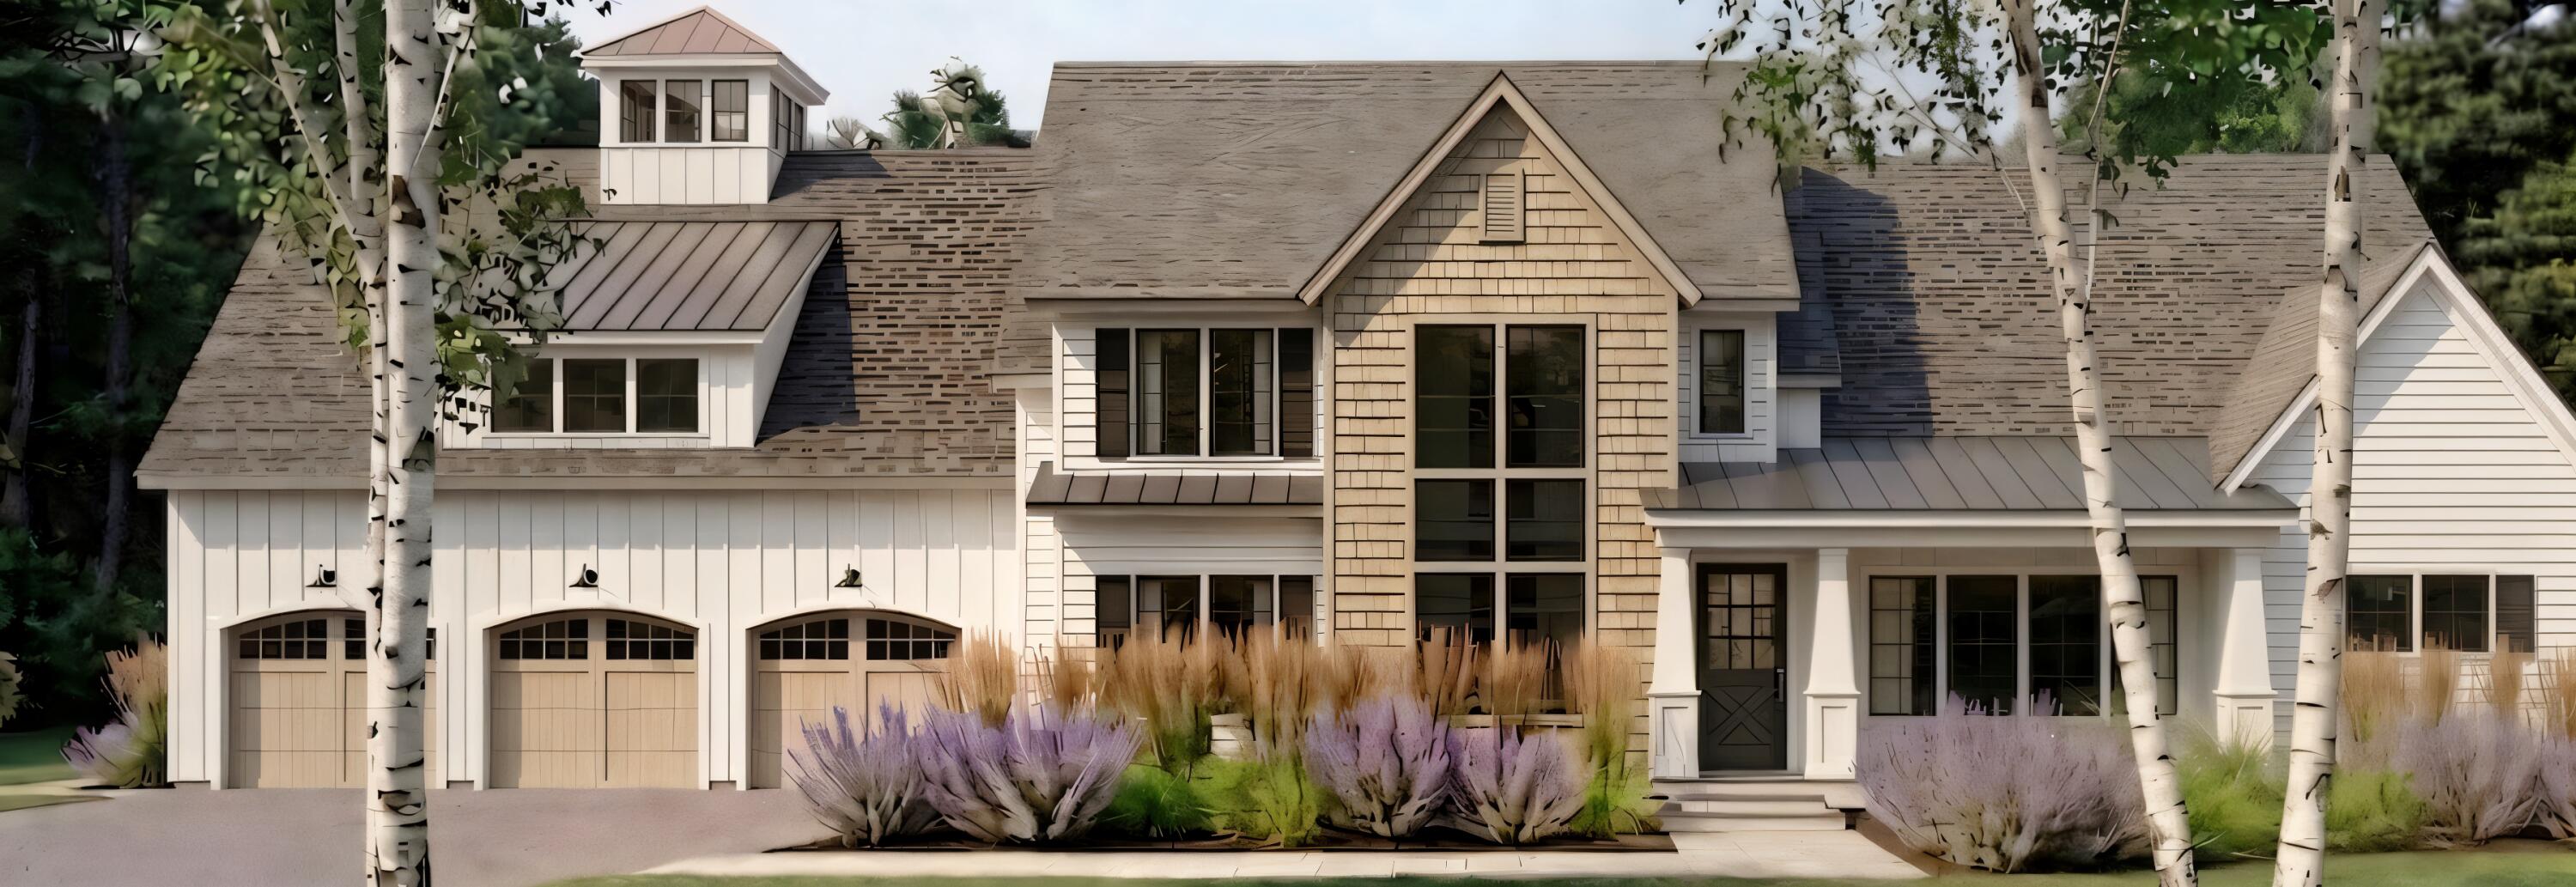
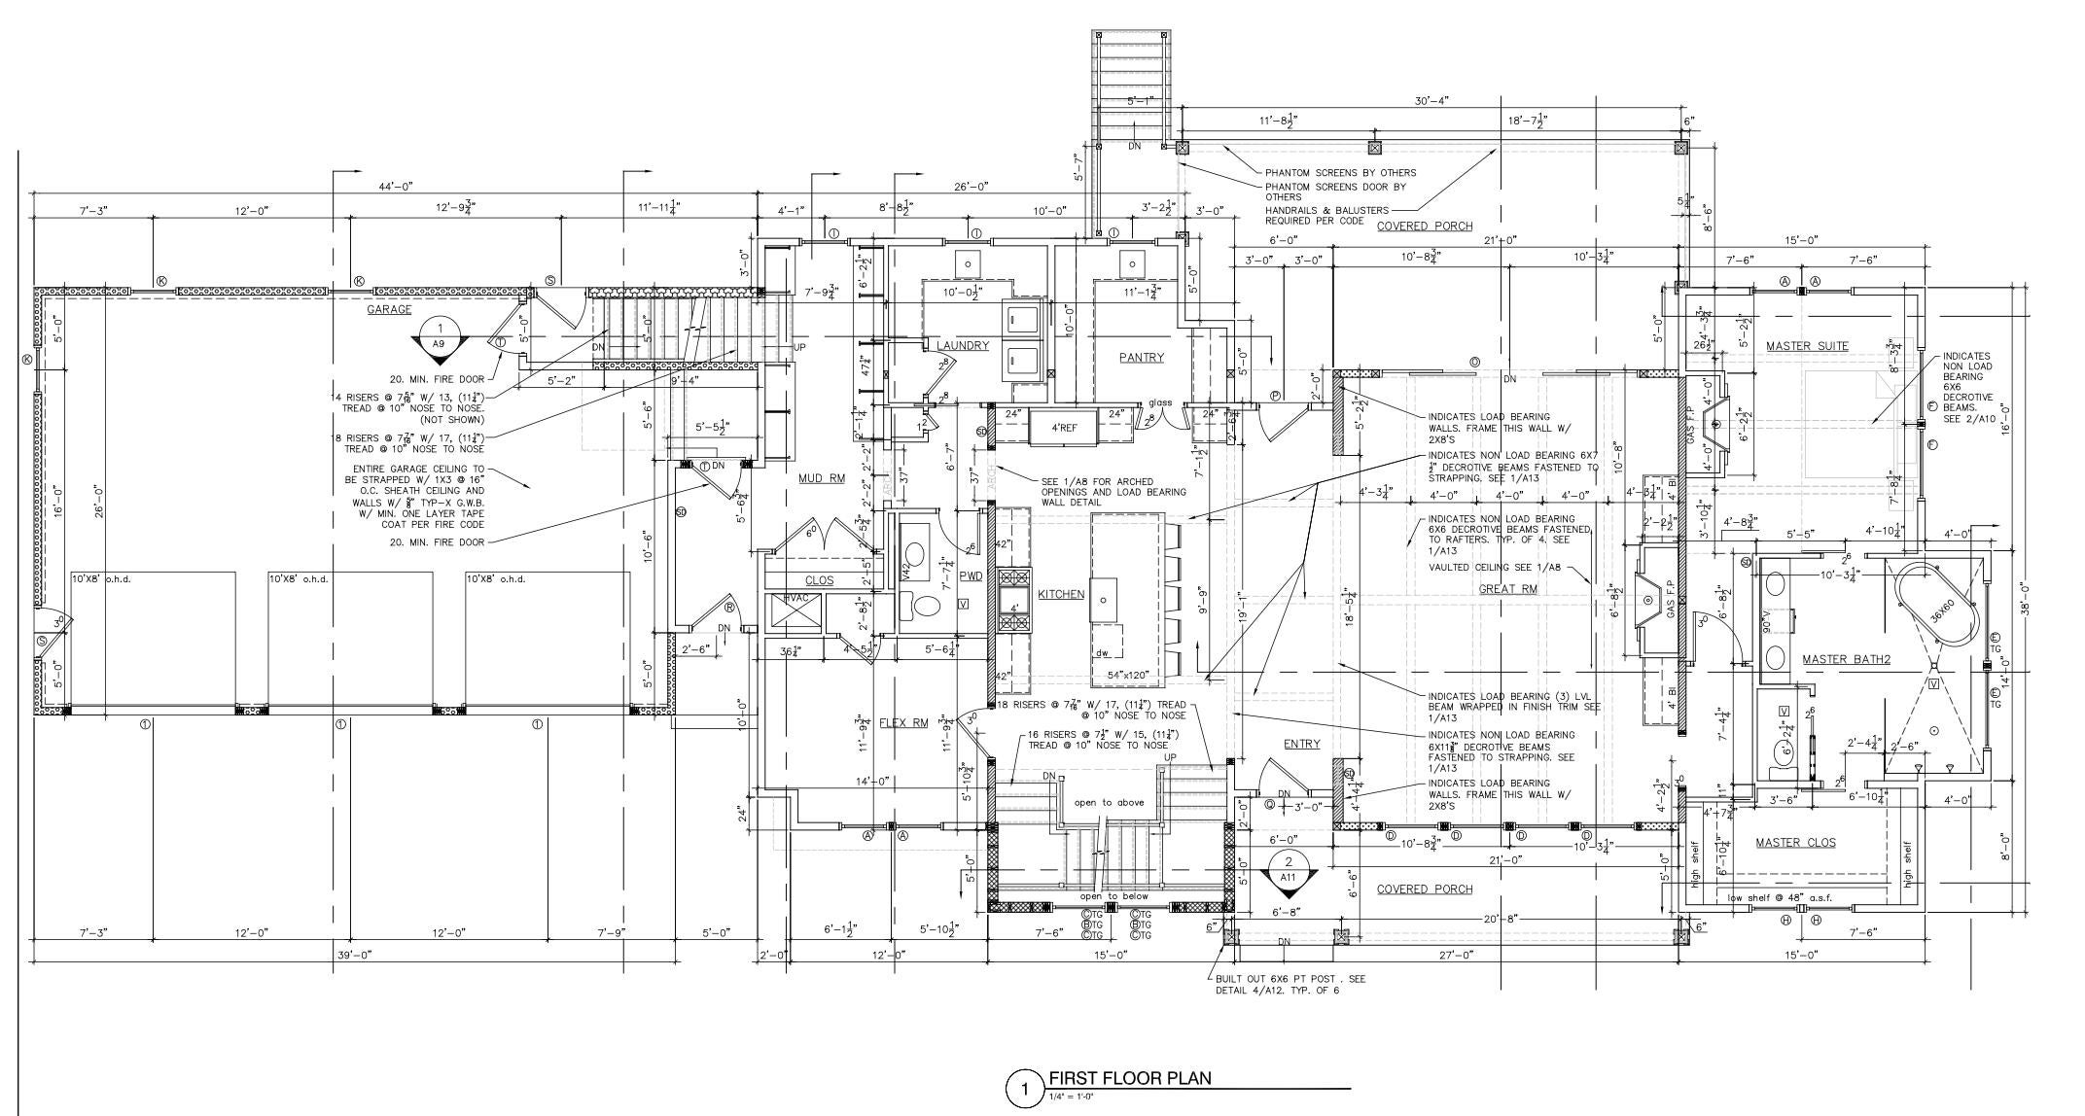
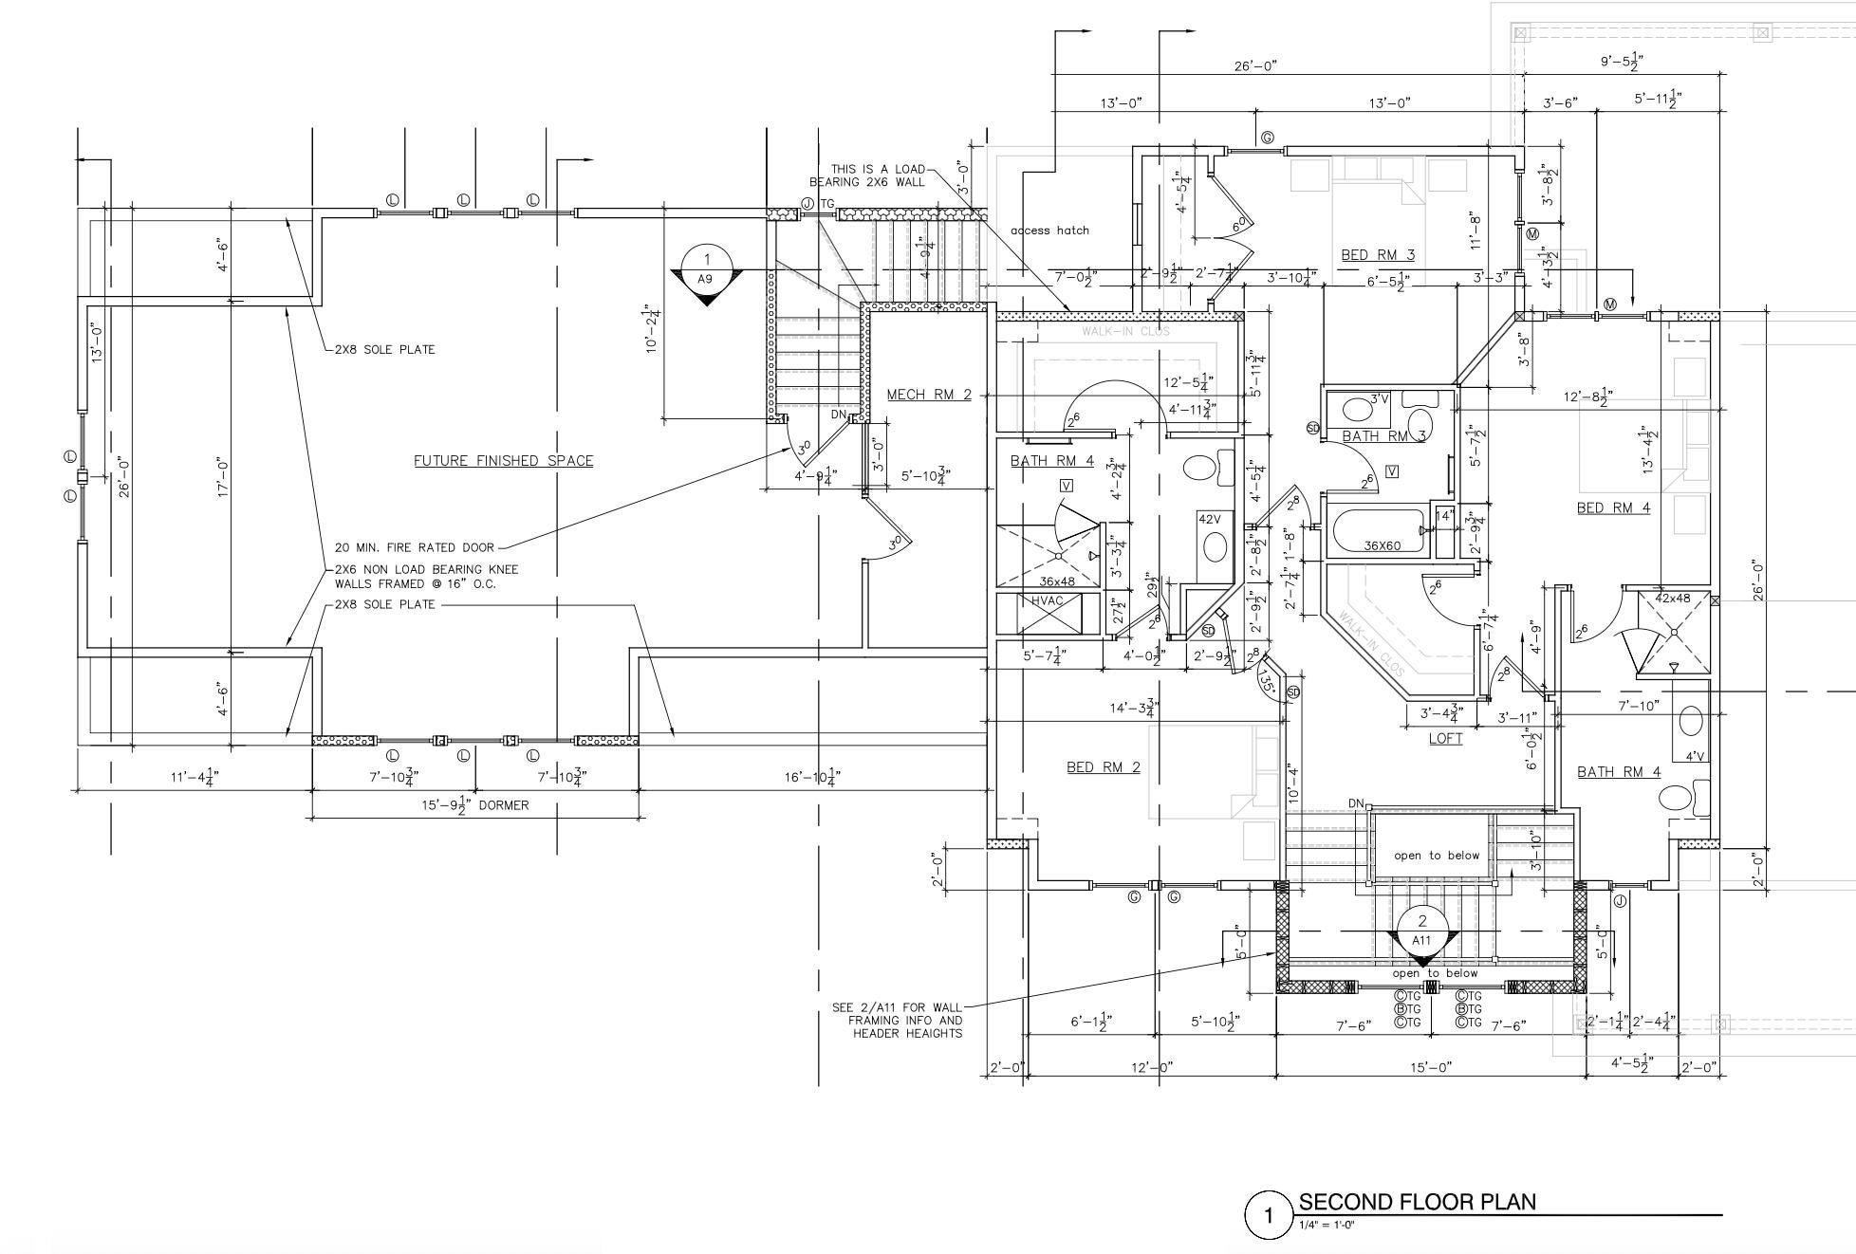
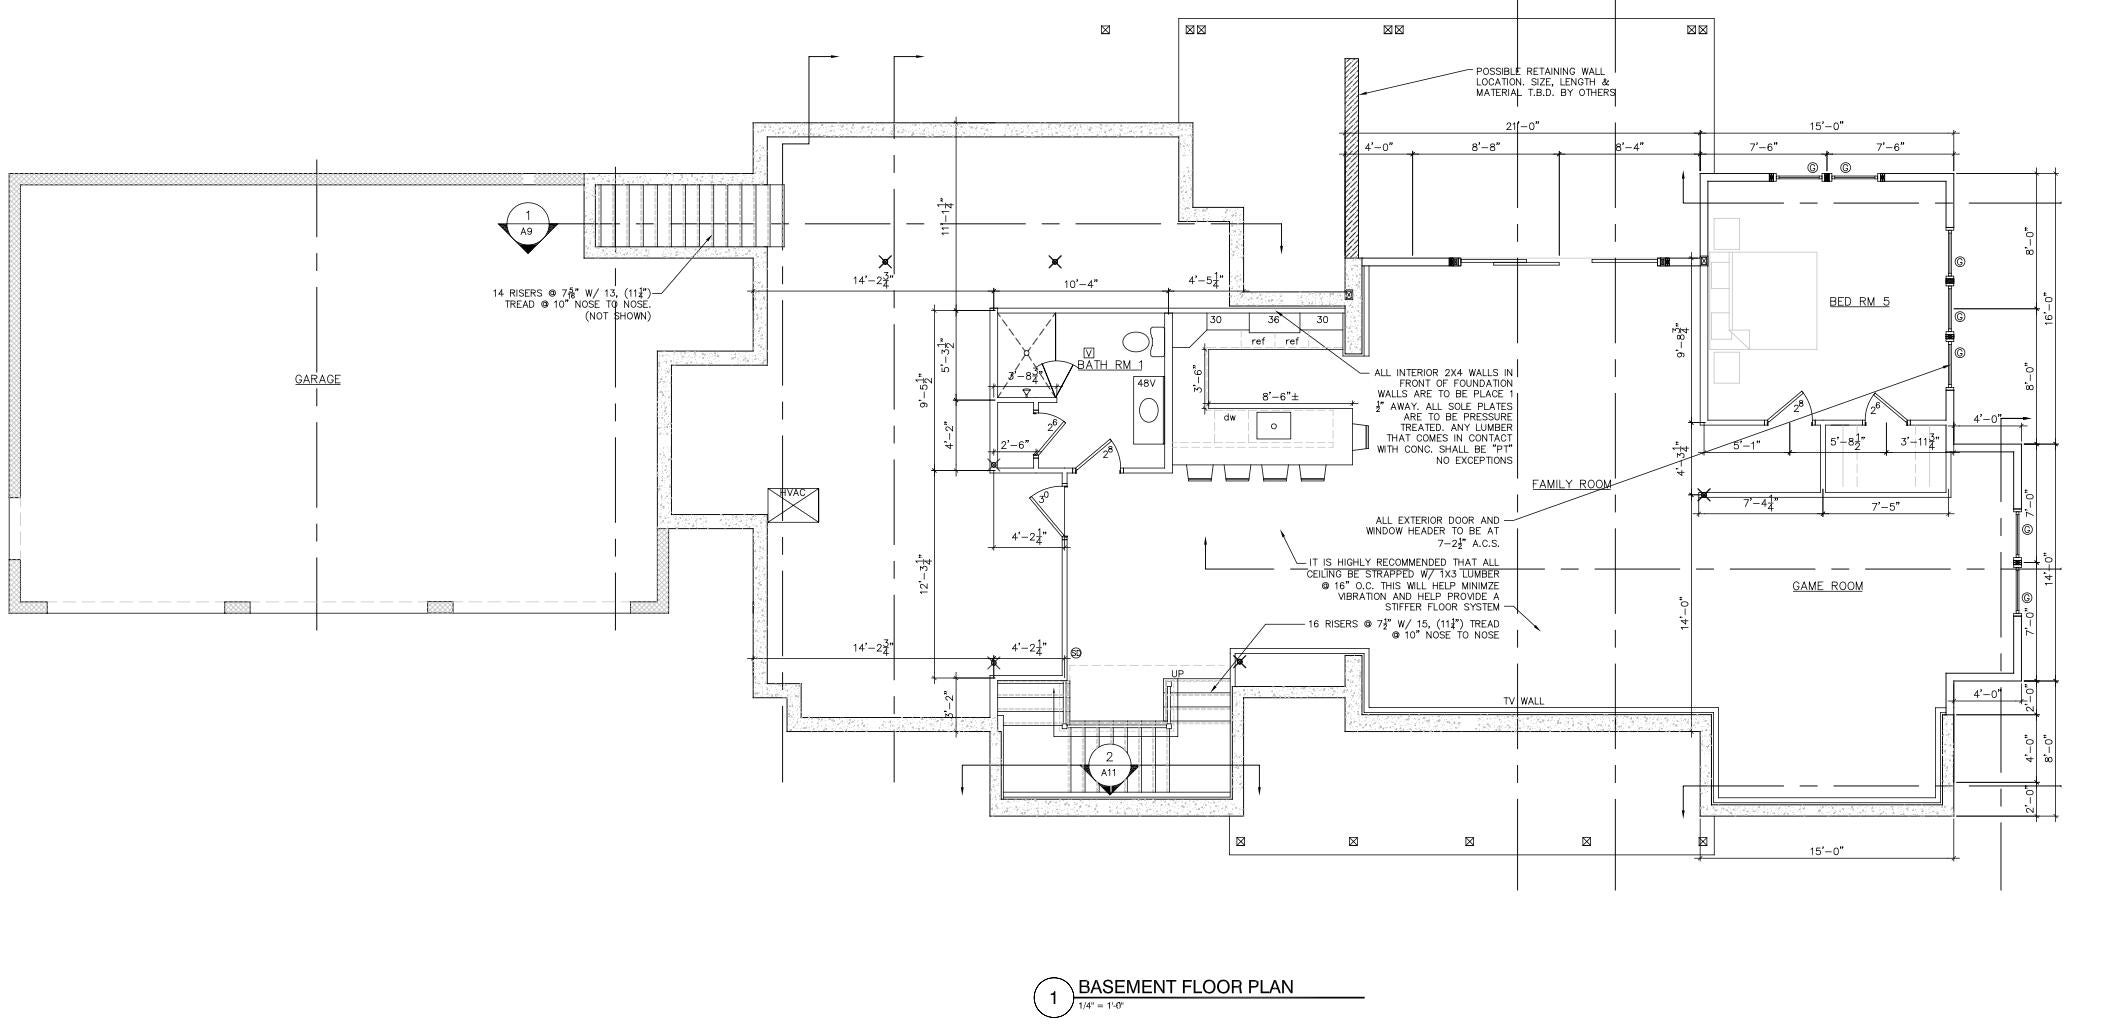
Privately positioned at the end of a cul-de-sac in one of Cumberland's most sought-after neighborhoods, this exceptional new construction home by Brush & Hammer Builders showcases Coastal Contemporary design and high-end finishes. Blending classic New England architecture with clean, modern styling and systems, this custom residence offers exceptional craftsmanship and a floor plan tailored to today's lifestyle. The heart of the home is a vaulted great room that flows seamlessly into a beautifully appointed kitchen featuring an oversized island, walk-in pantry, and generous dining area. On the main level, the primary suite features a gas fireplace, an expansive bath, and a custom walk-in closet. A dedicated office, generous mudroom, and four-car garage complete a layout that offers both everyday convenience and long-term flexibility. Upstairs, three en-suite bedrooms provide comfort and privacy for family and guests. The walkout lower level expands the living space with a family room, game room, kitchenette, full bath, and guest bedroom, creating an ideal setting for entertaining or extended stays. Covered outdoor living areas, abundant natural light, and carefully considered architectural details complete a home that balances everyday comfort with a refined, timeless aesthetic.

Save
Ask
Tour
Hide
Share
Listing Snapshot
Price 
$2,542,287.6
Days On Site 
3 Days
Bedrooms 
5
Inside Area (SqFt) 
4,651 sqft
Total Baths 
6
Full Baths 
5
Partial Baths 
1
Lot Size 
1.22 Acres
Year Built 
2026
MLS® Number 
1678215
Status 
Pending
Property Tax 
$1
HOA/Condo/Coop Fees 
$340 monthly
Sq Ft Source 
Builder
Days online/new listing status provided by Showcase IDX.
Friends & Family
Recent Activity
4 days agoListing first seen on site
4 days agoListing updated with changes from the MLS®
Price history, status history, and update history provided by Showcase IDX.
General Features
Acres 
1.22
Attached Garage 
Yes
Garage 
Yes
Garage Spaces 
3
Land Lease 
No
Parking 
PavedOn SiteInside EntranceAttached
Property Condition 
New Construction
Property Sub Type 
Single Family Residence
Sewer 
Private SewerSeptic Tank
SqFt Above 
3543
SqFt Below 
1108
SqFt Total 
4651
Style 
ColonialContemporary
Utilities 
Propane
Water Source 
Private
Zoning 
F
Interior Features
Appliances 
DishwasherMicrowaveGas RangeRefrigerator
Basement 
Interior EntryWalk-Out AccessDaylightFinishedFull
Cooling 
Central Air
Electric 
Circuit Breakers
Fireplace 
Yes
Fireplaces 
2
Flooring 
TileHardwood
Heating 
PropaneForced Air
Interior 
Kitchen IslandPantryWalk-In Closet(s)Master Downstairs
Laundry Features 
Main Level
Bedroom 2 
Level - SecondFeatures - Walk-In Closet(s)
Bedroom 3 
Level - SecondFeatures - Walk-In Closet(s)
Bedroom 4 
Level - Second
Bedroom 5 
Level - Basement
Dining Room 
Level - FirstFeatures - Coffered Ceiling(s)
Family Room 
Level - Basement
Great Room 
Level - FirstFeatures - Vaulted Ceiling(s)
Kitchen 
Level - FirstFeatures - Kitchen Island, Eat-in Kitchen, Pantry
Laundry 
Level - First
Mud Room 
Level - First
Office 
Level - First
Primary Bedroom 
Level - FirstFeatures - Double Vanity, Soaking Tub, Walk-In Closet(s)
Save
Ask
Tour
Hide
Share
Exterior Features
Construction Details 
ClapboardFiber CementShingle SidingFrame
Lot Features 
Near Golf CourseSubdividedCul-De-SacOpen LotRolling SlopeLandscapedWooded
Patio And Porch 
PorchPatio
Roof 
MetalShingle
View 
Trees/Woods
Waterview 
Trees/Woods
Community Features
Association Dues 
340
HOA Fee Frequency 
Monthly
Roads 
Paved
Listing courtesy of RE/MAX By The Bay


Listing data is derived in whole or in part from the Maine IDX and is for consumers' personal, noncommercial use only. Dimensions are approximate and not guaranteed. All data should be independently verified. © 2026 Maine Real Estate Information System, Inc. All Rights Reserved.
Last checked 2026-09-01 11:38 AM UTC

Neighborhood & Commute
Source: Walkscore
Save
Ask
Tour
Hide
Share