Save
Ask
Tour
Hide
Share
$699,000
20 Days On Site

16 Dyer Road
Raymond, ME 04071

For Sale|Single Family Residence|Active
7
Beds
5
Total Baths
4
Full Baths
1
Partial Bath
6,076
SqFt
$115
/SqFt
2004
Built
County:
Cumberland
Days online/new listing status provided by Showcase IDX.
Listing courtesy of The Maine Real Estate Experience
Call Now: 207.805.3707
Is this the listing for you? We can help make it yours.
207.805.3707
16 Dyer Road16 Dyer Road16 Dyer Road16 Dyer Road
Save
Ask
Tour
Hide
Share

Mortgage Calculator

Monthly Payment (Est.)

$3,189
Calculator powered by Showcase IDX, a Constellation1 Company. Copyright ©2026 Information is deemed reliable but not guaranteed.

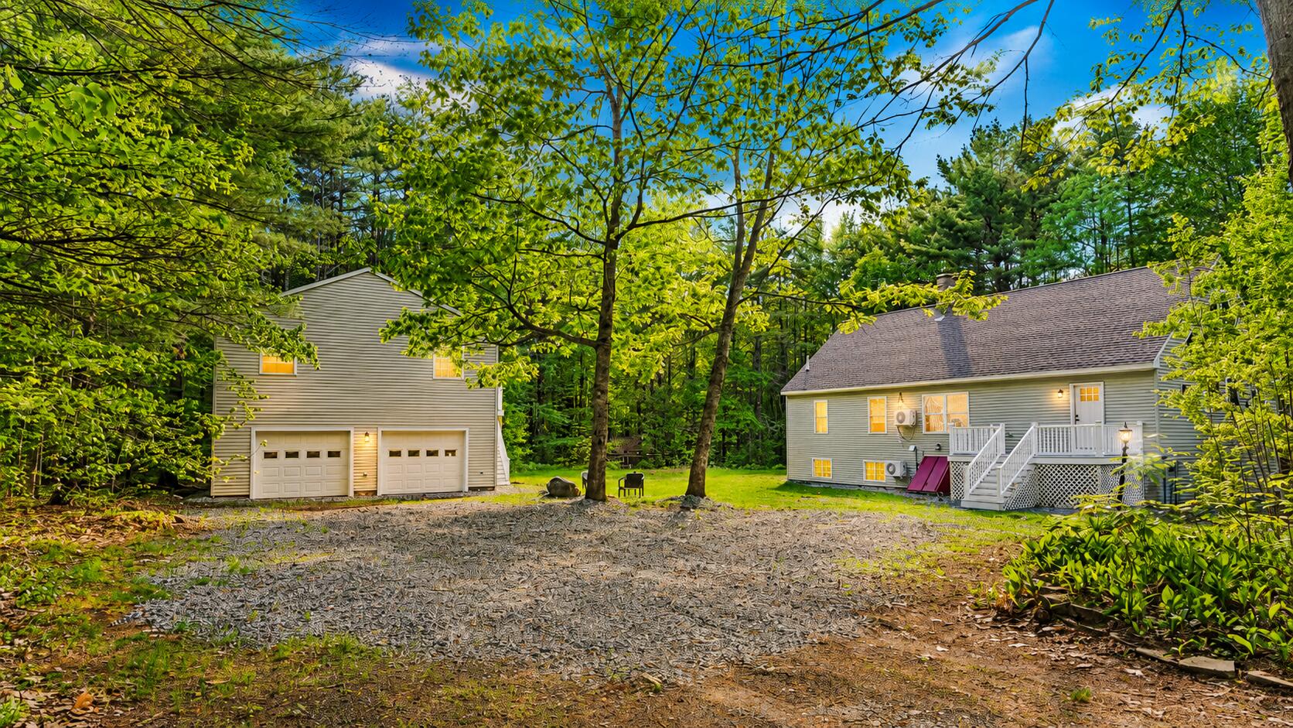
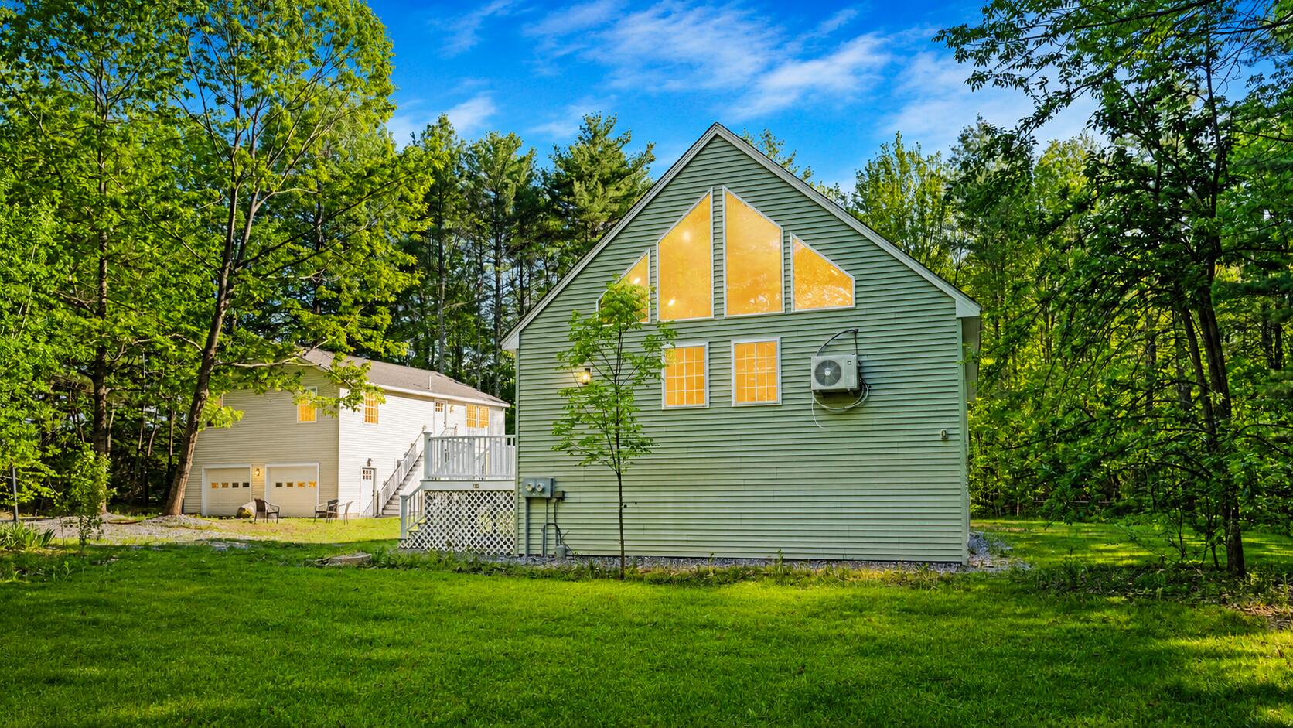
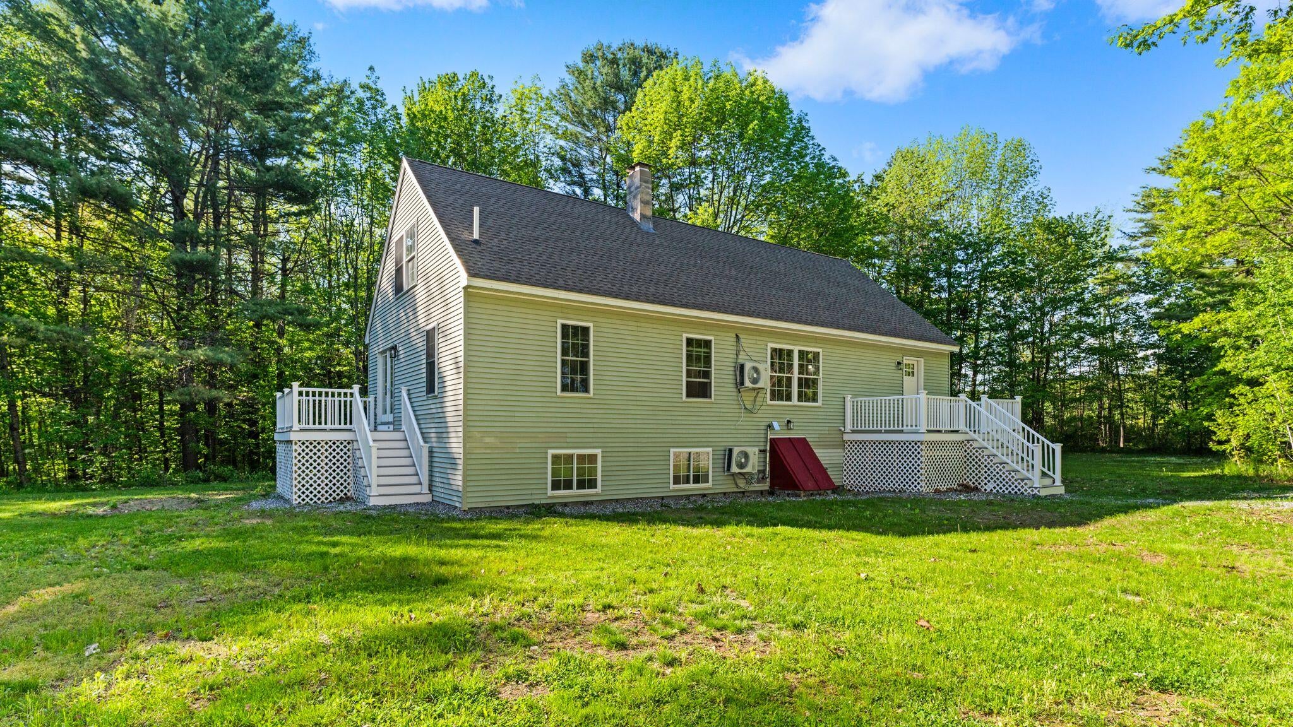
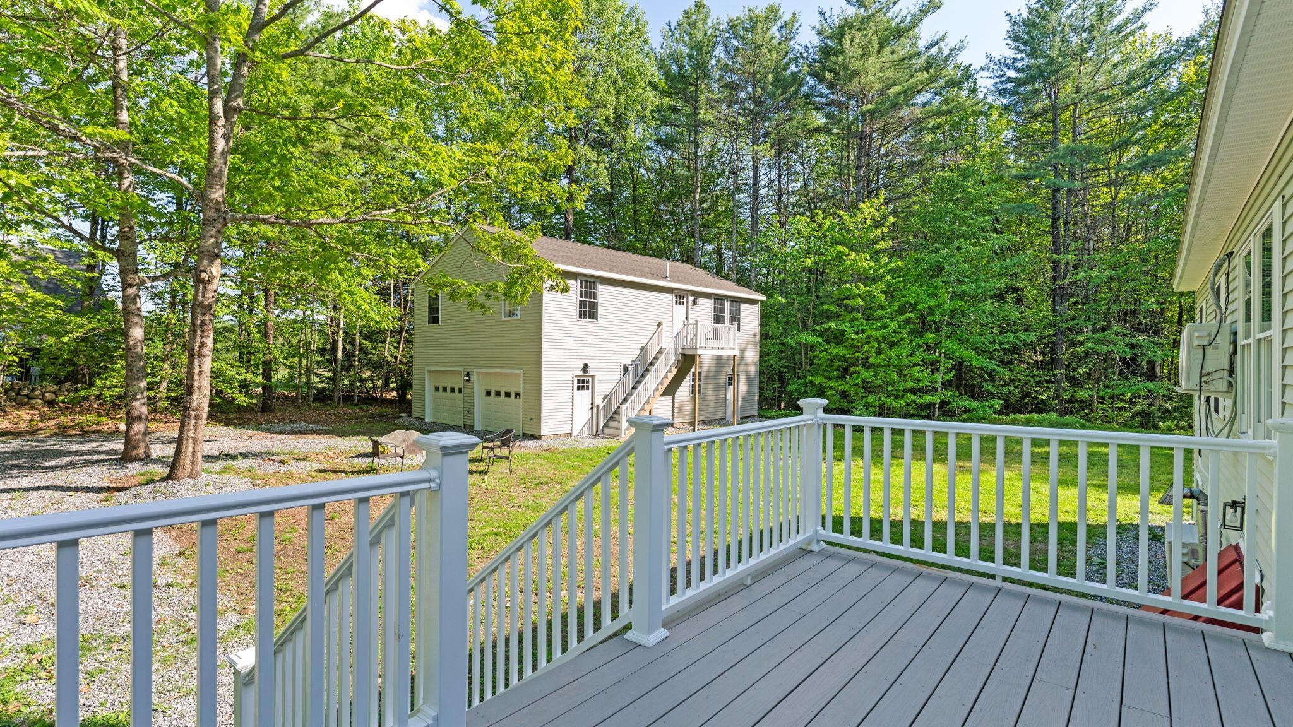
Welcome to 16 Dyer Road, where thoughtful renovation meets extraordinary flexibility in the heart of Raymond's Sebago Lakes Region. Set on 3 private acres, this beautifully updated property offers an uncommon combination of high-end finishes, expansive finished living space, a detached 2 car garage, and a separate 2 bedroom, 2 bath living space above the garage. Inside the main residence, you'll find soaring cathedral ceilings, exposed beams, granite countertops, beautifully tiled bathrooms, a first floor primary suite, and a finished daylight basement that dramatically expands the ways you can use the home. Create dedicated spaces for work, fitness, hobbies, recreation, guests or whatever your lifestyle demands. Above the oversized detached garage is a separate 2 bedroom, 2 bath living space with its own dedicated electrical service, offering exceptional flexibility for guests, private accommodations, extended living arrangements or other permitted uses. The property has been extensively renovated and is move-in ready, while the 3-acre setting provides room to enjoy the privacy and outdoor space that make the Lakes Region so desirable. And then there's the location. Enjoy easy access to Sebago Lake, Tassel Top Beach, boating, paddling, fishing, trails and the many year-round recreational opportunities throughout Raymond and the surrounding Lakes Region, while remaining close to everyday conveniences along Route 302. If you've been searching for a property that gives you more space, more flexibility and more possibilities without sacrificing style, this is the one you've been waiting for. 6,000+ square feet of finished space. 3 acres. Separate 2-bedroom living quarters. Detached 2-car garage. Extensive renovations. Endless possibilities. Come see why 16 Dyer Road is unlike anything else on the market.

Save
Ask
Tour
Hide
Share
Listing Snapshot
Price 
$699,000
Days On Site 
20 Days
Bedrooms 
7
Inside Area (SqFt) 
6,076 sqft
Total Baths 
5
Full Baths 
4
Partial Baths 
1
Lot Size 
3 Acres
Year Built 
2004
MLS® Number 
1678278
Status 
Active
Property Tax 
$6,285
HOA/Condo/Coop Fees 
N/A
Sq Ft Source 
Public Records
Days online/new listing status provided by Showcase IDX.
Friends & Family
Recent Activity
3 weeks agoListing first seen on site
3 weeks agoListing updated with changes from the MLS®
Price history, status history, and update history provided by Showcase IDX.
General Features
Acres 
3
Garage 
Yes
Garage Spaces 
2
Land Lease 
No
Parking 
GravelOn SiteDetached
Property Sub Type 
Single Family Residence
Sewer 
Private Sewer
SqFt Above 
4060
SqFt Below 
2016
SqFt Total 
6076
Style 
Cape CodChalet
Utilities 
Natural Gas Not Available
Water Source 
Private
Zoning 
RURAL
Interior Features
Basement 
Interior EntryWalk-Out AccessDaylightFinishedFull
Cooling 
Heat Pump
Electric 
Circuit Breakers
Flooring 
TileVinyl
Furnished 
Unfurnished
Heating 
ElectricBaseboardHeat Pump
Interior 
Kitchen IslandCathedral Ceiling(s)PantryMaster DownstairsOther
Laundry Features 
Main LevelWasher Hookup
Bedroom 2 
Dimensions - 9.0x12.0Level - First
Bedroom 3 
Dimensions - 15.0x19.0Level - Second
Bedroom 4 
Dimensions - 13.0x20.0Level - Basement
Bedroom 5 
Dimensions - 8.0x12.0Level - Basement
Bonus Room 
Level - Basement
Dining Room 
Dimensions - 9.0x11.0Level - FirstFeatures - Cathedral Ceiling(s)
Family Room 
Dimensions - 13.0x15.0Level - Basement
In-law Floorplan 
Level - Second
Kitchen 
Dimensions - 13.0x14.0Level - FirstFeatures - Cathedral Ceiling(s), Eat-in Kitchen, Kitchen Island, Pantry
Living Room 
Dimensions - 12.0x19.0Level - SecondFeatures - Cathedral Ceiling(s)
Loft 
Dimensions - 10.0x24.0Level - Second
Office 
Dimensions - 12.0x13.0Level - Basement
Other Room 2 
Level - Basement
Other Room 3 
Level - Basement
Primary Bedroom 
Dimensions - 15.0x17.0Level - FirstFeatures - Double Vanity, Soaking Tub
Save
Ask
Tour
Hide
Share
Exterior Features
Construction Details 
Vinyl SidingFrame
Lot Features 
LevelOpen LotWooded
Patio And Porch 
Deck
Roof 
Shingle
Community Features
Roads 
Paved
Listing courtesy of The Maine Real Estate Experience


Listing data is derived in whole or in part from the Maine IDX and is for consumers' personal, noncommercial use only. Dimensions are approximate and not guaranteed. All data should be independently verified. © 2026 Maine Real Estate Information System, Inc. All Rights Reserved.
Last checked 2026-09-19 11:04 AM UTC

Neighborhood & Commute
Source: Walkscore
Save
Ask
Tour
Hide
Share