Save
Ask
Tour
Hide
Share
$1,749,000
New Listing

13 Edgewater Lane
Bridgton, ME 04009

For Sale|Single Family Residence|Active
4
Beds
3
Total Baths
3
Full Baths
3,100
SqFt
$564
/SqFt
1963
Built
Subdivision:
No
County:
Cumberland
Days online/new listing status provided by Showcase IDX.
Listing courtesy of Chalmers Realty
Call Now: 207.805.3707
Is this the listing for you? We can help make it yours.
207.805.3707
13 Edgewater Lane13 Edgewater Lane13 Edgewater Lane13 Edgewater Lane
Save
Ask
Tour
Hide
Share

Mortgage Calculator

Monthly Payment (Est.)

$7,980
Calculator powered by Showcase IDX, a Constellation1 Company. Copyright ©2026 Information is deemed reliable but not guaranteed.

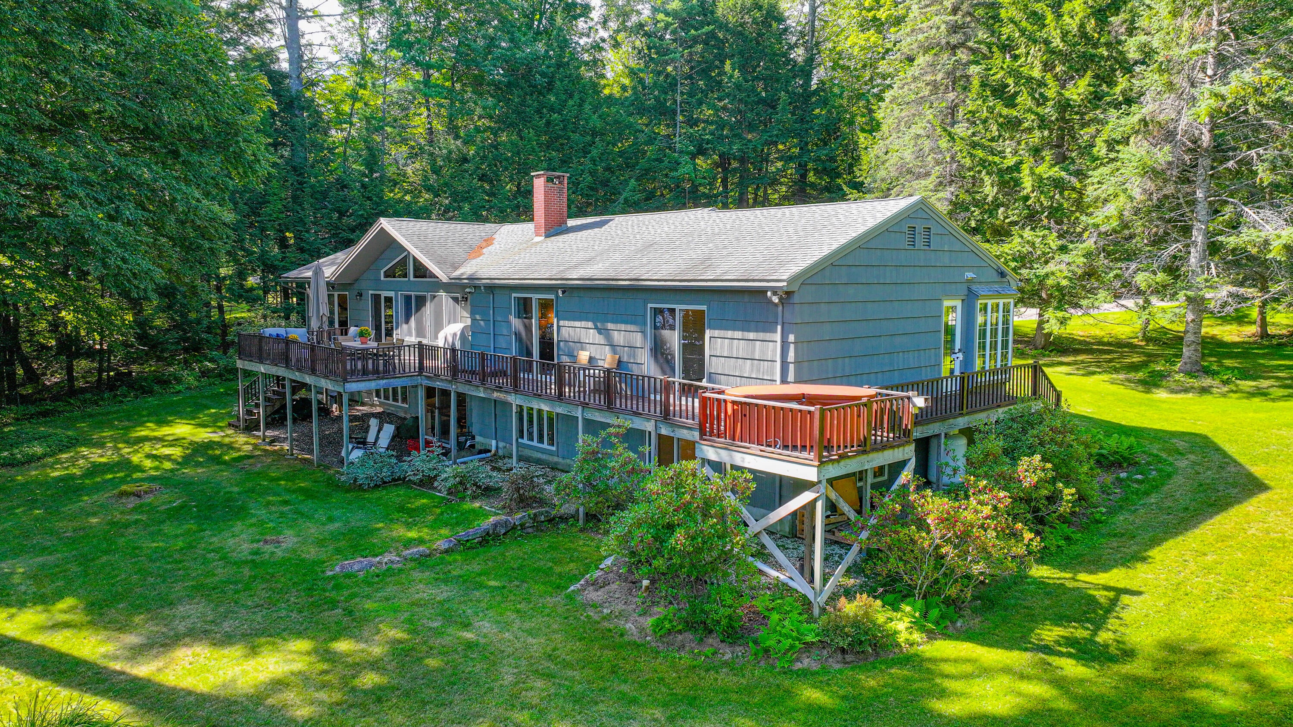
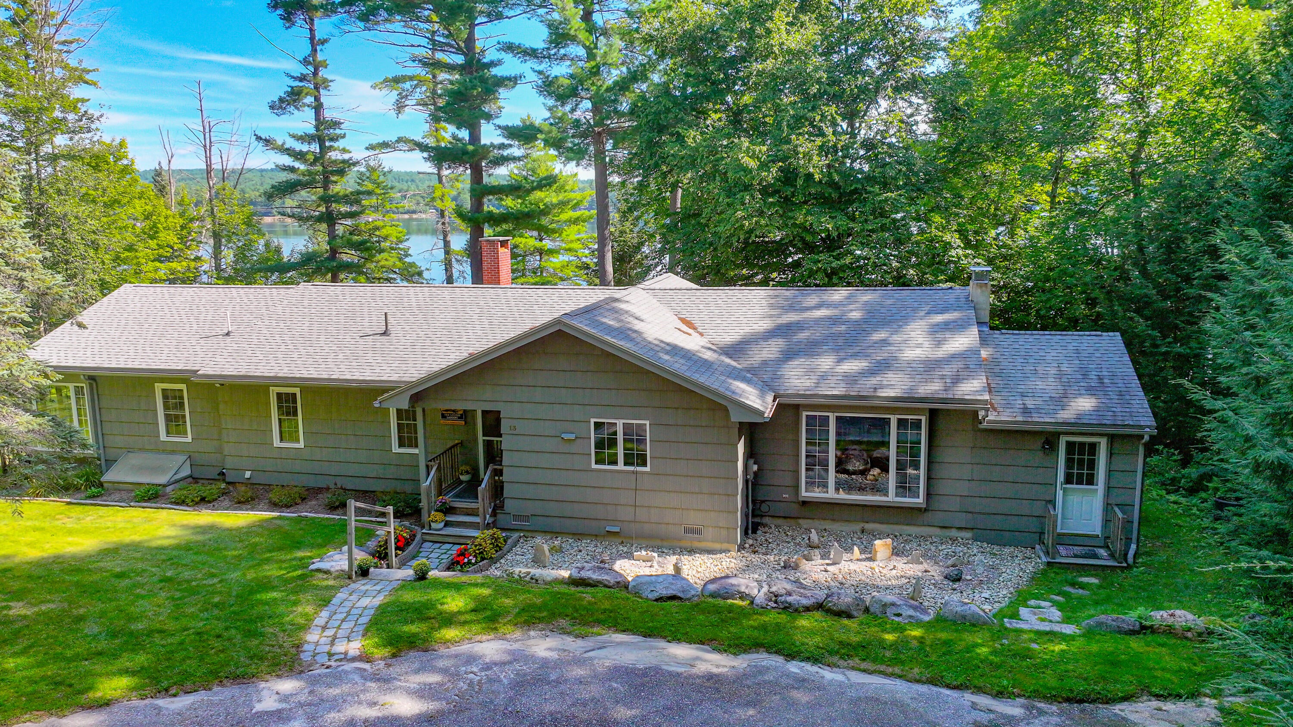
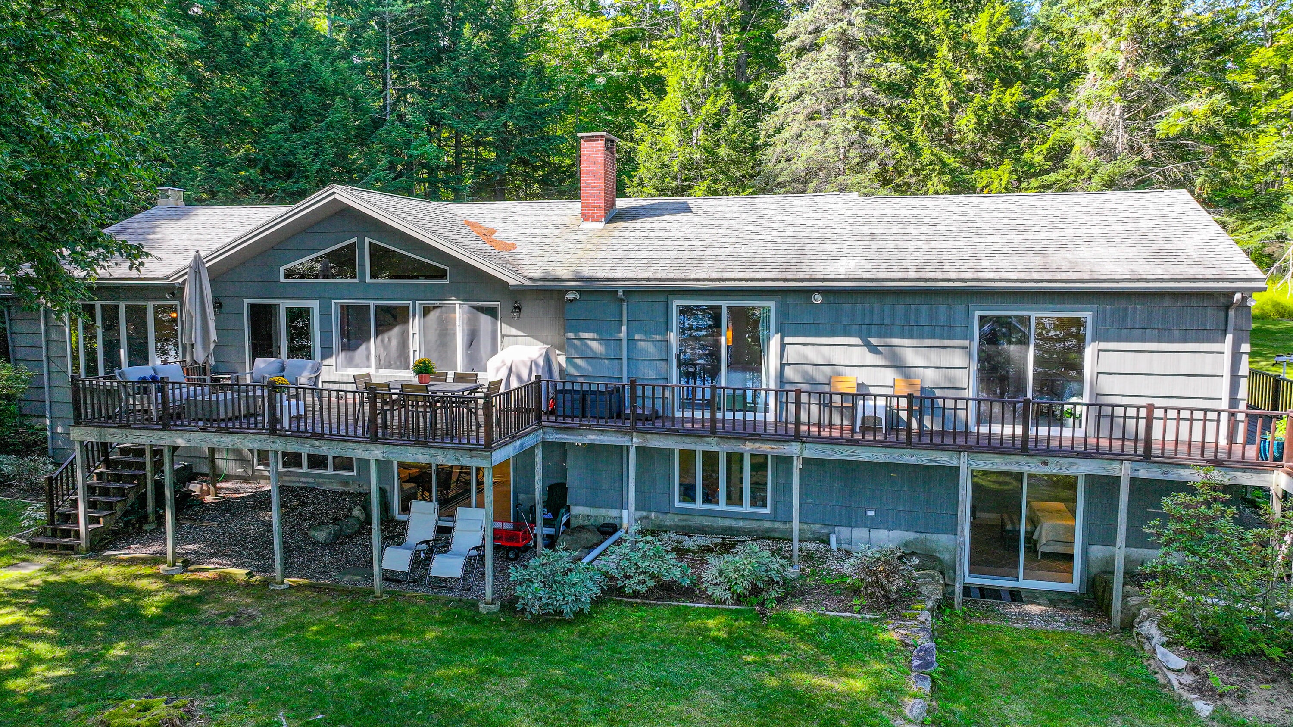
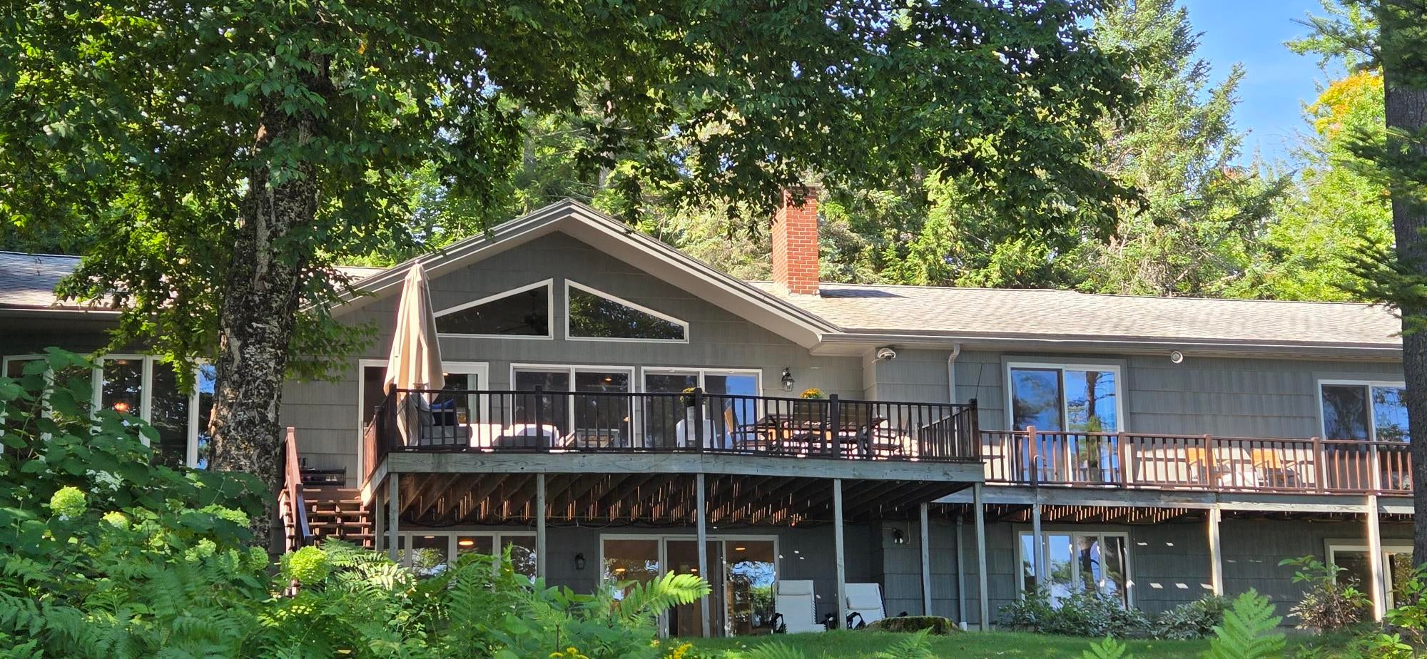
Your Moose Pond Retreat Awaits! Imagine waking up to shimmering lake views, spending summer afternoons on your own sandy beach, and ending the day gathered with family and friends on an expansive deck as the sun sets over Moose Pond. With 210 feet of beautiful lake frontage, this meticulously maintained four-bedroom home offers a rare opportunity to embrace the beauty and tranquility of waterfront living. Soaked in natural light, the home captures panoramic lake views from nearly every room. The thoughtfully updated kitchen is both beautiful and inviting, featuring rich cherry cabinetry, a coffered ceiling, and a generous center island--an ideal gathering place for morning coffee, casual meals, and memorable evenings. The spacious living room is the heart of the home, where vaulted ceilings, exposed wood beams, a fireplace, and sweeping lake views create an atmosphere that is equally suited to quiet mornings and lively gatherings. A cozy den is another a warm retreat, while the formal dining room provides an elegant setting for special occasions, all with the lake as a breathtaking backdrop. A stunning master suite, another bedroom and bath, a sitting room, an office and mud rooms are also located on the main level. And whether you're enjoying a leisurely breakfast, hosting a summer dinner, or simply relaxing with a glass of wine while taking in the view, the large deck is a space designed for making memories. The finished lower level adds flexibility with a spacious family room, two additional bedrooms, a full bathroom, workshop, and laundry area. A one-car garage provides convenient storage, while the dock and float system make it easy to fully enjoy all that Moose Pond has to offer. And don't forget, Pleasant Mountain right up the road! From the sandy shoreline and sparkling water to the warmth and comfort of the home itself, this is more than a lake house--it is a place to slow down, reconnect, and create memories that will last for generations.

Save
Ask
Tour
Hide
Share
Listing Snapshot
Price 
$1,749,000
Days On Site 
0 Days
Bedrooms 
4
Inside Area (SqFt) 
3,100 sqft
Total Baths 
3
Full Baths 
3
Partial Baths 
N/A
Lot Size 
1.26 Acres
Year Built 
1963
MLS® Number 
1678346
Status 
Active
Property Tax 
$9,018
HOA/Condo/Coop Fees 
N/A
Sq Ft Source 
Public Records
Days online/new listing status provided by Showcase IDX.
Friends & Family
Recent Activity
17 hours agoListing first seen on site
17 hours agoListing updated with changes from the MLS®
Price history, status history, and update history provided by Showcase IDX.
General Features
Acres 
1.26
Garage 
Yes
Garage Spaces 
1
Green Energy Efficient 
Water Heater
Land Lease 
No
Parking 
PavedDetached
Property Sub Type 
Single Family Residence
Sewer 
Public SewerSeptic Tank
SqFt Above 
2100
SqFt Below 
1000
SqFt Total 
3100
Style 
Ranch
Utilities 
Propane
Water Source 
PrivateWell
Zoning 
SZ
Interior Features
Appliances 
DishwasherDryerMicrowaveElectric RangeRefrigeratorWasherTankless Water Heater
Basement 
Interior EntryWalk-Out AccessDaylightFinishedFull
Cooling 
Wall/Window Unit(s)
Electric 
Circuit Breakers
Fireplace 
Yes
Fireplace Features 
Living RoomWood Burning
Fireplaces 
1
Flooring 
LaminateTileCeramic TileVinyl
Furnished 
Negotiable
Heating 
ElectricOilPropaneBaseboardHot Water
Interior 
Kitchen IslandCoffered Ceiling(s)Master DownstairsStorage
Laundry Features 
Washer Hookup
Spa 
Yes
Bedroom 1 
Level - First
Bedroom 2 
Level - First
Bedroom 3 
Level - Basement
Bedroom 4 
Level - Basement
Dining Room 
Level - First
Family Room 
Level - First
Great Room 
Level - Basement
Kitchen 
Level - FirstFeatures - Coffered Ceiling(s), Eat-in Kitchen, Kitchen Island
Living Room 
Level - First
Mud Room 
Level - First
Office 
Level - First
Sunroom 
Level - First
Save
Ask
Tour
Hide
Share
Exterior Features
Construction Details 
Shingle SidingWood SidingFrame
Lot Features 
Near Golf CourseOpen LotRolling SlopeLandscapedWooded
Other Structures 
Shed(s)
Patio And Porch 
Deck
Road Frontage 
Private Road
Roof 
Shingle
Spa 
Yes
View 
ScenicWater
Waterfront 
Yes
Waterfront Features 
Moose Pond
Waterview 
ScenicWater
Windows/Doors 
Storm Door(s)
Community Features
Association Amenities 
Storage
Roads 
Paved
School District 
RSU 61/MSAD 61
Schools
School District
RSU 61/MSAD 61
Elementary School
Unknown
Middle School
Unknown
High School
Unknown
Listing courtesy of Chalmers Realty


Listing data is derived in whole or in part from the Maine IDX and is for consumers' personal, noncommercial use only. Dimensions are approximate and not guaranteed. All data should be independently verified. © 2026 Maine Real Estate Information System, Inc. All Rights Reserved.
Last checked 2026-08-31 07:09 AM UTC

Neighborhood & Commute
Source: Walkscore
Save
Ask
Tour
Hide
Share