Save
Ask
Tour
Hide
Share
$439,000
1 Day On Site

1029 Western Avenue
Dixmont, ME 04932

For Sale|Single Family Residence|Active
6
Beds
3
Total Baths
3
Full Baths
2,708
SqFt
$162
/SqFt
1978
Built
County:
Penobscot
Days online/new listing status provided by Showcase IDX.
Listing courtesy of American Realty Company
Call Now: 207.805.3707
Is this the listing for you? We can help make it yours.
207.805.3707
1029 Western Avenue1029 Western Avenue1029 Western Avenue1029 Western Avenue
Save
Ask
Tour
Hide
Share

Mortgage Calculator

Monthly Payment (Est.)

$2,003
Calculator powered by Showcase IDX, a Constellation1 Company. Copyright ©2026 Information is deemed reliable but not guaranteed.

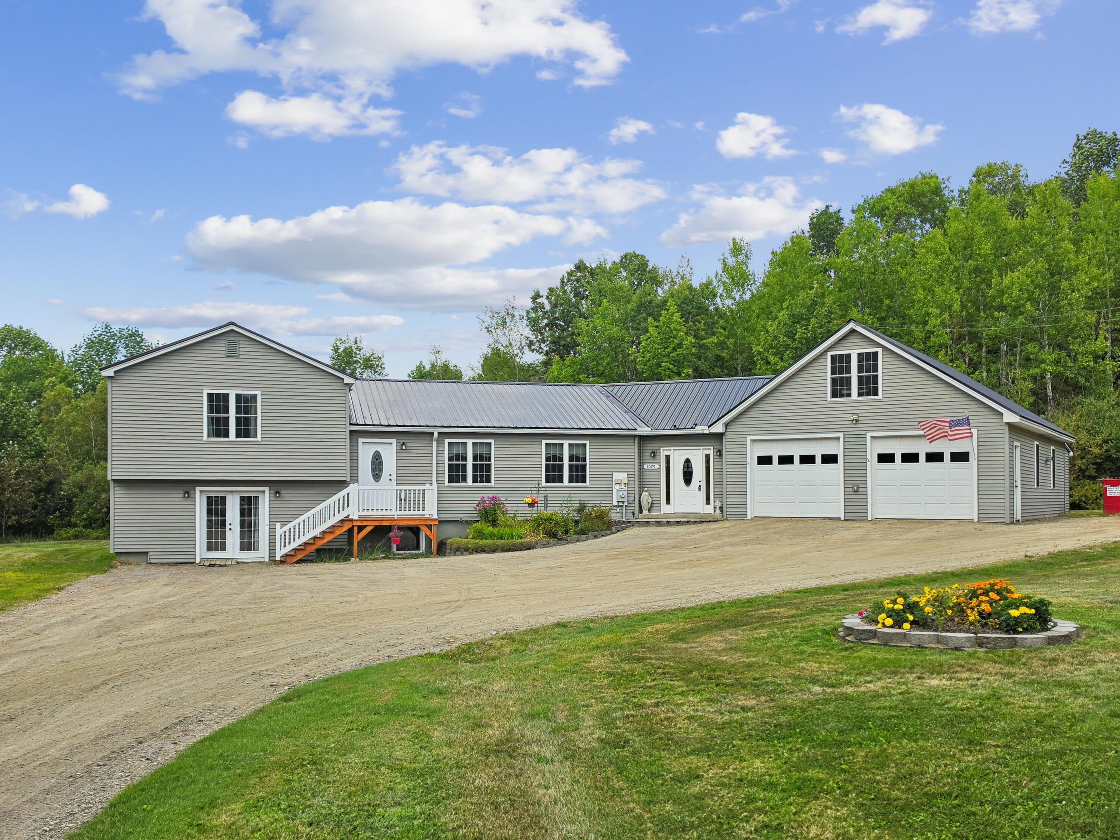
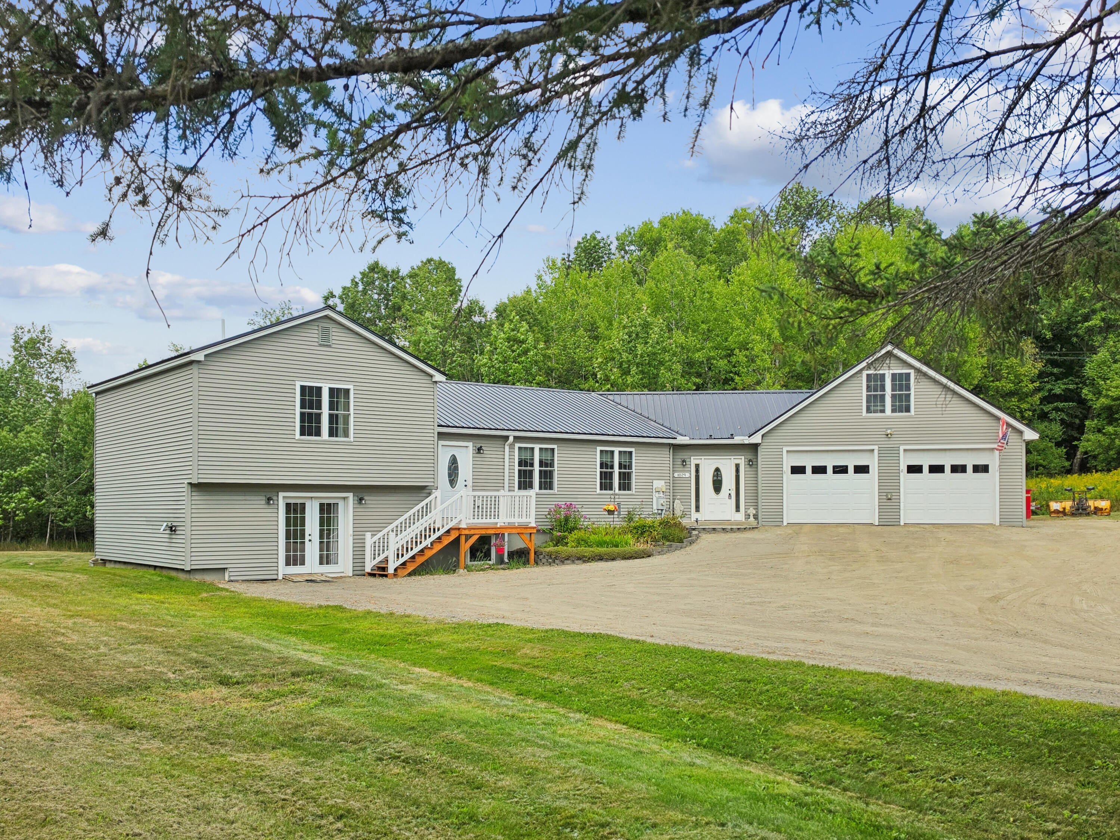
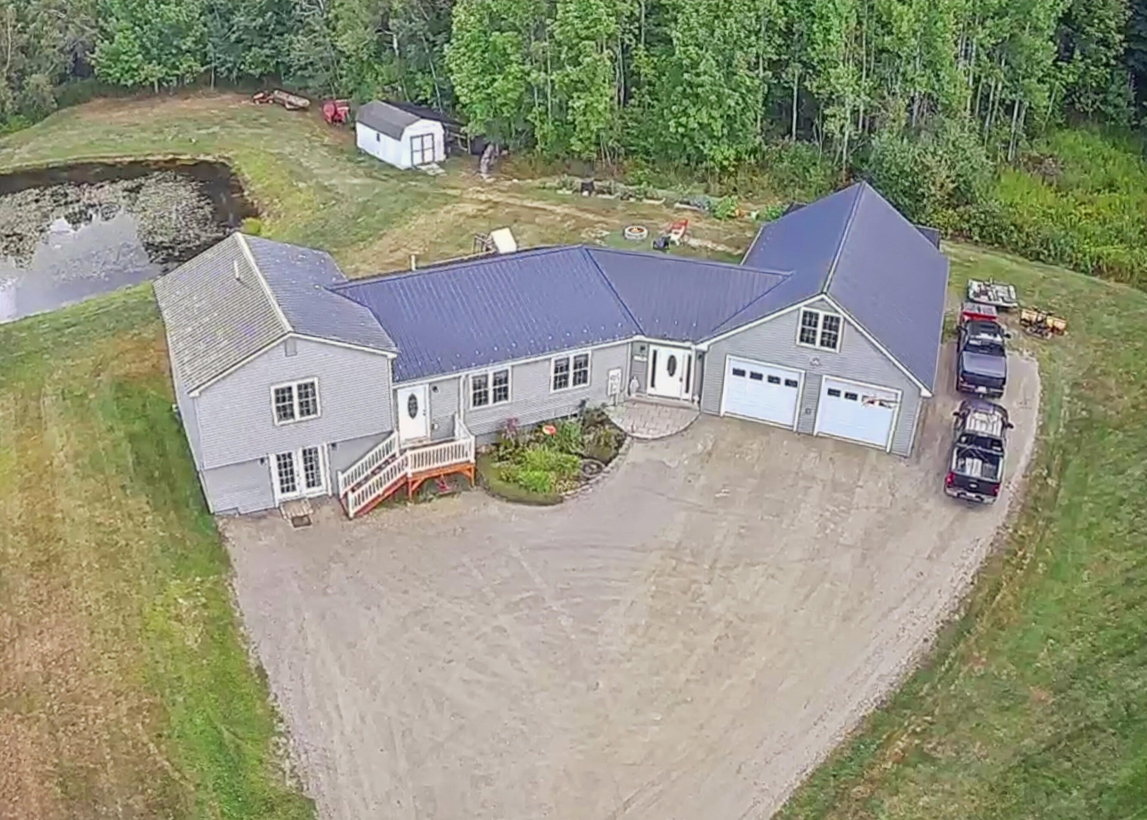
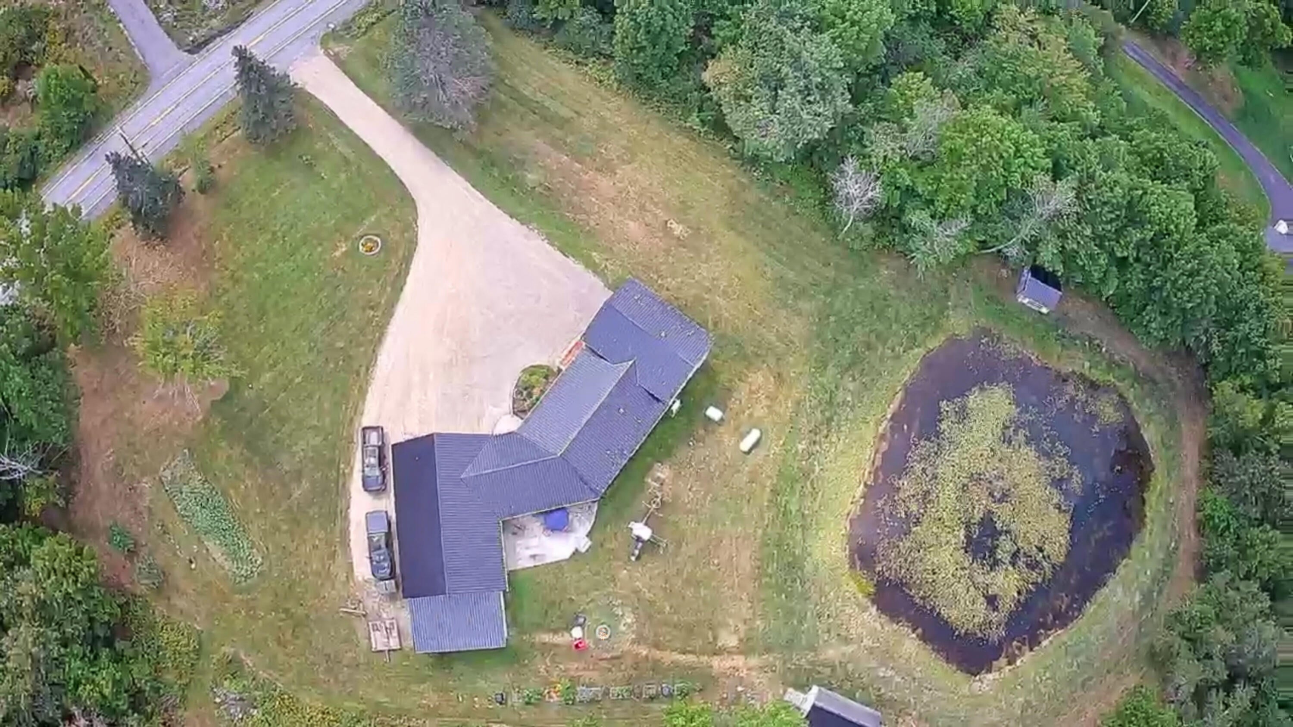
Listed for sale is an impressive and versatile property in Dixmont, Maine, completely renovated in 2017 and offering exceptional space, flexibility, and accessibility. Set back from the road on 3 peaceful acres, the property provides easy access to Bangor, Newport, and I-95 via Route 7. The main home offers 3 bedrooms and 2 bathrooms across multiple levels, with a spacious foyer/great room, open-concept living area, three bedrooms, including a true primary suite with its own bathroom. An attached 26' x 40' garage provides four parking spaces, with 12' x 40' of additional storage above, plus a 14' x 24' rear workshop. Also attached is an attached in-law/annex apartment with its own driveway entrance, as well as access from the main home via stairs or elevator. The apartment features a living/dining area, kitchen, bedroom, and en-suite bathroom, plus a finished lower level with additional living space and two rooms currently used as bedrooms. The property has a 4-bedroom septic design, offering flexibility for a variety of living arrangements. The 2017 renovation brought the home back to the studs and included new plumbing, electrical, sheetrock, roof, kitchen, bathrooms, garage, patios, septic system, heat pumps, landscaping, and a whole-house generator with an owned propane tank. The finished basement features spray-foam insulation, T-stud construction, and a floating floor designed with moisture protection in mind. During the renovation the owner especially attentive to disabled access. Outside, enjoy front and rear patios, mature flower beds, a private pond, and a fire pit area. The pond also offers the opportunity for skating or hockey in winter. With its extensive renovations, generous garage and workshop space, attached apartment, and peaceful rural setting, this property offers numerous possibilities for families, multi-generational living, or those needing disabled access. Schedule your showing before this unique opportunity is gone!

Save
Ask
Tour
Hide
Share
Listing Snapshot
Price 
$439,000
Days On Site 
1 Day
Bedrooms 
6
Inside Area (SqFt) 
2,708 sqft
Total Baths 
3
Full Baths 
3
Partial Baths 
N/A
Lot Size 
3 Acres
Year Built 
1978
MLS® Number 
1678356
Status 
Active
Property Tax 
$2,535
HOA/Condo/Coop Fees 
N/A
Sq Ft Source 
Owner
Days online/new listing status provided by Showcase IDX.
Friends & Family
Recent Activity
yesterdayListing first seen on site
yesterdayListing updated with changes from the MLS®
Price history, status history, and update history provided by Showcase IDX.
General Features
Acres 
3
Attached Garage 
Yes
Foundation 
Slab
Garage 
Yes
Garage Spaces 
4
Land Lease 
No
Parking 
GravelGarage Door OpenerInside EntranceHeated GarageStorageTandemAttached
Property Sub Type 
Single Family Residence
Sewer 
Private SewerSeptic Tank
SqFt Above 
2085
SqFt Below 
623
SqFt Total 
2708
Style 
Raised Ranch
Utilities 
Propane
Water Source 
PrivateWell
Zoning 
Residential
Interior Features
Appliances 
DishwasherDryerMicrowaveGas RangeRefrigeratorWasher
Basement 
Interior EntryFinishedFull
Cooling 
Heat Pump
Electric 
Circuit Breakers
Fireplace 
Yes
Fireplaces 
2
Flooring 
LaminateTileBamboo
Heating 
ElectricHeat PumpPellet Stove
Interior 
In-Law FloorplanElevatorStorage
Laundry Features 
Main Level
Bedroom 1 
Dimensions - 19.69x9.72Level - Upper
Bedroom 2 
Dimensions - 14.68x11.18Level - Upper
Bedroom 3 
Dimensions - 12.59x11.33Level - Basement
In-law Floorplan 
Dimensions - 15.28x13.94Level - First
Kitchen 
Dimensions - 7.34x6.42Level - First
Living Room 
Dimensions - 29.35x12.89Level - First
Mud Room 
Dimensions - 2.35x12.89Level - First
Save
Ask
Tour
Hide
Share
Exterior Features
Construction Details 
Vinyl SidingFrame
Lot Features 
Rolling Slope
Other Structures 
Shed(s)
Patio And Porch 
Patio
Roof 
Metal
View 
Water
Waterfront 
Yes
Waterfront Features 
Private Pond
Waterview 
Water
Community Features
Accessibility Features 
Accessible Approach with RampAccessible DoorsExterior Wheelchair LiftAccessible Entrance
Association Amenities 
Storage
Roads 
Paved
Listing courtesy of American Realty Company


Listing data is derived in whole or in part from the Maine IDX and is for consumers' personal, noncommercial use only. Dimensions are approximate and not guaranteed. All data should be independently verified. © 2026 Maine Real Estate Information System, Inc. All Rights Reserved.
Last checked 2026-09-01 09:06 AM UTC

Neighborhood & Commute
Source: Walkscore
Save
Ask
Tour
Hide
Share