Save
Ask
Tour
Hide
Share
$639,000
1 Day On Site

14 Winchester Drive
Cutler, ME 04626

For Sale|Single Family Residence|Active
3
Beds
3
Total Baths
2
Full Baths
1
Partial Bath
2,357
SqFt
$271
/SqFt
1998
Built
County:
Washington
Days online/new listing status provided by Showcase IDX.
Listing courtesy of Better Homes & Gardens Real Estate/The Masiello Group [email protected]
Call Now: 207.805.3707
Is this the listing for you? We can help make it yours.
207.805.3707
14 Winchester Drive14 Winchester Drive14 Winchester Drive14 Winchester Drive
Save
Ask
Tour
Hide
Share

Mortgage Calculator

Monthly Payment (Est.)

$2,915
Calculator powered by Showcase IDX, a Constellation1 Company. Copyright ©2026 Information is deemed reliable but not guaranteed.

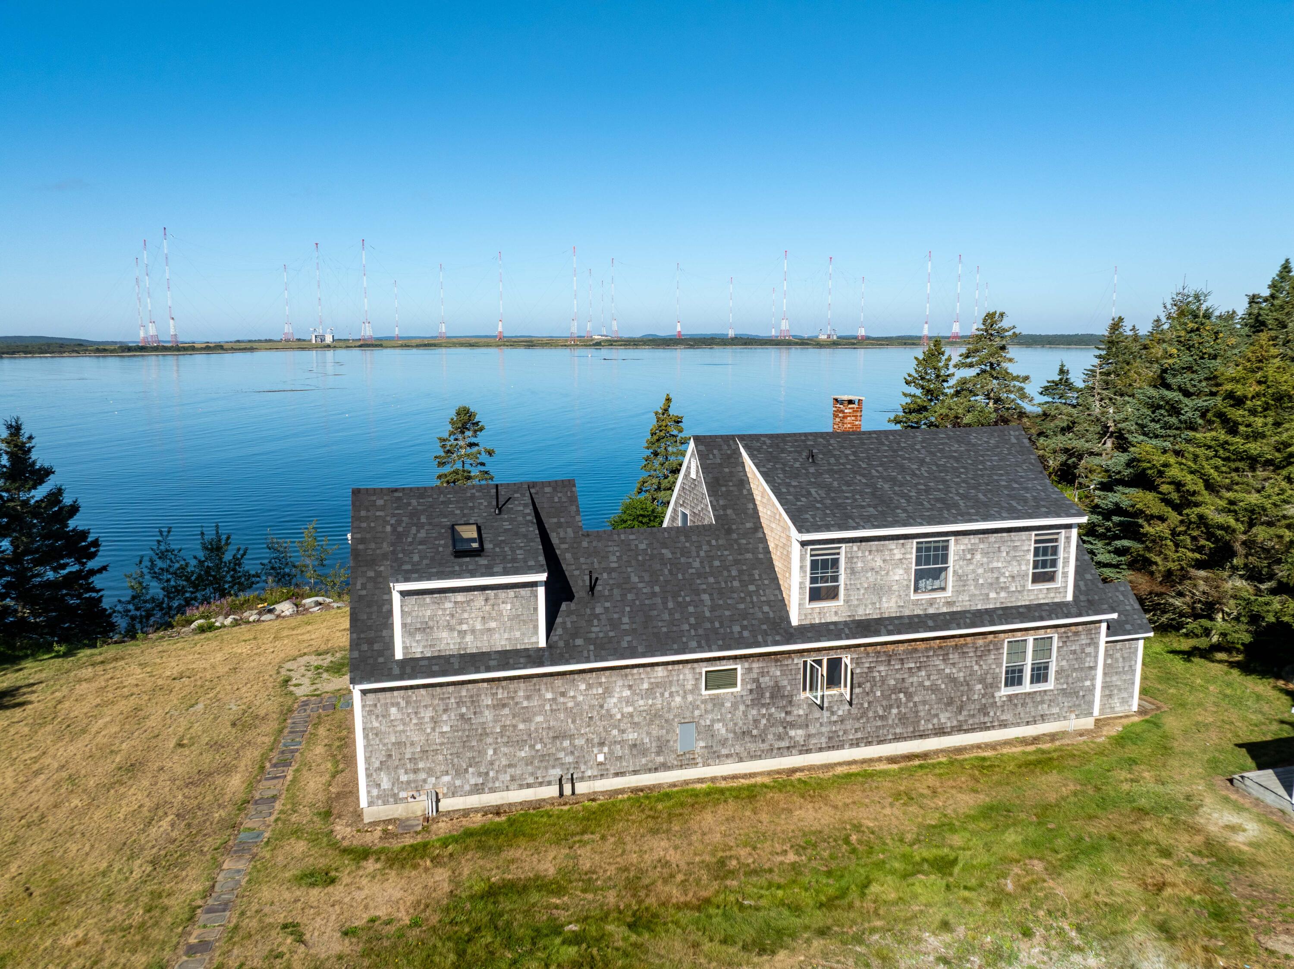
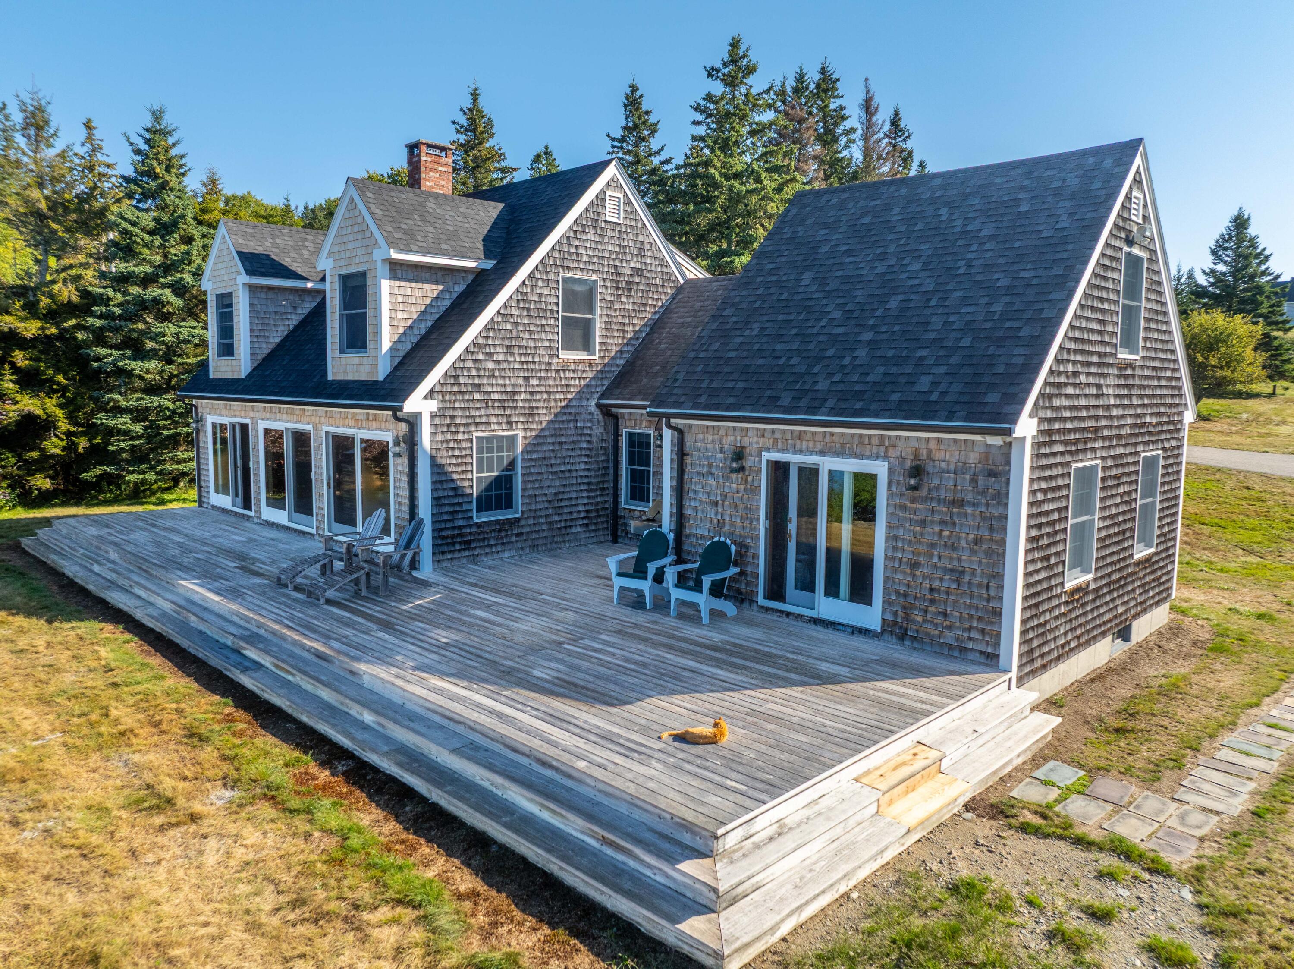
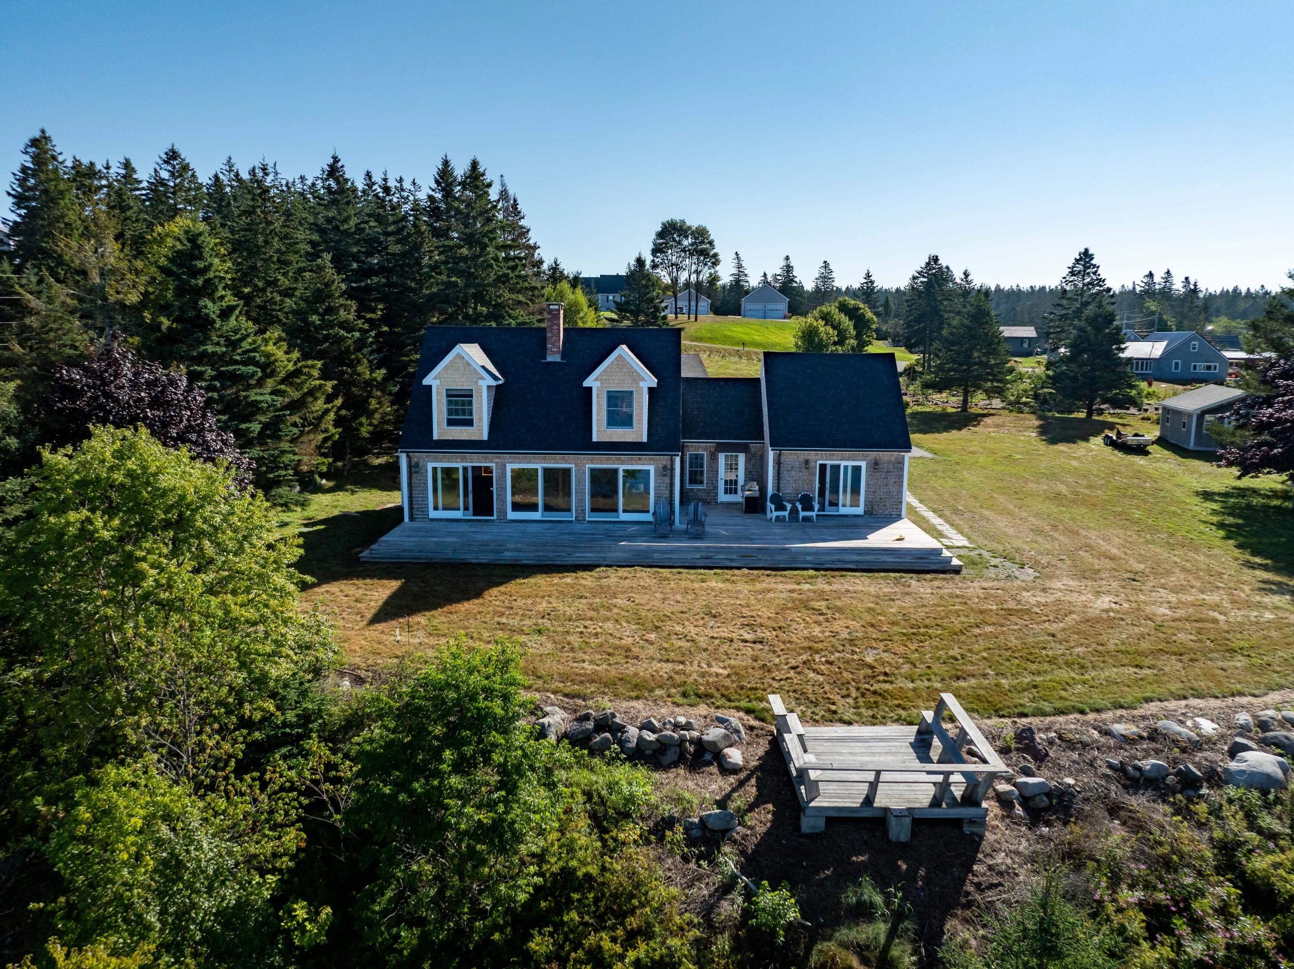
Little Machias is an intimate coastal community that echoes the quiet history of generations who have made their homes along the protected waters of this secluded Atlantic bay. Recently refreshed to feel like new, this impeccable home offers an abundance of thoughtful updates, attractive details, new appliances, a new roof, and more--creating a move-in-ready retreat designed for relaxed coastal living. Trek down to 150 feet of sandy beachfront, where you can take a brisk, salty swim, launch a kayak, or simply settle in and enjoy the ever-changing beauty of the Maine coast. Spend sunny afternoons on the oversized deck, listen for seals calling among the lapping waves, watch eagles ride the prevailing winds overhead, and linger beneath the stars in evenings. This home fits Maine to a T--a wonderful setting for reunions, entertaining, getaways, or year-round living. Thoughtfully designed, the 1st floor includes a well-appointed laundry room and versatile spaces, including the option for a 1st-floor bedroom. One wing offers its own entrance and is excellent potential for an accessory dwelling unit. Water views grace nearly every room. The spacious living room features a fireplace woodstove and flows naturally to the open dining room and kitchen with seated island. A full, well-lit basement provides abundant storage and opportunity for additional living space if desired. Outside is ample parking and an oversized detached two-bay garage with dedicated work area. There's a storage shed with power and the property's original ''camp home,'' relocated to its current setting now an open workspace, offers flexibility as additional storage, a studio, or creative space. Adding to the property's unique Maine character, the original ''duplex'' outhouse remains intact and now serves as 2 charming storage sheds. Rarely does a property combine this--with sandy beach, abundant wildlife, sweeping water views, and the quiet rhythm of one of Maine's truly special coastal communities

Save
Ask
Tour
Hide
Share
Listing Snapshot
Price 
$639,000
Days On Site 
1 Day
Bedrooms 
3
Inside Area (SqFt) 
2,357 sqft
Total Baths 
3
Full Baths 
2
Partial Baths 
1
Lot Size 
1.3 Acres
Year Built 
1998
MLS® Number 
1678360
Status 
Active
Property Tax 
$4,527
HOA/Condo/Coop Fees 
N/A
Sq Ft Source 
N/A
Days online/new listing status provided by Showcase IDX.
Friends & Family
Recent Activity
yesterdayListing first seen on site
yesterdayListing updated with changes from the MLS®
Price history, status history, and update history provided by Showcase IDX.
General Features
Acres 
1.3
Garage 
Yes
Garage Spaces 
2
Land Lease 
No
Parking 
PavedOn SiteDetachedHeated Garage
Property Sub Type 
Single Family Residence
Sewer 
Private SewerSeptic Tank
SqFt Above 
2357
SqFt Total 
2357
Style 
Cape CodContemporaryShingle
Utilities 
Propane
Water Source 
PrivateWell
Zoning 
Shoreland
Interior Features
Appliances 
DishwasherMicrowaveGas RangeRefrigerator
Basement 
Interior EntryFullUnfinished
Electric 
Circuit Breakers
Flooring 
TileWood
Furnished 
Negotiable
Heating 
OilWoodForced Air
Interior 
Kitchen IslandStorage
Laundry Features 
Main Level
Bedroom 1 
Dimensions - 15.0x25.4Level - Second
Bedroom 2 
Dimensions - 10.0x25.1Level - Second
Bedroom 3 
Dimensions - 15.7x9.69Level - Second
Bedroom 4 
Dimensions - 15.5x19.2Level - First
Dining Room 
Dimensions - 14.0x12.0Level - First
Kitchen 
Dimensions - 17.0x13.3Level - FirstFeatures - Kitchen Island
Living Room 
Dimensions - 17.5x24.2Level - First
Save
Ask
Tour
Hide
Share
Exterior Features
Construction Details 
Shingle SidingWood SidingFrame
Lot Features 
LevelOpen LotRolling Slope
Other Structures 
Outbuilding
Patio And Porch 
Deck
Roof 
Shingle
View 
ScenicWater
Waterfront 
Yes
Waterfront Features 
Ocean Front
Waterview 
ScenicWater
Community Features
Association Amenities 
Storage
Roads 
Paved
Listing courtesy of Better Homes & Gardens Real Estate/The Masiello Group [email protected]


Listing data is derived in whole or in part from the Maine IDX and is for consumers' personal, noncommercial use only. Dimensions are approximate and not guaranteed. All data should be independently verified. © 2026 Maine Real Estate Information System, Inc. All Rights Reserved.
Last checked 2026-09-01 09:06 AM UTC

Neighborhood & Commute
Source: Walkscore
Save
Ask
Tour
Hide
Share