

Save
Ask
Tour
Hide
$3,700,000
2 Days On Site
44 Maeves WayCumberland, ME 04110
For Sale|Single Family Residence|Active
4
Beds
4
Total Baths
3
Full Baths
1
Partial Bath
4,807
SqFt
$770
/SqFt
2009
Built
Subdivision:
Maeve's Way
County:
Cumberland
Days online/new listing status provided by Showcase IDX.
Listing courtesy of Landmark Realty
Call Now: 207.805.3707
Is this the listing for you? We can help make it yours.
207.805.3707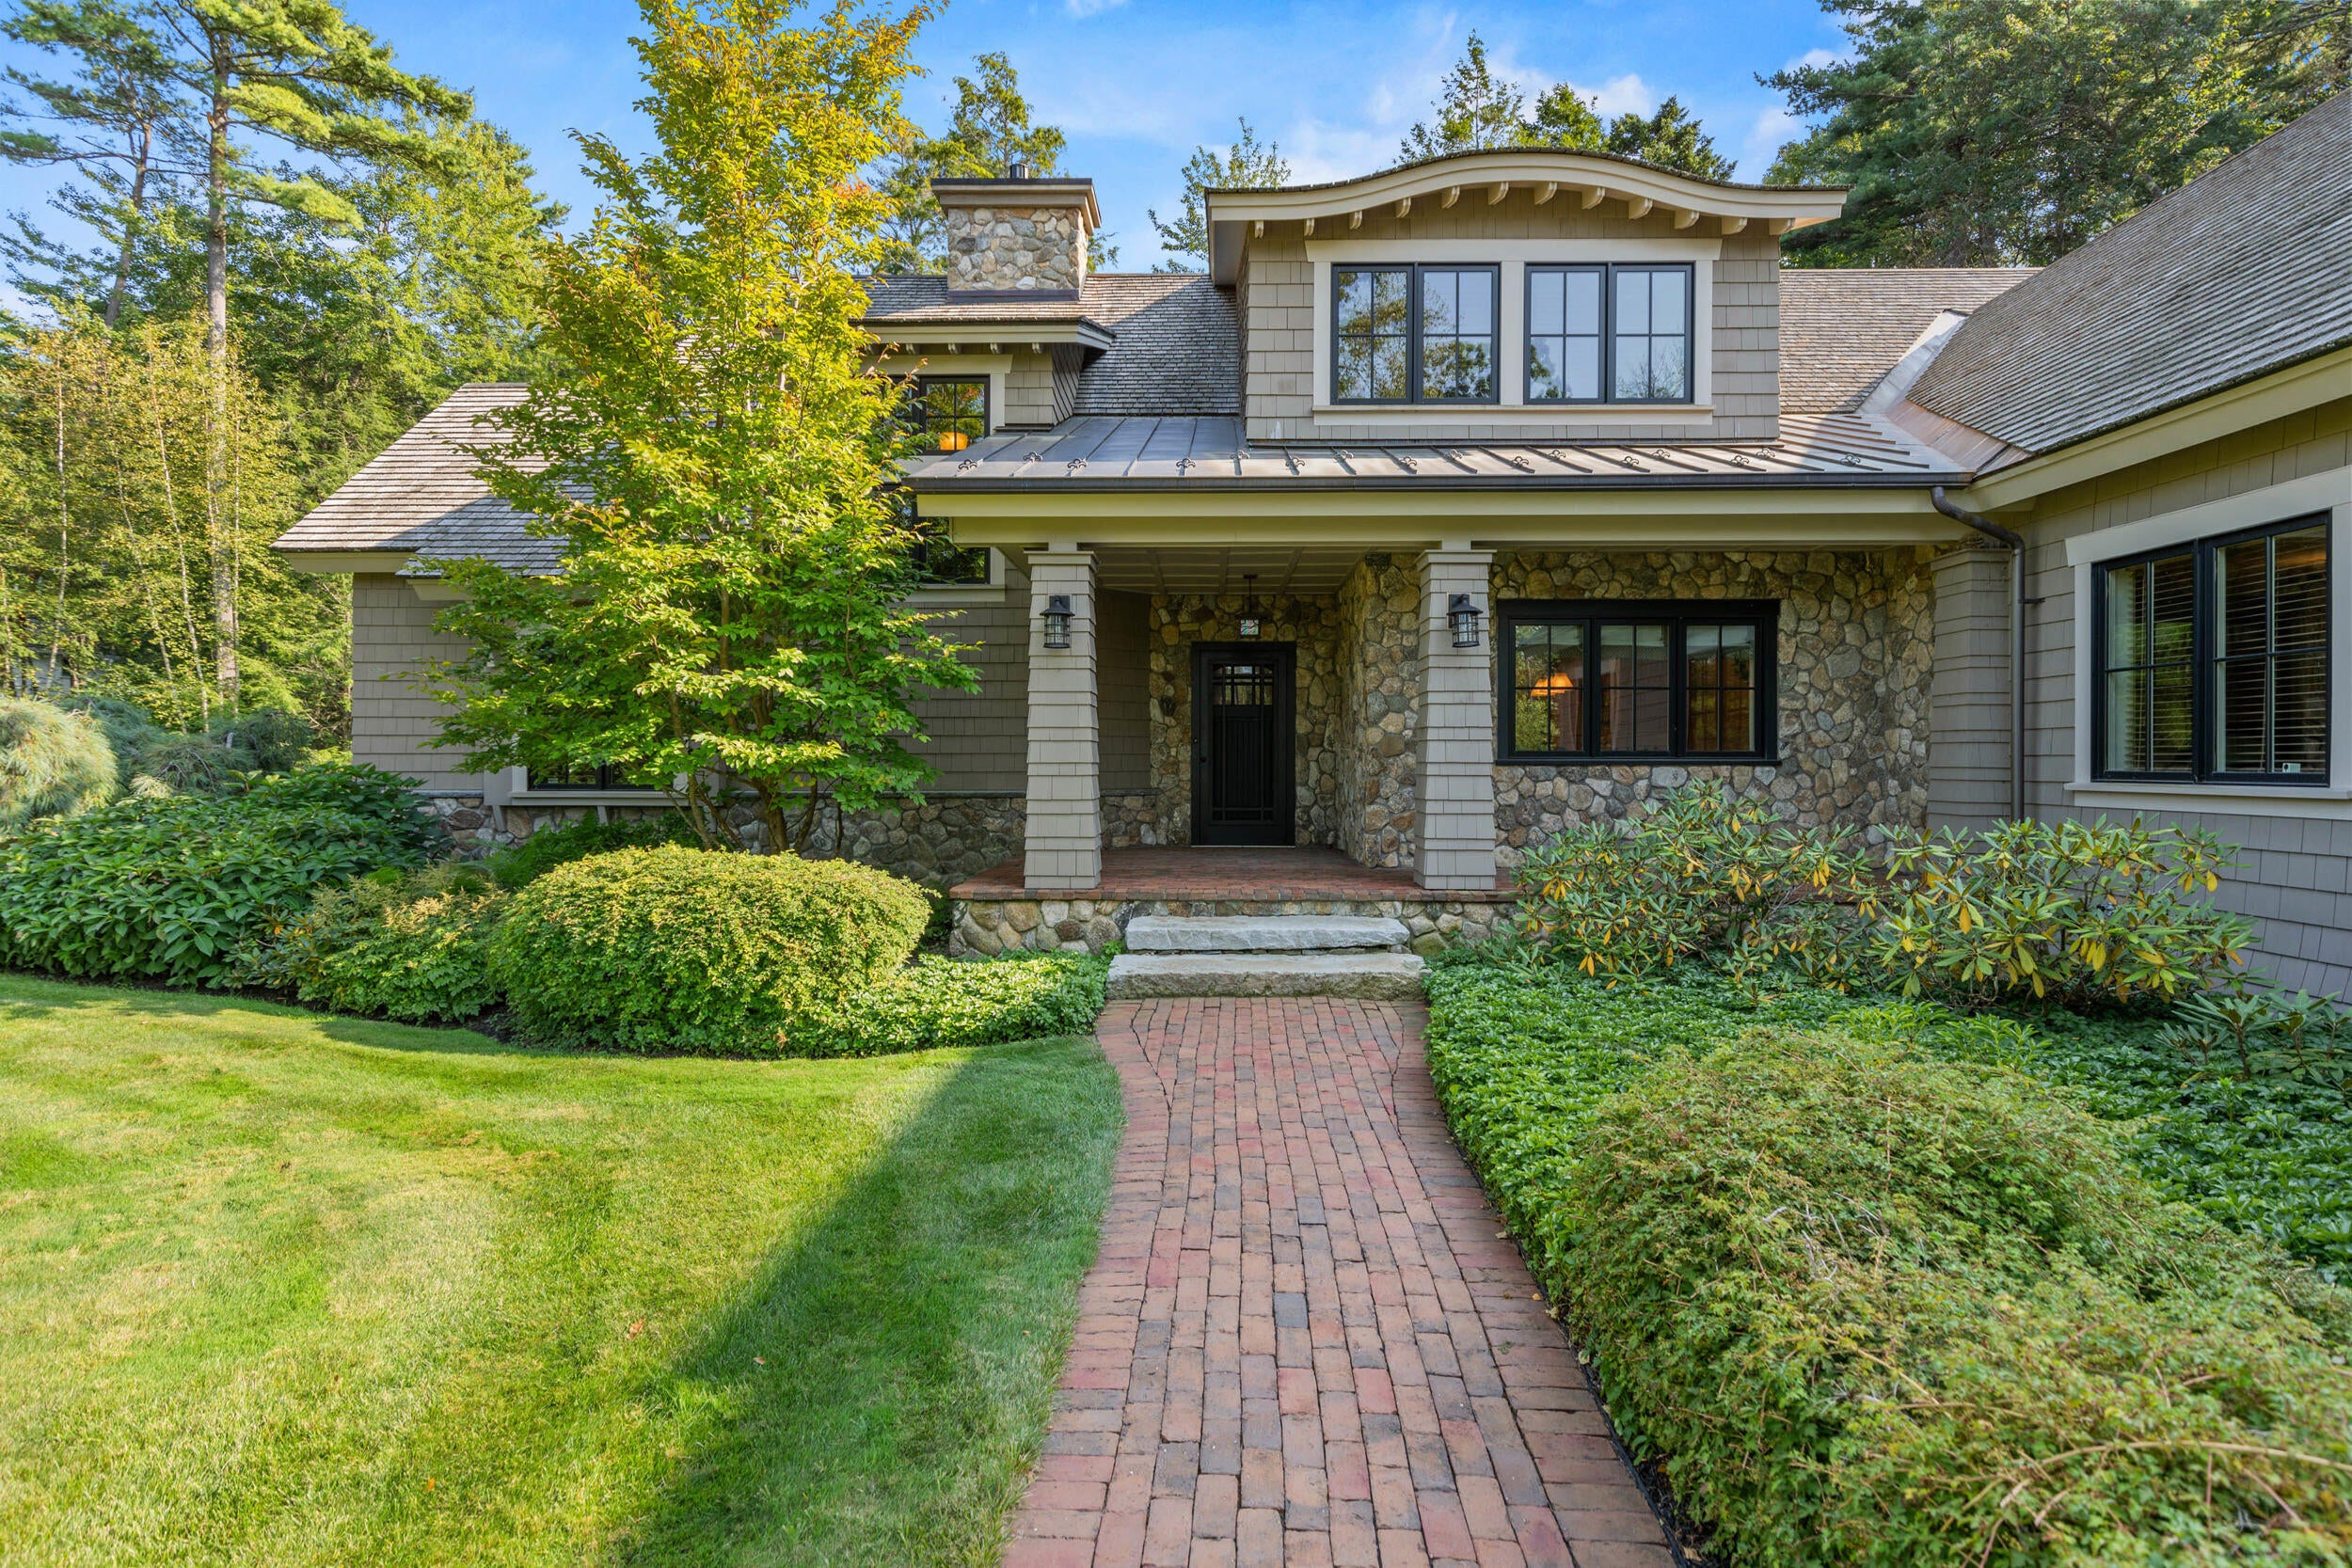
Save
Ask
Tour
Hide
Mortgage Calculator
Monthly Payment (Est.)
$16,881Calculator powered by Showcase IDX, a Constellation1 Company. Copyright ©2026 Information is deemed reliable but not guaranteed.
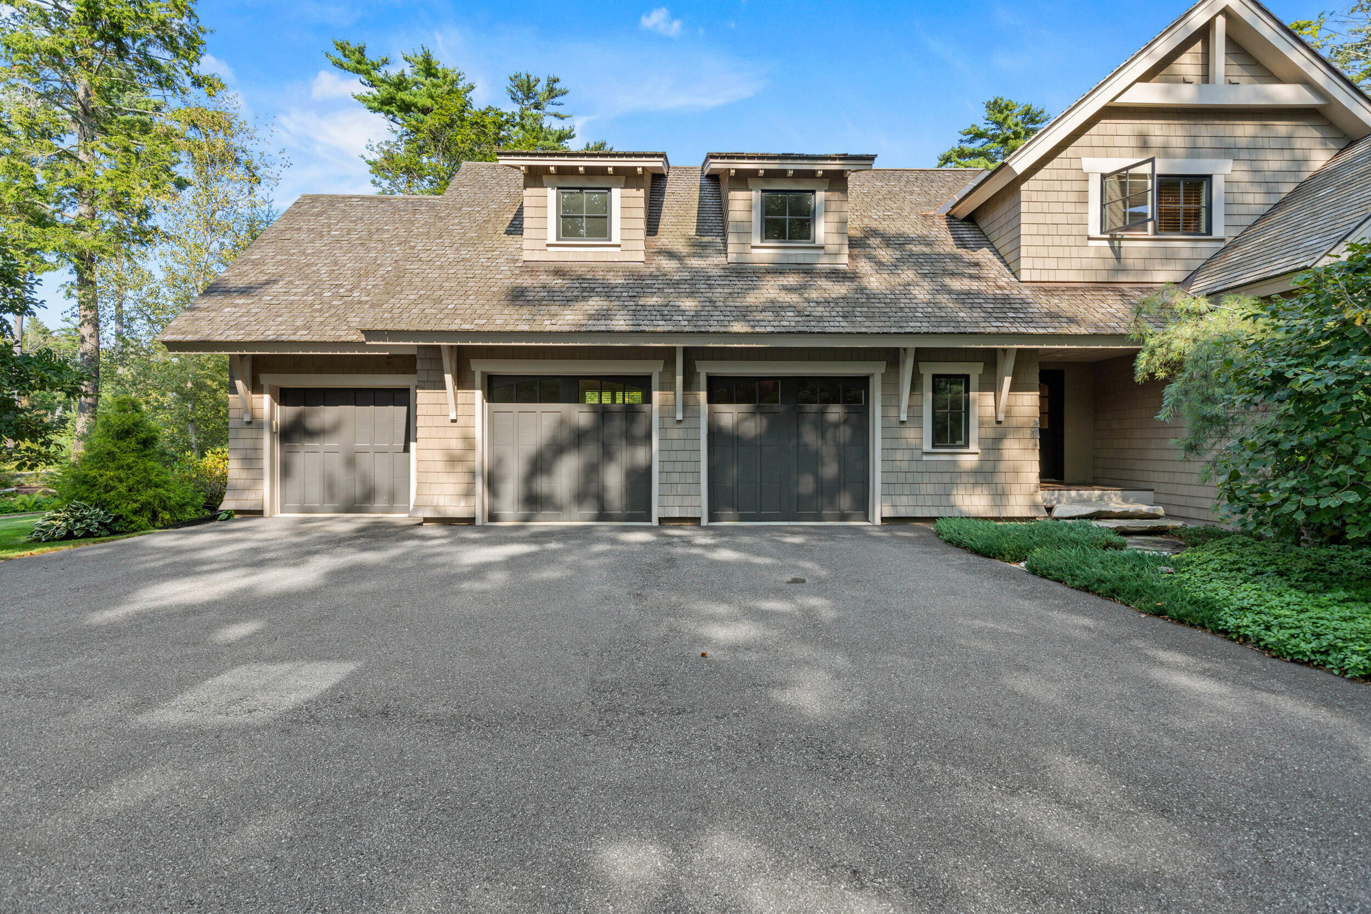
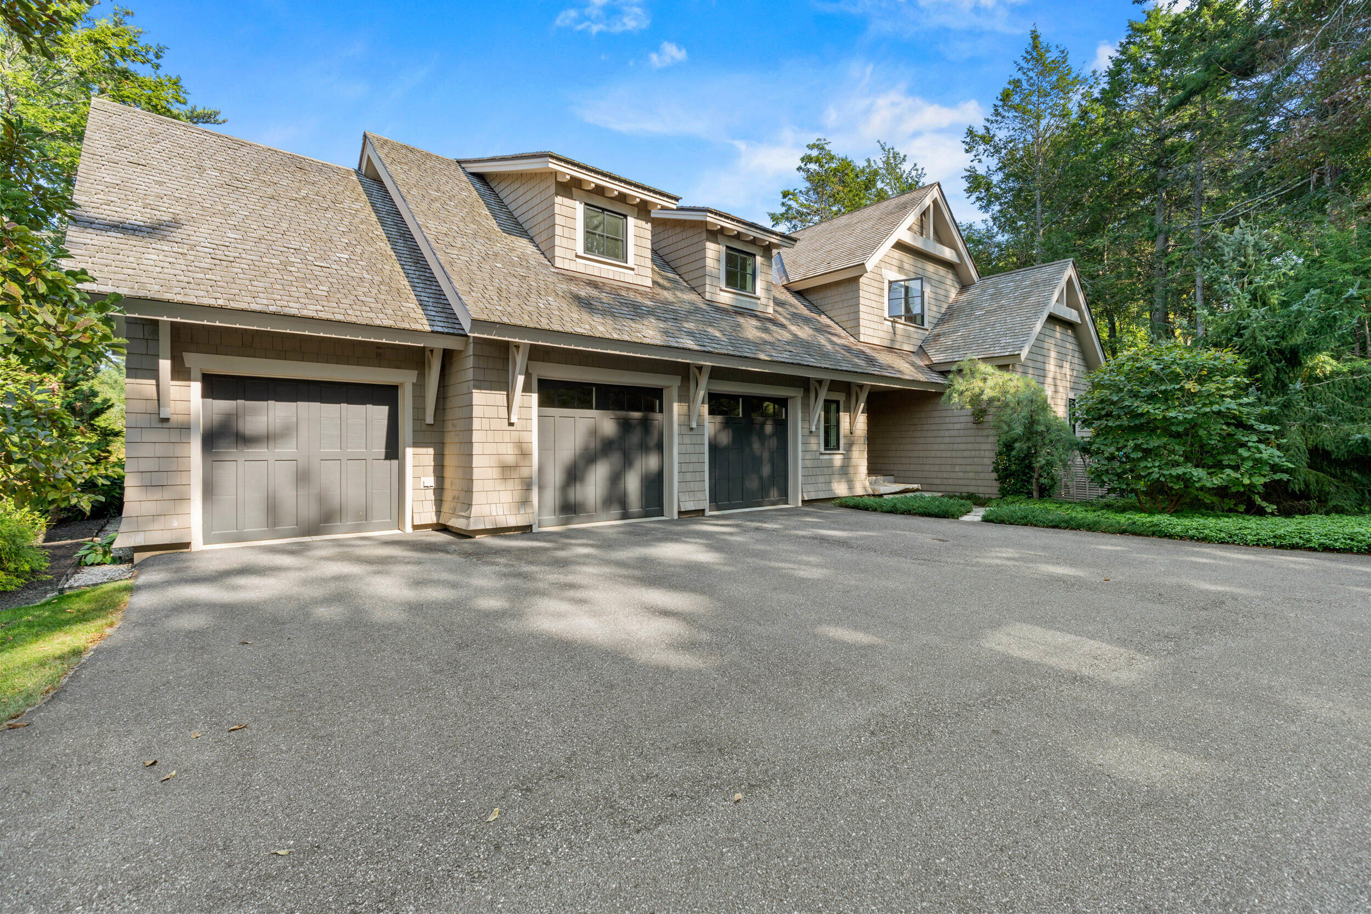
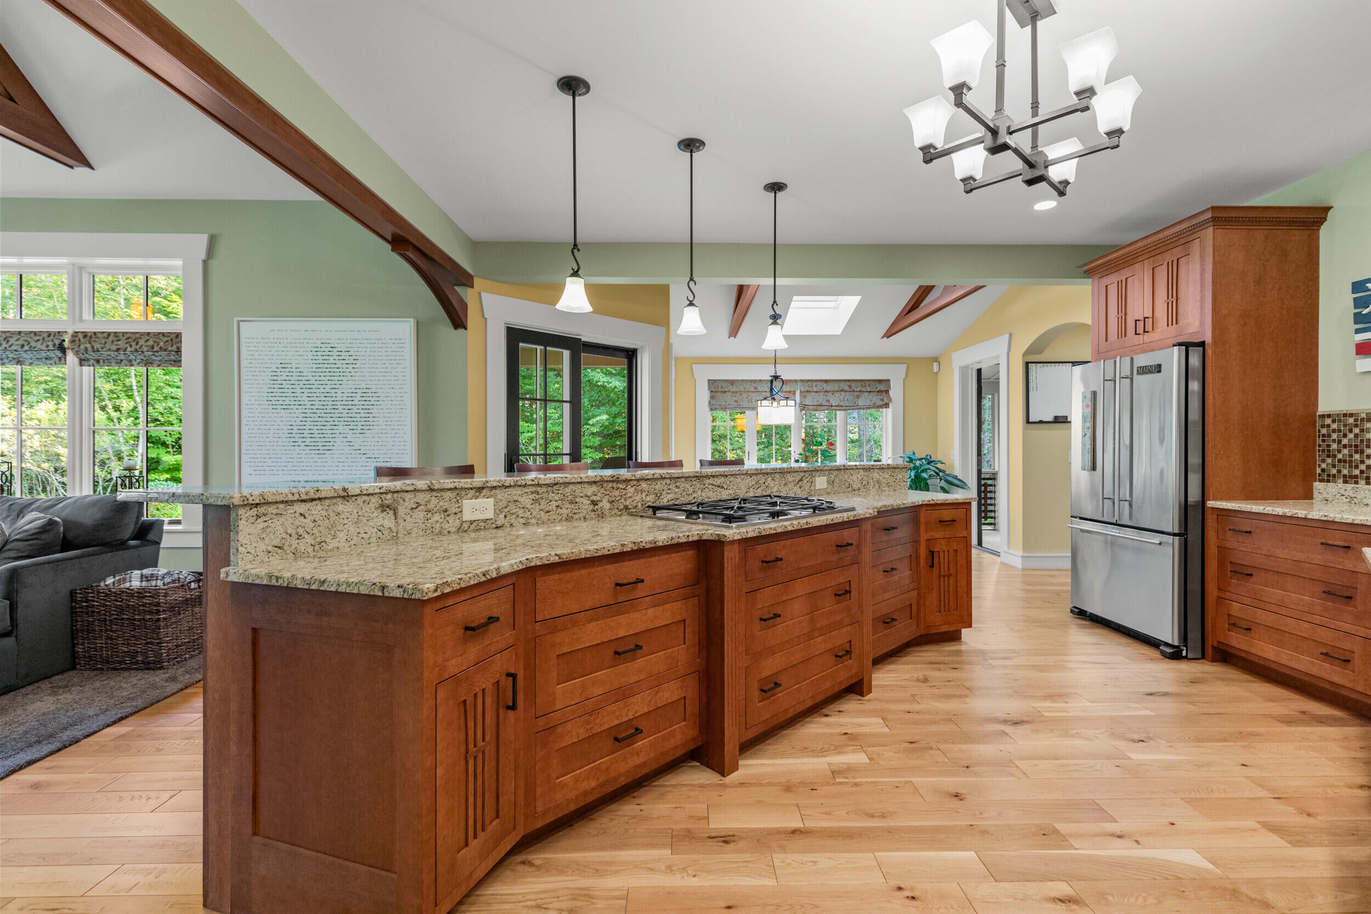
A truly unique home in a special Foreside neighborhood. This house sits on a very secluded lot and is constructed entirely from commercial grade steel. Two full master suites provide first or second floor living options. An open living concept connects the kitchen, dining, and living rooms. Over the three-car garage is a bonus room and the 2,000 sq ft unfinished basement showcases the homes quality construction and provides expansion possibilities. The details abound at 44 Maeve's Way including custom wood trim throughout, central air and air filtration system, an irrigation system, a large pantry, central vacuum, a screened in porch, patio and a covered grilling porch. An excellent location in a great seaside community!
Save
Ask
Tour
Hide
Listing Snapshot
Price
$3,700,000
Days On Site
2 Days
Bedrooms
4
Inside Area (SqFt)
4,807 sqft
Total Baths
4
Full Baths
3
Partial Baths
1
Lot Size
1.5 Acres
Year Built
2009
MLS® Number
1678630
Status
Active
Property Tax
$28,667
HOA/Condo/Coop Fees
$208.33 monthly
Sq Ft Source
Public Records
Days online/new listing status provided by Showcase IDX.
Friends & Family
Recent Activity
| 2 days ago | Status changed to Active | |
| 2 days ago | Listing updated with changes from the MLS® | |
| 3 days ago | Listing first seen on site |
Price history, status history, and update history provided by Showcase IDX.
General Features
Acres
1.5
Garage
Yes
Garage Spaces
3
Land Lease
No
Parking
PavedGarage Door OpenerInside Entrance
Property Sub Type
Single Family Residence
Security
Security System
Sewer
Public Sewer
SqFt Above
4807
SqFt Total
4807
Style
Shingle
Utilities
Cable AvailableNatural Gas Available
Water Source
None
Zoning
Low Density Res
Interior Features
Appliances
CooktopDishwasherMicrowaveGas RangeRefrigerator
Basement
Interior EntryFullUnfinished
Cooling
Central Air
Electric
Circuit Breakers
Fireplace
Yes
Fireplaces
1
Flooring
CarpetTileWood
Heating
Forced AirZoned
Interior
PantryWalk-In Closet(s)Master Downstairs
Laundry Features
Main LevelUpper Level
Save
Ask
Tour
Hide
Exterior Features
Construction Details
OtherShingle SidingFrame
Lot Features
Near Golf CourseSubdividedLevelLandscaped
Patio And Porch
ScreenedPorchDeck
Road Frontage
Private Road
Roof
Wood
View
Trees/Woods
Waterview
Trees/Woods
Community Features
Association Dues
2500
HOA Fee Frequency
Annually
Roads
Paved
School District
RSU 51/MSAD 51
Schools
School District
RSU 51/MSAD 51
Elementary School
Unknown
Middle School
Unknown
High School
Unknown
Listing courtesy of Landmark Realty


Listing data is derived in whole or in part from the Maine IDX and is for consumers' personal, noncommercial use only. Dimensions are approximate and not guaranteed. All data should be independently verified. © 2026 Maine Real Estate Information System, Inc. All Rights Reserved.
Last checked 2026-09-03 05:06 PM UTC
Listing data is derived in whole or in part from the Maine IDX and is for consumers' personal, noncommercial use only. Dimensions are approximate and not guaranteed. All data should be independently verified. © 2026 Maine Real Estate Information System, Inc. All Rights Reserved.
Last checked 2026-09-03 05:06 PM UTC
Neighborhood & Commute
Source: Walkscore
Save
Ask
Tour
Hide
Did you know? You can invite friends and family to your search. They can join your search, rate and discuss listings with you.