Save
Ask
Tour
Hide
Share
$1,325,000
2 Days On Site

61 Rose Drive
Cumberland, ME 04021

For Sale|Single Family Residence|Active
4
Beds
4
Total Baths
2
Full Baths
2
Partial Baths
5,340
SqFt
$248
/SqFt
2006
Built
Subdivision:
Orchard Ridge
County:
Cumberland
Days online/new listing status provided by Showcase IDX.
Listing courtesy of Legacy Properties Sotheby's International Realty
Call Now: 207.805.3707
Is this the listing for you? We can help make it yours.
207.805.3707
Upcoming Open Houses
Sat, Sep 5, 12:00 PM - 2:00 PM
61 Rose Drive61 Rose Drive61 Rose Drive61 Rose Drive
Save
Ask
Tour
Hide
Share

Mortgage Calculator

Monthly Payment (Est.)

$6,045
Calculator powered by Showcase IDX, a Constellation1 Company. Copyright ©2026 Information is deemed reliable but not guaranteed.

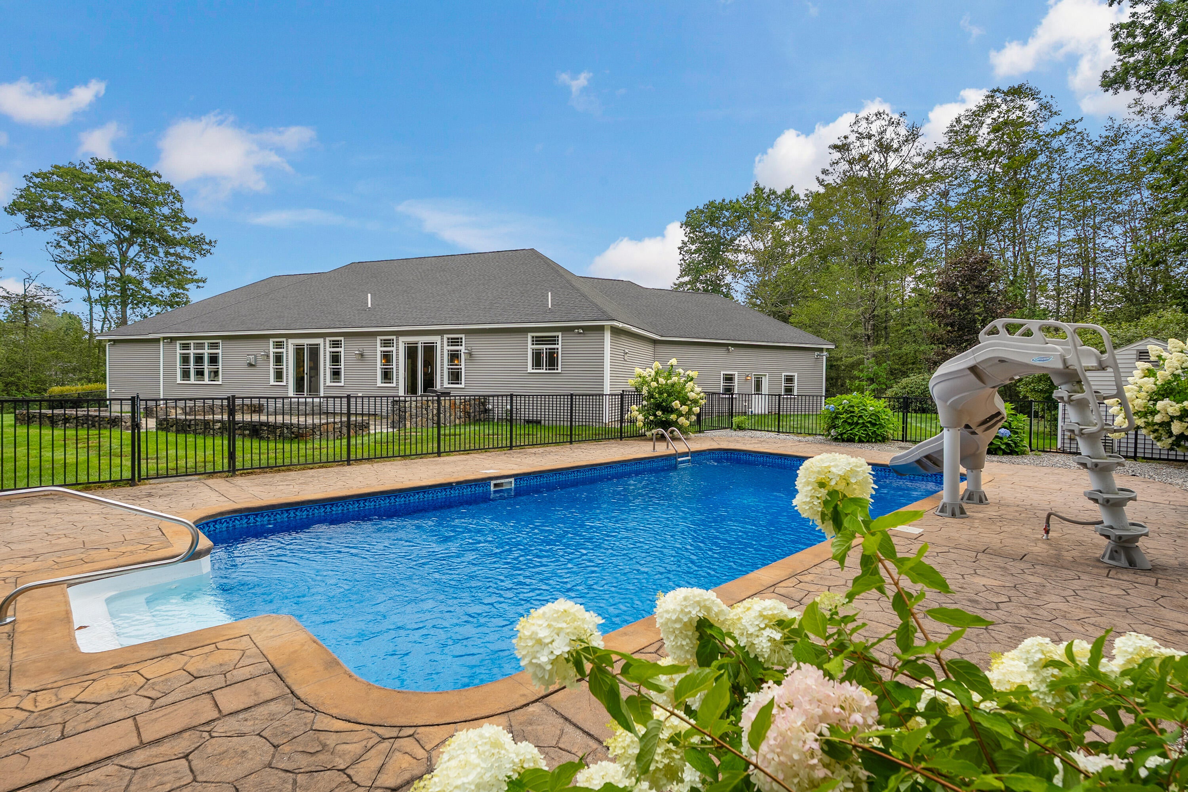
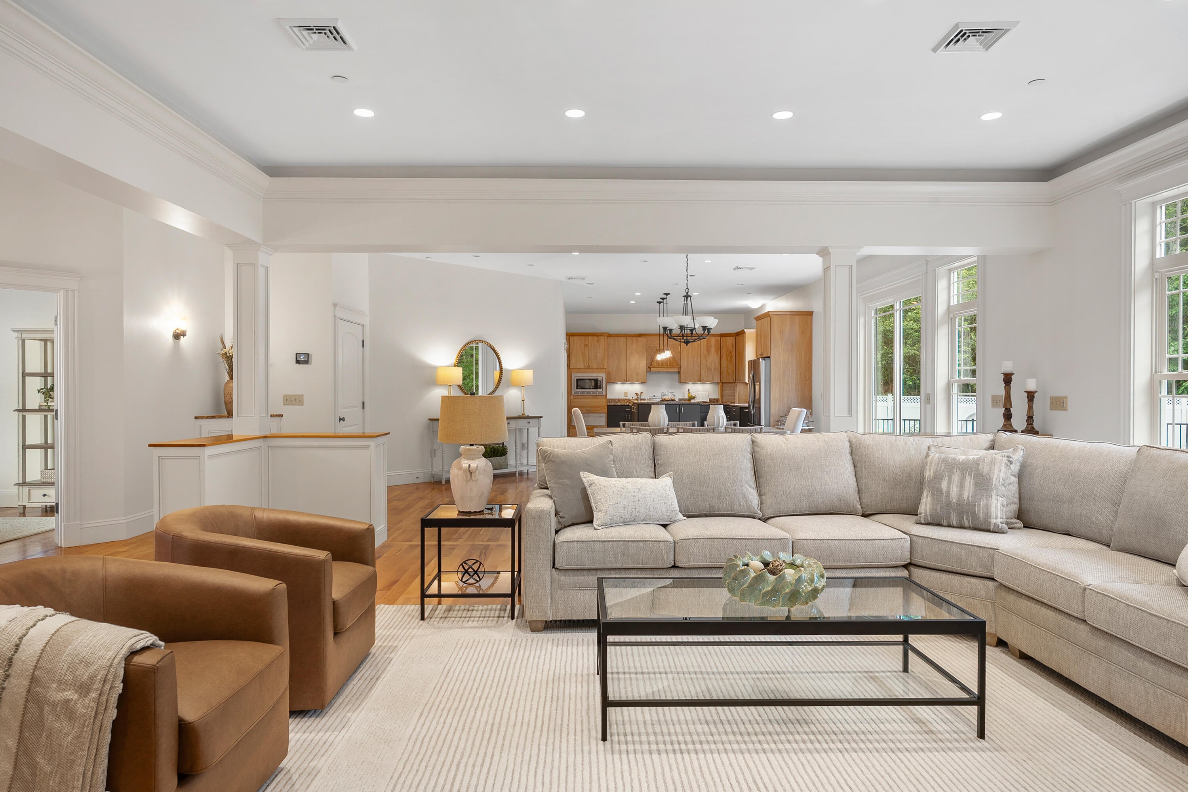
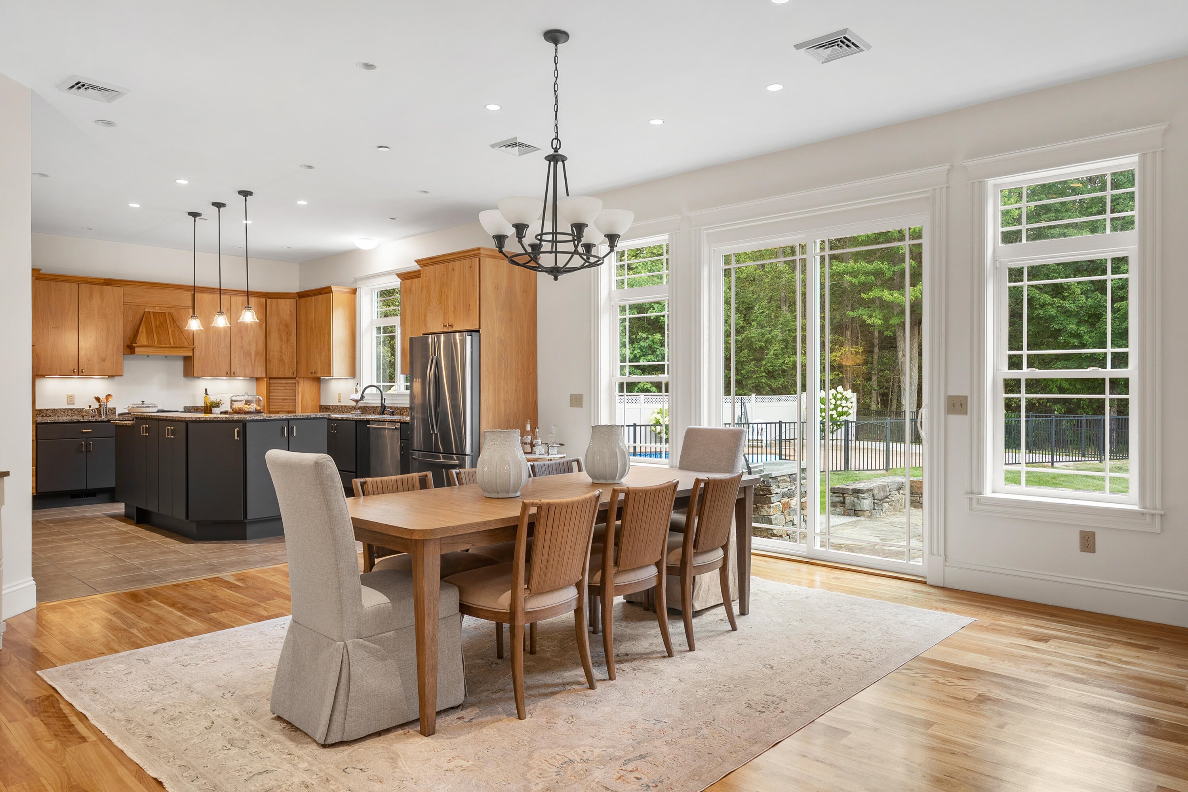
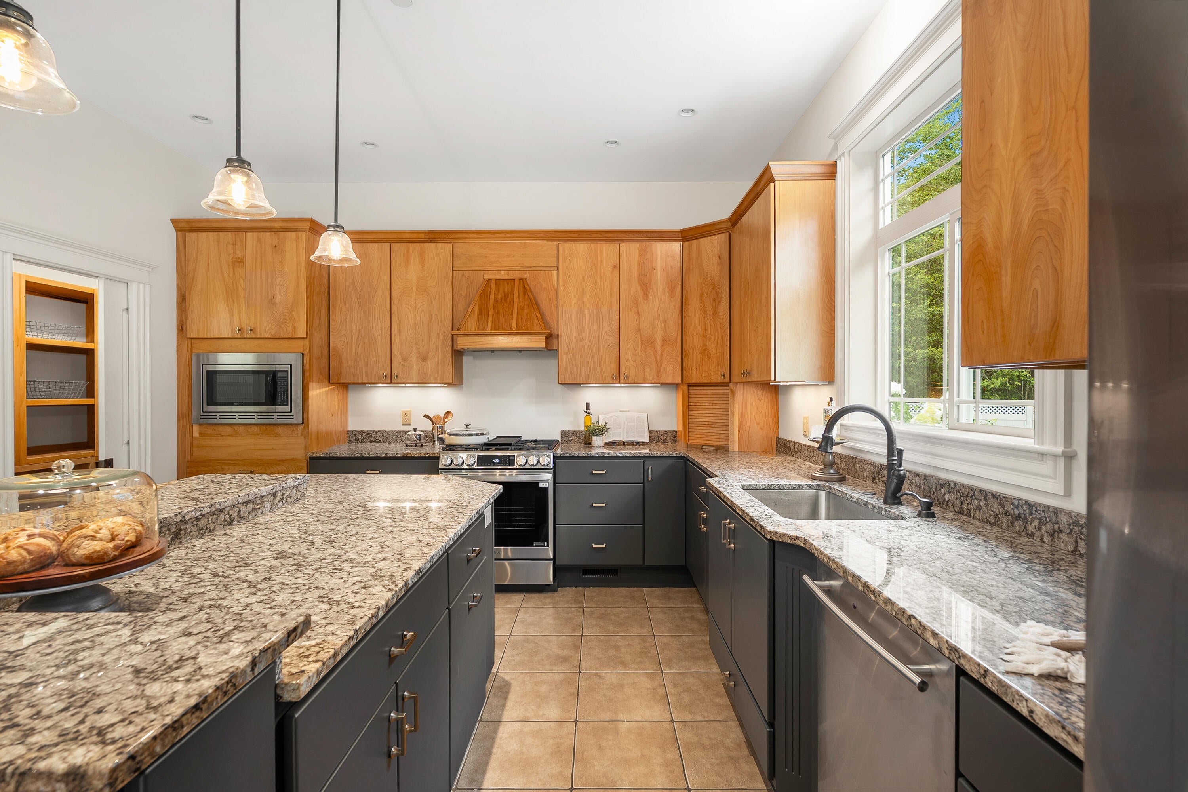
OPEN HOUSE - Sat. Sept. 5th Noon - 2pm. Discover this beautifully custom-built home, perfectly situated at the quiet end of a cul-de-sac on a private, wooded 2+ acre lot. Complete with a fenced yard and inviting in-ground heated pool. This turnkey residence is freshly updated and ready for its next owner. Step inside to find a newly painted interior throughout, including trim, gleaming refinished wood floors, and brand-new carpeting in all bedrooms. The thoughtful layout offers a spacious primary suite with an en-suite bath and an expansive walk-in closet, plus three additional generously sized bedrooms. Enjoy cozy evenings in the living room with a gas fireplace, host dinners in the dining room, or on the rear stone patio, and prepare meals in the fabulous kitchen. A dedicated home office offers privacy for working remotely or as a homework room, while a large laundry/mudroom adds convenience. The finished basement provides extra living space complete with a half bath. Additional features include whole-house generator, heated garage, lawn irrigation system, a new roof (2026), a modern HVAC system (2021) with recently cleaned ductwork, and more. Nestled in a sought-after neighborhood, this impeccably maintained home offers quality finishes, a functional layout, and seamless connection to nature. It's ideal for those seeking privacy, comfort, and outdoor enjoyment.

Save
Ask
Tour
Hide
Share
Listing Snapshot
Price 
$1,325,000
Days On Site 
2 Days
Bedrooms 
4
Inside Area (SqFt) 
5,340 sqft
Total Baths 
4
Full Baths 
2
Partial Baths 
2
Lot Size 
2.13 Acres
Year Built 
2006
MLS® Number 
1678632
Status 
Active
Property Tax 
$17,619
HOA/Condo/Coop Fees 
N/A
Sq Ft Source 
Other
Days online/new listing status provided by Showcase IDX.
Friends & Family
Recent Activity
2 days agoListing first seen on site
2 days agoListing updated with changes from the MLS®
Price history, status history, and update history provided by Showcase IDX.
General Features
Acres 
2.13
Garage 
Yes
Garage Spaces 
3
Green Energy Efficient 
HVAC
Land Lease 
No
Parking 
PavedGarage Door OpenerInside EntranceHeated Garage
Property Sub Type 
Single Family Residence
Sewer 
Private Sewer
SqFt Above 
3248
SqFt Below 
2092
SqFt Total 
5340
Style 
Ranch
Utilities 
Propane
Water Source 
Private
Zoning 
RR
Interior Features
Appliances 
DishwasherGas RangeRefrigerator
Basement 
Interior EntryFinishedFull
Cooling 
Central Air
Electric 
Circuit Breakers
Fireplace 
Yes
Fireplaces 
1
Flooring 
CarpetTileWood
Heating 
PropaneForced Air
Interior 
PantryMaster DownstairsStorage
Laundry Features 
Main LevelWasher Hookup
Bedroom 1 
Level - First
Bedroom 2 
Level - First
Dining Room 
Level - First
Family Room 
Level - Basement
Kitchen 
Level - FirstFeatures - Pantry, Kitchen Island
Laundry 
Level - First
Living Room 
Level - First
Office 
Level - First
Primary Bedroom 
Level - FirstFeatures - Walk-In Closet(s)
Save
Ask
Tour
Hide
Share
Exterior Features
Construction Details 
Vinyl SidingFrame
Fencing 
Fenced
Lot Features 
Near Golf CourseSubdividedCul-De-SacLevelLandscapedWooded
Pool Features 
In Ground
Roof 
Shingle
View 
Trees/Woods
Waterview 
Trees/Woods
Community Features
Association Amenities 
Storage
Listing courtesy of Legacy Properties Sotheby's International Realty


Listing data is derived in whole or in part from the Maine IDX and is for consumers' personal, noncommercial use only. Dimensions are approximate and not guaranteed. All data should be independently verified. © 2026 Maine Real Estate Information System, Inc. All Rights Reserved.
Last checked 2026-09-03 05:06 PM UTC

Neighborhood & Commute
Source: Walkscore
Save
Ask
Tour
Hide
Share