Save
Ask
Tour
Hide
Share
$2,390,000
1 Day On Site

17 Coastal Pines
Cumberland, ME 04021

For Sale|Single Family Residence|Active
4
Beds
5
Total Baths
4
Full Baths
1
Partial Bath
5,060
SqFt
$472
/SqFt
2026
Built
Subdivision:
Coastal Pines
County:
Cumberland
Days online/new listing status provided by Showcase IDX.
Listing courtesy of Portside Real Estate Group
Call Now: 207.805.3707
Is this the listing for you? We can help make it yours.
207.805.3707
17 Coastal Pines17 Coastal Pines17 Coastal Pines17 Coastal Pines
Save
Ask
Tour
Hide
Share

Mortgage Calculator

Monthly Payment (Est.)

$10,904
Calculator powered by Showcase IDX, a Constellation1 Company. Copyright ©2026 Information is deemed reliable but not guaranteed.

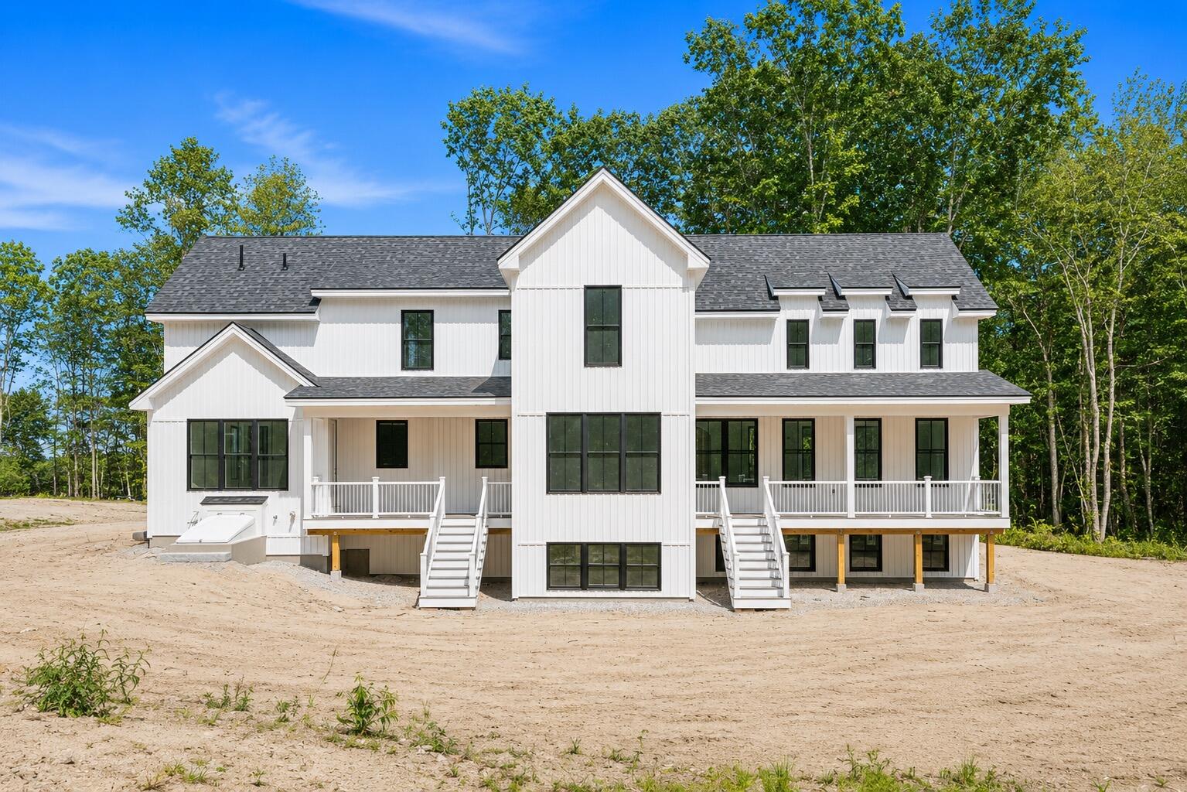
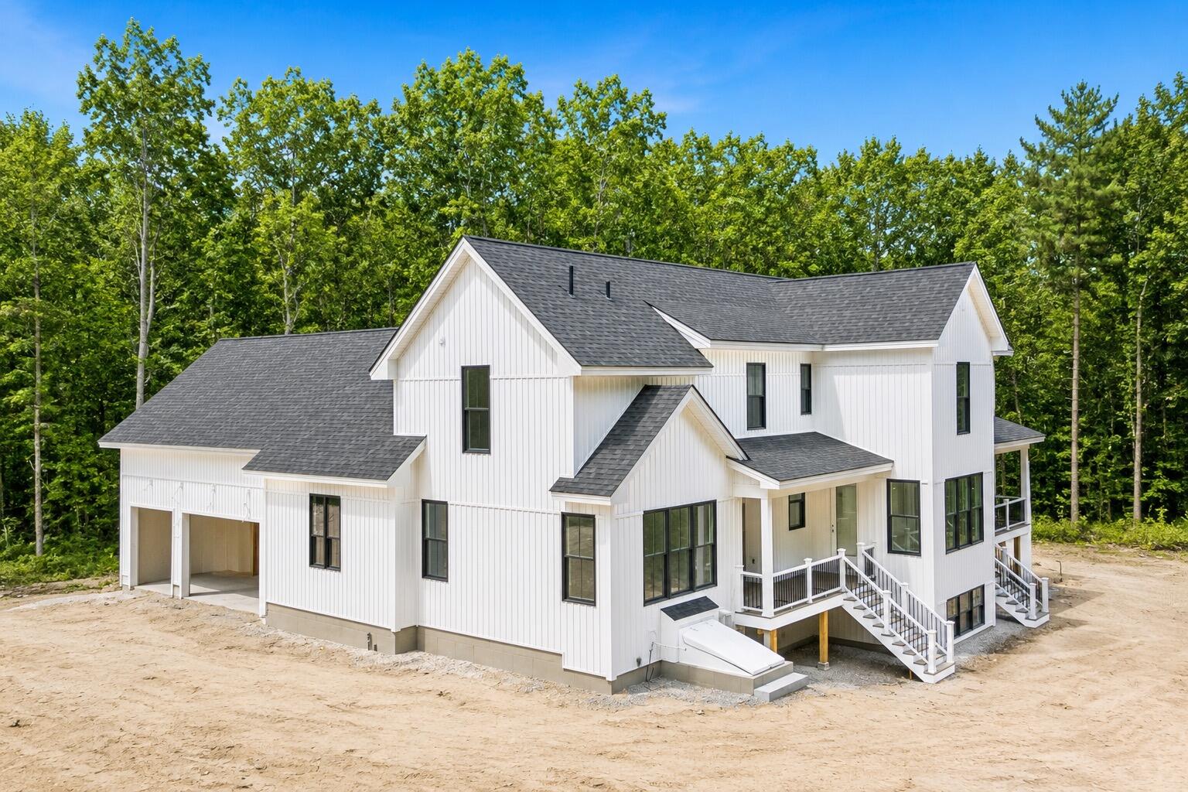
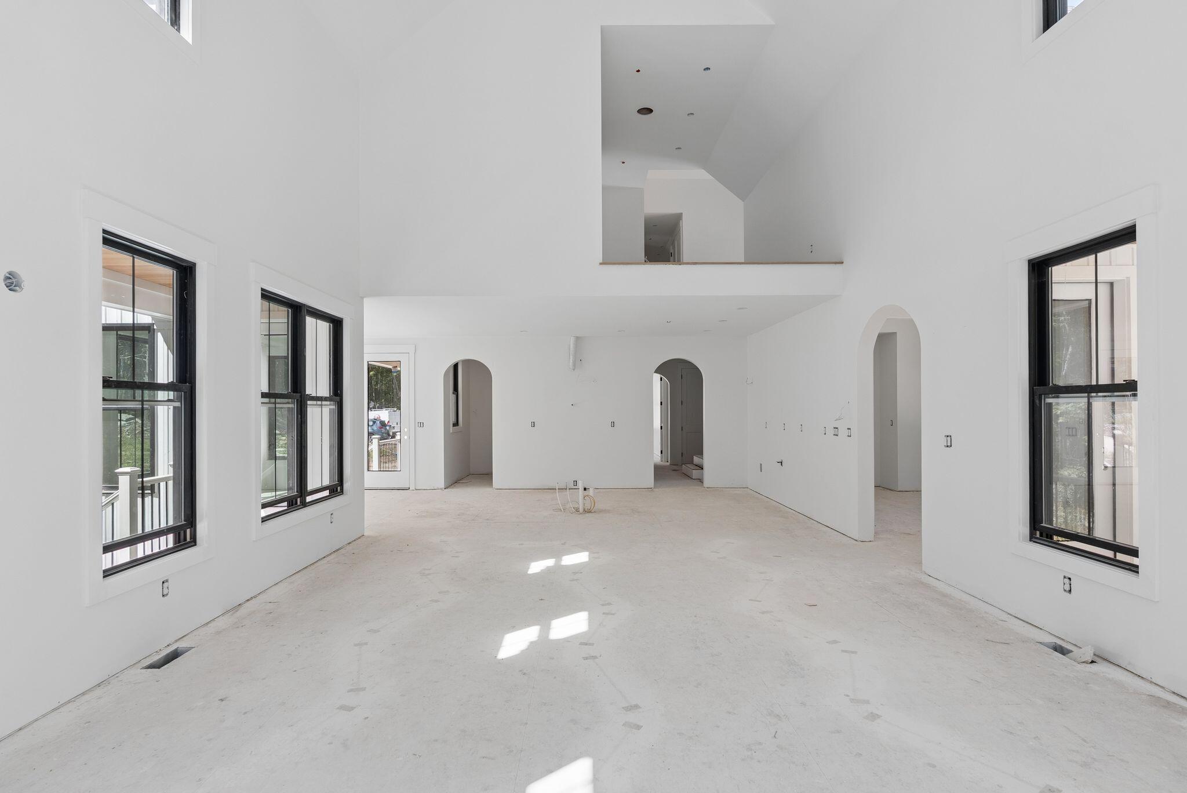
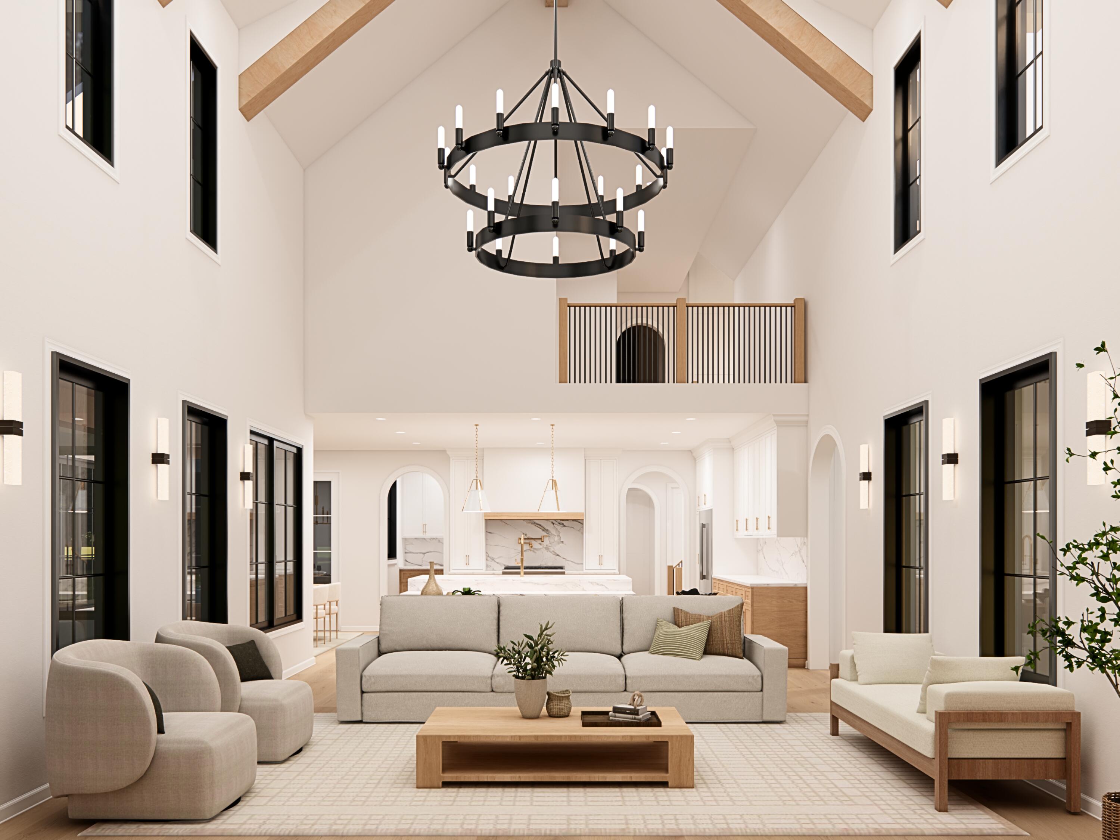
Perfectly positioned at the end of a quiet cul-de-sac in the desirable Coastal Pines Subdivision, this exceptional residence was built with an uncompromising commitment to quality, craftsmanship, and timeless elegance. Offering more than 5,000 square feet of thoughtfully designed living space, the home seamlessly blends luxury, functionality, and effortless comfort. As you enter, the home immediately impresses with an abundance of natural light, 9-foot ceilings, and meticulous attention to detail evident throughout every finish and fixture. The custom-designed kitchen is a true focal point, featuring premium finishes, a spacious eat-in area, and a large walk-in pantry. A separate dining area provides an ideal setting for entertaining, while the breathtaking living room serves as a stunning gathering space, highlighted by its dramatic vaulted ceiling, striking fireplace, and impressive wall of glass overlooking the private yard. The 1st floor primary suite offers a luxurious retreat, complete with a spa-inspired bathroom featuring dual vanities, a soaking tub, custom-tiled shower, and an expansive walk-in closet with custom-built cabinetry. An office, convenient laundry room, and additional thoughtfully designed living spaces complete the main level. Upstairs, a beautiful loft overlooks the great room below and takes full advantage of the home's impressive windows and surrounding views. The second level also features an en-suite bedroom, two additional bedrooms, and a full bathroom, providing exceptional accommodations for family and guests. The full daylight basement extends the living space even further, featuring a spacious bonus room with a custom bar, wine cabinet, and fireplace; a full bathroom; dedicated space for a home gym; an office or den; and generous storage and utility areas. Built with exceptional craftsmanship and quality finishes throughout, this remarkable home is truly a property to experience. Welcome to 17 Coastal Pines!

Save
Ask
Tour
Hide
Share
Listing Snapshot
Price 
$2,390,000
Days On Site 
1 Day
Bedrooms 
4
Inside Area (SqFt) 
5,060 sqft
Total Baths 
5
Full Baths 
4
Partial Baths 
1
Lot Size 
1.22 Acres
Year Built 
2026
MLS® Number 
1678789
Status 
Active
Property Tax 
$8,104
HOA/Condo/Coop Fees 
$83.33 monthly
Sq Ft Source 
Builder
Days online/new listing status provided by Showcase IDX.
Friends & Family
Recent Activity
yesterdayListing first seen on site
yesterdayListing updated with changes from the MLS®
Price history, status history, and update history provided by Showcase IDX.
General Features
Acres 
1.22
Attached Garage 
Yes
Garage 
Yes
Garage Spaces 
3
Land Lease 
No
Parking 
PavedOn StreetGarage Door OpenerInside EntranceAttached
Property Condition 
New Construction
Property Sub Type 
Single Family Residence
Sewer 
Private Sewer
SqFt Above 
3294
SqFt Below 
1766
SqFt Total 
5060
Style 
ColonialContemporary
Utilities 
Natural Gas AvailablePropane
Water Source 
PrivateWell
Zoning 
Rural Res 2
Interior Features
Appliances 
DishwasherMicrowaveGas RangeRefrigeratorOther
Basement 
Interior EntryWalk-Out AccessDaylightFinishedFull
Cooling 
Central Air
Electric 
Circuit BreakersUnderground
Fireplace 
Yes
Fireplaces 
2
Flooring 
TileHardwoodVinyl
Furnished 
Unfurnished
Heating 
PropaneForced Air
Interior 
PantryWalk-In Closet(s)Master DownstairsStorage
Laundry Features 
Main LevelWasher Hookup
Bedroom 2 
Level - Second
Bedroom 3 
Level - Second
Bedroom 4 
Level - Second
Bonus Room 
Level - Basement
Den 
Level - Basement
Dining Room 
Level - First
Exercise Room 
Level - Basement
Great Room 
Level - FirstFeatures - Cathedral Ceiling(s)
Kitchen 
Level - FirstFeatures - Eat-in Kitchen, Kitchen Island, Pantry
Laundry 
Level - First
Loft 
Level - Second
Mud Room 
Level - First
Office 
Level - FirstFeatures - Cathedral Ceiling(s)
Other Room 
Level - Basement
Primary Bedroom 
Level - FirstFeatures - Double Vanity, Tray Ceiling(s), Walk-In Closet(s)
Save
Ask
Tour
Hide
Share
Exterior Features
Construction Details 
Shingle SidingVertical SidingVinyl SidingFrame
Lot Features 
SubdividedCul-De-SacWooded
Patio And Porch 
PorchDeck
Roof 
MetalShingle
View 
ScenicTrees/Woods
Waterview 
ScenicTrees/Woods
Community Features
Association Amenities 
Storage
Association Dues 
1000
HOA Fee Frequency 
Annually
Roads 
Paved
Listing courtesy of Portside Real Estate Group


Listing data is derived in whole or in part from the Maine IDX and is for consumers' personal, noncommercial use only. Dimensions are approximate and not guaranteed. All data should be independently verified. © 2026 Maine Real Estate Information System, Inc. All Rights Reserved.
Last checked 2026-09-03 05:12 PM UTC

Neighborhood & Commute
Source: Walkscore
Save
Ask
Tour
Hide
Share